1. ArchDaily
  2. Mexico

Mexico

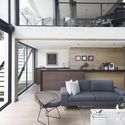
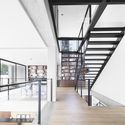
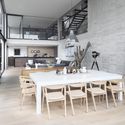
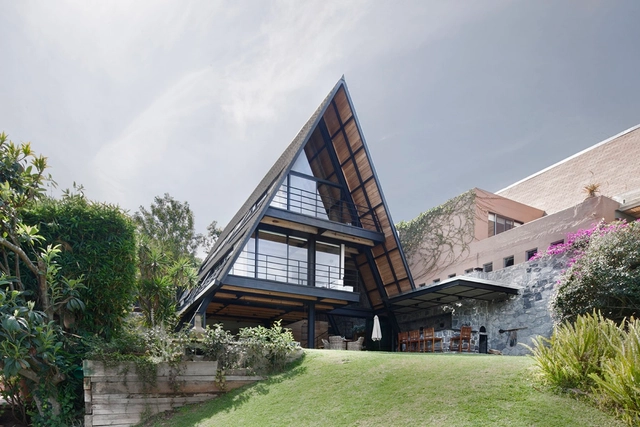
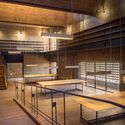
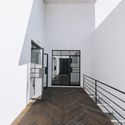
F176 / VOX arquitectura

F176 / VOX arquitectura - Housing, Facade, Handrail
© WELTVOX


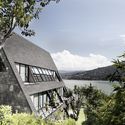
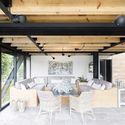
F176 / VOX arquitectura - Housing, FacadeF176 / VOX arquitectura - Housing, Beam, Facade, Stairs, ColumnF176 / VOX arquitectura - Housing, Fence, Facade, Handrail, ColumnF176 / VOX arquitectura - Housing, Stairs, Facade, Beam, Handrail, LightingF176 / VOX arquitectura - More Images+ 20

•
Mexico City, Mexico

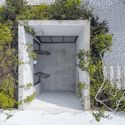
Bulgaria 533 / Dellekamp Arquitectos

Bulgaria 533 / Dellekamp Arquitectos - Apartments, Facade, Handrail
© Sandra Pereznieto

Bulgaria 533 / Dellekamp Arquitectos - Apartments, FacadeBulgaria 533 / Dellekamp Arquitectos - Apartments, Door, Facade, Beam, TableBulgaria 533 / Dellekamp Arquitectos - Apartments, BeamBulgaria 533 / Dellekamp Arquitectos - Apartments, Facade, Door, Handrail, LightingBulgaria 533 / Dellekamp Arquitectos - More Images+ 24

•
Ciudad de México, Mexico
  • Area Area of this architecture project Area:  1840 m²
  • Year Completion year of this architecture project Year:  2017
  • Manufacturers Brands with products used in this architecture project
    Manufacturers:  Barandales, Mexicana de Mosaicos

Américas 1500 / Sordo Madaleno Arquitectos

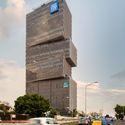
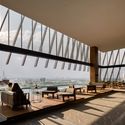
Américas 1500 / Sordo Madaleno Arquitectos - Exterior Photography, Office Buildings, FacadeAméricas 1500 / Sordo Madaleno Arquitectos - Interior Photography, Office Buildings, Table, Chair, BenchAméricas 1500 / Sordo Madaleno Arquitectos - Office BuildingsAméricas 1500 / Sordo Madaleno Arquitectos - Exterior Photography, Office Buildings, FacadeAméricas 1500 / Sordo Madaleno Arquitectos - More Images+ 21

  • Area Area of this architecture project Area:  57970 m²
  • Year Completion year of this architecture project Year:  2017
  • Manufacturers Brands with products used in this architecture project
    Manufacturers:  Atlas Schindler, Saint-Gobain, BKT mobiliario urbano, Cempanel, Constructa

Center for the National Property Heritage / Victor Marquez

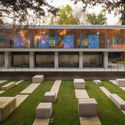
Center for the National Property Heritage / Victor Marquez - Preservation Site, Garden, Facade, Fence, StairsCenter for the National Property Heritage / Victor Marquez - Preservation Site, Door, FacadeCenter for the National Property Heritage / Victor Marquez - Preservation Site, Garden, Facade, ChairCenter for the National Property Heritage / Victor Marquez - Preservation Site, Facade, Stairs, DoorCenter for the National Property Heritage / Victor Marquez - More Images+ 17

•
Ciudad de México, Mexico
  • Architects: Victor Marquez
  • Area Area of this architecture project Area:  5705 m²
  • Manufacturers Brands with products used in this architecture project
    Manufacturers:  Herman Miller, Herman Miller , Hunter Douglas, Panel Rey, Porcer
  • Professionals: Vma Sc, Sedena, Ubando, Mepu Sa

Financial Headquarters Tlalpan / BROISSIN

Financial Headquarters Tlalpan / BROISSIN - Institutional BuildingsFinancial Headquarters Tlalpan / BROISSIN - Institutional BuildingsFinancial Headquarters Tlalpan / BROISSIN - Institutional BuildingsFinancial Headquarters Tlalpan / BROISSIN - Institutional BuildingsFinancial Headquarters Tlalpan / BROISSIN - More Images+ 18

  • Interior Designers: Broissin
  • Area Area of this architecture project Area:  56800 m²
  • Year Completion year of this architecture project Year:  2017
  • Manufacturers Brands with products used in this architecture project
    Manufacturers:  AJAX, CIMESA, Interceramic, Steelcase
  • Professionals: Broissin, IESSA, Triple i

Distillery Terrace / 1540 Arquitectura

Distillery Terrace / 1540 Arquitectura - Hospitality ArchitectureDistillery Terrace / 1540 Arquitectura - Hospitality ArchitectureDistillery Terrace / 1540 Arquitectura - Hospitality ArchitectureDistillery Terrace / 1540 Arquitectura - Hospitality ArchitectureDistillery Terrace / 1540 Arquitectura - More Images+ 25

  • Architects: 1540 Arquitectura
  • Area Area of this architecture project Area:  284 m²
  • Year Completion year of this architecture project Year:  2016

3:2 House / Método

3:2 House / Método - Houses3:2 House / Método - Houses3:2 House / Método - Houses3:2 House / Método - Houses3:2 House / Método - More Images+ 24

•
Mexico City, Mexico
  • Architects: Método
  • Area Area of this architecture project Area:  470 m²
  • Manufacturers Brands with products used in this architecture project
    Manufacturers:  Cocinas Maawad, Taller de Herrería, Volunta

House of Switzerland Pavilion / Dellekamp Arquitectos

House of Switzerland Pavilion / Dellekamp Arquitectos - HousesHouse of Switzerland Pavilion / Dellekamp Arquitectos - HousesHouse of Switzerland Pavilion / Dellekamp Arquitectos - HousesHouse of Switzerland Pavilion / Dellekamp Arquitectos - HousesHouse of Switzerland Pavilion / Dellekamp Arquitectos - More Images+ 18

•
Ciudad de México, Mexico

La Casona RV / Luis Daniel Salazar Machado

La Casona RV / Luis Daniel Salazar Machado - Houses, Garden, FacadeLa Casona RV / Luis Daniel Salazar Machado - Houses, Beam, Facade, ArchLa Casona RV / Luis Daniel Salazar Machado - HousesLa Casona RV / Luis Daniel Salazar Machado - Houses, Beam, Column, Door, FacadeLa Casona RV / Luis Daniel Salazar Machado - More Images+ 24

•
Tapalpa, Mexico
  • Area Area of this architecture project Area:  850 m²
  • Year Completion year of this architecture project Year:  2014
  • Manufacturers Brands with products used in this architecture project
    Manufacturers:  Accesorios de baño, Lavabos, Lámparas

A Room / Salottobuono + Enrico Dusi Architecture

 A Room / Salottobuono + Enrico Dusi Architecture - Temporary Installations A Room / Salottobuono + Enrico Dusi Architecture - Temporary Installations, Facade A Room / Salottobuono + Enrico Dusi Architecture - Temporary Installations, Facade A Room / Salottobuono + Enrico Dusi Architecture - Temporary Installations, Facade, Arch, Bench A Room / Salottobuono + Enrico Dusi Architecture - More Images+ 4

Cima House / Garza Maya Arquitectos

Cima House / Garza Maya Arquitectos - Interior Photography, Houses, TableCima House / Garza Maya Arquitectos - HousesCima House / Garza Maya Arquitectos - Interior Photography, Houses, Stairs, Facade, Beam, HandrailCima House / Garza Maya Arquitectos - Interior Photography, Houses, Facade, ChairCima House / Garza Maya Arquitectos - More Images+ 16

•
Chihuahua, Mexico
  • Area Area of this architecture project Area:  465 m²
  • Year Completion year of this architecture project Year:  2017
  • Manufacturers Brands with products used in this architecture project
    Manufacturers:  Armstrong Ceilings, Control 4, Grupo Cementos de Chihuahua, Grupo Tenerife, Interceramic, +2
  • Professionals: Comité de proyectos

Acolhúas House / SPRB arquitectos

Acolhúas House / SPRB arquitectos - HousesAcolhúas House / SPRB arquitectos - HousesAcolhúas House / SPRB arquitectos - HousesAcolhúas House / SPRB arquitectos - HousesAcolhúas House / SPRB arquitectos - More Images+ 21

•
Guadalajara, Mexico
  • Architects: SPRB arquitectos
  • Area Area of this architecture project Area:  980 m²
  • Year Completion year of this architecture project Year:  2016
  • Manufacturers Brands with products used in this architecture project
    Manufacturers:  Cemex, Creativos en Carpintería, MODUL

Casa A / Método

Casa A / Método - HousesCasa A / Método - HousesCasa A / Método - HousesCasa A / Método - HousesCasa A / Método - More Images+ 20

•
Valle de Bravo, Mexico
  • Architects: Método
  • Area Area of this architecture project Area:  327 m²
  • Manufacturers Brands with products used in this architecture project
    Manufacturers:  Cocinas Maawad, Cristalum, Volunta

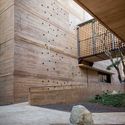
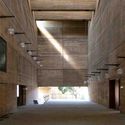
Oaxaca's Historical Archive Building / Mendaro Arquitectos

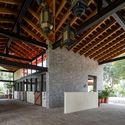
Oaxaca's Historical Archive Building / Mendaro Arquitectos - Cultural Center, Facade, HandrailOaxaca's Historical Archive Building / Mendaro Arquitectos - Cultural Center, Beam, Facade, Table, ChairOaxaca's Historical Archive Building / Mendaro Arquitectos - Cultural Center, Beam, Facade, StairsOaxaca's Historical Archive Building / Mendaro Arquitectos - Cultural Center, Beam, Facade, Column, ArchOaxaca's Historical Archive Building / Mendaro Arquitectos - More Images+ 30

•
Santa Lucía del Camino, Mexico

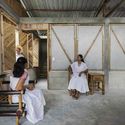
Rural House in Puebla / Comunal Taller de Arquitectura

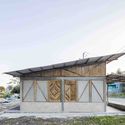
Rural House in Puebla / Comunal Taller de Arquitectura - Houses, BeamRural House in Puebla / Comunal Taller de Arquitectura - Houses, BeamRural House in Puebla / Comunal Taller de Arquitectura - Houses, Garden, FacadeRural House in Puebla / Comunal Taller de Arquitectura - Houses, Facade, DoorRural House in Puebla / Comunal Taller de Arquitectura - More Images+ 17

•
Ciudad de Cuetzalan, Mexico
  • Area Area of this architecture project Area:  60 m²
  • Year Completion year of this architecture project Year:  2016
  • Manufacturers Brands with products used in this architecture project
    Manufacturers:  Cooperativa ojtatsentekitinij, ECOLAM, Tosepan Tuchanchiuaj

Casa Mezquite / BAG arquitectura

Casa  Mezquite / BAG arquitectura - HousesCasa  Mezquite / BAG arquitectura - HousesCasa  Mezquite / BAG arquitectura - HousesCasa  Mezquite / BAG arquitectura - HousesCasa  Mezquite / BAG arquitectura - More Images+ 21

•
Aguascalientes, Mexico
  • Architects: BAG arquitectura
  • Area Area of this architecture project Area:  454 m²
  • Year Completion year of this architecture project Year:  2015
  • Manufacturers Brands with products used in this architecture project
    Manufacturers:  Ecocarpinteria, Euroalum, Granito, Interceramic, Madd monkey, +1

La Stella Ranch / AE Arquitectos

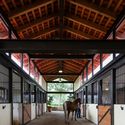
La Stella Ranch / AE Arquitectos - StableLa Stella Ranch / AE Arquitectos - StableLa Stella Ranch / AE Arquitectos - StableLa Stella Ranch / AE Arquitectos - StableLa Stella Ranch / AE Arquitectos - More Images+ 18

•
Tapalpa, Mexico
  • Architects: AE Arquitectos
  • Area Area of this architecture project Area:  750 m²
  • Year Completion year of this architecture project Year:  2016
  • Manufacturers Brands with products used in this architecture project
    Manufacturers:  Forte Pisos, URREA

Casa Verne / Zeller & Moye

Casa Verne / Zeller & Moye - HousesCasa Verne / Zeller & Moye - HousesCasa Verne / Zeller & Moye - HousesCasa Verne / Zeller & Moye - HousesCasa Verne / Zeller & Moye - More Images+ 25

•
Mexico City, Mexico
  • Architects: Zeller & Moye
  • Area Area of this architecture project Area:  460 m²
  • Year Completion year of this architecture project Year:  2017
  • Manufacturers Brands with products used in this architecture project
    Manufacturers:  Factor Eficiencia, Fine Floors, M+N Luminarias