1. ArchDaily
  2. Japan

Japan

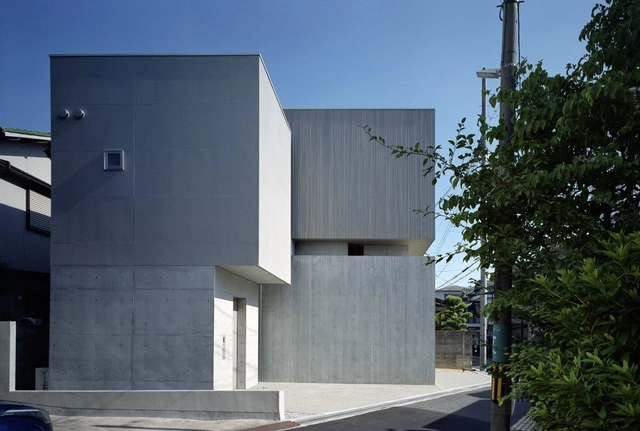
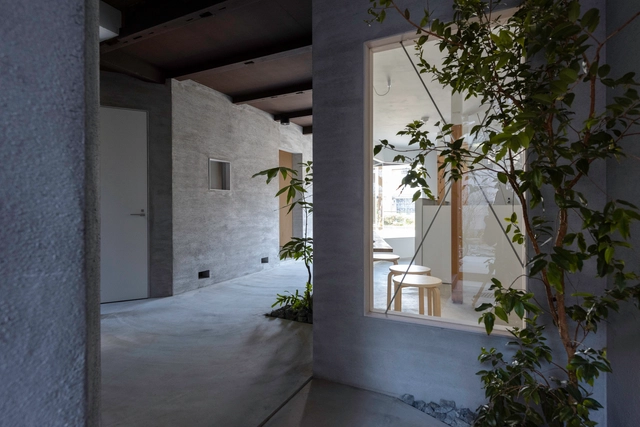
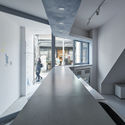
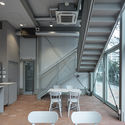
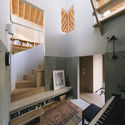
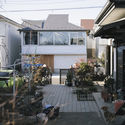
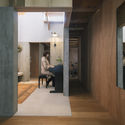
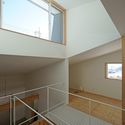
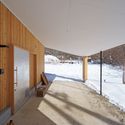
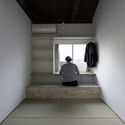
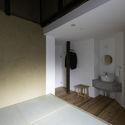
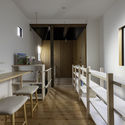
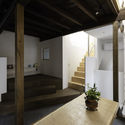

Sasameza / Yuji Tanabe Architects

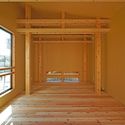
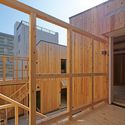
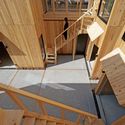
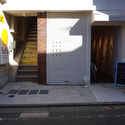
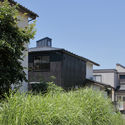
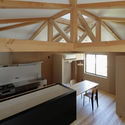
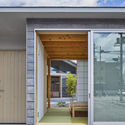
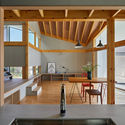
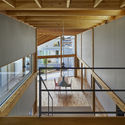
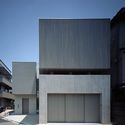
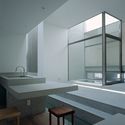
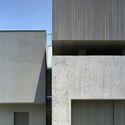
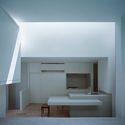

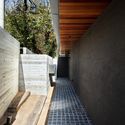
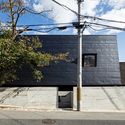
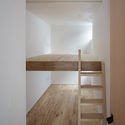
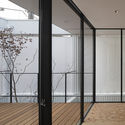
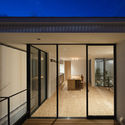
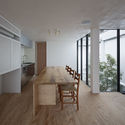
Sasameza / Yuji Tanabe Architects - Exterior Photography, Commercial Architecture, FacadeSasameza / Yuji Tanabe Architects - Interior Photography, Commercial Architecture, Door, StairsSasameza / Yuji Tanabe Architects - Commercial ArchitectureSasameza / Yuji Tanabe Architects - Interior Photography, Commercial Architecture, Beam, FacadeSasameza / Yuji Tanabe Architects - More Images+ 18

  • Area Area of this architecture project Area:  104 m²
  • Year Completion year of this architecture project Year:  2018
  • Manufacturers Brands with products used in this architecture project
    Manufacturers:  Lixil Corporation
  • Professionals: LOW FAT structure Inc.

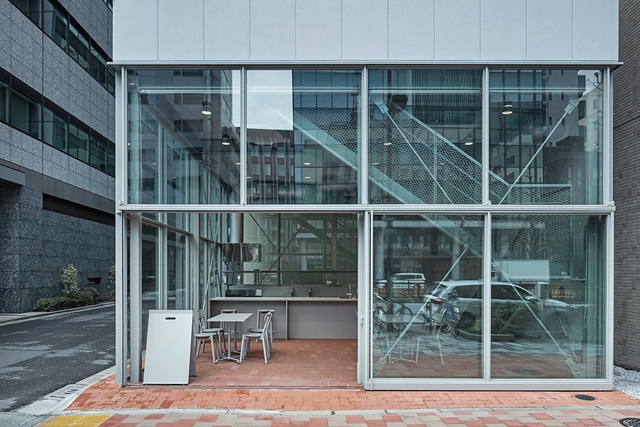
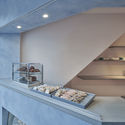
Fikafabriken Shopping Street / small scale projects

Fikafabriken Shopping Street / small scale projects - Renovation, FacadeFikafabriken Shopping Street / small scale projects - Renovation, Door, Facade, StairsFikafabriken Shopping Street / small scale projects - Renovation, Facade, ChairFikafabriken Shopping Street / small scale projects - Renovation, Kitchen, Stairs, Beam, Handrail, Facade, Table, Chair, CountertopFikafabriken Shopping Street / small scale projects - More Images+ 13

•
Setagaya City, Japan
  • Area Area of this architecture project Area:  50 ft²
  • Year Completion year of this architecture project Year:  2019
  • Manufacturers Brands with products used in this architecture project
    Manufacturers:  Marzocco, Porters Paints, mokumoshi

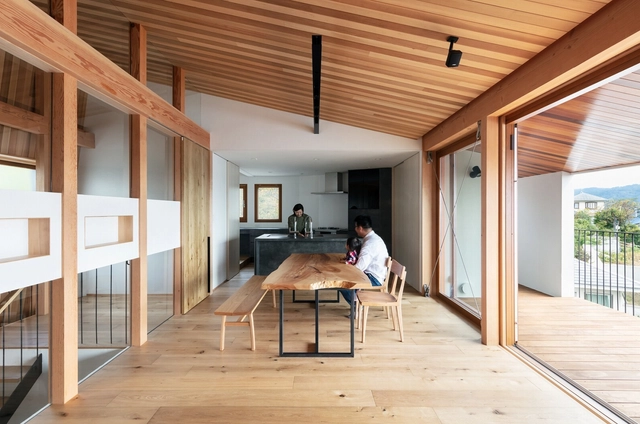

House in Sonobe / Tato Architects

House in Sonobe / Tato Architects - Exterior Photography, Houses, Facade, DoorHouse in Sonobe / Tato Architects - HousesHouse in Sonobe / Tato Architects - Interior Photography, Houses, Beam, FacadeHouse in Sonobe / Tato Architects - Interior Photography, Houses, Stairs, Beam, HandrailHouse in Sonobe / Tato Architects - More Images+ 31

•
Nantan, Japan

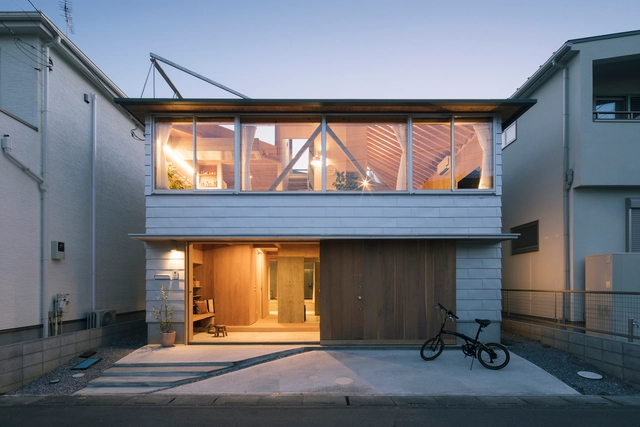
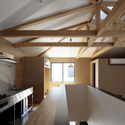
House of Light Truss / Ikeda Yukie Ono Toshiharu Architects

House of Light Truss / Ikeda Yukie Ono Toshiharu Architects - Exterior Photography, House Interiors, FacadeHouse of Light Truss / Ikeda Yukie Ono Toshiharu Architects - Interior Photography, House Interiors, Kitchen, Beam, Lighting, CountertopHouse of Light Truss / Ikeda Yukie Ono Toshiharu Architects - Exterior Photography, House Interiors, Garden, FacadeHouse of Light Truss / Ikeda Yukie Ono Toshiharu Architects - Interior Photography, House Interiors, Kitchen, Beam, Table, Lighting, CountertopHouse of Light Truss / Ikeda Yukie Ono Toshiharu Architects - More Images+ 18

  • Area Area of this architecture project Area:  87 m²
  • Year Completion year of this architecture project Year:  2018
  • Manufacturers Brands with products used in this architecture project
    Manufacturers:  Kyoei Mokuzai, NEW LIGHT POTTERY, Novopan

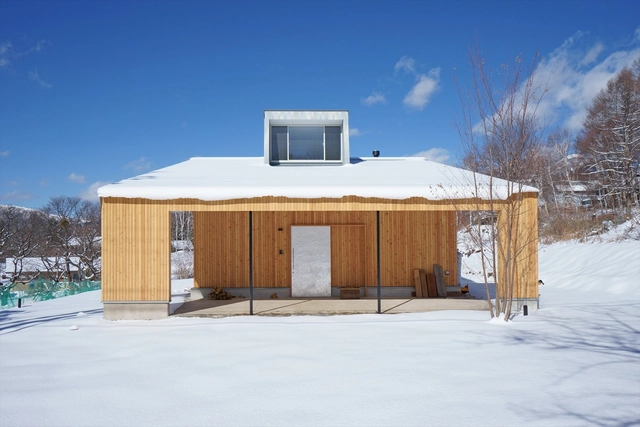
House in Nikko / TAKiBI

House in Nikko / TAKiBI - Exterior Photography, Houses, FacadeHouse in Nikko / TAKiBI - Exterior Photography, Houses, Facade, DoorHouse in Nikko / TAKiBI - Interior Photography, Houses, Kitchen, Beam, Facade, Table, ChairHouse in Nikko / TAKiBI - HousesHouse in Nikko / TAKiBI - More Images+ 9

  • Architects: TAKiBI
  • Area Area of this architecture project Area:  152 m²
  • Year Completion year of this architecture project Year:  2018
  • Manufacturers Brands with products used in this architecture project
    Manufacturers:  KMEW, Lixil Corporation, SEKINO

House in Toyonaka / FujiwaraMuro Architects

House in Toyonaka / FujiwaraMuro Architects - House InteriorsHouse in Toyonaka / FujiwaraMuro Architects - Interior Photography, House Interiors, Bathroom, Table, SinkHouse in Toyonaka / FujiwaraMuro Architects - Exterior Photography, House Interiors, FacadeHouse in Toyonaka / FujiwaraMuro Architects - House InteriorsHouse in Toyonaka / FujiwaraMuro Architects - More Images+ 27

  • Area Area of this architecture project Area:  53 m²
  • Year Completion year of this architecture project Year:  2018
  • Manufacturers Brands with products used in this architecture project
    Manufacturers:  LIXIL - Thamos-L

House Ym / Hideo Arao Architects Office

House Ym / Hideo Arao Architects Office - Interior Photography, Houses, Kitchen, Beam, TableHouse Ym / Hideo Arao Architects Office - HousesHouse Ym / Hideo Arao Architects Office - HousesHouse Ym / Hideo Arao Architects Office - Exterior Photography, Houses, FacadeHouse Ym / Hideo Arao Architects Office - More Images+ 10

•
Takarazuka, Japan
  • Area Area of this architecture project Area:  175 m²
  • Year Completion year of this architecture project Year:  2018
  • Manufacturers Brands with products used in this architecture project
    Manufacturers:  Daiko, Hirata TILE, IOC Flooring, Kitchen House, Miyako yougyou, +2

Kitchen Studio SUIBA / Schemata Architects

Kitchen Studio SUIBA / Schemata Architects - Restaurants & BarsKitchen Studio SUIBA / Schemata Architects - Restaurants & BarsKitchen Studio SUIBA / Schemata Architects - Interior Photography, Restaurants & Bars, Kitchen, Table, ChairKitchen Studio SUIBA / Schemata Architects - Interior Photography, Restaurants & Bars, Kitchen, Door, Table, Chair, CountertopKitchen Studio SUIBA / Schemata Architects - More Images+ 24

House in Kita-Koshigaya / tamotsu ito architecture office

House in Kita-Koshigaya / tamotsu ito architecture office - Interior Photography, Residential, StairsHouse in Kita-Koshigaya / tamotsu ito architecture office - Exterior Photography, Residential, FacadeHouse in Kita-Koshigaya / tamotsu ito architecture office - Interior Photography, Residential, FacadeHouse in Kita-Koshigaya / tamotsu ito architecture office - Interior Photography, Residential, DoorHouse in Kita-Koshigaya / tamotsu ito architecture office - More Images+ 22

•
Saitama, Japan
  • Area Area of this architecture project Area:  102 m²
  • Year Completion year of this architecture project Year:  2018
  • Manufacturers Brands with products used in this architecture project
    Manufacturers:  Acor, Lixil Corporation, Sanei, Toto, Union, +1

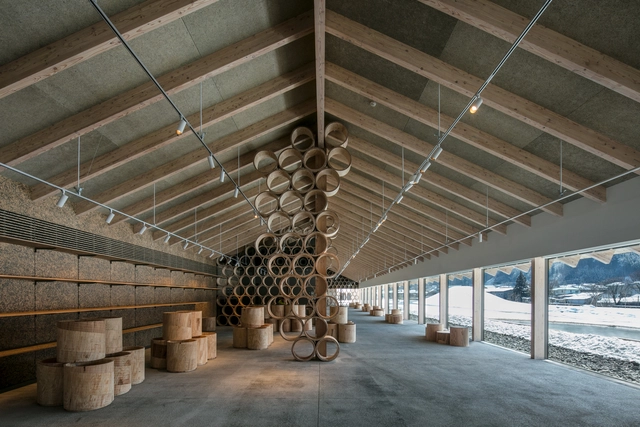
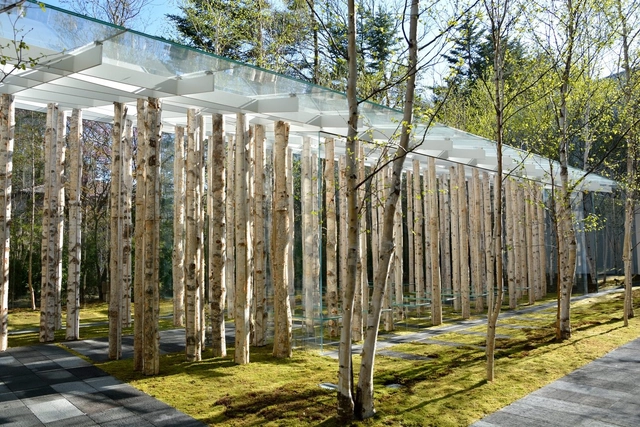
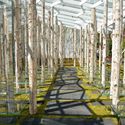
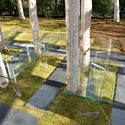
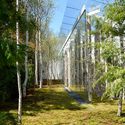
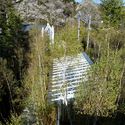
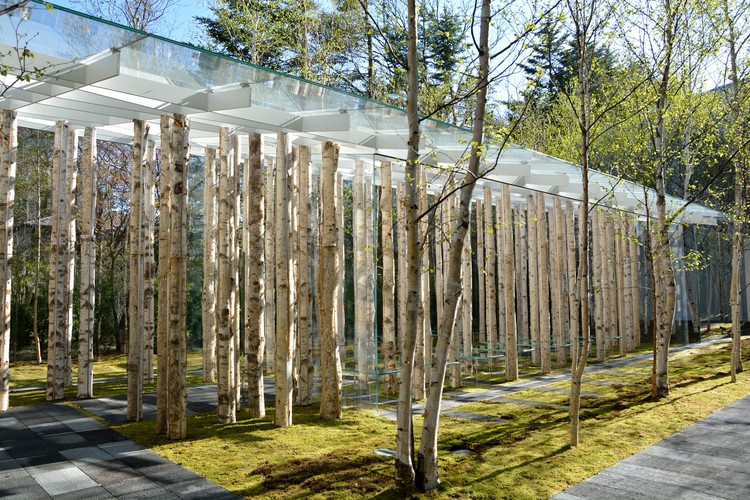
Birch Moss Chapel / Kengo Kuma & Associates

Birch Moss Chapel / Kengo Kuma & Associates - ChapelBirch Moss Chapel / Kengo Kuma & Associates - ChapelBirch Moss Chapel / Kengo Kuma & Associates - ChapelBirch Moss Chapel / Kengo Kuma & Associates - Exterior Photography, Chapel, ForestBirch Moss Chapel / Kengo Kuma & Associates - More Images+ 2

•
Nagano, Japan

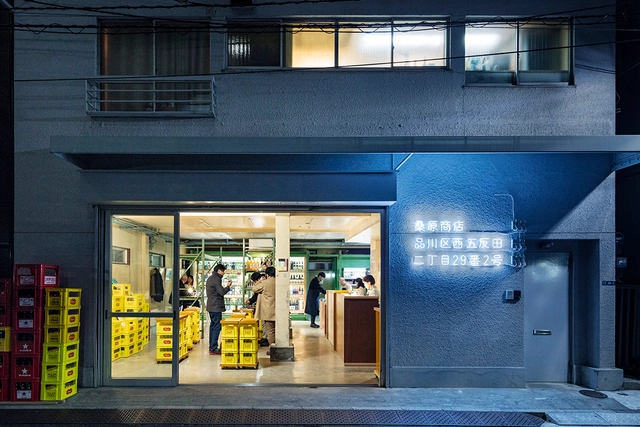
Kuwabara Shouten / Schemata Architects

•
Shinagawa-ku, Japan

Pettanco House 2 / Yuji Tanabe Architects

Pettanco House 2 / Yuji Tanabe Architects - Interior Photography, Residential, Beam, Table, ChairPettanco House 2 / Yuji Tanabe Architects - Interior Photography, Residential, Facade, HandrailPettanco House 2 / Yuji Tanabe Architects - Interior Photography, Residential, FacadePettanco House 2 / Yuji Tanabe Architects - Exterior Photography, Residential, FencePettanco House 2 / Yuji Tanabe Architects - More Images+ 23

Delis Yokohama / Kengo Kuma & Associates

Yunoeki Oyu / Kengo Kuma & Associates

Corridor of the Fold / Jun Igarashi Architects

Corridor of the Fold / Jun Igarashi Architects - Religious BuildingsCorridor of the Fold / Jun Igarashi Architects - Religious BuildingsCorridor of the Fold / Jun Igarashi Architects - Religious BuildingsCorridor of the Fold / Jun Igarashi Architects - Religious BuildingsCorridor of the Fold / Jun Igarashi Architects - More Images+ 21

8 House / arbol

8 House / arbol - Residential
© Hiroshi Ueda

8 House / arbol - Residential8 House / arbol - Residential8 House / arbol - Exterior Photography, Residential, Door, Facade8 House / arbol - Interior Photography, Residential8 House / arbol - More Images+ 11

  • Architects: arbol
  • Area Area of this architecture project Area:  86 m²
  • Year Completion year of this architecture project Year:  2018
  • Manufacturers Brands with products used in this architecture project
    Manufacturers:  Asko, Kohler, Miele, INAX
  • Professionals: Eiko Construction

Guesthouse Bokuyado Nishijin / td-Atelier + ENDO SHOJIRO DESIGN

Guesthouse Bokuyado Nishijin / td-Atelier + ENDO SHOJIRO DESIGN - Interior Photography, LodgingGuesthouse Bokuyado Nishijin / td-Atelier + ENDO SHOJIRO DESIGN - Interior Photography, Lodging, Bedroom, BedGuesthouse Bokuyado Nishijin / td-Atelier + ENDO SHOJIRO DESIGN - LodgingGuesthouse Bokuyado Nishijin / td-Atelier + ENDO SHOJIRO DESIGN - Interior Photography, Lodging, Facade, BeamGuesthouse Bokuyado Nishijin / td-Atelier + ENDO SHOJIRO DESIGN - More Images+ 12

•
Kyoto, Japan
  • Area Area of this architecture project Area:  117 m²
  • Year Completion year of this architecture project Year:  2018
  • Manufacturers Brands with products used in this architecture project
    Manufacturers:  Acca, Acor, Sanwa, Toto
  • Professionals: Mondo Yoshiki

Monorail station of Amanohashidate view land / Koichi Hankai Architect & Associates

Monorail station of Amanohashidate view land / Koichi Hankai Architect & Associates - Train Station, Facade, StairsMonorail station of Amanohashidate view land / Koichi Hankai Architect & Associates - Train Station, CityscapeMonorail station of Amanohashidate view land / Koichi Hankai Architect & Associates - Train Station, Beam, Facade, HandrailMonorail station of Amanohashidate view land / Koichi Hankai Architect & Associates - Train Station, Facade, Beam, Table, Chair, LightingMonorail station of Amanohashidate view land / Koichi Hankai Architect & Associates - More Images+ 14

•
Miyazu-shi, Japan
  • Area Area of this architecture project Area:  299 m²
  • Year Completion year of this architecture project Year:  2018
  • Manufacturers Brands with products used in this architecture project
    Manufacturers:  KAMOGUMI DESIGN, Mitsunami, North Timber, Takaoka building materials, Tsuruya