1. ArchDaily
  2. Japan

Japan

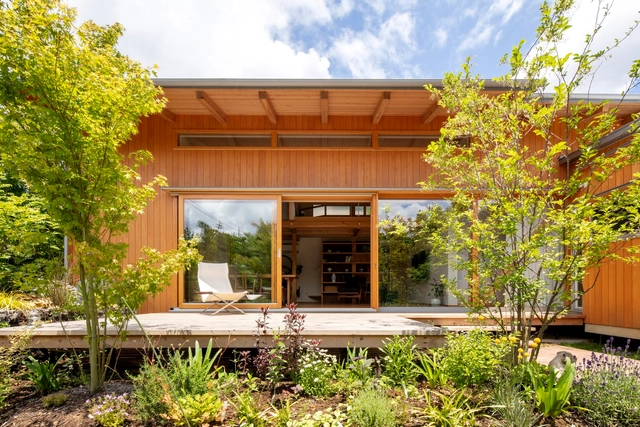
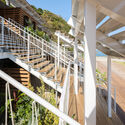
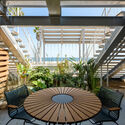
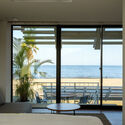
Double House / W

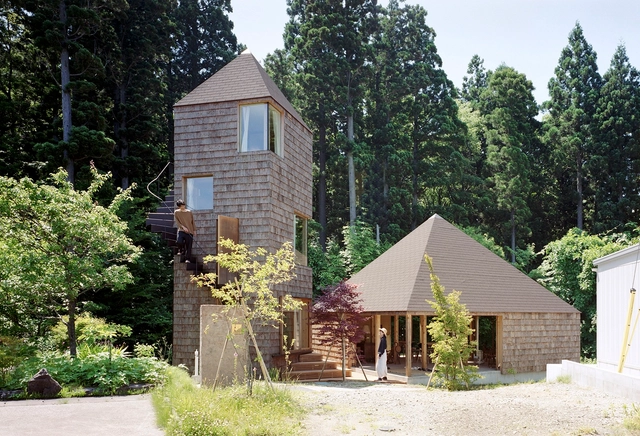
Double House / W - Exterior Photography, Houses, Facade, DoorDouble House / W - Interior Photography, Houses, Beam, Table, ChairDouble House / W - HousesDouble House / W - Exterior Photography, Houses, Facade, DoorDouble House / W - More Images+ 24

•
Akita, Japan
  • Architects: W
  • Area Area of this architecture project Area:  75 m²
  • Year Completion year of this architecture project Year:  2021

AKASAKA BOUNDS Apartment / Studio KOM

AKASAKA BOUNDS Apartment / Studio KOM - Interior Photography, Apartment Interiors, Kitchen, Lighting, TableAKASAKA BOUNDS Apartment / Studio KOM - Interior Photography, Apartment Interiors, Bedroom, Bed, TableAKASAKA BOUNDS Apartment / Studio KOM - Interior Photography, Apartment Interiors, Kitchen, ChairAKASAKA BOUNDS Apartment / Studio KOM - Interior Photography, Apartment Interiors, BedAKASAKA BOUNDS Apartment / Studio KOM - More Images+ 10

•
Minato City, Japan
  • Architects: Studio KOM
  • Area Area of this architecture project Area:  54 m²
  • Year Completion year of this architecture project Year:  2024
  • Manufacturers Brands with products used in this architecture project
    Manufacturers:  Cocentino, KSAG, Pacific Textile, Tajima, Timber Crew
  • Professionals: ROOVICE

Ikeda Ryokan Renovation / atelier Lamp

Ikeda Ryokan Renovation / atelier Lamp - Interior Photography, Renovation, TableIkeda Ryokan Renovation / atelier Lamp - Interior Photography, Renovation, Door, Beam, FacadeIkeda Ryokan Renovation / atelier Lamp - Interior Photography, Renovation, Bathroom, Sink, CountertopIkeda Ryokan Renovation / atelier Lamp - Exterior Photography, Renovation, FacadeIkeda Ryokan Renovation / atelier Lamp - More Images+ 12

•
Nishinoomote, Japan
  • Architects: atelier Lamp
  • Area Area of this architecture project Area:  270 m²
  • Year Completion year of this architecture project Year:  2024

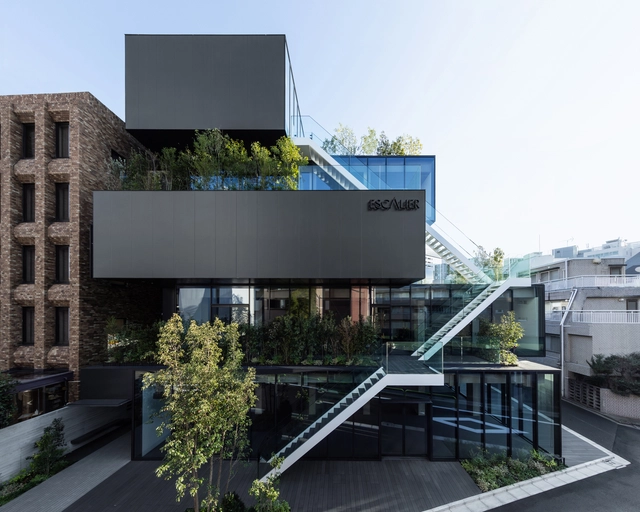
Escalier Rokubancho / ETHNOS

Escalier Rokubancho / ETHNOS - Exterior Photography, Commercial Architecture, FacadeEscalier Rokubancho / ETHNOS - Exterior Photography, Commercial Architecture, FacadeEscalier Rokubancho / ETHNOS - Interior Photography, Commercial Architecture, FacadeEscalier Rokubancho / ETHNOS - Commercial ArchitectureEscalier Rokubancho / ETHNOS - More Images+ 13

  • Architects: ETHNOS
  • Area Area of this architecture project Area:  1177 m²
  • Year Completion year of this architecture project Year:  2023

House in Hakusan / KENTA HIRAYAMA ARCHITECT & ASSOCIATES
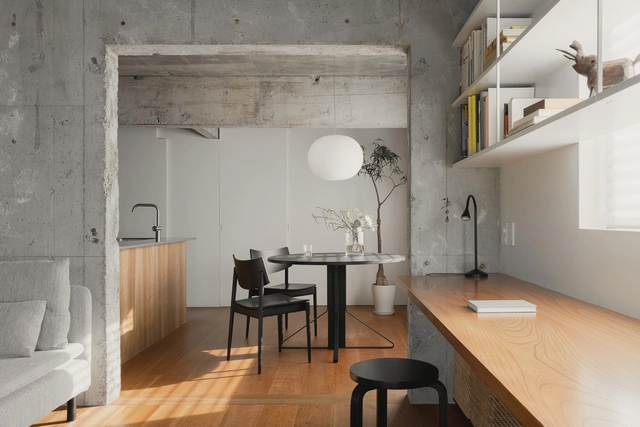
House in Hakusan /  KENTA HIRAYAMA ARCHITECT & ASSOCIATES - Interior Photography, Apartment Interiors, Kitchen, Table, Chair, CountertopHouse in Hakusan /  KENTA HIRAYAMA ARCHITECT & ASSOCIATES - Interior Photography, Apartment Interiors, Table, ChairHouse in Hakusan /  KENTA HIRAYAMA ARCHITECT & ASSOCIATES - Interior Photography, Apartment Interiors, Bedroom, Lighting, Table, BedHouse in Hakusan /  KENTA HIRAYAMA ARCHITECT & ASSOCIATES - Interior Photography, Apartment Interiors, Kitchen, Sink, CountertopHouse in Hakusan /  KENTA HIRAYAMA ARCHITECT & ASSOCIATES - More Images+ 15

Small House in Kawasaki / Plan21

Small House in Kawasaki / Plan21 - Exterior Photography, Houses, FacadeSmall House in Kawasaki / Plan21 - Interior Photography, Houses, TableSmall House in Kawasaki / Plan21 - Interior Photography, Houses, Beam, TableSmall House in Kawasaki / Plan21 - HousesSmall House in Kawasaki / Plan21 - More Images+ 13

•
Kawasaki, Japan
  • Architects: Plan21
  • Area Area of this architecture project Area:  97 m²
  • Year Completion year of this architecture project Year:  2022

Expanding Lifestyles Through Going Around / Architrip Inc.
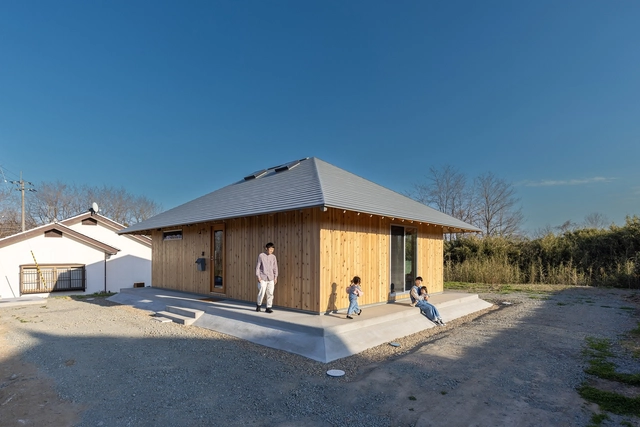
Expanding Lifestyles Through Going Around / Architrip Inc. - Exterior Photography, Houses, Facade, DoorExpanding Lifestyles Through Going Around / Architrip Inc. - Interior Photography, Houses, Beam, FacadeExpanding Lifestyles Through Going Around / Architrip Inc. - HousesExpanding Lifestyles Through Going Around / Architrip Inc. - HousesExpanding Lifestyles Through Going Around / Architrip Inc. - More Images+ 12

•
Sukagawa, Japan
  • Architects: Architrip Inc.
  • Area Area of this architecture project Area:  58 m²
  • Year Completion year of this architecture project Year:  2023
  • Professionals: Links Inc.

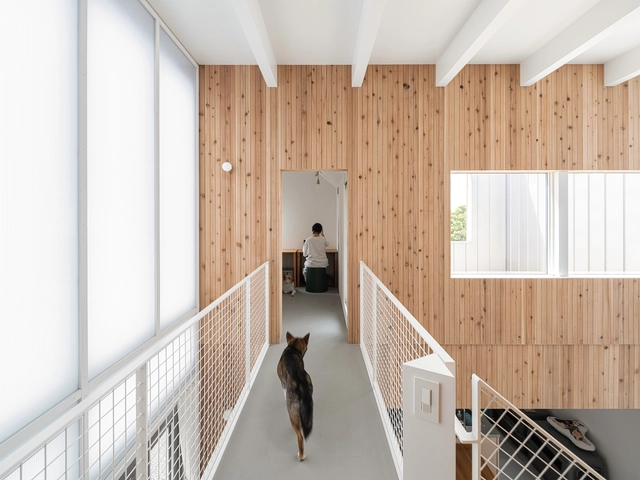
Solarium House / YKAA

Solarium House  / YKAA - Interior Photography, Houses, FacadeSolarium House  / YKAA - Interior Photography, Houses, DoorSolarium House  / YKAA - Interior Photography, Houses, FacadeSolarium House  / YKAA - Interior Photography, Houses, Stairs, HandrailSolarium House  / YKAA - More Images+ 11

•
Sapporo, Japan
  • Architects: YKAA
  • Area Area of this architecture project Area:  50 m²
  • Year Completion year of this architecture project Year:  2024

Asahi no Mori Internal Medicine and Gastroenterology Clinic / TSC Architects

Asahi no Mori Internal Medicine and Gastroenterology Clinic / TSC Architects - Interior Photography, Clinic, Beam, Facade, Chair, TableAsahi no Mori Internal Medicine and Gastroenterology Clinic / TSC Architects - Interior Photography, Clinic, Beam, FacadeAsahi no Mori Internal Medicine and Gastroenterology Clinic / TSC Architects - Interior Photography, Clinic, Beam, LightingAsahi no Mori Internal Medicine and Gastroenterology Clinic / TSC Architects - Interior Photography, Clinic, Beam, TableAsahi no Mori Internal Medicine and Gastroenterology Clinic / TSC Architects - More Images+ 17

•
Owariasahi, Japan
  • Architects: TSC Architects
  • Area Area of this architecture project Area:  852 m²
  • Year Completion year of this architecture project Year:  2023

Yokosawa Campus Restaurant / NoMaDoS

Yokosawa Campus Restaurant / NoMaDoS - Interior Photography, Cowork Interiors, Kitchen, Facade, BeamYokosawa Campus Restaurant / NoMaDoS - Interior Photography, Cowork Interiors, Kitchen, Door, BeamYokosawa Campus Restaurant / NoMaDoS - Interior Photography, Cowork Interiors, Kitchen, Chair, Countertop, TableYokosawa Campus Restaurant / NoMaDoS - Exterior Photography, Cowork Interiors, FacadeYokosawa Campus Restaurant / NoMaDoS - More Images+ 11

House With a Crossed Earth Floor / Fukei Co.
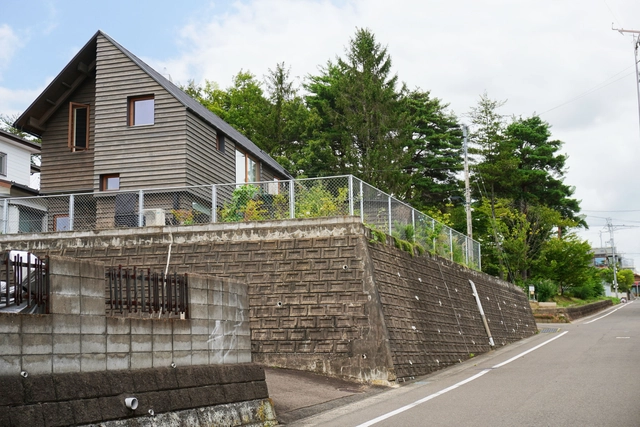
House With a Crossed Earth Floor / Fukei Co. - Interior Photography, Houses, Table, Chair, BenchHouse With a Crossed Earth Floor / Fukei Co. - Interior Photography, Houses, TableHouse With a Crossed Earth Floor / Fukei Co. - Interior Photography, HousesHouse With a Crossed Earth Floor / Fukei Co. - Exterior Photography, Houses, Facade, StairsHouse With a Crossed Earth Floor / Fukei Co. - More Images+ 11

  • Architects: Fukei Co.
  • Area Area of this architecture project Area:  93 m²
  • Year Completion year of this architecture project Year:  2024

Casting Shadows / MASATO TAKAHASHI ARCHITECTS
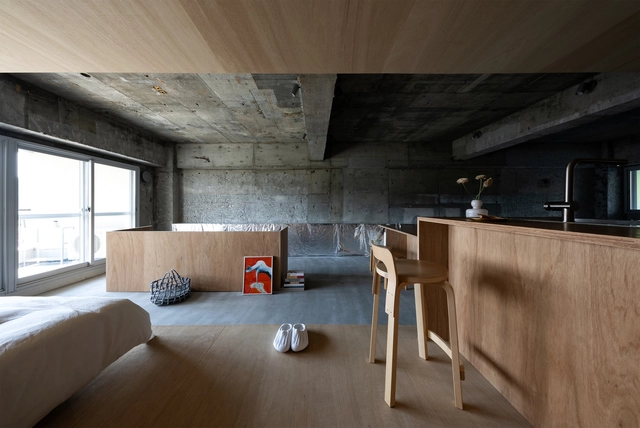
Casting Shadows / MASATO TAKAHASHI ARCHITECTS - Interior Photography, Apartment Interiors, Beam, Table, ChairCasting Shadows / MASATO TAKAHASHI ARCHITECTS - Interior Photography, Apartment Interiors, Bedroom, BedCasting Shadows / MASATO TAKAHASHI ARCHITECTS - Interior Photography, Apartment Interiors, Kitchen, FacadeCasting Shadows / MASATO TAKAHASHI ARCHITECTS - Interior Photography, Apartment Interiors, Kitchen, Beam, Countertop, TableCasting Shadows / MASATO TAKAHASHI ARCHITECTS - More Images+ 12

Roovice Office / ROOVICE

Roovice Office / ROOVICE - Interior Photography, Offices Interiors, Table, ChairRoovice Office / ROOVICE - Interior Photography, Offices Interiors, TableRoovice Office / ROOVICE - Interior Photography, Offices Interiors, Door, Facade, ChairRoovice Office / ROOVICE - Interior Photography, Offices Interiors, Kitchen, Table, Chair, Lighting, CountertopRoovice Office / ROOVICE - More Images+ 19

  • Architects: ROOVICE
  • Area Area of this architecture project Area:  200 m²
  • Year Completion year of this architecture project Year:  2022
  • Manufacturers Brands with products used in this architecture project
    Manufacturers:  DDAA Inc, George Nelson, Giroflex, Isami Noguchi, Mies Van der Rohe, +2

Komaoka Genkids Nursery School / Tomoyuki Kurokawa Architects
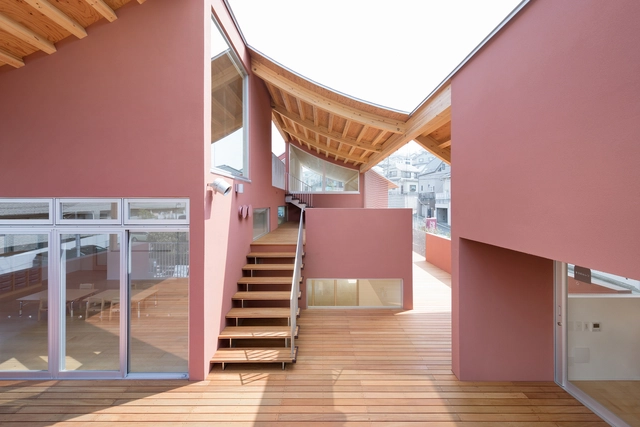
Komaoka Genkids Nursery School / Tomoyuki Kurokawa Architects - Exterior Photography, Day Care, FacadeKomaoka Genkids Nursery School / Tomoyuki Kurokawa Architects - Interior Photography, Day Care, Table, ChairKomaoka Genkids Nursery School / Tomoyuki Kurokawa Architects - Interior Photography, Day Care, Chair, TableKomaoka Genkids Nursery School / Tomoyuki Kurokawa Architects - Day CareKomaoka Genkids Nursery School / Tomoyuki Kurokawa Architects - More Images+ 16
SOLASUNA Hotel / axonometric

SOLASUNA Hotel / axonometric - HotelsSOLASUNA Hotel / axonometric - HotelsSOLASUNA Hotel / axonometric - Interior Photography, Hotels, Facade, ChairSOLASUNA Hotel / axonometric - HotelsSOLASUNA Hotel / axonometric - More Images+ 15

  • Architects: axonometric
  • Area Area of this architecture project Area:  853 m²
  • Year Completion year of this architecture project Year:  2023

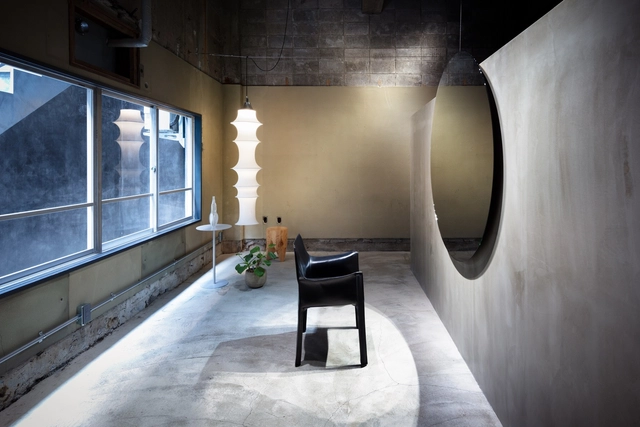
TAGI Hair Salon / SIDES CORE
TAGI Hair Salon / SIDES CORE - Interior Photography, Services , DoorTAGI Hair Salon / SIDES CORE - Interior Photography, Services , Arch, ChairTAGI Hair Salon / SIDES CORE - Services TAGI Hair Salon / SIDES CORE - Interior Photography, Services , FacadeTAGI Hair Salon / SIDES CORE - More Images+ 13

•
Fukui, Japan

Frame and Window House / Shinji Nakano Architects

Frame and Window House / Shinji Nakano Architects - HousesFrame and Window House / Shinji Nakano Architects - Exterior Photography, Houses, FacadeFrame and Window House / Shinji Nakano Architects - Interior Photography, Houses, Stairs, Table, Lighting, ChairFrame and Window House / Shinji Nakano Architects - Interior Photography, Houses, Facade, ChairFrame and Window House / Shinji Nakano Architects - More Images+ 12

•
Fukuoka, Japan
  • Area Area of this architecture project Area:  84 m²
  • Year Completion year of this architecture project Year:  2024
  • Manufacturers Brands with products used in this architecture project
    Manufacturers:  LIXIL , NICHIHA, toolbox
  • Professionals: Kiiplan

Re:Teramoto House Refurbishment / coil Kazuteru Matumura Architects

Re:Teramoto House Refurbishment / coil Kazuteru Matumura Architects - Interior Photography, Refurbishment, Kitchen, Door, FacadeRe:Teramoto House Refurbishment / coil Kazuteru Matumura Architects - Interior Photography, Refurbishment, BeamRe:Teramoto House Refurbishment / coil Kazuteru Matumura Architects - Interior Photography, Refurbishment, Table, ChairRe:Teramoto House Refurbishment / coil Kazuteru Matumura Architects - Exterior Photography, Refurbishment, FacadeRe:Teramoto House Refurbishment / coil Kazuteru Matumura Architects - More Images+ 18