1. ArchDaily
  2. Italy

Italy

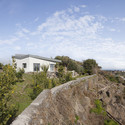
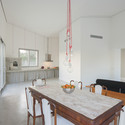
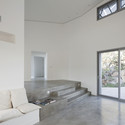
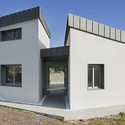
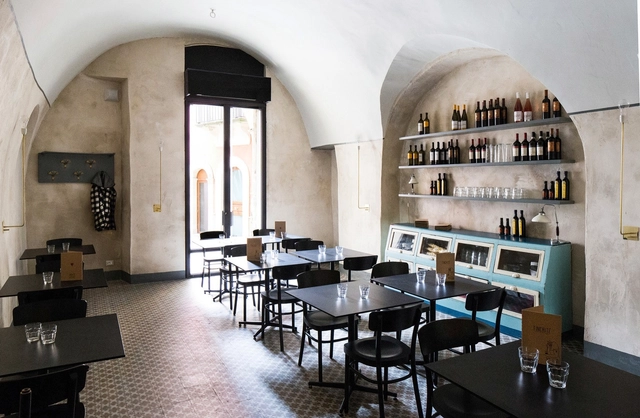
TINCHITE' / Studio Gum

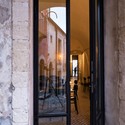
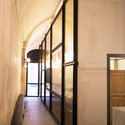
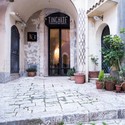
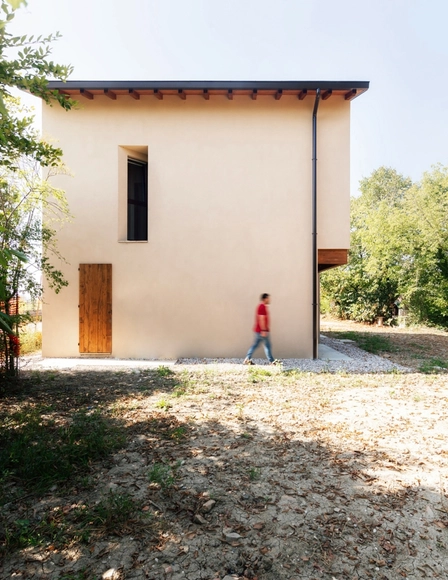
TINCHITE' / Studio Gum - Interior Design, Arch, Arcade, Door, Table, ChairTINCHITE' / Studio Gum - Interior Design, Door, Facade, Arch, ColumnTINCHITE' / Studio Gum - Interior Design, Facade, Handrail, Door, ArchTINCHITE' / Studio Gum - Interior Design, Courtyard, Door, Facade, Arch, Arcade, LightingTINCHITE' / Studio Gum - More Images+ 23

  • Architects: Studio Gum
  • Area Area of this architecture project Area:  82 m²
  • Year Completion year of this architecture project Year:  2015
  • Professionals: Pedrali Ikea

Kindergarten in Guastalla / Mario Cucinella Architects

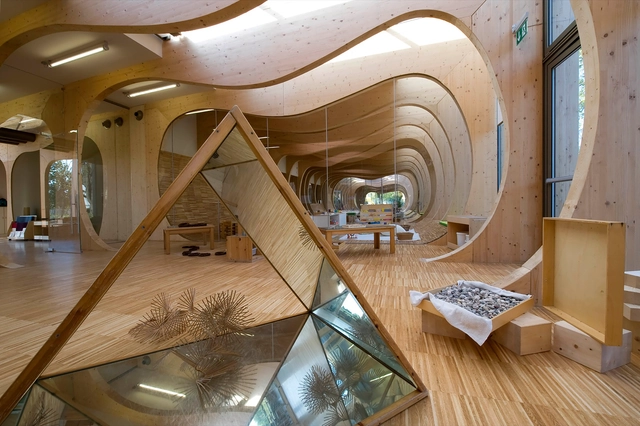
Kindergarten in Guastalla / Mario Cucinella Architects - KindergartenKindergarten in Guastalla / Mario Cucinella Architects - KindergartenKindergarten in Guastalla / Mario Cucinella Architects - KindergartenKindergarten in Guastalla / Mario Cucinella Architects - KindergartenKindergarten in Guastalla / Mario Cucinella Architects - More Images+ 24

•
Guastalla, Italy

Domus International Prize for Restoration and Conservation

The Prize conceived and promoted by the Department of Architecture at Ferrara University and Fassa Bortolo company gives visibility to contemporary restoration and recovery projects (in this fifth edition of the competition only for professionals) of interest with a total prize money of 13.000 euros.

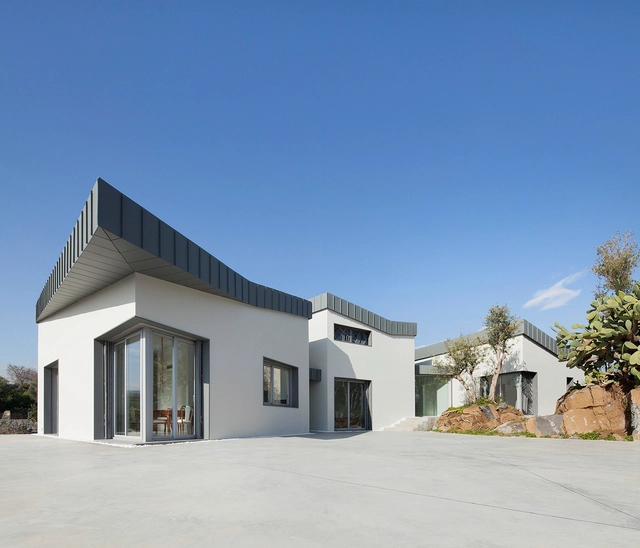
House RP / Forte Architetti

House RP / Forte Architetti - Houses, Facade, CoastHouse RP / Forte Architetti - Houses, Kitchen, Beam, Door, Table, ChairHouse RP / Forte Architetti - Houses, FacadeHouse RP / Forte Architetti - Houses, FacadeHouse RP / Forte Architetti - More Images+ 14

•
Acireale, Italy
  • Architects: Forte Architetti
  • Area Area of this architecture project Area:  255 m²
  • Year Completion year of this architecture project Year:  2014

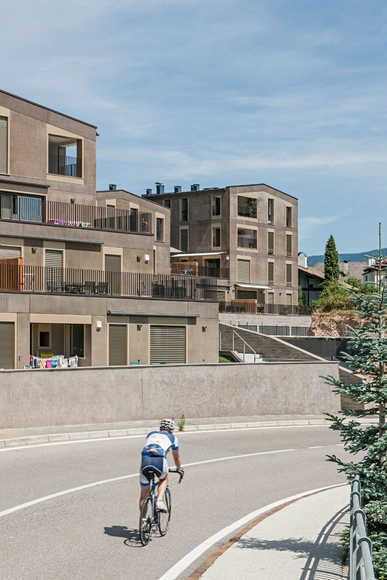
The Eppan Housing Complex / feld72

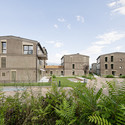
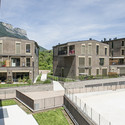
The Eppan Housing Complex / feld72 - Housing, FacadeThe Eppan Housing Complex / feld72 - Housing, ForestThe Eppan Housing Complex / feld72 - Housing, FacadeThe Eppan Housing Complex / feld72 - Housing, Garden, FacadeThe Eppan Housing Complex / feld72 - More Images+ 11

•
Eppan an der Weinstraße, Italy
  • Architects: feld72
  • Area Area of this architecture project Area:  4666 m²
  • Year Completion year of this architecture project Year:  2015
  • Professionals: PlanSinn

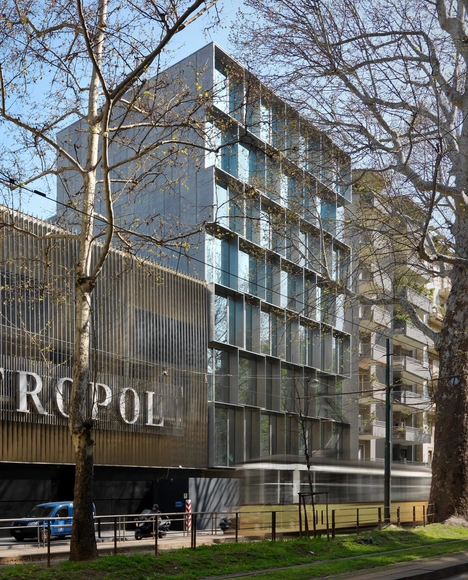
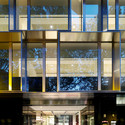
Dolce&Gabbana Office / Piuarch

Dolce&Gabbana Office / Piuarch - Offices, FacadeDolce&Gabbana Office / Piuarch - Offices, FacadeDolce&Gabbana Office / Piuarch - Offices, Facade, Handrail, StairsDolce&Gabbana Office / Piuarch - Offices, FacadeDolce&Gabbana Office / Piuarch - More Images+ 8

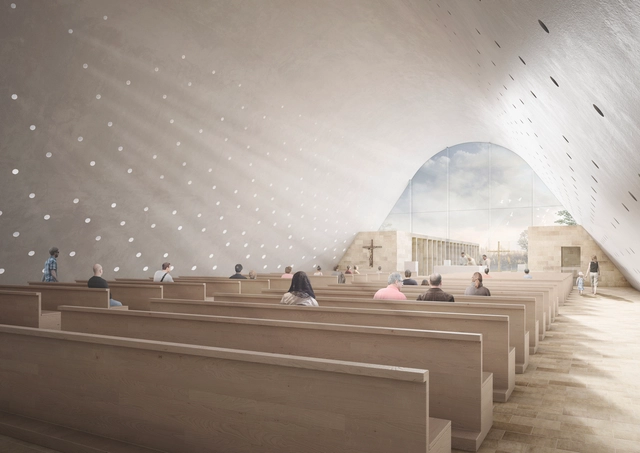
Andrea Maffei Architects' Entry to Cinisi Church Competition is Full of Iconography

Andrea Maffei Architects has unveiled their entry for the Redemptoris Mater Church competition to design a new church complex in Cinisi, Italy. Influenced heavily by religious iconography, their design makes use of liturgical concepts to organize its spaces. Read more about the entry after the break.

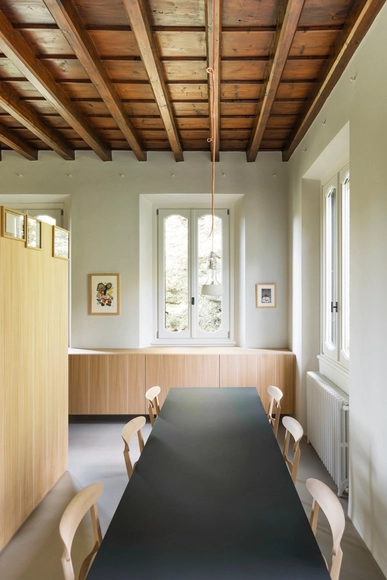
La Casa di Andrea / studio duearchitetti

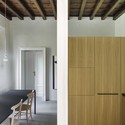
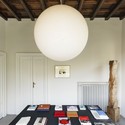
La Casa di Andrea / studio duearchitetti - Apartment Interiors, Door, FacadeLa Casa di Andrea / studio duearchitetti - Apartment Interiors, Beam, Facade, Door, ChairLa Casa di Andrea / studio duearchitetti - Apartment Interiors, Beam, Facade, LightingLa Casa di Andrea / studio duearchitetti - Apartment Interiors, Beam, Table, Lighting, ChairLa Casa di Andrea / studio duearchitetti - More Images+ 18

  • Area Area of this architecture project Area:  120 m²
  • Year Completion year of this architecture project Year:  2015

House in Novellara / KM 429 architecture

House in Novellara / KM 429 architecture - Houses, Stairs, HandrailHouse in Novellara / KM 429 architecture - Houses, Facade, DoorHouse in Novellara / KM 429 architecture - Houses, Beam, FacadeHouse in Novellara / KM 429 architecture - Houses, Garden, FacadeHouse in Novellara / KM 429 architecture - More Images+ 13

•
Novellara, Italy

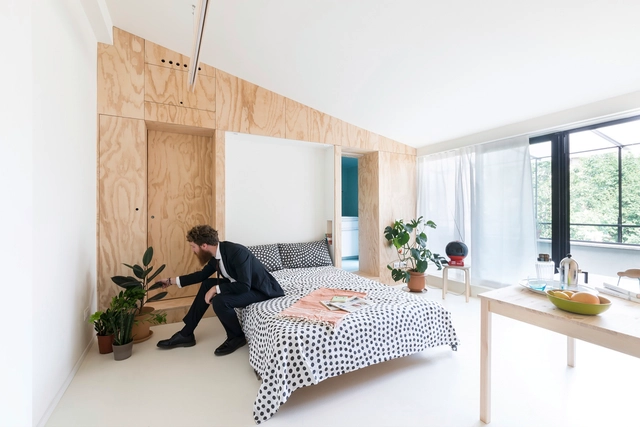
Batipin Flat / studio wok


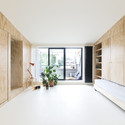
Batipin Flat / studio wok - Interior Photography, Apartment Interiors, Kitchen, TableBatipin Flat / studio wok - Interior Photography, Apartment Interiors, Bedroom, BedBatipin Flat / studio wok - Interior Photography, Apartment Interiors, Table, ChairBatipin Flat / studio wok - Interior Photography, Apartment Interiors, FacadeBatipin Flat / studio wok - More Images+ 16

  • Architects: studio wok
  • Area Area of this architecture project Area:  28 m²
  • Year Completion year of this architecture project Year:  2015

Grocery Store / Messner Architects

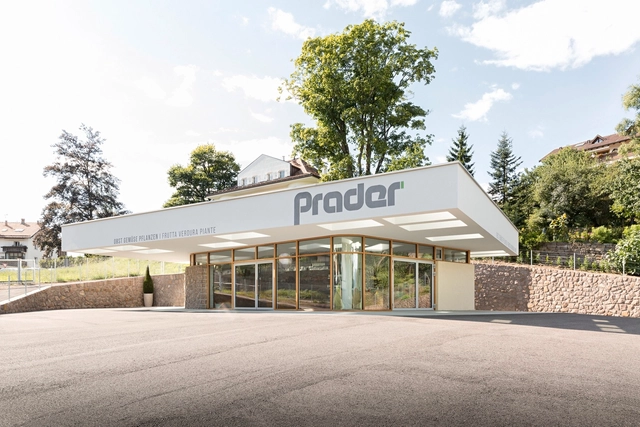
Grocery Store / Messner Architects - Store, CountertopGrocery Store / Messner Architects - StoreGrocery Store / Messner Architects - Store, FacadeGrocery Store / Messner Architects - Store, Garden, Facade, FenceGrocery Store / Messner Architects - More Images+ 14

House m_p / Fabrizio Foti architetto

House m_p / Fabrizio Foti architetto - Houses, Kitchen, Facade, Handrail, CountertopHouse m_p / Fabrizio Foti architetto - Houses, Facade, LightingHouse m_p / Fabrizio Foti architetto - Houses, Stairs, Handrail, FacadeHouse m_p / Fabrizio Foti architetto - Houses, Courtyard, FacadeHouse m_p / Fabrizio Foti architetto - More Images+ 35

•
Syracuse, Italy

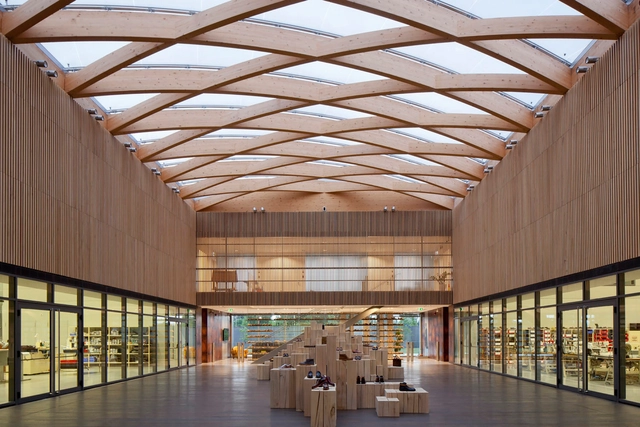
Berluti Manufacture / Barthélémy Griño Architectes

Berluti  Manufacture / Barthélémy Griño Architectes - Factory, Stairs, Beam, Facade, HandrailBerluti  Manufacture / Barthélémy Griño Architectes - Factory, FacadeBerluti  Manufacture / Barthélémy Griño Architectes - Factory, Facade, Arch, LightingBerluti  Manufacture / Barthélémy Griño Architectes - Factory, Facade, BeamBerluti  Manufacture / Barthélémy Griño Architectes - More Images+ 11

•
Ferrara, Italy
  • Area Area of this architecture project Area:  8700 m²
  • Year Completion year of this architecture project Year:  2015
  • Manufacturers Brands with products used in this architecture project
    Manufacturers:  BANDALUX

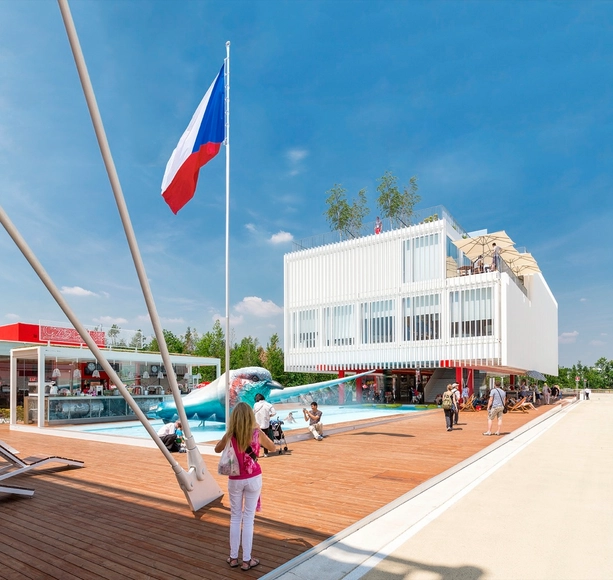
Czech Pavilion Milan Expo 2015 / CHYBIK+KRISTOF

Czech Pavilion Milan Expo 2015 / CHYBIK+KRISTOF - Swimming PoolCzech Pavilion Milan Expo 2015 / CHYBIK+KRISTOF - Swimming PoolCzech Pavilion Milan Expo 2015 / CHYBIK+KRISTOF - Swimming PoolCzech Pavilion Milan Expo 2015 / CHYBIK+KRISTOF - Exterior Photography, Swimming PoolCzech Pavilion Milan Expo 2015 / CHYBIK+KRISTOF - More Images+ 27

  • Architects: CHYBIK+KRISTOF
  • Area Area of this architecture project Area:  3200 m²
  • Year Completion year of this architecture project Year:  2015
  • Manufacturers Brands with products used in this architecture project
    Manufacturers:  Lunawood, Lasvit

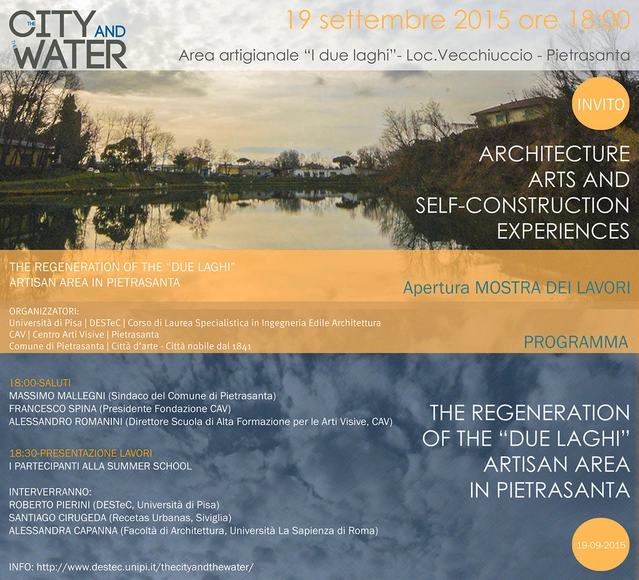
Summer School: The City and the Water

The International Summer School "The City and the Water. Architecture, arts and self-construction experiences: the regeneration of the Two Lakes artisan area in Pietrasanta" is going to start. The organizers of the Summer School are the University of Pisa, in particular the Master Degree Course in Architectural Engineering (DESTeC, School of Engineering), the CAV Visual Arts Center and the Municipality of Pietrasanta, with the contribution of the Fondazione Cassa di Risparmio di Lucca.
House in Basilicata / OSA architettura e paesaggio

House in Basilicata / OSA architettura e paesaggio - Houses, Kitchen, Facade, Beam, Door, Table, ChairHouse in Basilicata / OSA architettura e paesaggio - Houses, FacadeHouse in Basilicata / OSA architettura e paesaggio - Houses, Garden, FacadeHouse in Basilicata / OSA architettura e paesaggio - Houses, Facade, HandrailHouse in Basilicata / OSA architettura e paesaggio - More Images+ 32

House on the Stream Morella / Andrea Oliva

House on the Stream Morella / Andrea Oliva - Houses, Stairs, HandrailHouse on the Stream Morella / Andrea Oliva - Houses, FacadeHouse on the Stream Morella / Andrea Oliva - Houses, Facade, Beam, Door, Table, ChairHouse on the Stream Morella / Andrea Oliva - Houses, FacadeHouse on the Stream Morella / Andrea Oliva - More Images+ 22

•
Castelnovo, Italy
  • Architects: Andrea Oliva
  • Area Area of this architecture project Area:  390 m²
  • Year Completion year of this architecture project Year:  2009

Technopole for Industrial Research Shed #19 / Andrea Oliva Architetto

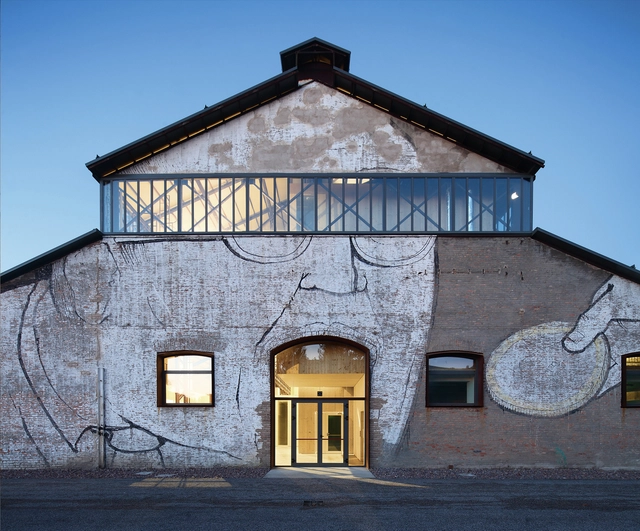
Technopole for Industrial Research Shed #19 / Andrea Oliva Architetto - Adaptive Reuse, FacadeTechnopole for Industrial Research Shed #19 / Andrea Oliva Architetto - Adaptive Reuse, Door, Facade, Arch, Column, Beam, LightingTechnopole for Industrial Research Shed #19 / Andrea Oliva Architetto - Adaptive Reuse, Facade, Beam, HandrailTechnopole for Industrial Research Shed #19 / Andrea Oliva Architetto - Adaptive Reuse, FacadeTechnopole for Industrial Research Shed #19 / Andrea Oliva Architetto - More Images+ 9

•
Cadelbosco di Sopra, Italy