1. ArchDaily
  2. Italy

Italy

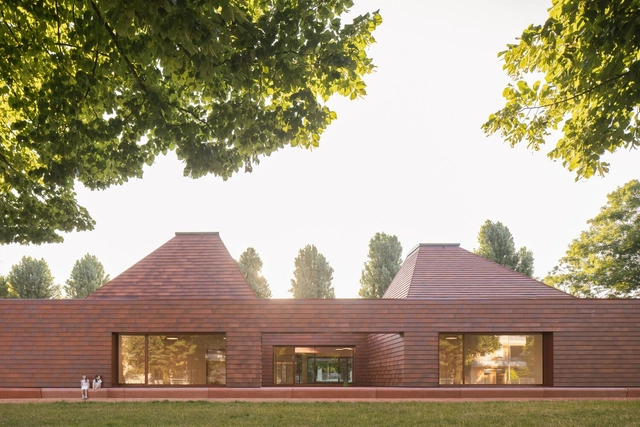
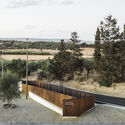
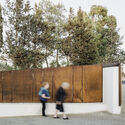
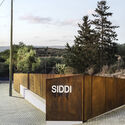
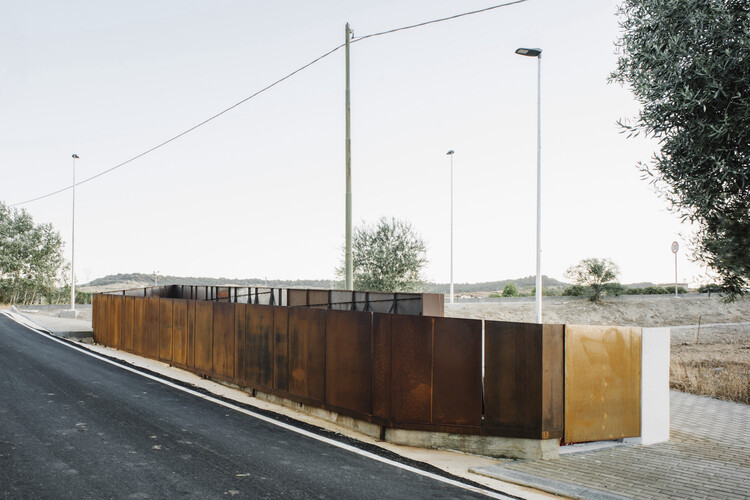
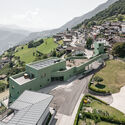
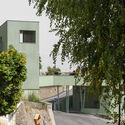
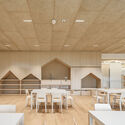
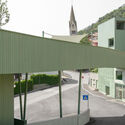
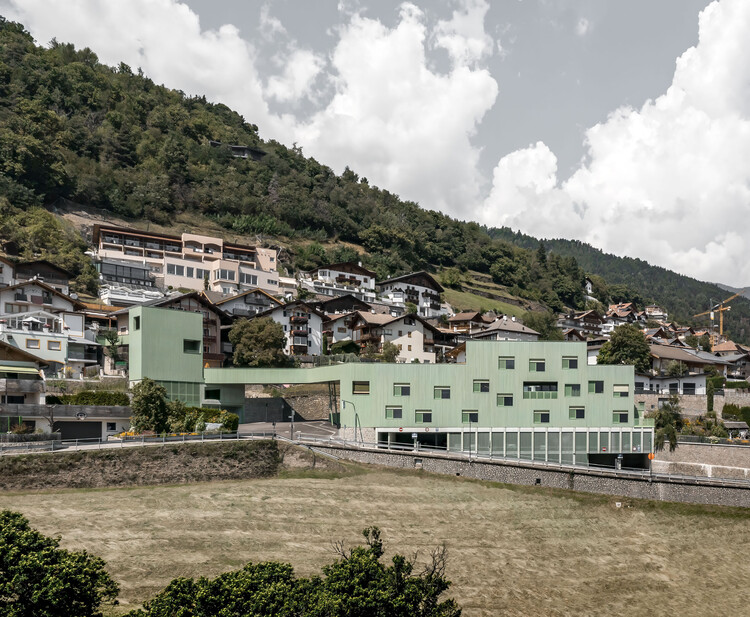
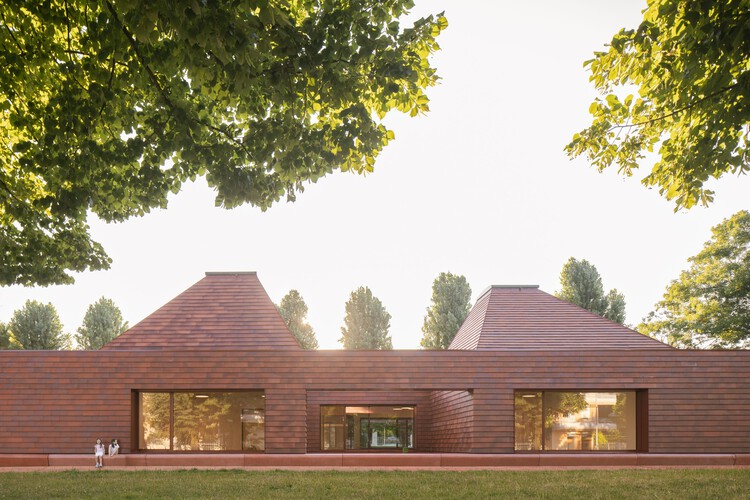
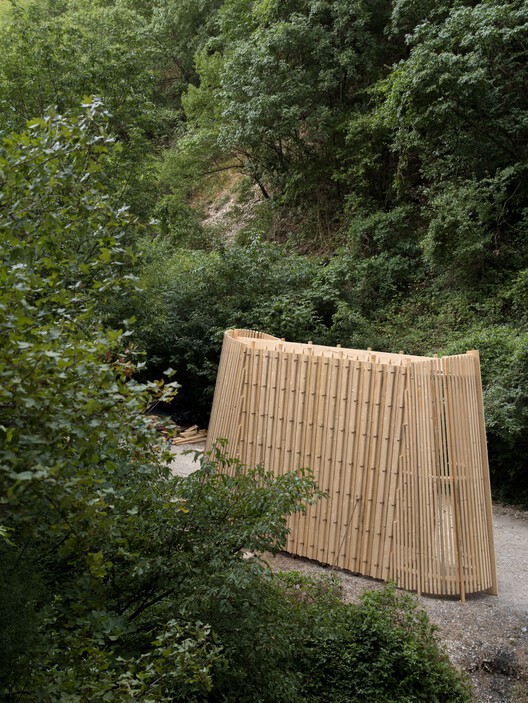
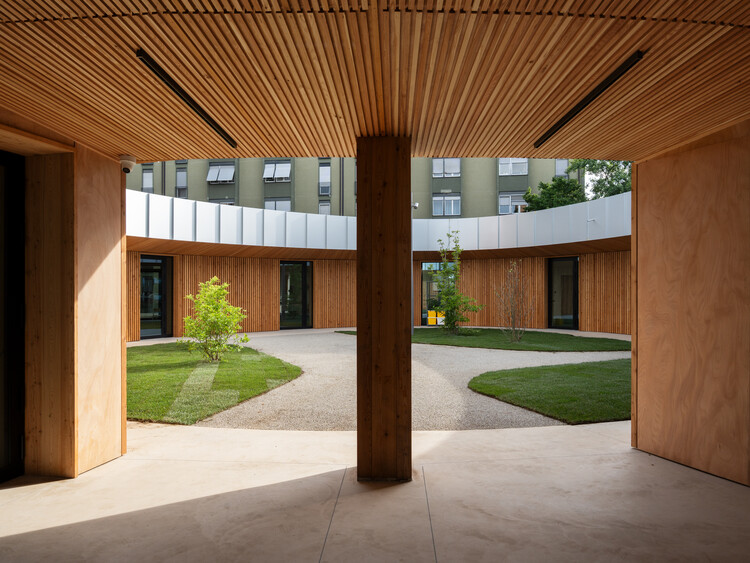
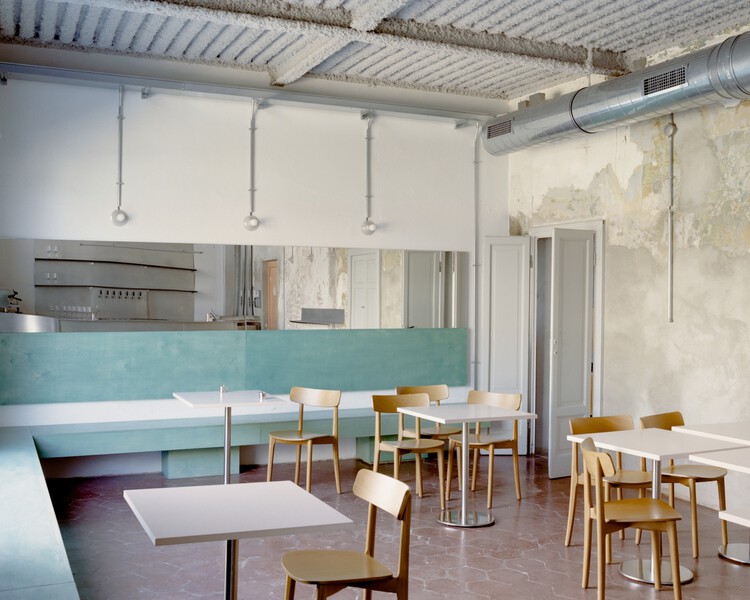
Siddi Urban Gate / Martino Picchedda
Siddi Urban Gate / Martino Picchedda - Public ArchitectureSiddi Urban Gate / Martino Picchedda - Public ArchitectureSiddi Urban Gate / Martino Picchedda - Exterior Photography, Public ArchitectureSiddi Urban Gate / Martino Picchedda - Public ArchitectureSiddi Urban Gate / Martino Picchedda - More Images+ 8

  • Architects: Martino Picchedda
  • Area Area of this architecture project Area:  200 m²
  • Year Completion year of this architecture project Year:  2025

Kindergarten and Daycare Center in Barbiano / Roland Baldi Architects

Kindergarten and Daycare Center in Barbiano / Roland Baldi Architects - Day CareKindergarten and Daycare Center in Barbiano / Roland Baldi Architects - Exterior Photography, Day Care, HandrailKindergarten and Daycare Center in Barbiano / Roland Baldi Architects - Interior Photography, Day Care, KitchenKindergarten and Daycare Center in Barbiano / Roland Baldi Architects - Day CareKindergarten and Daycare Center in Barbiano / Roland Baldi Architects - More Images+ 25

Kinder Rain Kindergarten / AACM - Atelier Architettura Chinello Morandi

Kinder Rain Kindergarten / AACM - Atelier Architettura Chinello Morandi - Interior Photography, KindergartenKinder Rain Kindergarten / AACM - Atelier Architettura Chinello Morandi - Interior Photography, KindergartenKinder Rain Kindergarten / AACM - Atelier Architettura Chinello Morandi - Interior Photography, KindergartenKinder Rain Kindergarten / AACM - Atelier Architettura Chinello Morandi - KindergartenKinder Rain Kindergarten / AACM - Atelier Architettura Chinello Morandi - More Images+ 27

•
Piove di Sacco, Italy

Hometown House / MoDusArchitects

Hometown House / MoDusArchitects - Interior Photography, Houses, ChairHometown House / MoDusArchitects - Interior Photography, Houses, Kitchen, Table, ChairHometown House / MoDusArchitects - Interior Photography, Houses, Kitchen, Countertop, ChairHometown House / MoDusArchitects - Drawings, HousesHometown House / MoDusArchitects - More Images+ 51

  • Architects: MoDusArchitects
  • Area Area of this architecture project Area:  563 m²
  • Year Completion year of this architecture project Year:  2023
  • Manufacturers Brands with products used in this architecture project
    Manufacturers:  Abitare Design srl, Antonioni Carlo, Centerlift, Christian Zuech, Corazzolla, +15

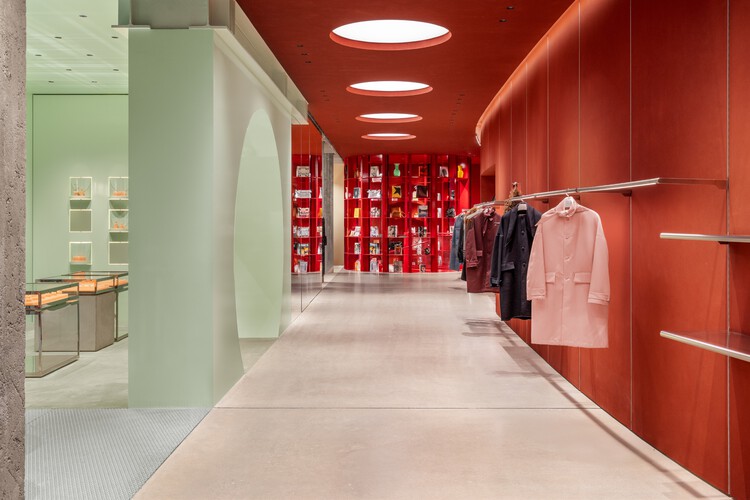
Plan C Frame Flagship Store / (ab)NORMAL + APRIL

Plan C Frame Flagship Store / (ab)NORMAL + APRIL - Interior Photography, StorePlan C Frame Flagship Store / (ab)NORMAL + APRIL - StorePlan C Frame Flagship Store / (ab)NORMAL + APRIL - Interior Photography, Store, LightingPlan C Frame Flagship Store / (ab)NORMAL + APRIL - Interior Photography, StorePlan C Frame Flagship Store / (ab)NORMAL + APRIL - More Images+ 19

•
Milano, Italy
  • Architects: (ab)NORMAL, APRIL
  • Area Area of this architecture project Area:  400 m²
  • Year Completion year of this architecture project Year:  2025

River Chapel - La Barca / Marina Poli + Philippe Paumelle + Clément Molinier

River Chapel - La Barca / Marina Poli + Philippe Paumelle + Clément Molinier - ChapelRiver Chapel - La Barca / Marina Poli + Philippe Paumelle + Clément Molinier - ChapelRiver Chapel - La Barca / Marina Poli + Philippe Paumelle + Clément Molinier - Interior Photography, ChapelRiver Chapel - La Barca / Marina Poli + Philippe Paumelle + Clément Molinier - ChapelRiver Chapel - La Barca / Marina Poli + Philippe Paumelle + Clément Molinier - More Images+ 24

•
Piobbico, Italy

Leggere lo Spazio/Reading the Space - International Conference on Education for the Built Environment

Thursday, December 18, 2025 | 9:30 AM – 1:30 PM

Punto Luce Socio-Educational Center / AOUMM

Punto Luce Socio-Educational Center / AOUMM - Exterior Photography, Educational ArchitecturePunto Luce Socio-Educational Center / AOUMM - Exterior Photography, Educational Architecture, GardenPunto Luce Socio-Educational Center / AOUMM - Educational ArchitecturePunto Luce Socio-Educational Center / AOUMM - Educational ArchitecturePunto Luce Socio-Educational Center / AOUMM - More Images+ 8

  • Architects: AOUMM
  • Area Area of this architecture project Area:  3027 m²
  • Year Completion year of this architecture project Year:  2025
  • Manufacturers Brands with products used in this architecture project
    Manufacturers:  Rothoblaas, VELUX Group, iGuzzini, Schüco

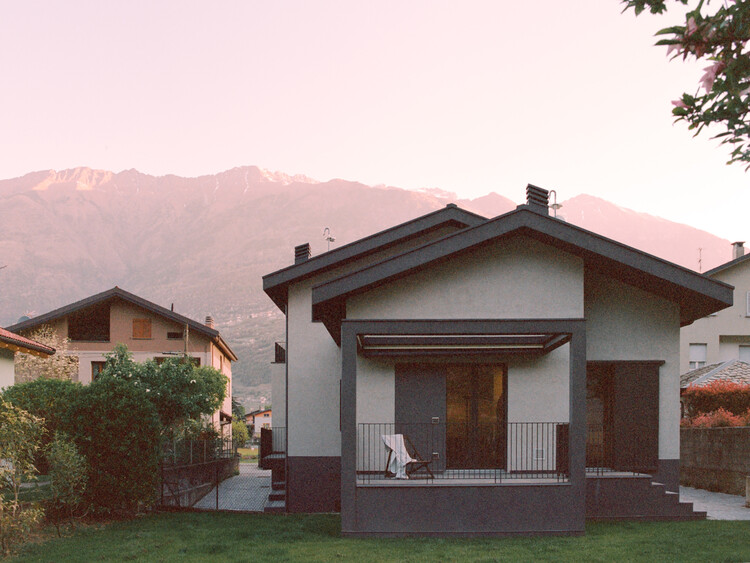
The Gray Race House / Rinaldo Del Nero

The Gray Race House / Rinaldo Del Nero - Exterior Photography, Houses, DoorThe Gray Race House / Rinaldo Del Nero - Exterior Photography, Houses, Facade, Balcony, StairsThe Gray Race House / Rinaldo Del Nero - HousesThe Gray Race House / Rinaldo Del Nero - Interior Photography, Houses, ChairThe Gray Race House / Rinaldo Del Nero - More Images+ 17

•
Sondrio, Italy
  • Architects: Rinaldo Del Nero
  • Year Completion year of this architecture project Year:  2025
  • Manufacturers Brands with products used in this architecture project
    Manufacturers:  Bega, Tecnografica, Cielo, Elitis, Florim, +3

OpenZone Towers / AMDL CIRCLE

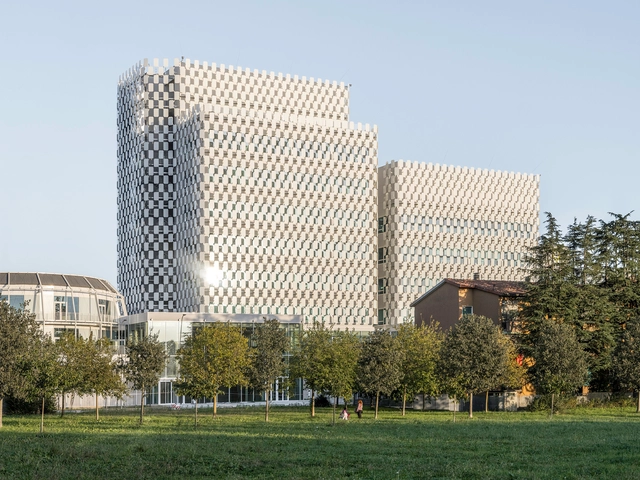
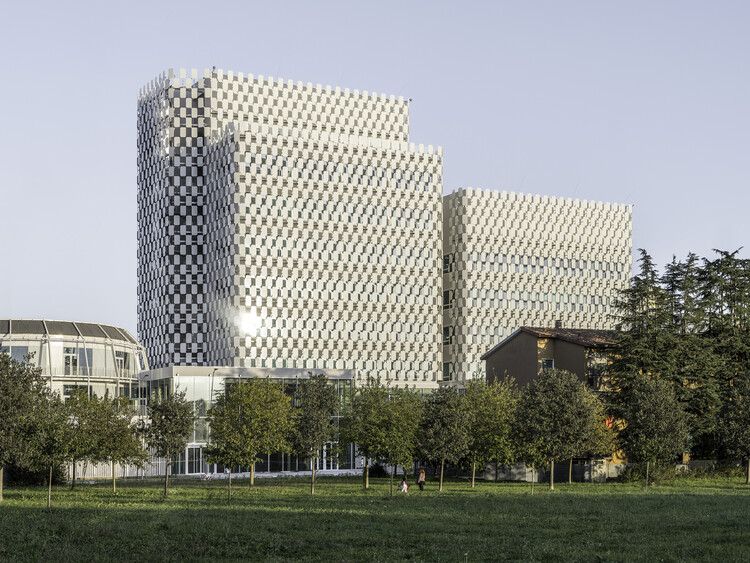
OpenZone Towers / AMDL CIRCLE - Exterior Photography, Commercial Architecture, FacadeOpenZone Towers / AMDL CIRCLE - Exterior Photography, Commercial ArchitectureOpenZone Towers / AMDL CIRCLE - Commercial ArchitectureOpenZone Towers / AMDL CIRCLE - Exterior Photography, Commercial ArchitectureOpenZone Towers / AMDL CIRCLE - More Images+ 13

  • Architects: AMDL CIRCLE
  • Area Area of this architecture project Area:  26700 m²
  • Year Completion year of this architecture project Year:  2023

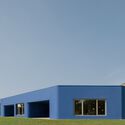
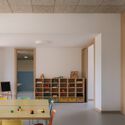
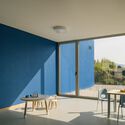
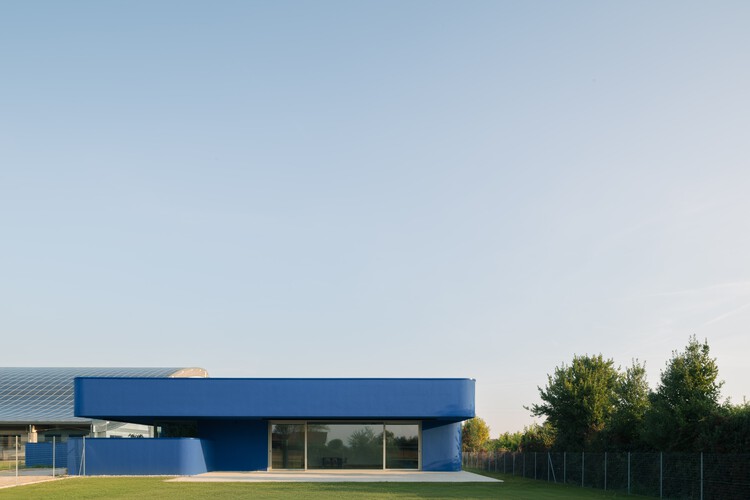
Noventa Vicentina Blue Kindergarten / MD41

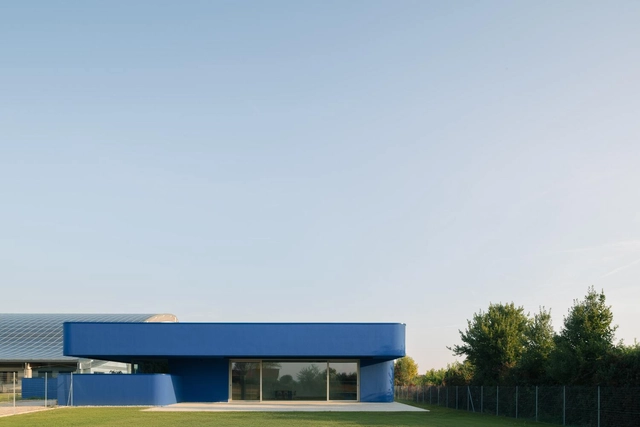
Noventa Vicentina Blue Kindergarten / MD41 - Exterior Photography, KindergartenNoventa Vicentina Blue Kindergarten / MD41 - Exterior Photography, KindergartenNoventa Vicentina Blue Kindergarten / MD41 - Interior Photography, KindergartenNoventa Vicentina Blue Kindergarten / MD41 - Interior Photography, KindergartenNoventa Vicentina Blue Kindergarten / MD41 - More Images+ 15

  • Architects: MD41
  • Area Area of this architecture project Area:  750 m²
  • Year Completion year of this architecture project Year:  2025
  • Manufacturers Brands with products used in this architecture project
    Manufacturers:  Abitec, Esse-Ci, Pontarolo Engineering

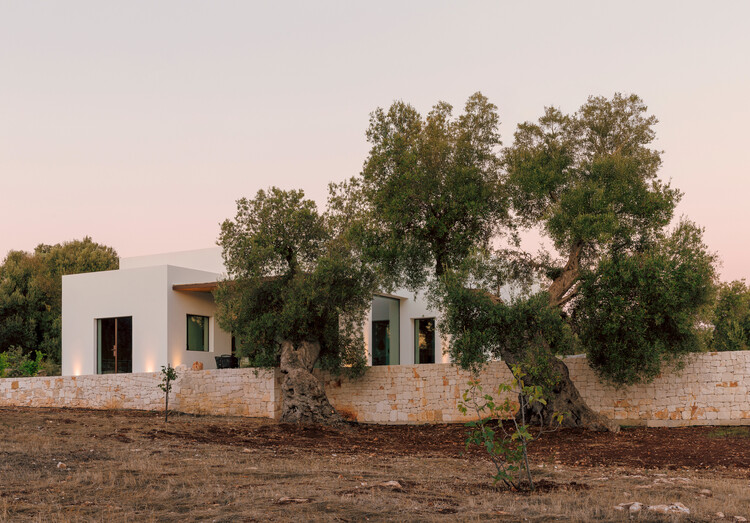
House in the Ostuni Countryside / Tela Architettura

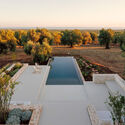
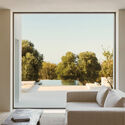
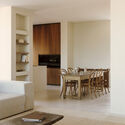
House in the Ostuni Countryside / Tela Architettura - ExtensionHouse in the Ostuni Countryside / Tela Architettura - Interior Photography, ExtensionHouse in the Ostuni Countryside / Tela Architettura - Interior Photography, Extension, Table, ChairHouse in the Ostuni Countryside / Tela Architettura - ExtensionHouse in the Ostuni Countryside / Tela Architettura - More Images+ 29

  • Architects: Tela Architettura
  • Area Area of this architecture project Area:  150 m²
  • Year Completion year of this architecture project Year:  2025
  • Manufacturers Brands with products used in this architecture project
    Manufacturers:  OTTOSTUMM | MOGS, Euwork, Le Icone, RUBINETTERIE TREEMME, Thonet

ZETHAUS Symposium IN<SHAPING>IN - The Future of Industrialised Construction

ZETHAUS Symposium ININ will take place at the IUAV – Università Iuav di Venezia, gathering architects, artists, and thinkers to reflect on how we build, dwell, and imagine the world we share.

Shaping the City Venice

Following the success of previous editions in Venice, Chicago and New Orleans, Shaping the City is returning to the floating city for two days of conversations focusing on housing and community. The sixth edition of the conference, curated by ECC Italy in the context of its biennial architecture exhibition Time Space Existence, will take place at Palazzo Michiel on 21 and 22 November 2025, and streamed online on the YouTube channel of ECC Italy.


A Villa between Cyberpunk and Listening Bar / co.arch studio

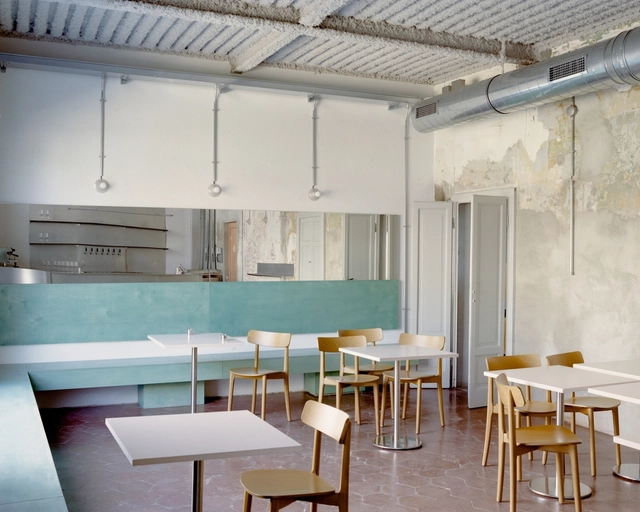
A Villa between Cyberpunk and Listening Bar / co.arch studio - Exterior Photography, Refurbishment, FenceA Villa between Cyberpunk and Listening Bar / co.arch studio - Interior Photography, Refurbishment, ChairA Villa between Cyberpunk and Listening Bar / co.arch studio - Interior Photography, RefurbishmentA Villa between Cyberpunk and Listening Bar / co.arch studio - Interior Photography, Refurbishment, Kitchen, ChairA Villa between Cyberpunk and Listening Bar / co.arch studio - More Images+ 17

  • Architects: co.arch studio
  • Area Area of this architecture project Area:  250 m²
  • Year Completion year of this architecture project Year:  2025
  • Manufacturers Brands with products used in this architecture project
    Manufacturers:  Artemide, Egoluce, Genuit

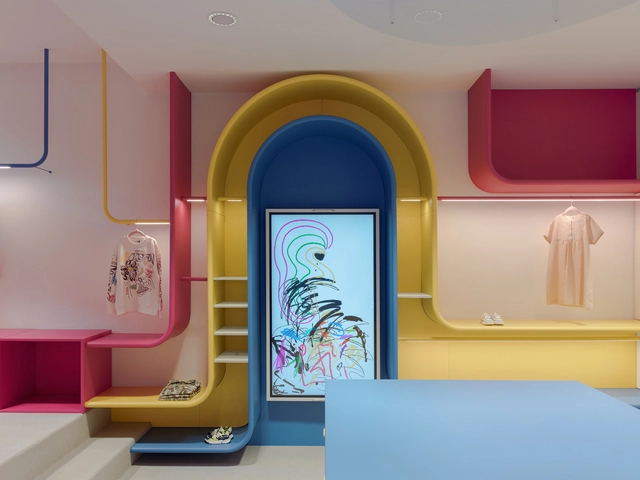
Zoii Kids Retail Space / Architettura Tommasi

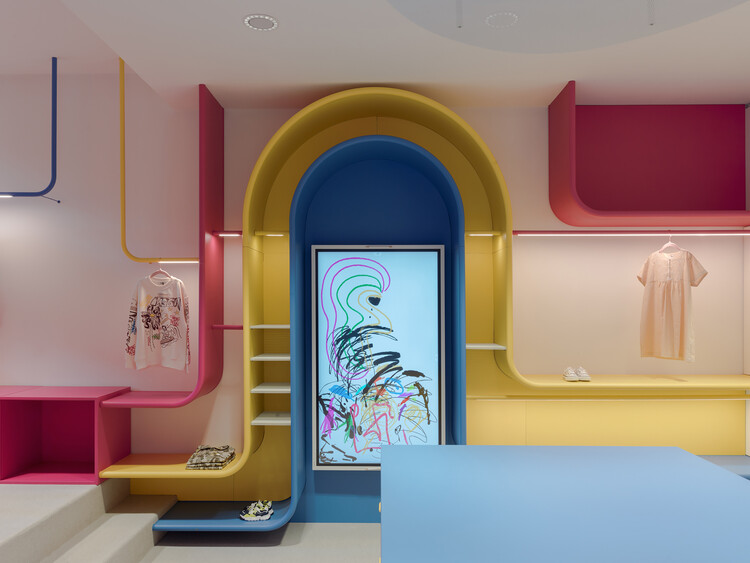
Zoii Kids Retail Space / Architettura Tommasi - Interior Photography, Retail Interiors, DoorZoii Kids Retail Space / Architettura Tommasi - Interior Photography, Retail InteriorsZoii Kids Retail Space / Architettura Tommasi - Retail InteriorsZoii Kids Retail Space / Architettura Tommasi - Interior Photography, Retail Interiors, LightingZoii Kids Retail Space / Architettura Tommasi - More Images+ 16

  • Area Area of this architecture project Area:  50 m²
  • Year Completion year of this architecture project Year:  2023
  • Manufacturers Brands with products used in this architecture project
    Manufacturers:  iGuzzini, Sitland

PAN-ORAMA Pavilion / Associates Architecture

PAN-ORAMA Pavilion / Associates Architecture - Other StructuresPAN-ORAMA Pavilion / Associates Architecture - Other StructuresPAN-ORAMA Pavilion / Associates Architecture - Other StructuresPAN-ORAMA Pavilion / Associates Architecture - Other StructuresPAN-ORAMA Pavilion / Associates Architecture - More Images+ 29

Antonio Giuseppe Santagata. Mare forte.

A dialogue between Eugenio Fuselli's architectural vision and the artist who stands as a key witness of Italy's war memory.