1. ArchDaily
  2. Italy

Italy

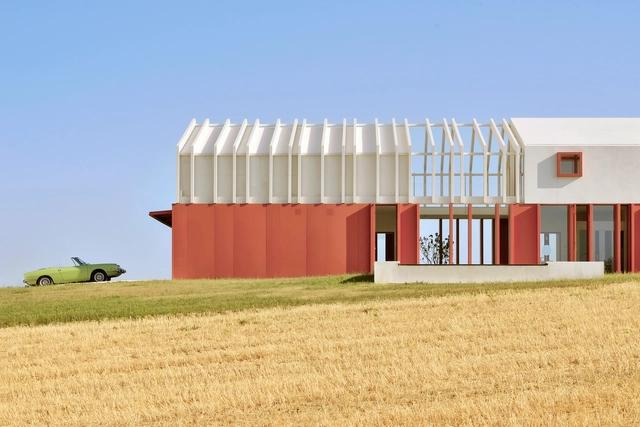
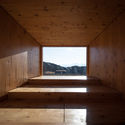
Border Crossing House / simone subissati architects

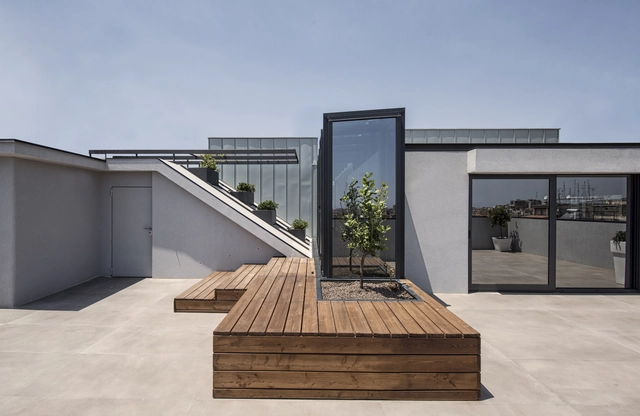
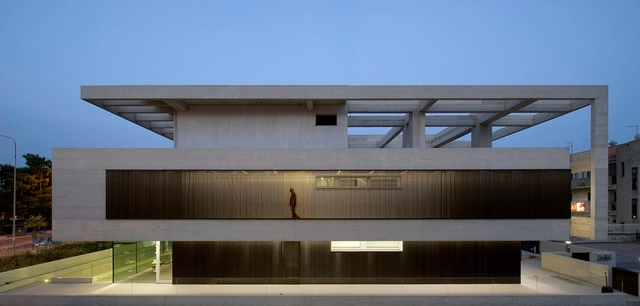
Border Crossing House / simone subissati architects - HousesBorder Crossing House / simone subissati architects - Exterior Photography, Houses, FacadeBorder Crossing House / simone subissati architects - HousesBorder Crossing House / simone subissati architects - HousesBorder Crossing House / simone subissati architects - More Images+ 20

•
Polverigi, Italy

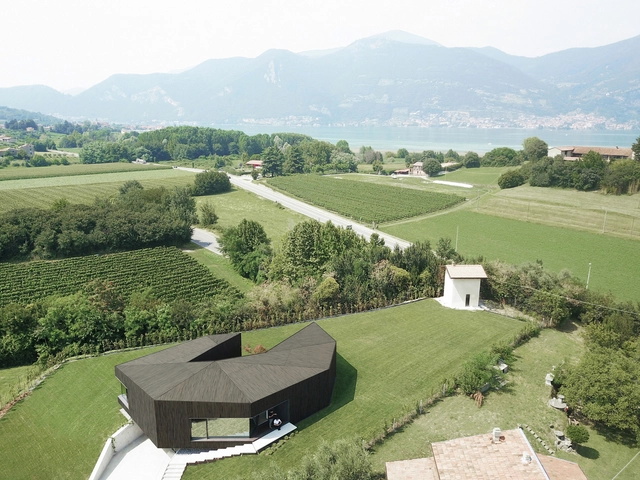
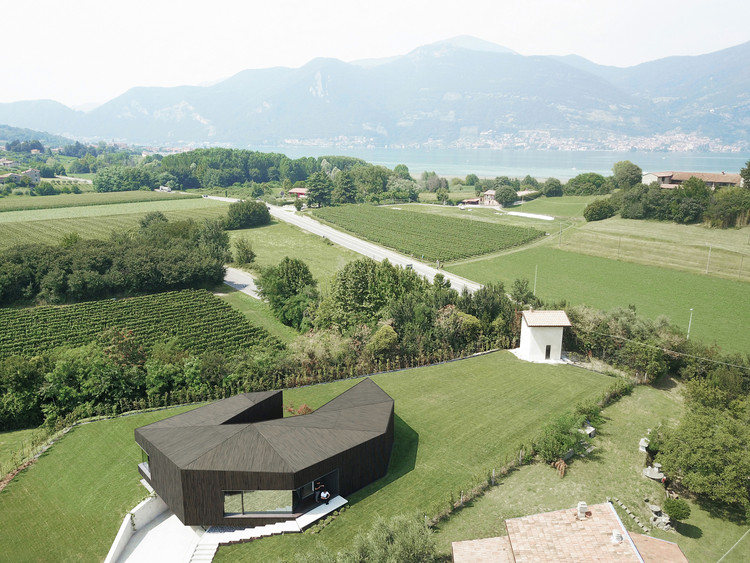
Claw House / Botticini + Facchinelli ARW

Claw House  / Botticini + Facchinelli ARW - HousesClaw House  / Botticini + Facchinelli ARW - HousesClaw House  / Botticini + Facchinelli ARW - Interior Photography, Houses, FacadeClaw House  / Botticini + Facchinelli ARW - HousesClaw House  / Botticini + Facchinelli ARW - More Images+ 22

•
Cremignane, Italy

Community Hall Lungiarü / SIRS

Community Hall Lungiarü / SIRS - Interior Photography, Community Center, Table, ChairCommunity Hall Lungiarü / SIRS - Interior Photography, Community Center, FacadeCommunity Hall Lungiarü / SIRS - Interior Photography, Community Center, Facade, FenceCommunity Hall Lungiarü / SIRS - Interior Photography, Community Center, Kitchen, FacadeCommunity Hall Lungiarü / SIRS - More Images+ 14

•
Lungiarü, Italy

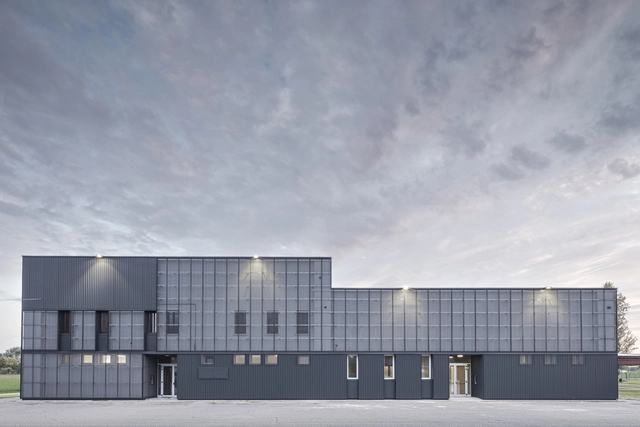
New Multipurpose Hall / KM 429 architecture

New Multipurpose Hall / KM 429 architecture - Exterior Photography, Renovation, FacadeNew Multipurpose Hall / KM 429 architecture - Exterior Photography, Renovation, FacadeNew Multipurpose Hall / KM 429 architecture - RenovationNew Multipurpose Hall / KM 429 architecture - RenovationNew Multipurpose Hall / KM 429 architecture - More Images+ 11

  • Area Area of this architecture project Area:  1800 m²
  • Year Completion year of this architecture project Year:  2019
  • Manufacturers Brands with products used in this architecture project
    Manufacturers:  ALUBEL, Martinelli Luce
  • Professionals: Cantine Creative

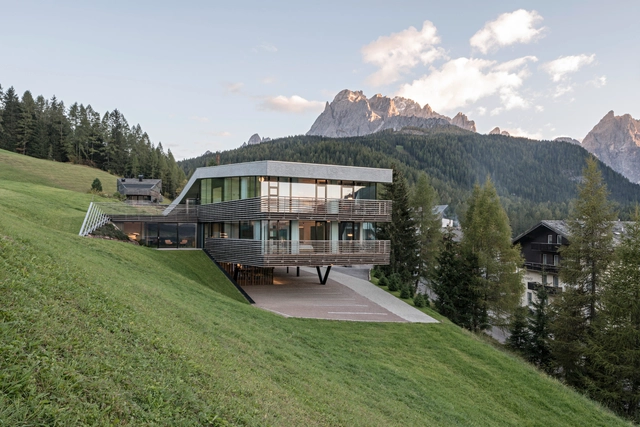
House H / Plasma studio

House H / Plasma studio - HousesHouse H / Plasma studio - HousesHouse H / Plasma studio - Interior Photography, HousesHouse H / Plasma studio - Exterior Photography, Houses, FacadeHouse H / Plasma studio - More Images+ 45

•
Toblach, Italy
  • Architects: Plasma studio
  • Area Area of this architecture project Area:  429 m²
  • Year Completion year of this architecture project Year:  2016
  • Manufacturers Brands with products used in this architecture project
    Manufacturers:  Investwood, Admonter, Georg Bechter Licht

Strata Hotel Continuous Extension / Plasma Studio

Strata Hotel Continuous Extension / Plasma Studio - Interior Photography, Extension, Kitchen, Door, TableStrata Hotel Continuous Extension / Plasma Studio - ExtensionStrata Hotel Continuous Extension / Plasma Studio - Exterior Photography, Extension, FacadeStrata Hotel Continuous Extension / Plasma Studio - ExtensionStrata Hotel Continuous Extension / Plasma Studio - More Images+ 34

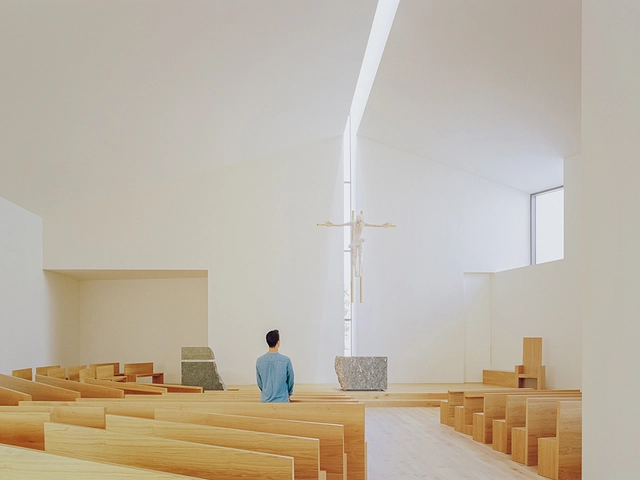
The Church of the Penitent Thief / INOUTarchitettura + LADO architetti + LAMBER + LAMBER

The Church of the Penitent Thief / INOUTarchitettura + LADO architetti + LAMBER + LAMBER -          ChurchesThe Church of the Penitent Thief / INOUTarchitettura + LADO architetti + LAMBER + LAMBER -          ChurchesThe Church of the Penitent Thief / INOUTarchitettura + LADO architetti + LAMBER + LAMBER -          ChurchesThe Church of the Penitent Thief / INOUTarchitettura + LADO architetti + LAMBER + LAMBER -          ChurchesThe Church of the Penitent Thief / INOUTarchitettura + LADO architetti + LAMBER + LAMBER - More Images+ 33

•
Pulce, Italy

New Entry - Laboratories Building at University of Padua / ENA - Engineering Architecture

New Entry - Laboratories Building at University of Padua / ENA - Engineering Architecture - Exterior Photography, Renovation, Door, Facade
© atelier XYZ

New Entry - Laboratories Building at University of Padua / ENA - Engineering Architecture - Interior Photography, Renovation, FacadeNew Entry - Laboratories Building at University of Padua / ENA - Engineering Architecture - Interior Photography, Renovation, DoorNew Entry - Laboratories Building at University of Padua / ENA - Engineering Architecture - Interior Photography, Renovation, FacadeNew Entry - Laboratories Building at University of Padua / ENA - Engineering Architecture - RenovationNew Entry - Laboratories Building at University of Padua / ENA - Engineering Architecture - More Images+ 22

  • Area Area of this architecture project Area:  740 m²
  • Year Completion year of this architecture project Year:  2018
  • Manufacturers Brands with products used in this architecture project
    Manufacturers:  Alucobond, Schüco

D’angolo House / Raimondo Guidacci
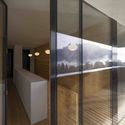
D’angolo House  / Raimondo Guidacci - Exterior Photography, Houses, Facade
© Beppe Giardino

D’angolo House  / Raimondo Guidacci - HousesD’angolo House  / Raimondo Guidacci - HousesD’angolo House  / Raimondo Guidacci - Interior Photography, Houses, Kitchen, Sink, CountertopD’angolo House  / Raimondo Guidacci - HousesD’angolo House  / Raimondo Guidacci - More Images+ 27

•
San Severo, Italy
  • Architects: Raimondo Guidacci
  • Area Area of this architecture project Area:  80 m²
  • Year Completion year of this architecture project Year:  2019
  • Manufacturers Brands with products used in this architecture project
    Manufacturers:  D’Aries Antonio, Minicucci Luigi, San Severo
  • Professionals: Vitaliano D’Amico

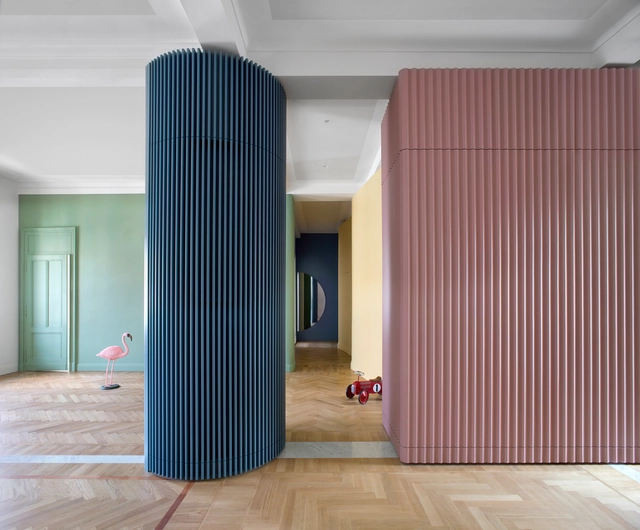
Dama Apartment / BOMORI Architetti

Dama Apartment / BOMORI Architetti - Residential
© Federico Villa

Dama Apartment / BOMORI Architetti - ResidentialDama Apartment / BOMORI Architetti - Interior Photography, Residential, FacadeDama Apartment / BOMORI Architetti - Exterior Photography, ResidentialDama Apartment / BOMORI Architetti - Exterior Photography, Residential, FacadeDama Apartment / BOMORI Architetti - More Images+ 41

  • Architects: BOMORI Architetti
  • Area Area of this architecture project Area:  700 m²
  • Year Completion year of this architecture project Year:  2019
  • Manufacturers Brands with products used in this architecture project
    Manufacturers:  AutoDesk, Artemide, Autodesk Media and Entertainment, Bisazza, Caesar, +14

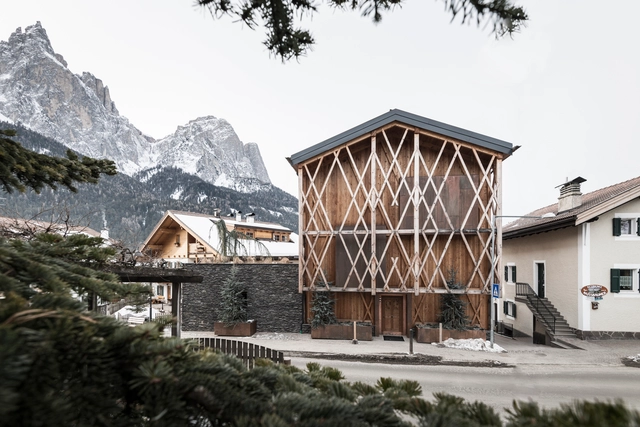
Messner House / noa* network of architecture

Messner House / noa* network of architecture - RenovationMessner House / noa* network of architecture - RenovationMessner House / noa* network of architecture - RenovationMessner House / noa* network of architecture - RenovationMessner House / noa* network of architecture - More Images+ 37

•
Seis am Schlern, Italy
  • Architects: NOA
  • Area Area of this architecture project Area:  220 m²
  • Year Completion year of this architecture project Year:  2017
  • Manufacturers Brands with products used in this architecture project
    Manufacturers:  GRAPHISOFT, Electrolux, Miele, Acor, Bloomingville, +24

Theater House / Bodà Architetti

Theater House / Bodà Architetti - Apartment InteriorsTheater House / Bodà Architetti - Interior Photography, Apartment Interiors, Kitchen, Door, CountertopTheater House / Bodà Architetti - Interior Photography, Apartment Interiors, DoorTheater House / Bodà Architetti - Apartment InteriorsTheater House / Bodà Architetti - More Images+ 14

  • Architects: Bodà Architetti
  • Area Area of this architecture project Area:  150 m²
  • Year Completion year of this architecture project Year:  2019

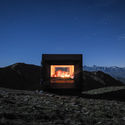
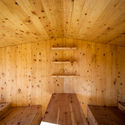
Black Body Mountain Shelter / Andrea Cassi + Michele Versaci

Black Body Mountain Shelter / Andrea Cassi + Michele Versaci - TourismBlack Body Mountain Shelter / Andrea Cassi + Michele Versaci - Interior Photography, TourismBlack Body Mountain Shelter / Andrea Cassi + Michele Versaci - Exterior Photography, TourismBlack Body Mountain Shelter / Andrea Cassi + Michele Versaci - TourismBlack Body Mountain Shelter / Andrea Cassi + Michele Versaci - More Images+ 20

•
Cesana Torinese, Italy
  • Area Area of this architecture project Area:  20 m²
  • Year Completion year of this architecture project Year:  2019
  • Manufacturers Brands with products used in this architecture project
    Manufacturers:  AutoDesk, Abitare, Adobe Systems Incorporated, PREFA, Robert McNeel & Associates

Urban Planning & Architectural Design for Sustainable Development – 5th Edition

The 5th Conference on “Urban Planning and Architectural Design for Sustainable Development” (UPADSD), follows the success of previous versions in 2015, 2017, 2018. It is concerned with the concept of sustainable development and the different approaches that have become essential to modern development and energy efficiency.

CAM Ampliamento residenziale / ACA Amore Campione Architettura

CAM Ampliamento residenziale / ACA Amore Campione Architettura - RefurbishmentCAM Ampliamento residenziale / ACA Amore Campione Architettura - Exterior Photography, Refurbishment, FacadeCAM Ampliamento residenziale / ACA Amore Campione Architettura - RefurbishmentCAM Ampliamento residenziale / ACA Amore Campione Architettura - Exterior Photography, Refurbishment, FacadeCAM Ampliamento residenziale / ACA Amore Campione Architettura - More Images+ 20

  • Area Area of this architecture project Area:  100 m²
  • Year Completion year of this architecture project Year:  2018
  • Manufacturers Brands with products used in this architecture project
    Manufacturers:  TECU®, Ariostea, CEMENTOFLEX, Kerakoll, Metra

NL_NF House / Architrend Architecture

NL_NF House / Architrend Architecture - HousesNL_NF House / Architrend Architecture - HousesNL_NF House / Architrend Architecture - HousesNL_NF House / Architrend Architecture - Interior Photography, Houses, Kitchen, Table, Chair, LightingNL_NF House / Architrend Architecture - More Images+ 13

•
Ragusa, Italy
  • Area Area of this architecture project Area:  730 m²
  • Year Completion year of this architecture project Year:  2014
  • Manufacturers Brands with products used in this architecture project
    Manufacturers:  Flexform, Lapalma, Arezzi Cucine, Bulthaup, Carlo Colombo, +16
  • Professionals: Baglieri & Ottaviano

Villa Lena Fattoria Hotel Renovation / Hesselbrand

Villa Lena Fattoria Hotel Renovation / Hesselbrand - Renovation
© Henrik Lundell

Villa Lena Fattoria Hotel Renovation / Hesselbrand - RenovationVilla Lena Fattoria Hotel Renovation / Hesselbrand - RenovationVilla Lena Fattoria Hotel Renovation / Hesselbrand - RenovationVilla Lena Fattoria Hotel Renovation / Hesselbrand - RenovationVilla Lena Fattoria Hotel Renovation / Hesselbrand - More Images+ 11

  • Architects: Hesselbrand
  • Area Area of this architecture project Area:  2100 m²
  • Year Completion year of this architecture project Year:  2019

Amatrice Polo del Gusto Square / Stefano Boeri Architetti

Amatrice Polo del Gusto Square / Stefano Boeri Architetti - Community Amatrice Polo del Gusto Square / Stefano Boeri Architetti - Exterior Photography, Community , FacadeAmatrice Polo del Gusto Square / Stefano Boeri Architetti - Community Amatrice Polo del Gusto Square / Stefano Boeri Architetti - Exterior Photography, Community , FacadeAmatrice Polo del Gusto Square / Stefano Boeri Architetti - More Images+ 10

•
Amatrice, Italy