1. ArchDaily
  2. Italy

Italy

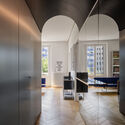
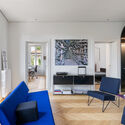
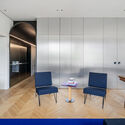
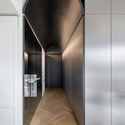
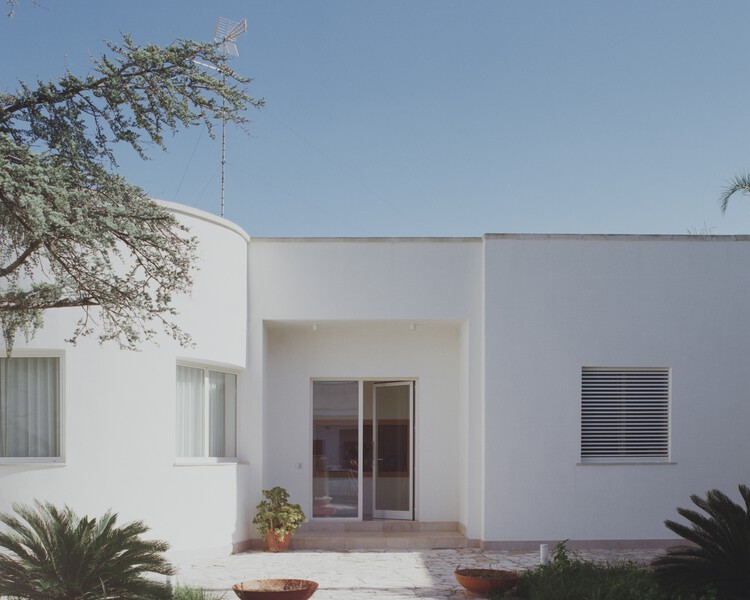
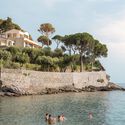
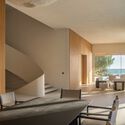
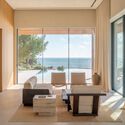
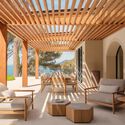
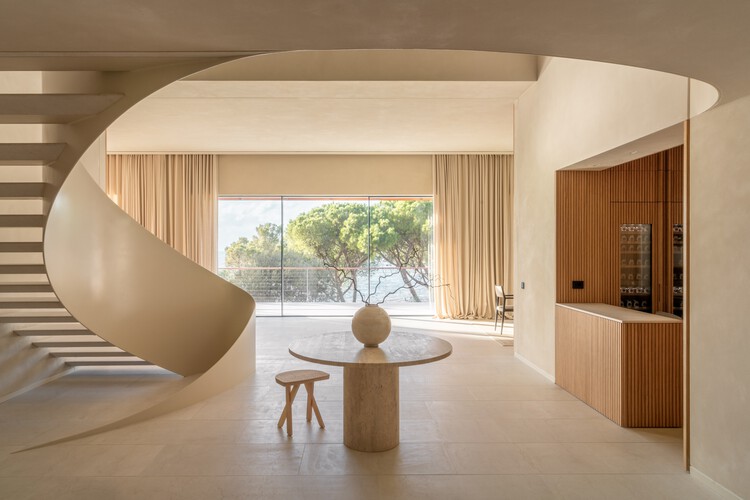
Vis-à-Vis Venetian Villa / RigonSimonetti

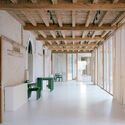
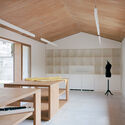
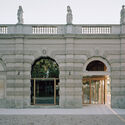
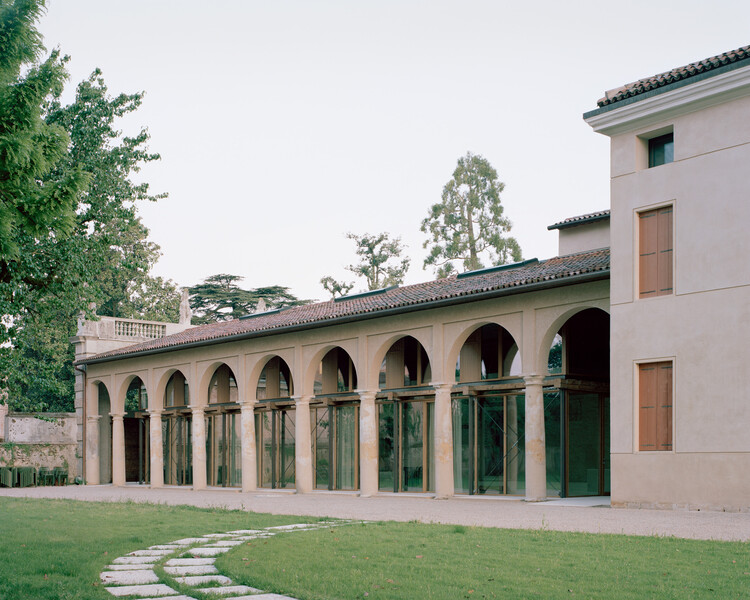
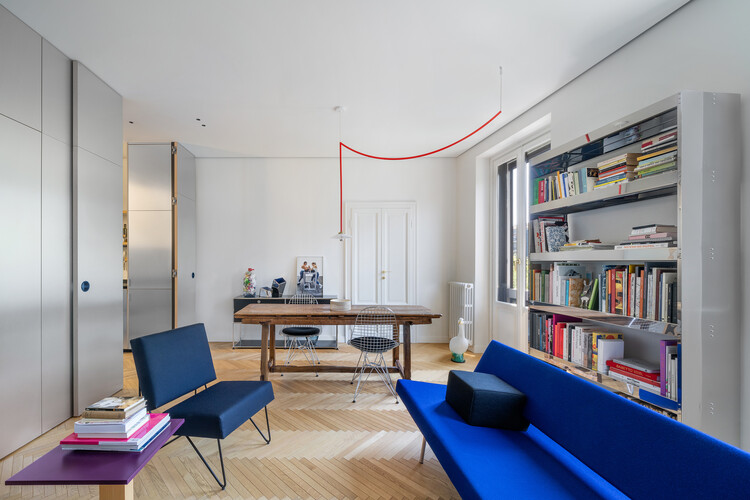
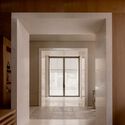
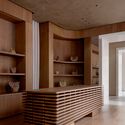
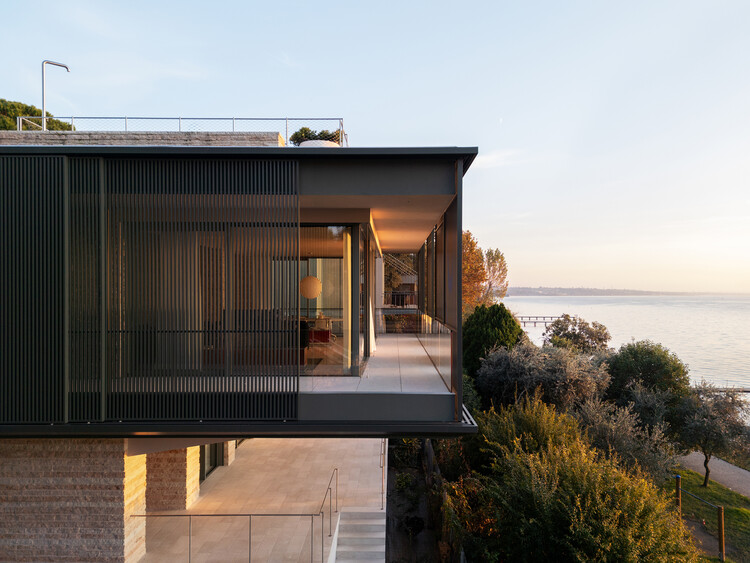
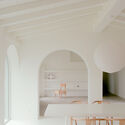
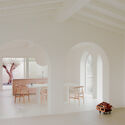
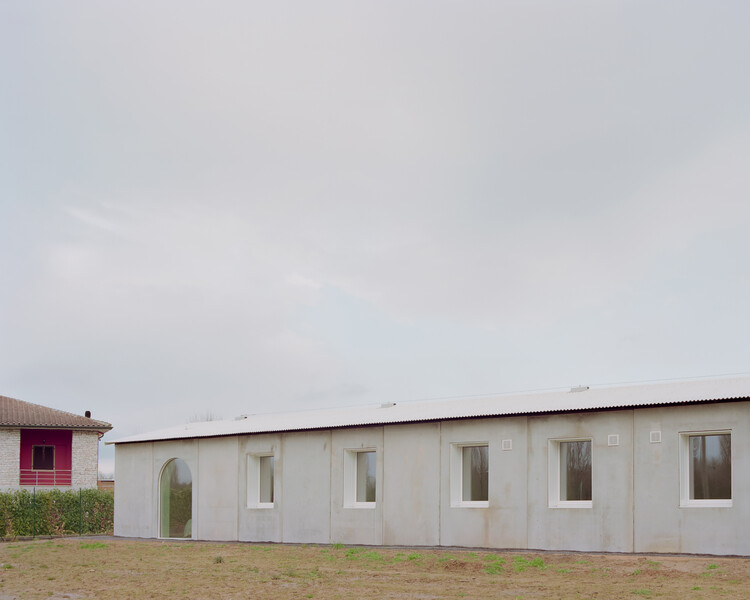
Vis-à-Vis Venetian Villa / RigonSimonetti - Exterior Photography, RestorationVis-à-Vis Venetian Villa / RigonSimonetti - Interior Photography, Restoration, Column, BeamVis-à-Vis Venetian Villa / RigonSimonetti - Interior Photography, Restoration, Kitchen, BeamVis-à-Vis Venetian Villa / RigonSimonetti - Exterior Photography, Restoration, Courtyard, Arch, Arcade, ColumnVis-à-Vis Venetian Villa / RigonSimonetti - More Images+ 30

•
Costabissara, Italy
  • Architects: RigonSimonetti
  • Area Area of this architecture project Area:  714 m²
  • Year Completion year of this architecture project Year:  2025
  • Manufacturers Brands with products used in this architecture project
    Manufacturers:  TON, Ritmonio, Viabizzuno, Vitra

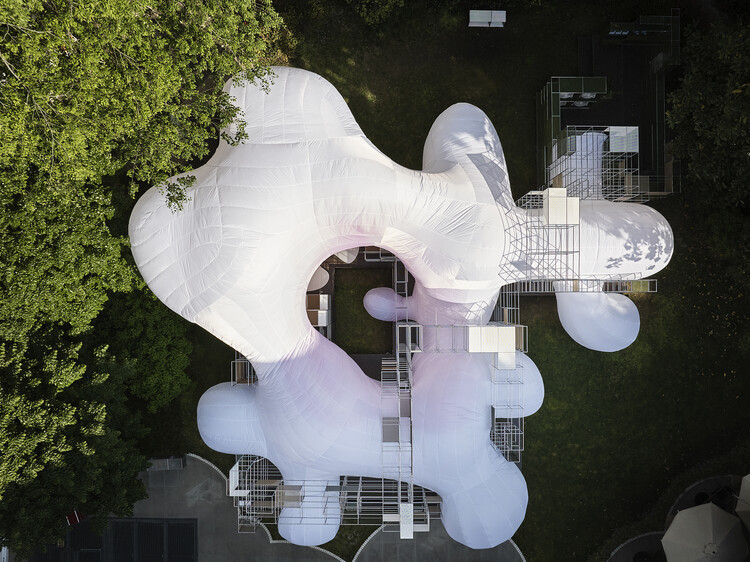
Renaissance of the Real Multisensory Installation - Milan Design Week 2026 / Snøhetta + USM Modular Furniture

Renaissance of the Real Multisensory Installation - Milan Design Week 2026 / Snøhetta + USM Modular Furniture - Exterior Photography, Installations & StructuresRenaissance of the Real Multisensory Installation - Milan Design Week 2026 / Snøhetta + USM Modular Furniture - Installations & StructuresRenaissance of the Real Multisensory Installation - Milan Design Week 2026 / Snøhetta + USM Modular Furniture - Interior Photography, Installations & Structures, BedroomRenaissance of the Real Multisensory Installation - Milan Design Week 2026 / Snøhetta + USM Modular Furniture - Interior Photography, Installations & Structures, BedroomRenaissance of the Real Multisensory Installation - Milan Design Week 2026 / Snøhetta + USM Modular Furniture - More Images+ 15

Casa Continua / STUDIOTAMAT

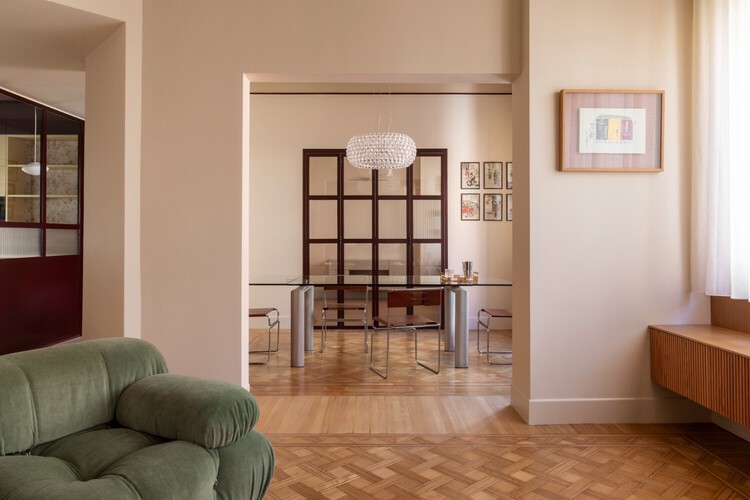
Casa Continua / STUDIOTAMAT - HousesCasa Continua / STUDIOTAMAT - Interior Photography, HousesCasa Continua / STUDIOTAMAT - Interior Photography, Houses, Table, Chair, LightingCasa Continua / STUDIOTAMAT - Interior Photography, Houses, LightingCasa Continua / STUDIOTAMAT - More Images+ 12

•
Roma, Italy
  • Architects: STUDIOTAMAT
  • Area Area of this architecture project Area:  115 m²
  • Year Completion year of this architecture project Year:  2026
  • Manufacturers Brands with products used in this architecture project
    Manufacturers:  Artemide, &Tradition, Foscarini, Harlequin, Little Greene
  • Professionals: Ediltel B

Camposaz 52:52 | alimentAZIONI per Tonezza - Wooden Self-Build Workshop

CAMPOSAZ 52:52_alimentAZIONI per Tonezza - Wooden Self-Build Workshop

Noah's Ark Nursery School / C+S Architects

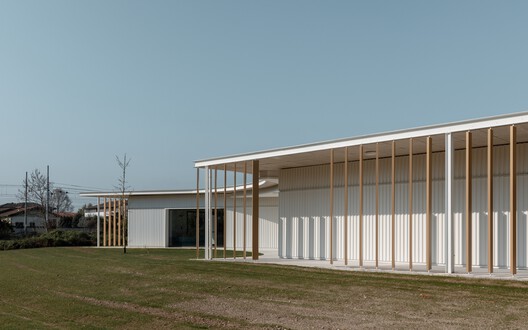
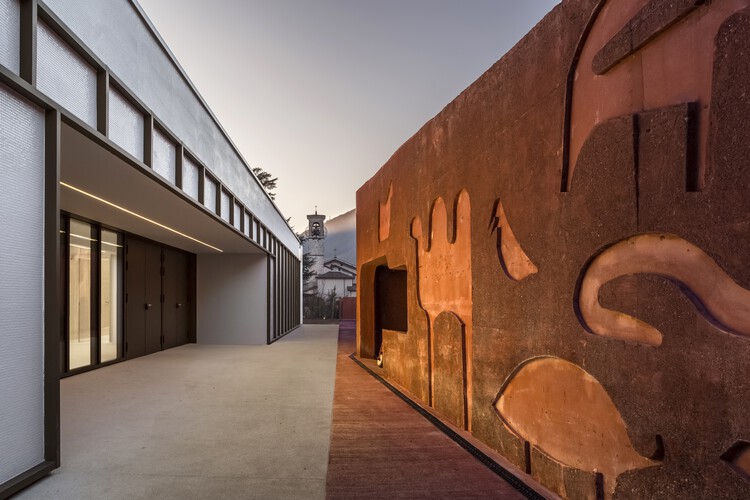
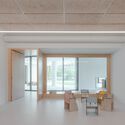
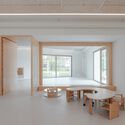
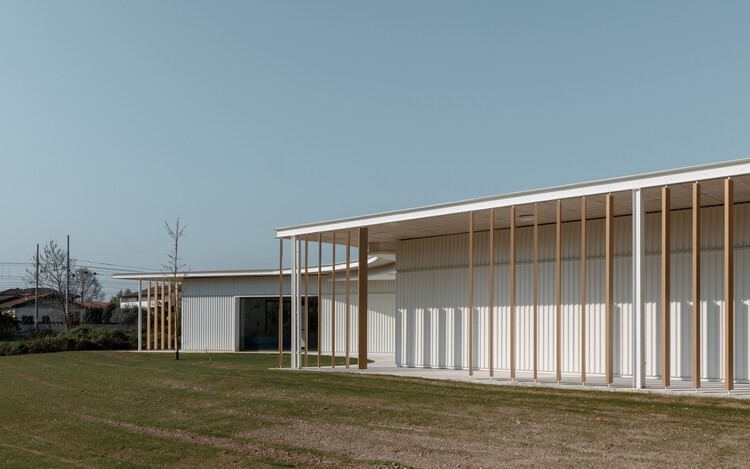
Noah's Ark Nursery School / C+S Architects - Interior Photography, Day CareNoah's Ark Nursery School / C+S Architects - Exterior Photography, Day Care, BeamNoah's Ark Nursery School / C+S Architects - Day CareNoah's Ark Nursery School / C+S Architects - Interior Photography, Day Care, ChairNoah's Ark Nursery School / C+S Architects - More Images+ 30

•
Alzano Lombardo, Italy

MMMM Apartment / depaolidefranceschibaldan architetti

MMMM Apartment / depaolidefranceschibaldan architetti - Interior Photography, Apartments, ChairMMMM Apartment / depaolidefranceschibaldan architetti - Interior Photography, Apartments, Lighting, Table, ChairMMMM Apartment / depaolidefranceschibaldan architetti - Interior Photography, Apartments, Lighting, ChairMMMM Apartment / depaolidefranceschibaldan architetti - Interior Photography, ApartmentsMMMM Apartment / depaolidefranceschibaldan architetti - More Images+ 13

•
Milan, Italy
  • Area Area of this architecture project Area:  80 m²
  • Manufacturers Brands with products used in this architecture project
    Manufacturers:   Artemide, Moorman, Muller van Severen, NM3, Spectrum, +2

Villa Medici Festival des Cabanes

Bridging the gap between architecture and landscape, the Villa Medici Festival des Cabanes presents six original architectural creations in the historical gardens, designed by international teams of architects and architecture students, together with a program of summer events.

Casa Lèvanzo / Margine

Casa Lèvanzo / Margine - Exterior Photography, HousesCasa Lèvanzo / Margine - Interior Photography, HousesCasa Lèvanzo / Margine - Interior Photography, Houses, DoorCasa Lèvanzo / Margine - Interior Photography, Houses, Bedroom, BedCasa Lèvanzo / Margine - More Images+ 11

•
Caprarica di Lecce, Italy
  • Architects: Margine
  • Area Area of this architecture project Area:  140 m²
  • Year Completion year of this architecture project Year:  2026

CAMPOSAZ 51:51 | Costruire Centrale - Wooden Self-Build Workshop

CAMPOSAZ 51:51 | Costruire Centrale - Wooden Self-Build Workshop
The workshop will take place in Ex Centrale del Latte, Vicenza, Italy
From 22-05-2026 to 31-05-2026
Applications must be submitted by midnight on 6 Maggio 2026

Crafting Wellbeing - European Crafts Alliance Annual Conference 2026

Across Europe, craft is expanding beyond the workshop and into public health and community care. Co-hosted by Artex, this year's European Crafts Alliance (ECA) Annual Conference explores the critical intersection of making, social participation, and wellbeing.

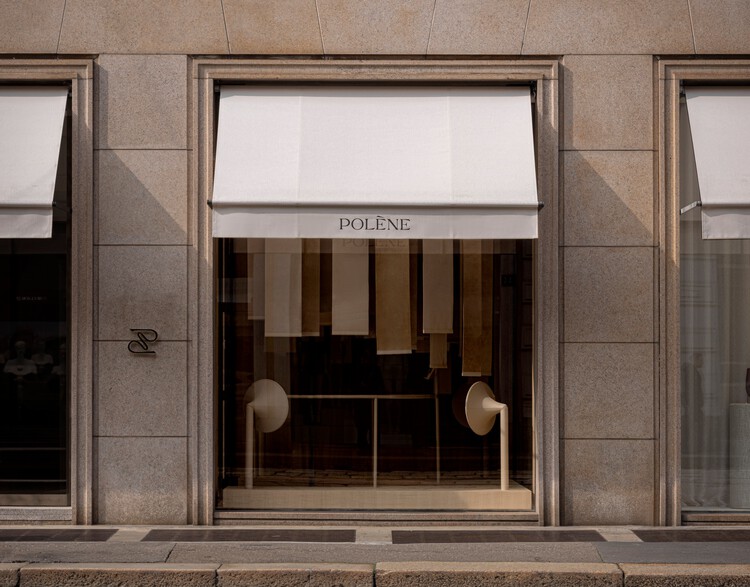
Polène Flagship Store / NORM Architects

Polène Flagship Store / NORM Architects - Interior Photography, StorePolène Flagship Store / NORM Architects - StorePolène Flagship Store / NORM Architects - Interior Photography, Store, ColumnPolène Flagship Store / NORM Architects - Interior Photography, StorePolène Flagship Store / NORM Architects - More Images+ 20

•
Milan, Italy

Villa in Recco / Gosplan + Giordano Hadamik Architects + caarpa + studio.skey

Villa in Recco / Gosplan + Giordano Hadamik Architects + caarpa + studio.skey - Landscape ArchitectureVilla in Recco / Gosplan + Giordano Hadamik Architects + caarpa + studio.skey - Interior Photography, Landscape Architecture, ChairVilla in Recco / Gosplan + Giordano Hadamik Architects + caarpa + studio.skey - Interior Photography, Landscape Architecture, Chair, CoastVilla in Recco / Gosplan + Giordano Hadamik Architects + caarpa + studio.skey - Interior Photography, Landscape Architecture, Patio, ChairVilla in Recco / Gosplan + Giordano Hadamik Architects + caarpa + studio.skey - More Images+ 31

Villa EF / depaolidefranceschibaldan architetti

Villa EF / depaolidefranceschibaldan architetti - Exterior Photography, Houses, BalconyVilla EF / depaolidefranceschibaldan architetti - HousesVilla EF / depaolidefranceschibaldan architetti - Interior Photography, HousesVilla EF / depaolidefranceschibaldan architetti - HousesVilla EF / depaolidefranceschibaldan architetti - More Images+ 28

•
Bardolino, Italy
  • Area Area of this architecture project Area:  350 m²
  • Year Completion year of this architecture project Year:  2024
  • Manufacturers Brands with products used in this architecture project
    Manufacturers:  Arper, USM, Davide Groppi, Depadova, EDRA, +3

New Nursery School in Bergamo / Studio Capitanio Architetti

New Nursery School in Bergamo / Studio Capitanio Architetti - KindergartenNew Nursery School in Bergamo / Studio Capitanio Architetti - Exterior Photography, KindergartenNew Nursery School in Bergamo / Studio Capitanio Architetti - Interior Photography, KindergartenNew Nursery School in Bergamo / Studio Capitanio Architetti - Interior Photography, KindergartenNew Nursery School in Bergamo / Studio Capitanio Architetti - More Images+ 20

  • Area Area of this architecture project Area:  845 m²
  • Year Completion year of this architecture project Year:  2025
  • Manufacturers Brands with products used in this architecture project
    Manufacturers:  Tarkett, Celenit, Ytong

Casa GA / Archiplanstudio

Casa GA / Archiplanstudio - Exterior Photography, HousesCasa GA / Archiplanstudio - Interior Photography, Houses, Arch, ChairCasa GA / Archiplanstudio - Interior Photography, Houses, Arch, ChairCasa GA / Archiplanstudio - HousesCasa GA / Archiplanstudio - More Images+ 23

•
Gazzo, Italy
  • Architects: Archiplanstudio
  • Area Area of this architecture project Area:  160 m²
  • Year Completion year of this architecture project Year:  2026

Learning Landscape / co-imagining learning landscapes

Learning Landscapes is a process-based and situated program bringing together artists, designers, architects and researchers under 35 to explore the food system as a field of practice, at the intersection of landscape, public space and collective processes.

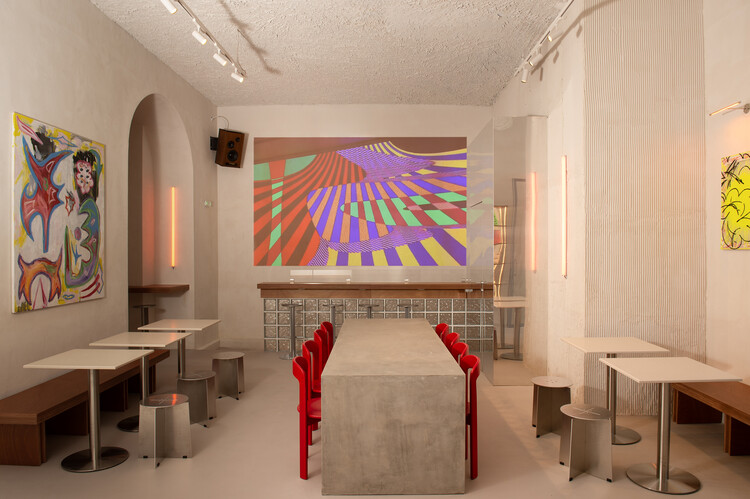
Frissón Cultural Space / On Form Studio

Frissón Cultural Space / On Form Studio - Interior Photography, Cultural Center, ArchFrissón Cultural Space / On Form Studio - Interior Photography, Cultural Center, LightingFrissón Cultural Space / On Form Studio - Interior Photography, Cultural Center, Kitchen, Lighting, CountertopFrissón Cultural Space / On Form Studio - Interior Photography, Cultural Center, Lighting, ChairFrissón Cultural Space / On Form Studio - More Images+ 7

  • Architects: On Form Studio
  • Area Area of this architecture project Area:  220 m²
  • Year Completion year of this architecture project Year:  2026

Valbona Early Childhood Education Center / Colucci&Partners

Valbona Early Childhood Education Center / Colucci&Partners - KindergartenValbona Early Childhood Education Center / Colucci&Partners - Interior Photography, KindergartenValbona Early Childhood Education Center / Colucci&Partners - Interior Photography, KindergartenValbona Early Childhood Education Center / Colucci&Partners - Interior Photography, Kindergarten, ChairValbona Early Childhood Education Center / Colucci&Partners - More Images+ 17

  • Architects: Colucci&Partners
  • Area Area of this architecture project Area:  803 m²
  • Year Completion year of this architecture project Year:  2024
  • Manufacturers Brands with products used in this architecture project
    Manufacturers:  Celenit