1. ArchDaily
  2. Indonesia

Indonesia

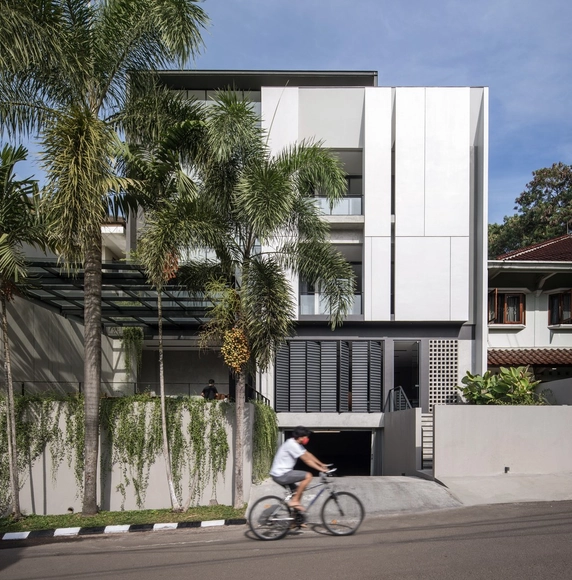
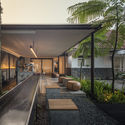
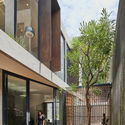
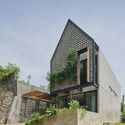
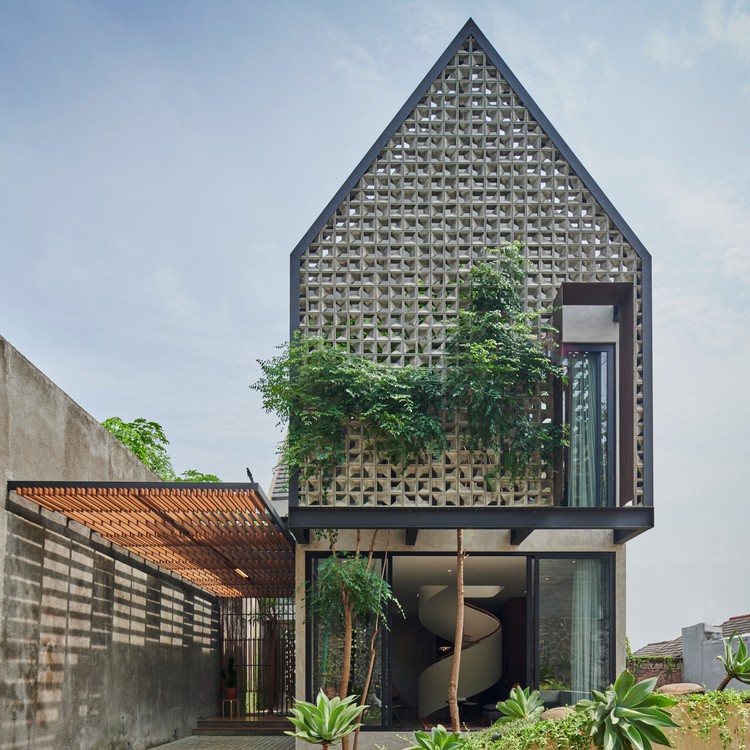
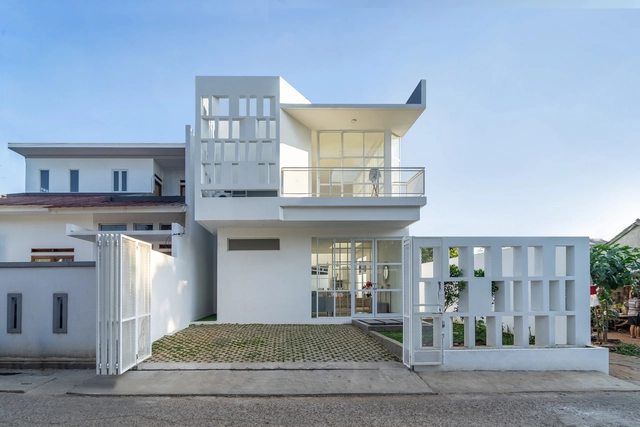
Breeze Blocks House / Tamara Wibowo Architects
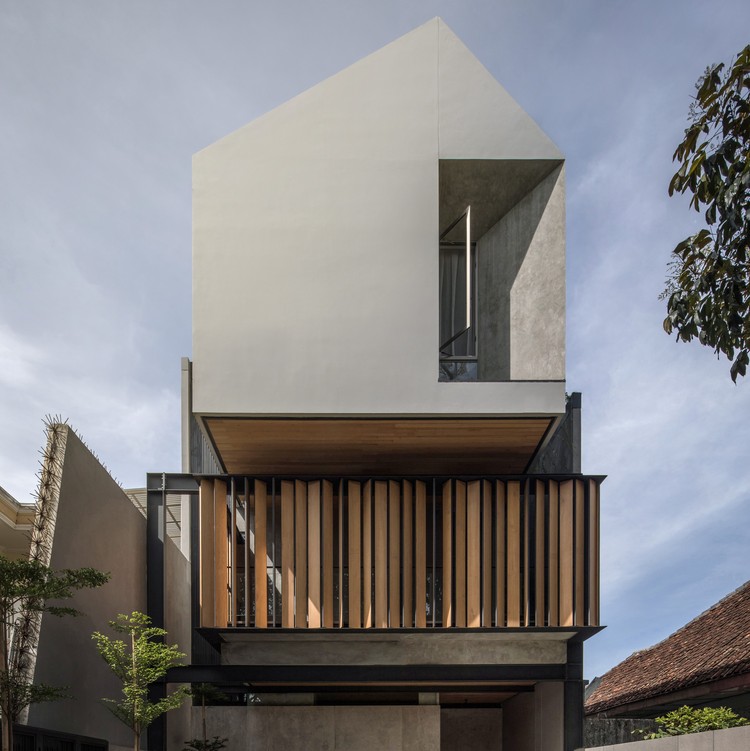
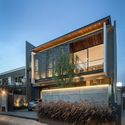
Breeze Blocks House / Tamara Wibowo Architects - Exterior Photography, Houses
© Arti Pictures

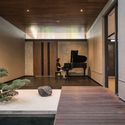
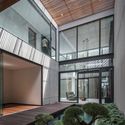
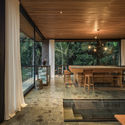
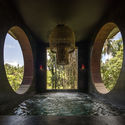
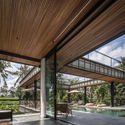
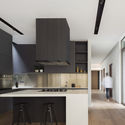
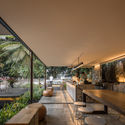
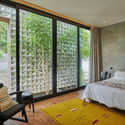
Breeze Blocks House / Tamara Wibowo Architects - Interior Photography, Houses, Kitchen, Table, Countertop, ChairBreeze Blocks House / Tamara Wibowo Architects - Interior Photography, Houses, Bedroom, Door, Lighting, ChairBreeze Blocks House / Tamara Wibowo Architects - Interior Photography, Houses, Facade, FenceBreeze Blocks House / Tamara Wibowo Architects - Exterior Photography, Houses, FacadeBreeze Blocks House / Tamara Wibowo Architects - More Images+ 34
•
Semarang, Indonesia
  • Area Area of this architecture project Area:  180 m²
  • Year Completion year of this architecture project Year:  2020
  • Manufacturers Brands with products used in this architecture project
    Manufacturers:  Aluplus, BATA GAPIT, Conwood, Ecofloor, Re-holz, +2

Summer Friend House / Phidias Indonesia
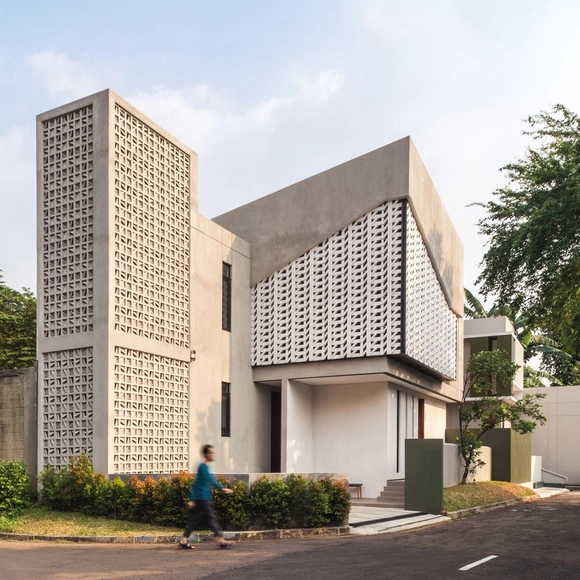
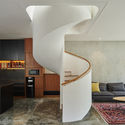
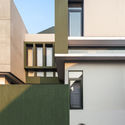
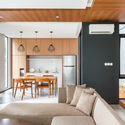
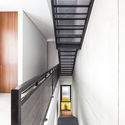
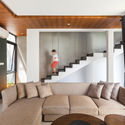
Summer Friend House / Phidias Indonesia - Interior Photography, Houses, FacadeSummer Friend House / Phidias Indonesia - Interior Photography, Houses, Door, Chair, TableSummer Friend House / Phidias Indonesia - Interior Photography, Houses, Stairs, HandrailSummer Friend House / Phidias Indonesia - Interior Photography, HousesSummer Friend House / Phidias Indonesia - More Images+ 16
•
Jagakarsa, Indonesia
  • Architects: Phidias Indonesia
  • Area Area of this architecture project Area:  180 m²
  • Year Completion year of this architecture project Year:  2019
  • Manufacturers Brands with products used in this architecture project
    Manufacturers:  Toto, Dulux, Trimble

SN-House / RUANGRONA

SN-House / RUANGRONA - Exterior Photography, Houses, Facade
© KIE

SN-House / RUANGRONA - Interior Photography, Houses, Table, LightingSN-House / RUANGRONA - Interior Photography, HousesSN-House / RUANGRONA - Interior Photography, Houses, Bathroom, BathtubSN-House / RUANGRONA - Interior Photography, Houses, Facade, Table, ChairSN-House / RUANGRONA - More Images+ 22

•
Kecamatan Sumur Bandung, Indonesia
  • Architects: RUANGRONA
  • Area Area of this architecture project Area:  400 m²
  • Year Completion year of this architecture project Year:  2020
  • Manufacturers Brands with products used in this architecture project
    Manufacturers:  Toto
  • Professionals: Rigidsteel, Kaii Living

RR House / Rakta Studio

RR House / Rakta Studio - Interior Photography, Houses, Facade, Handrail, LightingRR House / Rakta Studio - Interior Photography, HousesRR House / Rakta Studio - Interior Photography, Houses, Facade, LightingRR House / Rakta Studio - Exterior Photography, Houses, FacadeRR House / Rakta Studio - More Images+ 13

•
Bandung, Indonesia
  • Architects: Rakta Studio
  • Area Area of this architecture project Area:  400 m²
  • Year Completion year of this architecture project Year:  2020
  • Manufacturers Brands with products used in this architecture project
    Manufacturers:  Toto, YKK AP Asia
  • Professionals: Nirwana Landscape

IV Villa / Bgnr Architects + Kantor Gunawan Gunawan
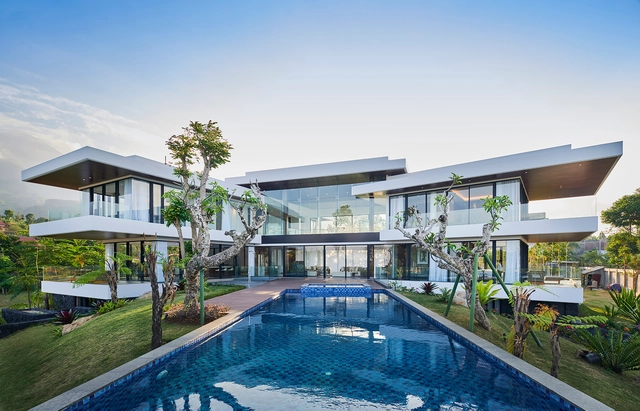
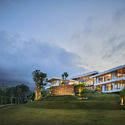
IV Villa / Bgnr Architects + Kantor Gunawan Gunawan - Exterior Photography, Houses, FacadeIV Villa / Bgnr Architects + Kantor Gunawan Gunawan - Interior Photography, Houses, Lighting, TableIV Villa / Bgnr Architects + Kantor Gunawan Gunawan - Exterior Photography, Houses, FacadeIV Villa / Bgnr Architects + Kantor Gunawan Gunawan - Exterior Photography, HousesIV Villa / Bgnr Architects + Kantor Gunawan Gunawan - More Images+ 14
•
Trawas, Indonesia

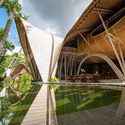
Ulaman Retreat / Inspiral Architecture and Design Studios

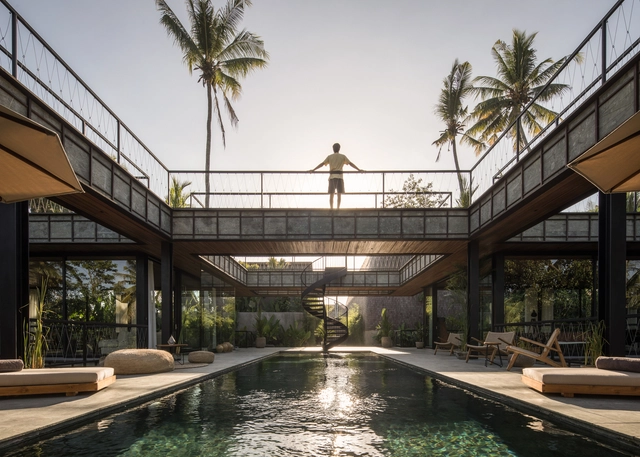
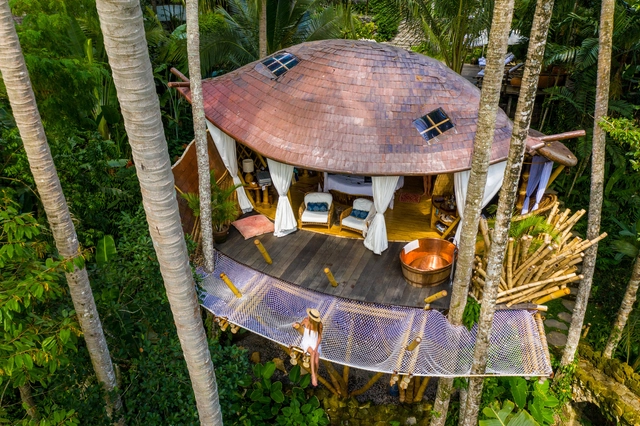
Ulaman Retreat / Inspiral Architecture and Design Studios - Exterior Photography, Tourism
© Mati Allendes

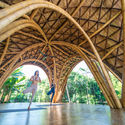
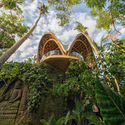
Ulaman Retreat / Inspiral Architecture and Design Studios - Exterior Photography, TourismUlaman Retreat / Inspiral Architecture and Design Studios - Interior Photography, Tourism, Beam, ArchUlaman Retreat / Inspiral Architecture and Design Studios - Exterior Photography, TourismUlaman Retreat / Inspiral Architecture and Design Studios - Exterior Photography, TourismUlaman Retreat / Inspiral Architecture and Design Studios - More Images+ 31
Ivory House / Ruang Raya + KALA Architecture and Visual Design
Ivory House / Ruang Raya + KALA Architecture and Visual Design - Interior Photography, Houses, Facade, TableIvory House / Ruang Raya + KALA Architecture and Visual Design - Exterior Photography, Houses, DeckIvory House / Ruang Raya + KALA Architecture and Visual Design - Interior Photography, Houses, HandrailIvory House / Ruang Raya + KALA Architecture and Visual Design - Interior Photography, Houses, FacadeIvory House / Ruang Raya + KALA Architecture and Visual Design - More Images+ 9
•
Bekasi, Indonesia
  • Area Area of this architecture project Area:  135 m²
  • Year Completion year of this architecture project Year:  2020
  • Manufacturers Brands with products used in this architecture project
    Manufacturers:  Dulux, Taco, Toto

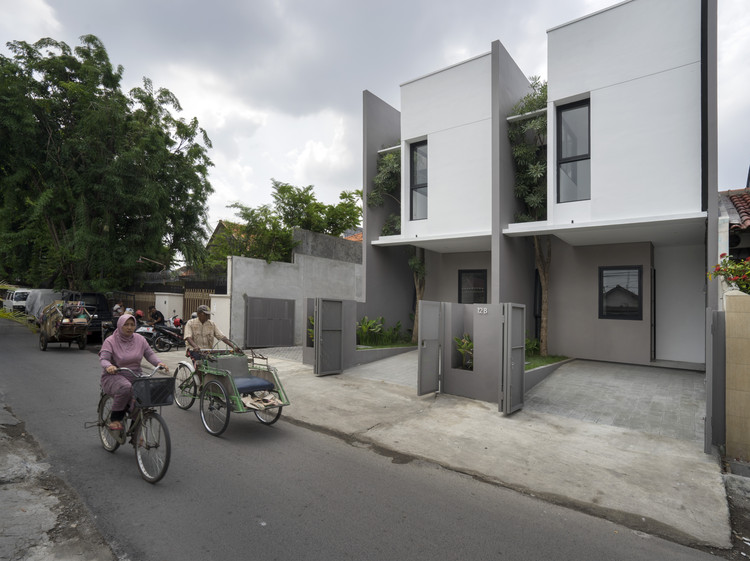
R Micro Housing / Simple Projects Architecture

R Micro Housing / Simple Projects Architecture - Exterior Photography, Houses, FacadeR Micro Housing / Simple Projects Architecture - Exterior Photography, Houses, FacadeR Micro Housing / Simple Projects Architecture - Interior Photography, Houses, DoorR Micro Housing / Simple Projects Architecture - Interior Photography, Houses, FacadeR Micro Housing / Simple Projects Architecture - More Images+ 52
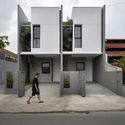
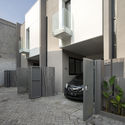
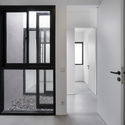
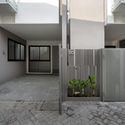
•
Surabaya, Indonesia

Bond House / Alexis Dornier

Bond House / Alexis Dornier - Exterior Photography, House InteriorsBond House / Alexis Dornier - Interior Photography, House Interiors, Beam, TableBond House / Alexis Dornier - Interior Photography, House Interiors, ArchBond House / Alexis Dornier - Interior Photography, House Interiors, BeamBond House / Alexis Dornier - More Images+ 29

  • Architects: Alexis Dornier
  • Area Area of this architecture project Area:  1033 m²
  • Year Completion year of this architecture project Year:  2020

R Micro Housing / Simple Projects Architecture
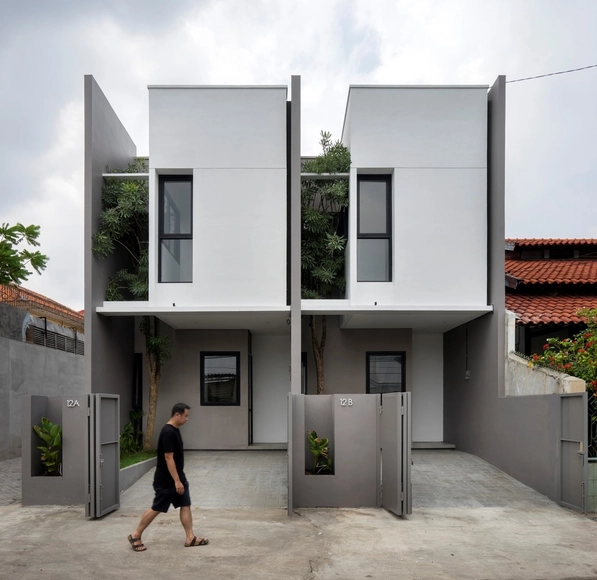
R Micro Housing / Simple Projects Architecture - Interior Photography, HousesR Micro Housing / Simple Projects Architecture - Interior Photography, Houses, FacadeR Micro Housing / Simple Projects Architecture - Exterior Photography, Houses, FacadeR Micro Housing / Simple Projects Architecture - Exterior Photography, Houses, FacadeR Micro Housing / Simple Projects Architecture - More Images+ 41
•
Surabaya, Indonesia

Well of Light House / Phidias Indonesia
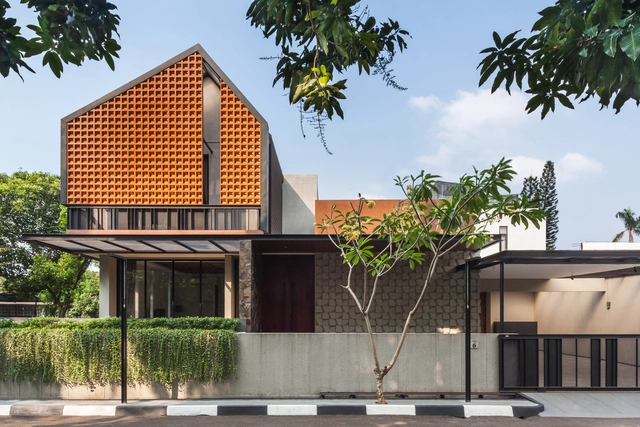
Well of Light House / Phidias Indonesia - Exterior Photography, Houses, FacadeWell of Light House / Phidias Indonesia - Interior Photography, HousesWell of Light House / Phidias Indonesia - Interior Photography, Houses, Bedroom, Lighting, BedWell of Light House / Phidias Indonesia - Exterior Photography, Houses, FacadeWell of Light House / Phidias Indonesia - More Images+ 21
•
Bekasi, Indonesia
  • Architects: Phidias Indonesia
  • Area Area of this architecture project Area:  500 m²
  • Year Completion year of this architecture project Year:  2019
  • Manufacturers Brands with products used in this architecture project
    Manufacturers:  Owens Corning, Blanco, Conwood, Dulux, Philips, +5

PR Residence / studio.talk

PR Residence / studio.talk - Exterior Photography, Houses, Courtyard, FacadePR Residence / studio.talk - Interior Photography, Houses, Kitchen, CountertopPR Residence / studio.talk - Interior Photography, Houses, Table, ChairPR Residence / studio.talk - Exterior Photography, Houses, FacadePR Residence / studio.talk - More Images+ 27

•
Jakarta, Indonesia
  • Architects: studio.talk
  • Area Area of this architecture project Area:  400 m²
  • Year Completion year of this architecture project Year:  2020
  • Manufacturers Brands with products used in this architecture project
    Manufacturers:  AutoDesk, Owens Corning, Toto, Adobe Systems Incorporated

The Kois Living / RUANGRONA

The Kois Living / RUANGRONA - Exterior Photography, Offices, FacadeThe Kois Living / RUANGRONA - Interior Photography, Offices, ChairThe Kois Living / RUANGRONA - Interior Photography, Offices, Door, FacadeThe Kois Living / RUANGRONA - Exterior Photography, Offices, FacadeThe Kois Living / RUANGRONA - More Images+ 15

  • Architects: RUANGRONA
  • Area Area of this architecture project Area:  1200 m²
  • Year Completion year of this architecture project Year:  2020
  • Manufacturers Brands with products used in this architecture project
    Manufacturers:  Alexindo, Cisangkan, Dekson, Mowilex, Niro Granite Indonesia
  • Professionals: Rigidsteel

Tree House / Pablo Luna Studio

Tree House / Pablo Luna Studio - Exterior Photography, Houses, Garden, Stairs, Chair, ForestTree House / Pablo Luna Studio - Interior Photography, Houses, Beam, Arch, Chair, TableTree House / Pablo Luna Studio - Interior Photography, HousesTree House / Pablo Luna Studio - Interior Photography, Houses, Arch, Beam, HandrailTree House / Pablo Luna Studio - More Images+ 16

  • Architects: Pablo Luna Studio
  • Year Completion year of this architecture project Year:  2019
  • Manufacturers Brands with products used in this architecture project
    Manufacturers:  Bali Natural Latex

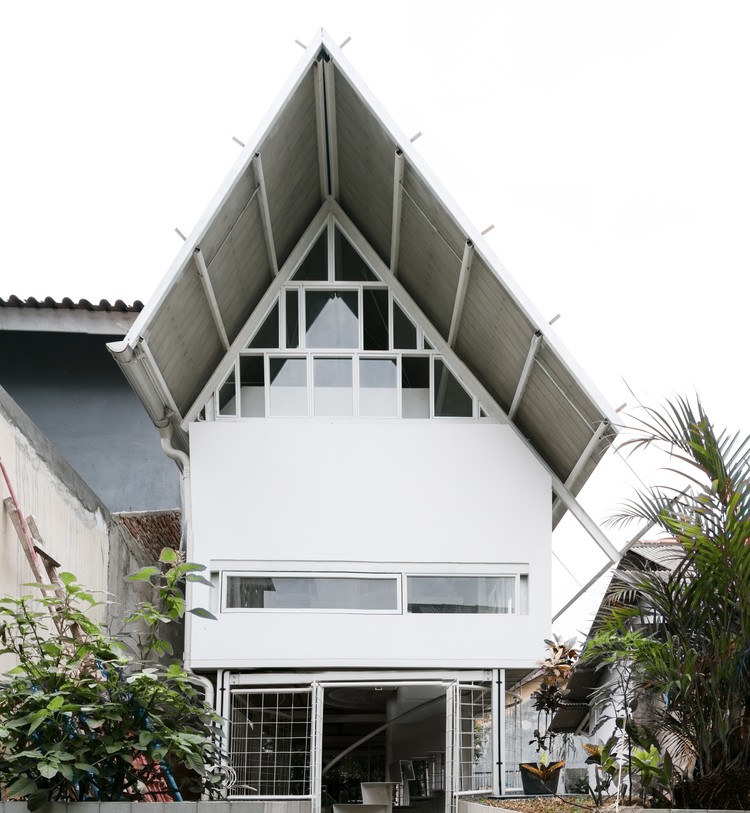
Arsya House / Atelier Riri + Arsitek Tropis

Arsya House / Atelier Riri + Arsitek Tropis - Interior Photography, Houses, Facade, Stairs, Door
© Yoshua Triwisnu Haryanto

Arsya House / Atelier Riri + Arsitek Tropis - Interior Photography, Houses, DoorArsya House / Atelier Riri + Arsitek Tropis - Interior Photography, Houses, BeamArsya House / Atelier Riri + Arsitek Tropis - Interior Photography, Houses, BeamArsya House / Atelier Riri + Arsitek Tropis - Interior Photography, Houses, Facade, DoorArsya House / Atelier Riri + Arsitek Tropis - More Images+ 12
•
Kebonjeruk, Indonesia
  • Area Area of this architecture project Area:  70 m²
  • Year Completion year of this architecture project Year:  2018
  • Manufacturers Brands with products used in this architecture project
    Manufacturers:  AutoDesk, Adobe Systems Incorporated, American Standard, Byoliving, Conwood, +2

DC 20 House / Wahana Architects

DC 20 House / Wahana Architects - Exterior Photography, House Interiors, FacadeDC 20 House / Wahana Architects - Interior Photography, House Interiors, Stairs, TableDC 20 House / Wahana Architects - Interior Photography, House Interiors, Table, ChairDC 20 House / Wahana Architects - Interior Photography, House Interiors, FacadeDC 20 House / Wahana Architects - More Images+ 19

  • Architects: Wahana Architects
  • Area Area of this architecture project Area:  300 m²
  • Year Completion year of this architecture project Year:  2015
  • Manufacturers Brands with products used in this architecture project
    Manufacturers:  AutoDesk, Adobe Systems Incorporated

Kampoong In House / Ismail Solehudin Architecture
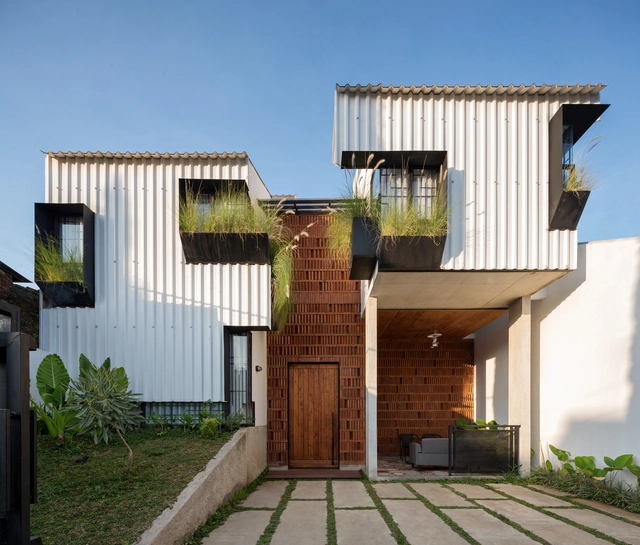
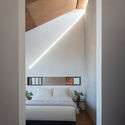
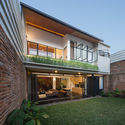
Kampoong In House / Ismail Solehudin Architecture - Interior Photography, Houses, FacadeKampoong In House / Ismail Solehudin Architecture - Exterior Photography, HousesKampoong In House / Ismail Solehudin Architecture - Interior Photography, Houses, Bedroom, BedKampoong In House / Ismail Solehudin Architecture - Exterior Photography, Houses, FacadeKampoong In House / Ismail Solehudin Architecture - More Images+ 40
•
Cimahi, Indonesia
  • Area Area of this architecture project Area:  200 m²
  • Year Completion year of this architecture project Year:  2020
  • Manufacturers Brands with products used in this architecture project
    Manufacturers:  AutoDesk, Adobe Systems Incorporated, Alderon, Roman Granite, Toto, +1

Kilogram Coffee Shop / Pranala Associates
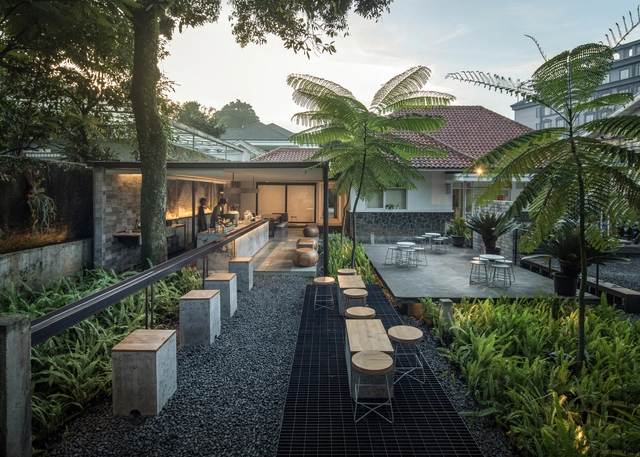
Kilogram Coffee Shop / Pranala Associates - Exterior Photography, Coffee ShopKilogram Coffee Shop / Pranala Associates - Exterior Photography, Coffee ShopKilogram Coffee Shop / Pranala Associates - Interior Photography, Coffee Shop, Courtyard, FacadeKilogram Coffee Shop / Pranala Associates - Interior Photography, Coffee Shop, TableKilogram Coffee Shop / Pranala Associates - More Images+ 12