1. ArchDaily
  2. India

India

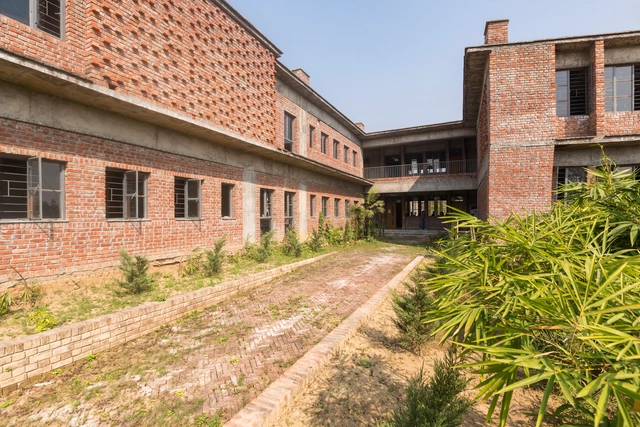
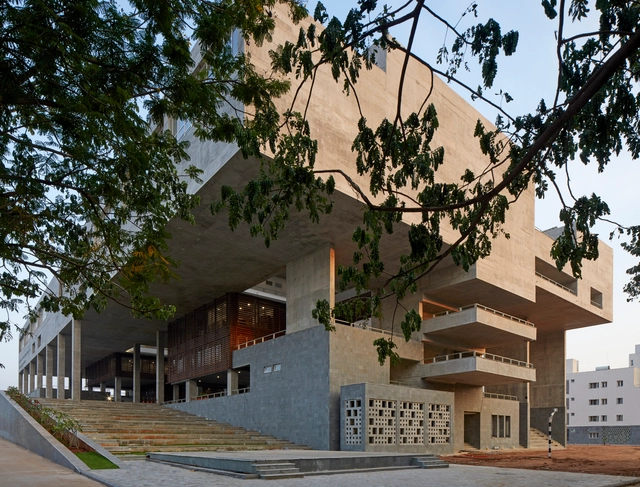
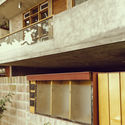
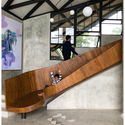
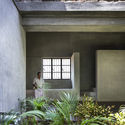
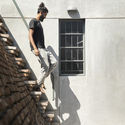
Athenia High School / StudioNext

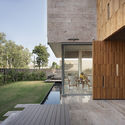
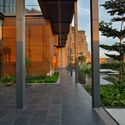
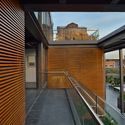
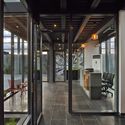
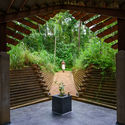
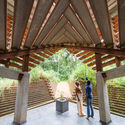
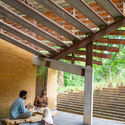
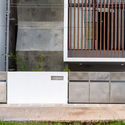
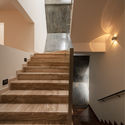
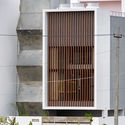
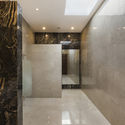
Athenia High School  / StudioNext - Interior Photography, Sustainability, Stairs, Beam, Facade, HandrailAthenia High School  / StudioNext - SustainabilityAthenia High School  / StudioNext - Exterior Photography, Sustainability, FacadeAthenia High School  / StudioNext - Interior Photography, Sustainability, Stairs, Handrail, FacadeAthenia High School  / StudioNext - More Images+ 24

  • Architects: StudioNext
  • Area Area of this architecture project Area:  4000 m²
  • Year Completion year of this architecture project Year:  2017
  • Manufacturers Brands with products used in this architecture project
    Manufacturers:  Jaquar

1/18 Housing / Studio Organon

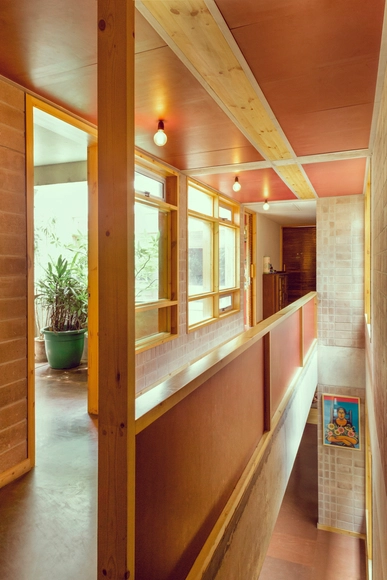
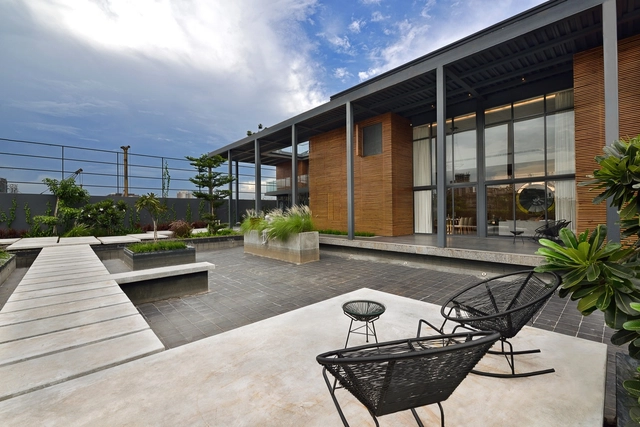
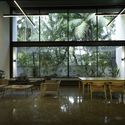
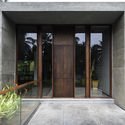
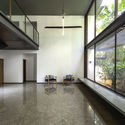
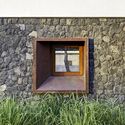
1/18 Housing / Studio Organon - Interior Photography, Residential, Facade1/18 Housing / Studio Organon - Interior Photography, Residential, Beam, Door, Handrail1/18 Housing / Studio Organon - Interior Photography, Residential, Chair, Table1/18 Housing / Studio Organon - Interior Photography, Residential, Facade1/18 Housing / Studio Organon - More Images+ 19

Drift House on Little Much Farm / Shonan Purie Trehan + Language.Architecture.Body(LAB)

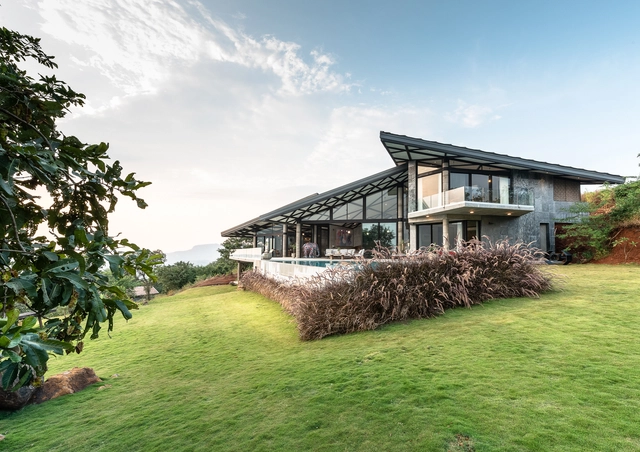
Drift House on Little Much Farm / Shonan Purie Trehan + Language.Architecture.Body(LAB) - Interior Photography, Houses, Table, LightingDrift House on Little Much Farm / Shonan Purie Trehan + Language.Architecture.Body(LAB) - HousesDrift House on Little Much Farm / Shonan Purie Trehan + Language.Architecture.Body(LAB) - Interior Photography, Houses, BeamDrift House on Little Much Farm / Shonan Purie Trehan + Language.Architecture.Body(LAB) - Interior Photography, Houses, BeamDrift House on Little Much Farm / Shonan Purie Trehan + Language.Architecture.Body(LAB) - More Images+ 19

•
Nandivali, India

Court House / moad

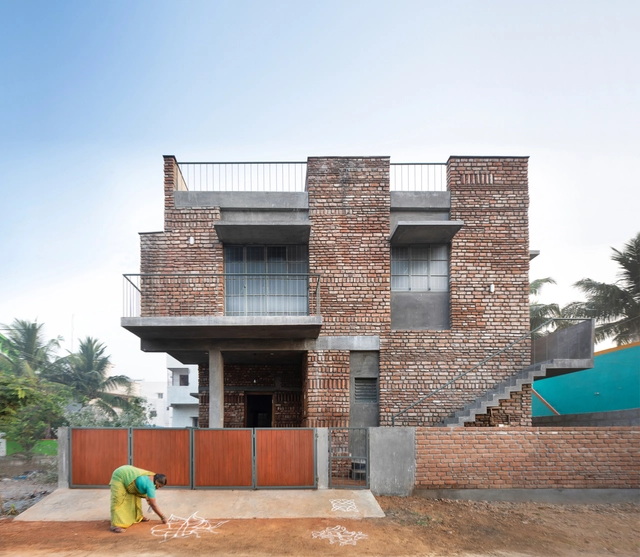
Court House / moad - Interior Photography, Houses, FacadeCourt House / moad - Exterior Photography, Houses, Garden, FacadeCourt House / moad - Interior Photography, Houses, Stairs, Facade, HandrailCourt House / moad - Interior Photography, HousesCourt House / moad - More Images+ 18

•
Vandalur, India

Residence 35 / Charged Voids

Residence 35 / Charged Voids - Houses Interiors, Facade, Beam, Chair, TableResidence 35 / Charged Voids - Houses Interiors, Deck, Facade, Door, ChairResidence 35 / Charged Voids - Houses Interiors, Facade, Beam, Chair, BenchResidence 35 / Charged Voids - Houses Interiors, Handrail, Facade, Beam, Table, ChairResidence 35 / Charged Voids - More Images+ 9

  • Architects: Charged Voids
  • Year Completion year of this architecture project Year:  2018
  • Manufacturers Brands with products used in this architecture project
    Manufacturers:  Hansgrohe, Duravit, ART N GLASS, Alno, Custom design, +8

Aurus Sales Pavilion / Abin Design Studio

Aurus Sales Pavilion / Abin Design Studio - Interior Photography, Houses, FacadeAurus Sales Pavilion / Abin Design Studio - HousesAurus Sales Pavilion / Abin Design Studio - HousesAurus Sales Pavilion / Abin Design Studio - Interior Photography, Houses, Facade, ChairAurus Sales Pavilion / Abin Design Studio - More Images+ 34

•
Kolkata, India
  • Architects: Abin Design Studio
  • Area Area of this architecture project Area:  525 m²
  • Year Completion year of this architecture project Year:  2016
  • Manufacturers Brands with products used in this architecture project
    Manufacturers:  Domal, Nitco Limited
Courtyard Villa / MORIQ

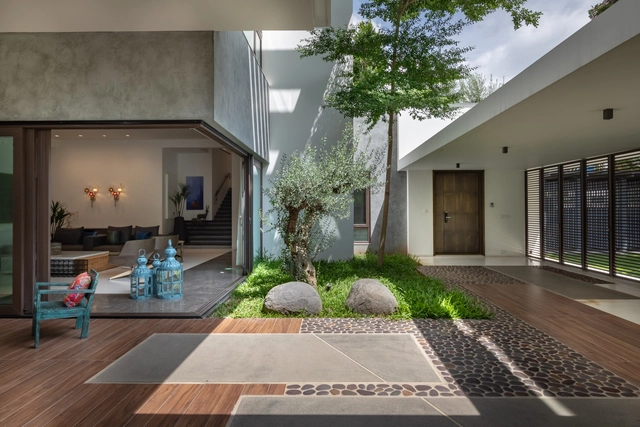
Courtyard Villa / MORIQ - Exterior Photography, Houses, Door, FacadeCourtyard Villa / MORIQ - Interior Photography, Houses, Kitchen, Facade, Countertop, Table, ChairCourtyard Villa / MORIQ - Exterior Photography, Houses, Door, FacadeCourtyard Villa / MORIQ - Interior Photography, Houses, Garden, Facade, DoorCourtyard Villa / MORIQ - More Images+ 10

•
Hyderabad, India
  • Architects: MORIQ
  • Area Area of this architecture project Area:  7500 ft²
  • Year Completion year of this architecture project Year:  2017
  • Manufacturers Brands with products used in this architecture project
    Manufacturers:  Grohe, Henge, Molteni & C, Pianca, Roche Bobois

House in a Grove / STO.M.P

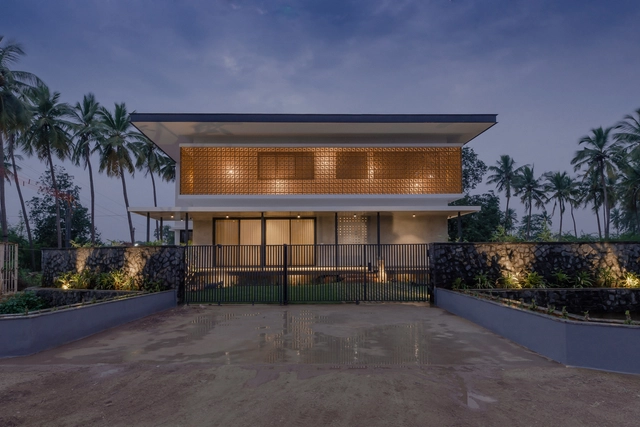
House in a Grove / STO.M.P - Exterior Photography, House Interiors, FacadeHouse in a Grove / STO.M.P - Interior Photography, House Interiors, Fence, LightingHouse in a Grove / STO.M.P - Interior Photography, House Interiors, Beam, Chair, TableHouse in a Grove / STO.M.P - Exterior Photography, House Interiors, FacadeHouse in a Grove / STO.M.P - More Images+ 33

  • Architects: STO.M.P
  • Area Area of this architecture project Area:  365 m²
  • Year Completion year of this architecture project Year:  2018
  • Manufacturers Brands with products used in this architecture project
    Manufacturers:  Saint-Gobain, Bangalore tile company, Blum, Century Plywood, Hettich, +2

Chirath Residence / Wallmakers

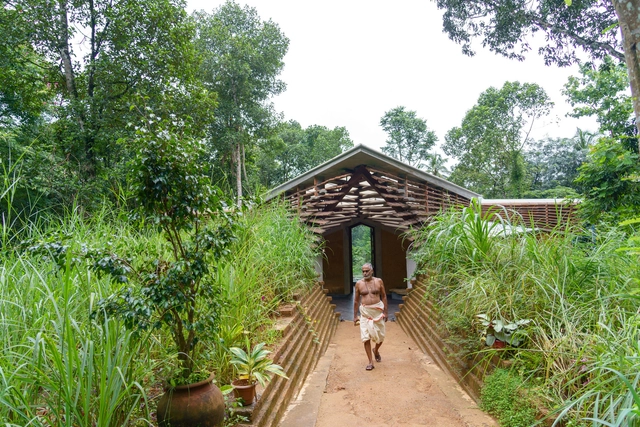
Chirath Residence / Wallmakers - Exterior Photography, Sustainability, Garden, ForestChirath Residence / Wallmakers - Interior Photography, Sustainability, Garden, Arch, LightingChirath Residence / Wallmakers - Interior Photography, Sustainability, Beam, ColumnChirath Residence / Wallmakers - Interior Photography, Sustainability, Beam, ColumnChirath Residence / Wallmakers - More Images+ 21

Not So Big House / Sudaiva Studio
Not So Big House / Sudaiva Studio - HousesNot So Big House / Sudaiva Studio - Exterior Photography, Houses, FacadeNot So Big House / Sudaiva Studio - HousesNot So Big House / Sudaiva Studio - Interior Photography, Houses, FacadeNot So Big House / Sudaiva Studio - More Images+ 12

•
Bellur, India
  • Architects: Sudaiva Studio
  • Area Area of this architecture project Area:  2700 ft²
  • Year Completion year of this architecture project Year:  2018
  • Manufacturers Brands with products used in this architecture project
    Manufacturers:  AutoDesk, Trimble
  • Professionals: Design Wheel Consultants

Outhouse / Delhi Collective

Outhouse / Delhi Collective - HousesOuthouse / Delhi Collective - HousesOuthouse / Delhi Collective - HousesOuthouse / Delhi Collective - Interior Photography, Houses, Bedroom, LightingOuthouse / Delhi Collective - More Images+ 18

•
New Delhi, India
  • Architects: Delhi Collective
  • Area Area of this architecture project Area:  2200 ft²
  • Year Completion year of this architecture project Year:  2019
  • Manufacturers Brands with products used in this architecture project
    Manufacturers:  Geberit, Greenply

Chhavi House / Abraham John Architects

Chhavi House / Abraham John Architects - Interior Photography, Houses, Stairs, Lighting, ChairChhavi House / Abraham John Architects - Interior Photography, Houses, Bedroom, ChairChhavi House / Abraham John Architects - Interior Photography, Houses, Bathroom, Door, Facade, Table, CountertopChhavi House / Abraham John Architects - Exterior Photography, Houses, Facade, FenceChhavi House / Abraham John Architects - More Images+ 19

•
Jodhpur, India

The Store Between the Lines / LIJO RENY architects

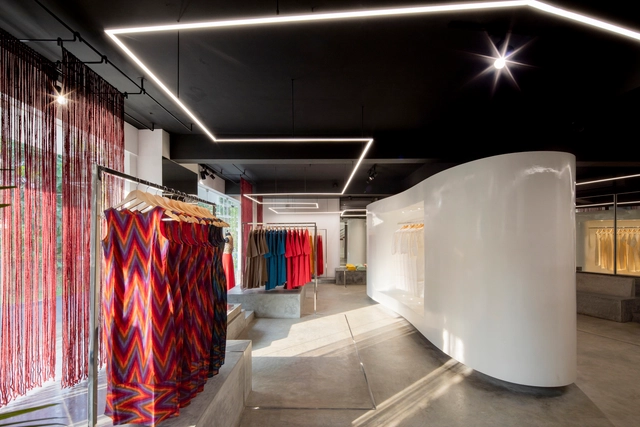
The Store Between the Lines / LIJO RENY architects - Store, FacadeThe Store Between the Lines / LIJO RENY architects - StoreThe Store Between the Lines / LIJO RENY architects - Store, Closet, TableThe Store Between the Lines / LIJO RENY architects - Store, Facade, Chair, TableThe Store Between the Lines / LIJO RENY architects - More Images+ 26

•
Thrissur, India
  • Architects: LIJO RENY architects
  • Area Area of this architecture project Area:  92 m²
  • Year Completion year of this architecture project Year:  2018

Lilavati Lalbhai Library / RMA Architects

Lilavati Lalbhai Library / RMA Architects - Library
© Tina Nandi

Lilavati Lalbhai Library / RMA Architects - Interior Photography, Library, Stairs, HandrailLilavati Lalbhai Library / RMA Architects - Interior Photography, Library, Table, ChairLilavati Lalbhai Library / RMA Architects - Interior Photography, Library, TableLilavati Lalbhai Library / RMA Architects - Interior Photography, Library, Facade, Door, ChairLilavati Lalbhai Library / RMA Architects - More Images+ 22

•
Ahmedabad, India

Avasara Academy / Case Design

Avasara Academy / Case Design - Interior Photography, Schools , Stairs, Fence, HandrailAvasara Academy / Case Design - Exterior Photography, Schools , FacadeAvasara Academy / Case Design - Interior Photography, Schools , Table, Lighting, ChairAvasara Academy / Case Design - Exterior Photography, Schools , FacadeAvasara Academy / Case Design - More Images+ 39

•
Maharashtra, India

Lightness of Being / Thought Parallels

Lightness of Being / Thought Parallels - Interior Photography, Houses, FacadeLightness of Being / Thought Parallels - Interior Photography, Houses, TableLightness of Being / Thought Parallels - Interior Photography, Houses, Garden, Door, FacadeLightness of Being / Thought Parallels - Interior Photography, Houses, Facade, ChairLightness of Being / Thought Parallels - More Images+ 22

•
Kozhikode, India
  • Architects: Thought Parallels
  • Area Area of this architecture project Area:  500 m²
  • Year Completion year of this architecture project Year:  2018
  • Manufacturers Brands with products used in this architecture project
    Manufacturers:  Grohe, Saint-Gobain, Veneta Cucine
  • Professionals: Chitra

Three Court House / RMA Architects

Three Court House / RMA Architects - Exterior Photography, Houses, FacadeThree Court House / RMA Architects - HousesThree Court House / RMA Architects - Interior Photography, Houses, FacadeThree Court House / RMA Architects - Exterior Photography, Houses, FacadeThree Court House / RMA Architects - More Images+ 15

•
Alibag, India

Institute at School of Planning and Architecture, Vijayawada / MO-OF

Institute at School of Planning and Architecture, Vijayawada  / MO-OF - University, FacadeInstitute at School of Planning and Architecture, Vijayawada  / MO-OF - University, Stairs, Facade, Column, Handrail, Beam, LightingInstitute at School of Planning and Architecture, Vijayawada  / MO-OF - University, Facade, Beam, HandrailInstitute at School of Planning and Architecture, Vijayawada  / MO-OF - University, StairsInstitute at School of Planning and Architecture, Vijayawada  / MO-OF - More Images+ 31

•
Vijayawada, India