1. ArchDaily
  2. India

India

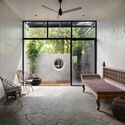
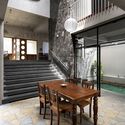
Fort House / SPAN Architects

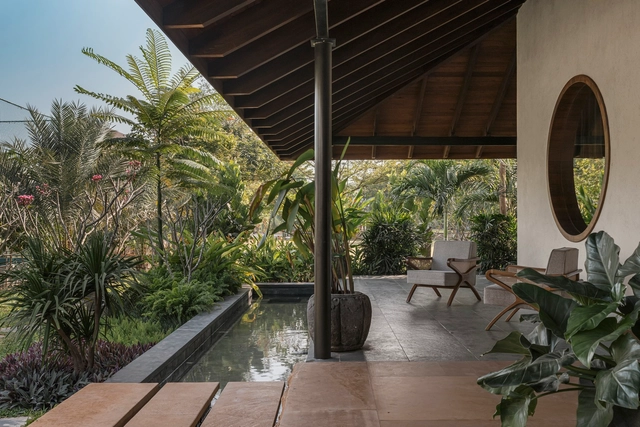
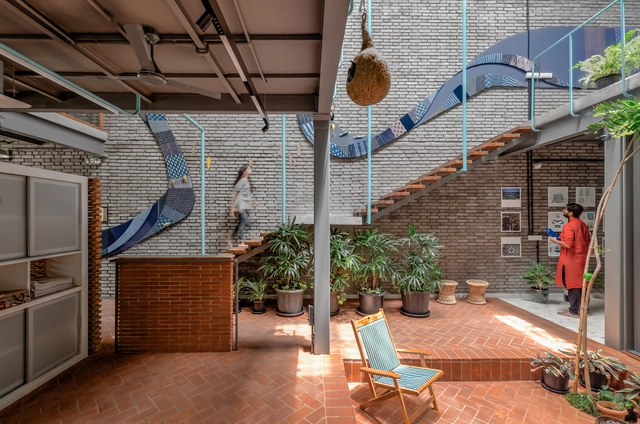
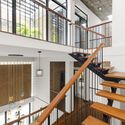
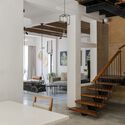
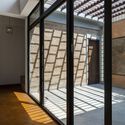
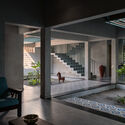
Fort House / SPAN Architects - Interior Photography, Houses, Stairs, ChairFort House / SPAN Architects - Interior Photography, Houses, Bedroom, Lighting, Bed, ChairFort House / SPAN Architects - Exterior Photography, HousesFort House / SPAN Architects - HousesFort House / SPAN Architects - More Images+ 39

•
Indore, India

The House of Volumes / Modo Designs

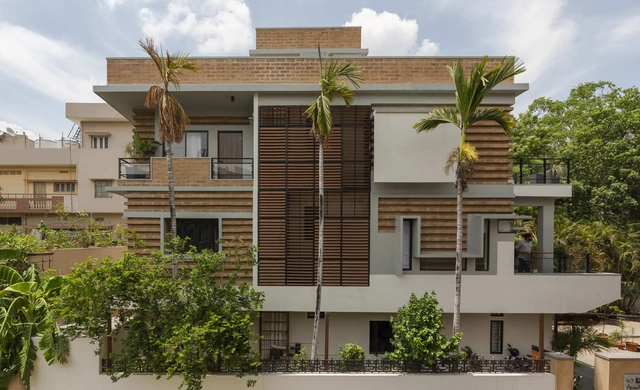
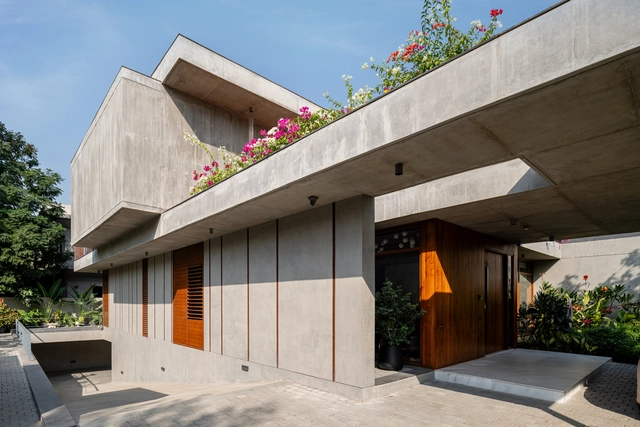
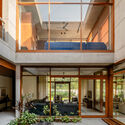
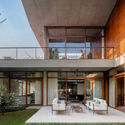
The House of Volumes / Modo Designs - Exterior Photography, Houses, BalconyThe House of Volumes / Modo Designs - Interior Photography, Houses, Courtyard, BalconyThe House of Volumes / Modo Designs - Exterior Photography, Houses, Garden, Stairs, BalconyThe House of Volumes / Modo Designs - Exterior Photography, Houses, Courtyard, Door, BalconyThe House of Volumes / Modo Designs - More Images+ 33
•
Ahmedabad, India
  • Architects: Modo Designs
  • Area Area of this architecture project Area:  10850 ft²
  • Year Completion year of this architecture project Year:  2024

Osari Residence / Mind Manifestation Design

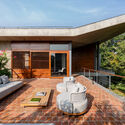
Osari Residence / Mind Manifestation Design - Exterior Photography, HousesOsari Residence / Mind Manifestation Design - Interior Photography, Houses, CourtyardOsari Residence / Mind Manifestation Design - Interior Photography, Houses, Bedroom, Lighting, Bed, ChairOsari Residence / Mind Manifestation Design - Exterior Photography, Houses, Courtyard, BalconyOsari Residence / Mind Manifestation Design - More Images+ 33

•
Amravati, India
  • Area Area of this architecture project Area:  241 m²
  • Year Completion year of this architecture project Year:  2024
  • Manufacturers Brands with products used in this architecture project
    Manufacturers:  Hettich

Urban Regeneration of Brahmaputra Riverfront / atArchitecture

Urban Regeneration of Brahmaputra Riverfront / atArchitecture - Public ArchitectureUrban Regeneration of Brahmaputra Riverfront / atArchitecture - Public ArchitectureUrban Regeneration of Brahmaputra Riverfront / atArchitecture - Public ArchitectureUrban Regeneration of Brahmaputra Riverfront / atArchitecture - Public ArchitectureUrban Regeneration of Brahmaputra Riverfront / atArchitecture - More Images+ 19

  • Architects: atArchitecture
  • Area Area of this architecture project Area:  50000 ft²
  • Year Completion year of this architecture project Year:  2024

Museum of Meenakari Heritage & Flagship Store / Studio Lotus

Museum of Meenakari Heritage & Flagship Store / Studio Lotus - Exterior Photography, ShowroomMuseum of Meenakari Heritage & Flagship Store / Studio Lotus - ShowroomMuseum of Meenakari Heritage & Flagship Store / Studio Lotus - Interior Photography, ShowroomMuseum of Meenakari Heritage & Flagship Store / Studio Lotus - ShowroomMuseum of Meenakari Heritage & Flagship Store / Studio Lotus - More Images+ 18

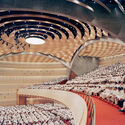
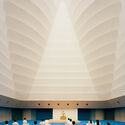
Raj Sabhagruh Discourse Hall / Serie Architects

Raj Sabhagruh Discourse Hall / Serie Architects - Interior Photography, Public ArchitectureRaj Sabhagruh Discourse Hall / Serie Architects - Public ArchitectureRaj Sabhagruh Discourse Hall / Serie Architects - Interior Photography, Public Architecture, BedroomRaj Sabhagruh Discourse Hall / Serie Architects - Interior Photography, Public Architecture, StairsRaj Sabhagruh Discourse Hall / Serie Architects - More Images+ 17

Genesis International School Turkayamjal / Studio Sacred Geometry

Genesis International School Turkayamjal / Studio Sacred Geometry - Elementary & Middle SchoolGenesis International School Turkayamjal / Studio Sacred Geometry - Elementary & Middle SchoolGenesis International School Turkayamjal / Studio Sacred Geometry - Elementary & Middle SchoolGenesis International School Turkayamjal / Studio Sacred Geometry - Elementary & Middle SchoolGenesis International School Turkayamjal / Studio Sacred Geometry - More Images+ 16

  • Area Area of this architecture project Area:  50000 ft²
  • Year Completion year of this architecture project Year:  2024
  • Manufacturers Brands with products used in this architecture project
    Manufacturers:  Hanuman Enterprises, Saint Gobain India

TropiBox Kochi House / TAB/Tropical Architecture Bureau

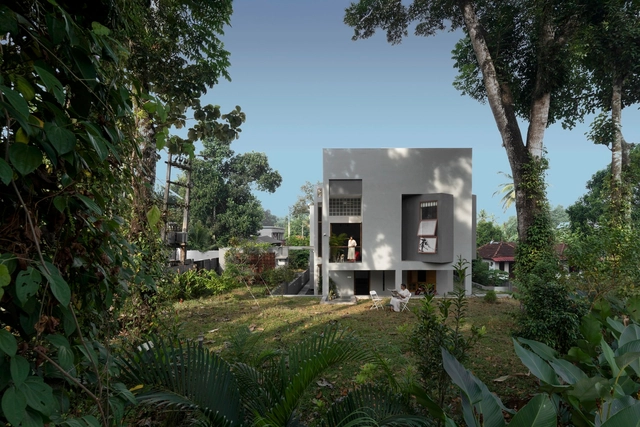
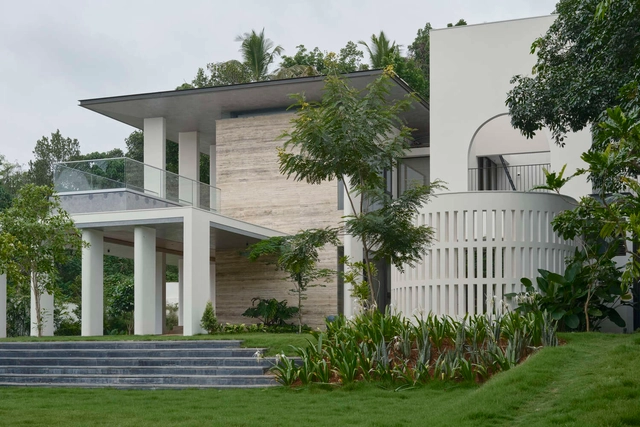
TropiBox Kochi House / TAB/Tropical Architecture Bureau - Interior Photography, Houses, Kitchen, BeamTropiBox Kochi House / TAB/Tropical Architecture Bureau - Interior Photography, Houses, ChairTropiBox Kochi House / TAB/Tropical Architecture Bureau - Interior Photography, Houses, Stairs, Lighting, ChairTropiBox Kochi House / TAB/Tropical Architecture Bureau - Interior Photography, Houses, KitchenTropiBox Kochi House / TAB/Tropical Architecture Bureau - More Images+ 15

•
Kozhikode, India

Sorbet Showroom / MuseLAB

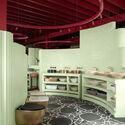
Sorbet Showroom / MuseLAB - ShowroomSorbet Showroom / MuseLAB - Interior Photography, ShowroomSorbet Showroom / MuseLAB - Interior Photography, Showroom, ToiletSorbet Showroom / MuseLAB - Drawings, ShowroomSorbet Showroom / MuseLAB - More Images+ 19

•
Mumbai, India
  • Architects: MuseLAB
  • Area Area of this architecture project Area:  2600 m²
  • Year Completion year of this architecture project Year:  2024
  • Manufacturers Brands with products used in this architecture project
    Manufacturers:  AQUANT, Bharat Furnishing, Ledlum Lighting Solutions LLP, Parman Designs, Quantum AC, +1

Courtyard House / 23 Degrees Design Shift

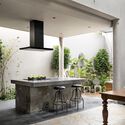
Courtyard House / 23 Degrees Design Shift - HousesCourtyard House / 23 Degrees Design Shift - Interior Photography, Houses, Beam, Lighting, Table, ChairCourtyard House / 23 Degrees Design Shift - Interior Photography, Houses, Garden, BeamCourtyard House / 23 Degrees Design Shift - Interior Photography, Houses, BeamCourtyard House / 23 Degrees Design Shift - More Images+ 22

•
Rangareddy, India
  • Area Area of this architecture project Area:  14000 m²
  • Year Completion year of this architecture project Year:  2023
  • Manufacturers Brands with products used in this architecture project
    Manufacturers:  Hunsur, Magari, Ritika woods

House of Heights / Idam Design Studio

House of Heights / Idam Design Studio - Interior Photography, HousesHouse of Heights / Idam Design Studio - Interior Photography, HousesHouse of Heights / Idam Design Studio - Interior Photography, HousesHouse of Heights / Idam Design Studio - Exterior Photography, HousesHouse of Heights / Idam Design Studio - More Images+ 15

•
Kayamkulam, India
  • Architects: Idam Design Studio
  • Area Area of this architecture project Area:  285 m²
  • Year Completion year of this architecture project Year:  2023
  • Manufacturers Brands with products used in this architecture project
    Manufacturers:  Hafele, Jaquar

Shruthi and Sunith's House / Biome Environmental Solutions

Shruthi and Sunith's House / Biome Environmental Solutions - Exterior Photography, Renovation, Courtyard, Facade, BalconyShruthi and Sunith's House / Biome Environmental Solutions - Interior Photography, Renovation, Stairs, HandrailShruthi and Sunith's House / Biome Environmental Solutions - Interior Photography, Renovation, Lighting, Table, ChairShruthi and Sunith's House / Biome Environmental Solutions - Interior Photography, RenovationShruthi and Sunith's House / Biome Environmental Solutions - More Images+ 21

•
Hyderabad, India

Oblique House / Red Brick Studio

Oblique House / Red Brick Studio - Exterior Photography, Houses, FacadeOblique House / Red Brick Studio - Interior Photography, HousesOblique House / Red Brick Studio - Exterior Photography, Houses, Facade, DoorOblique House / Red Brick Studio - HousesOblique House / Red Brick Studio - More Images+ 19

•
Kamshet, India
  • Architects: Red Brick Studio
  • Area Area of this architecture project Area:  150 m²
  • Year Completion year of this architecture project Year:  2024
  • Manufacturers Brands with products used in this architecture project
    Manufacturers:  Saint-Gobain

Nadumuttam House / i2a Architects Studio

Nadumuttam House / i2a Architects Studio - HousesNadumuttam House / i2a Architects Studio - Interior Photography, Houses, CourtyardNadumuttam House / i2a Architects Studio - Interior Photography, HousesNadumuttam House / i2a Architects Studio - Interior Photography, Houses, Courtyard, Column, StairsNadumuttam House / i2a Architects Studio - More Images+ 16

•
Kollam, India

KAARYASHALA Office / Aangan Collaborative LLP

KAARYASHALA Office / Aangan Collaborative LLP - Exterior Photography, Offices, Courtyard, Facade, DoorKAARYASHALA Office / Aangan Collaborative LLP - Interior Photography, Offices, FacadeKAARYASHALA Office / Aangan Collaborative LLP - Interior Photography, Offices, Stairs, Beam, ChairKAARYASHALA Office / Aangan Collaborative LLP - Exterior Photography, Offices, FacadeKAARYASHALA Office / Aangan Collaborative LLP - More Images+ 19

•
Surat, India

Mathamangalam House / SOHO Architects

Mathamangalam House / SOHO Architects - Exterior Photography, HousesMathamangalam House / SOHO Architects - Interior Photography, Houses, ChairMathamangalam House / SOHO Architects - Exterior Photography, Houses, DoorMathamangalam House / SOHO Architects - HousesMathamangalam House / SOHO Architects - More Images+ 22

•
Kannur, India

Sona University Centre & Library Block / IMK Architects

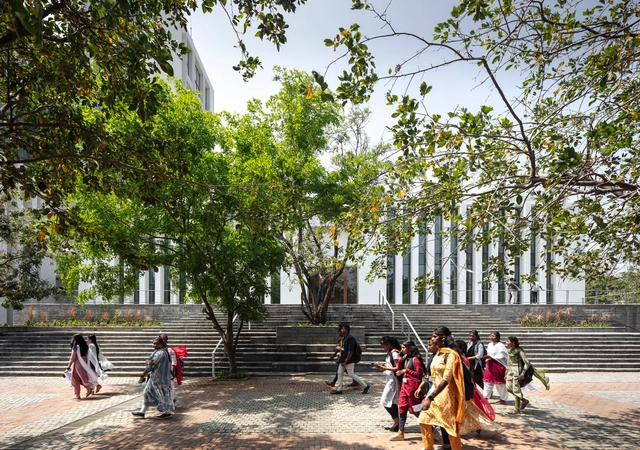
Sona University Centre & Library Block / IMK Architects - UniversitySona University Centre & Library Block / IMK Architects - Interior Photography, University, StairsSona University Centre & Library Block / IMK Architects - UniversitySona University Centre & Library Block / IMK Architects - UniversitySona University Centre & Library Block / IMK Architects - More Images+ 23

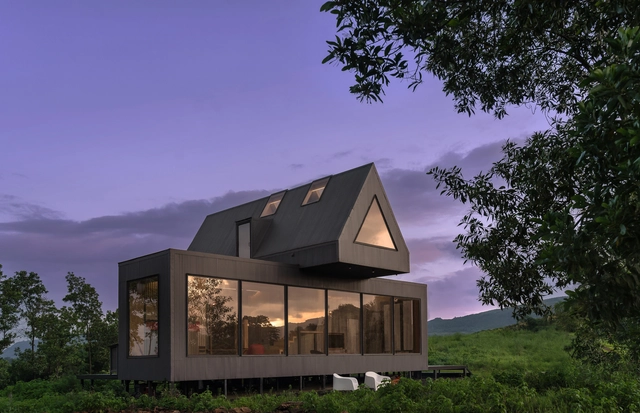
The Monsoon Cabin / Studio Archohm

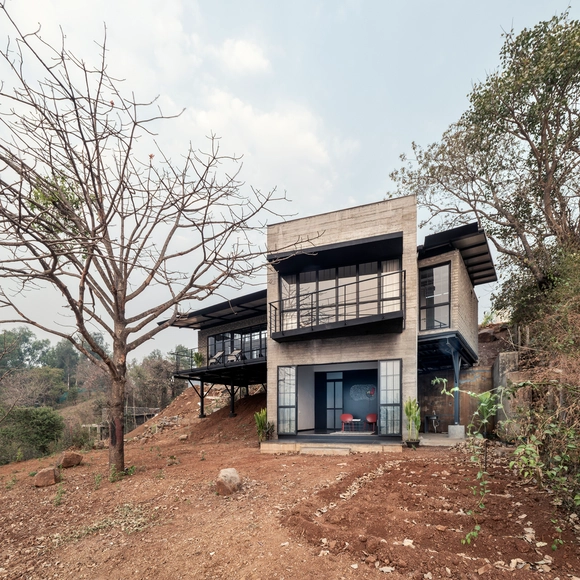
The Monsoon Cabin / Studio Archohm - Interior Photography, HousesThe Monsoon Cabin / Studio Archohm - Interior Photography, Houses, Stairs, HandrailThe Monsoon Cabin / Studio Archohm - Interior Photography, Houses, Lighting, ChairThe Monsoon Cabin / Studio Archohm - Exterior Photography, HousesThe Monsoon Cabin / Studio Archohm - More Images+ 8

•
Kanhe, India
  • Architects: Studio Archohm
  • Area Area of this architecture project Area:  1400 ft²
  • Year Completion year of this architecture project Year:  2024