1. ArchDaily
  2. France

France

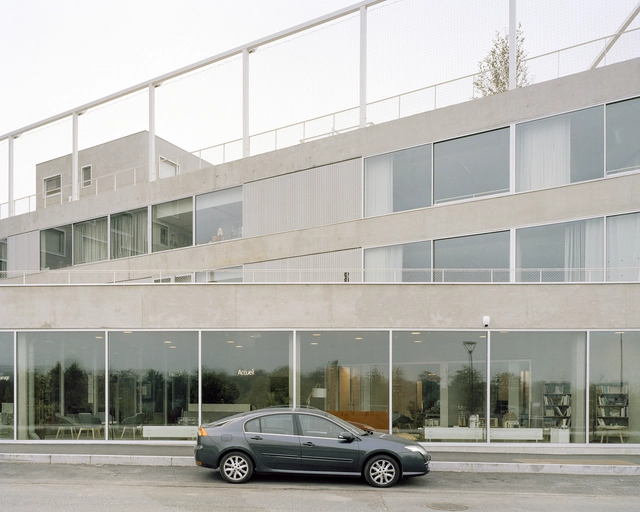
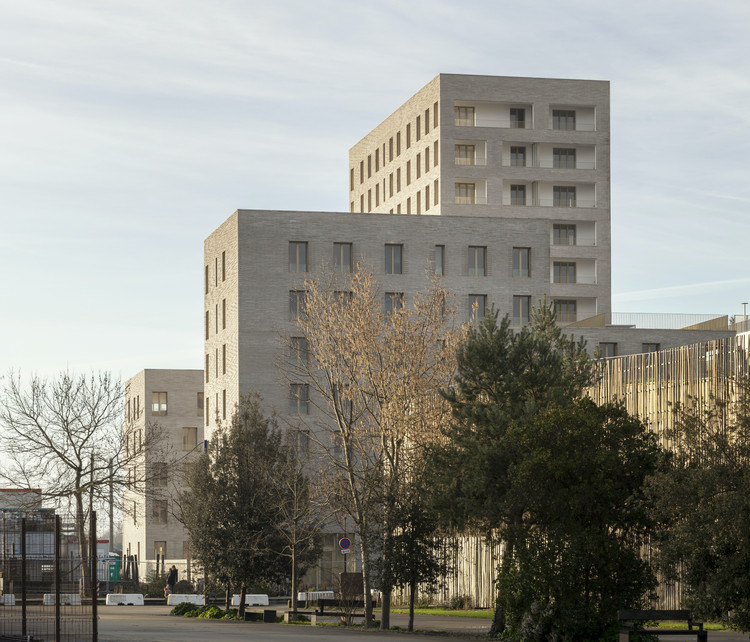
12 Housing Units / a/LTA

12 Housing Units / a/LTA - Exterior Photography, Apartments, Facade12 Housing Units / a/LTA - Exterior Photography, Apartments, Facade12 Housing Units / a/LTA - Exterior Photography, Apartments, Facade12 Housing Units / a/LTA - Exterior Photography, Apartments, Facade12 Housing Units / a/LTA - More Images+ 25

•
Saint-Malo, France
  • Architects: a/LTA
  • Area Area of this architecture project Area:  877 m²
  • Year Completion year of this architecture project Year:  2019

Lycée Nelson Mandela / Leclercq Associés

Lycée Nelson Mandela  / Leclercq Associés - Exterior Photography, Higher Education
© Baloon-F Marchand

Lycée Nelson Mandela  / Leclercq Associés - Interior Photography, Higher Education, FacadeLycée Nelson Mandela  / Leclercq Associés - Interior Photography, Higher Education, FacadeLycée Nelson Mandela  / Leclercq Associés - Exterior Photography, Higher Education, FacadeLycée Nelson Mandela  / Leclercq Associés - Interior Photography, Higher EducationLycée Nelson Mandela  / Leclercq Associés - More Images+ 14
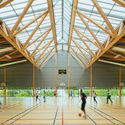
  • Architects: Leclercq Associés
  • Area Area of this architecture project Area:  26000 m²
  • Year Completion year of this architecture project Year:  2014

MiAS studio at the Permanent Collection of Centre Pompidou
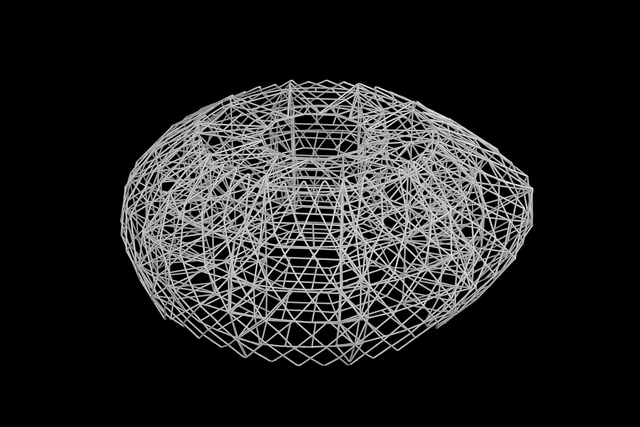
The Centre Pompidou in Paris has just opened an exhibition dedicated to MiAS in room 29 with a collection of 42 models, 14 sketches and 18 engravings that will be part of the Museum’s Permanent Collection.

School Canteens and Multipurpose Room / MCBAD architecture & urban design
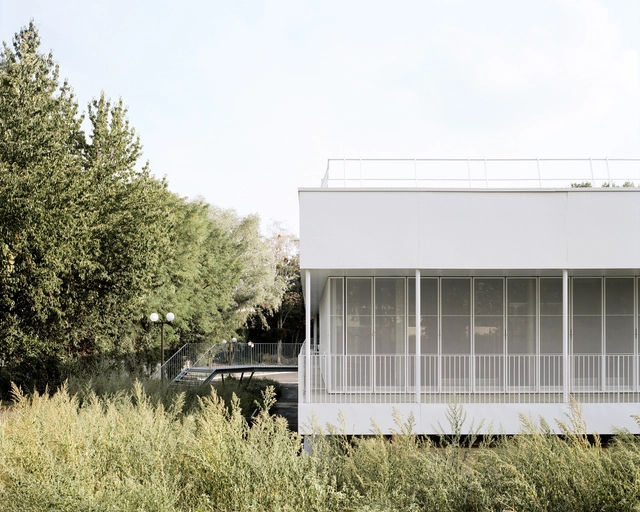
School Canteens and Multipurpose Room / MCBAD architecture & urban design - Exterior Photography, High School, FacadeSchool Canteens and Multipurpose Room / MCBAD architecture & urban design - Interior Photography, High School, ChairSchool Canteens and Multipurpose Room / MCBAD architecture & urban design - High SchoolSchool Canteens and Multipurpose Room / MCBAD architecture & urban design - High SchoolSchool Canteens and Multipurpose Room / MCBAD architecture & urban design - More Images+ 7

•
Chelles, France

Pipeline Installation / Dosis

Pipeline Installation / Dosis - Exterior Photography, Temporary InstallationsPipeline Installation / Dosis - Exterior Photography, Temporary InstallationsPipeline Installation / Dosis - Exterior Photography, Temporary Installations, ArchPipeline Installation / Dosis - Exterior Photography, Temporary InstallationsPipeline Installation / Dosis - More Images+ 40

  • Architects: Dosis
  • Area Area of this architecture project Area:  1500 m²
  • Year Completion year of this architecture project Year:  2020
  • Manufacturers Brands with products used in this architecture project
    Manufacturers:  Lastra y Zorrilla

Cinema ètoile Cinémas Béthune / Olivier Palatre architectes

Cinema ètoile Cinémas Béthune / Olivier Palatre architectes - Exterior Photography, Cinema, FacadeCinema ètoile Cinémas Béthune / Olivier Palatre architectes - Exterior Photography, Cinema, FacadeCinema ètoile Cinémas Béthune / Olivier Palatre architectes - Interior Photography, Cinema, Stairs, HandrailCinema ètoile Cinémas Béthune / Olivier Palatre architectes - Interior Photography, Cinema, KitchenCinema ètoile Cinémas Béthune / Olivier Palatre architectes - More Images+ 21

•
Béthune, France

Claret High School Restaurant Area / vGHcompany
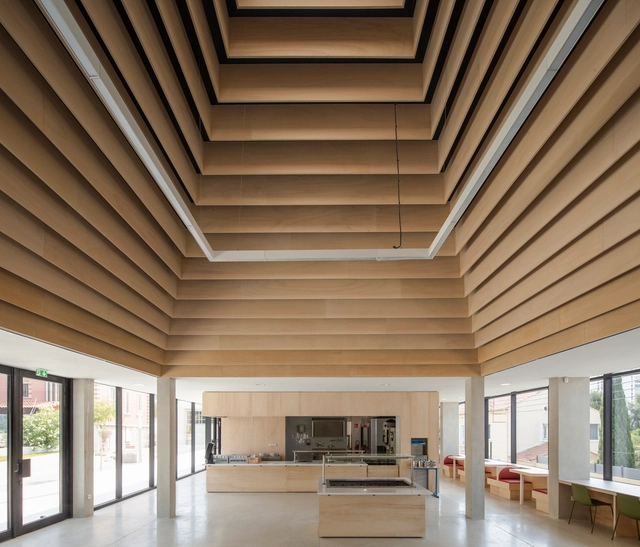
Claret High School Restaurant Area / vGHcompany - Interior Photography, Dining Hall, Door, Table, ChairClaret High School Restaurant Area / vGHcompany - Interior Photography, Dining HallClaret High School Restaurant Area / vGHcompany - Exterior Photography, Dining Hall, FacadeClaret High School Restaurant Area / vGHcompany - Exterior Photography, Dining Hall, FacadeClaret High School Restaurant Area / vGHcompany - More Images+ 25
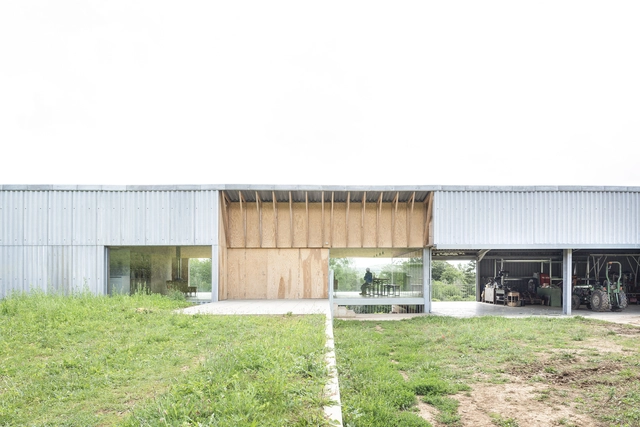
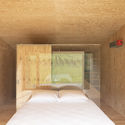
Hangar / GENS

Hangar / GENS - Interior Photography, Houses, BedroomHangar / GENS - Interior Photography, Houses, KitchenHangar / GENS - Exterior Photography, HousesHangar / GENS - Exterior Photography, HousesHangar / GENS - More Images+ 5

  • Architects: GENS
  • Area Area of this architecture project Area:  676 m²
  • Year Completion year of this architecture project Year:  2020
  • Professionals: TERRANERGIE

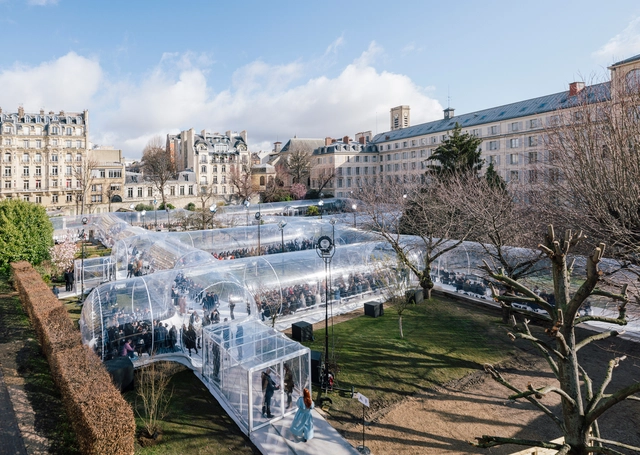
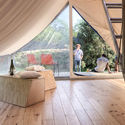
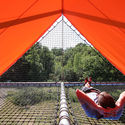
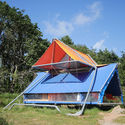
Superpausée Macro Tent / Vous Architecture & Design

Superpausée Macro Tent / Vous Architecture & Design - Exterior Photography, Installations & StructuresSuperpausée Macro Tent / Vous Architecture & Design - Interior Photography, Installations & StructuresSuperpausée Macro Tent / Vous Architecture & Design - Interior Photography, Installations & StructuresSuperpausée Macro Tent / Vous Architecture & Design - Exterior Photography, Installations & StructuresSuperpausée Macro Tent / Vous Architecture & Design - More Images+ 10
Building 81 Campus ISAE-SUPAERO / LCR Architectes

Building 81 Campus ISAE-SUPAERO  / LCR Architectes - Exterior Photography, Offices, FacadeBuilding 81 Campus ISAE-SUPAERO  / LCR Architectes - Exterior Photography, Offices, Courtyard, FacadeBuilding 81 Campus ISAE-SUPAERO  / LCR Architectes - Interior Photography, Offices, FacadeBuilding 81 Campus ISAE-SUPAERO  / LCR Architectes - Exterior Photography, Offices, FacadeBuilding 81 Campus ISAE-SUPAERO  / LCR Architectes - More Images+ 10
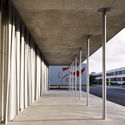
P-Flat / Gitai Architects

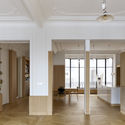
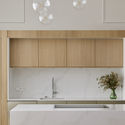
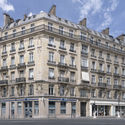
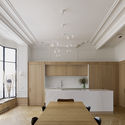
P-Flat / Gitai Architects - Interior Photography, Apartment Interiors, BeamP-Flat / Gitai Architects - Interior Photography, Apartment Interiors, Kitchen, Countertop, SinkP-Flat / Gitai Architects - Exterior Photography, Apartment Interiors, FacadeP-Flat / Gitai Architects - Interior Photography, Apartment Interiors, Kitchen, TableP-Flat / Gitai Architects - More Images+ 21

  • Architects: Gitai Architects
  • Area Area of this architecture project Area:  150 m²
  • Year Completion year of this architecture project Year:  2020
  • Manufacturers Brands with products used in this architecture project
    Manufacturers:  AutoDesk, Adobe Systems Incorporated, Trimble
  • Professionals: Diamani

Urban Quartz Office Building / Hamonic + Masson & Associés + a/LTA
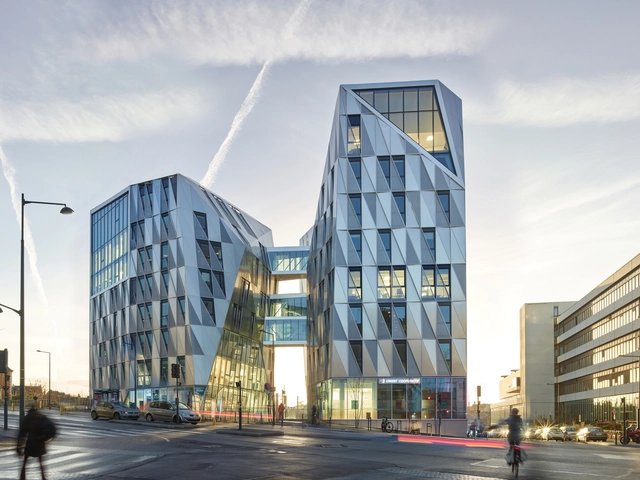
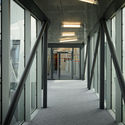
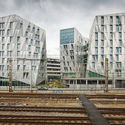

Urban Quartz Office Building / Hamonic + Masson & Associés + a/LTA - Exterior Photography, Office BuildingsUrban Quartz Office Building / Hamonic + Masson & Associés + a/LTA - Interior Photography, Office Buildings, FacadeUrban Quartz Office Building / Hamonic + Masson & Associés + a/LTA - Exterior Photography, Office BuildingsUrban Quartz Office Building / Hamonic + Masson & Associés + a/LTA - Interior Photography, Office Buildings, FacadeUrban Quartz Office Building / Hamonic + Masson & Associés + a/LTA - More Images+ 30
Fishing Square Installation / Tom Nacach + Birce Birgen

Fishing Square Installation / Tom Nacach + Birce Birgen - Exterior Photography, Installations & StructuresFishing Square Installation / Tom Nacach + Birce Birgen - Exterior Photography, Installations & StructuresFishing Square Installation / Tom Nacach + Birce Birgen - Interior Photography, Installations & Structures, HandrailFishing Square Installation / Tom Nacach + Birce Birgen - Interior Photography, Installations & StructuresFishing Square Installation / Tom Nacach + Birce Birgen - More Images+ 15
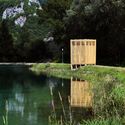
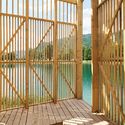
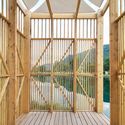
  • Area Area of this architecture project Area:  7 m²
  • Year Completion year of this architecture project Year:  2020

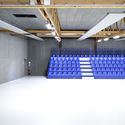
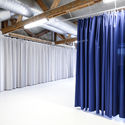
Espace Coatigrac'h, Multi-purpose Hall / Paul Vincent, Architecte

Espace Coatigrac'h, Multi-purpose Hall / Paul Vincent, Architecte - Interior Photography, Mixed Use ArchitectureEspace Coatigrac'h, Multi-purpose Hall / Paul Vincent, Architecte - Interior Photography, Mixed Use ArchitectureEspace Coatigrac'h, Multi-purpose Hall / Paul Vincent, Architecte - Interior Photography, Mixed Use Architecture, Beam, ChairEspace Coatigrac'h, Multi-purpose Hall / Paul Vincent, Architecte - Interior Photography, Mixed Use ArchitectureEspace Coatigrac'h, Multi-purpose Hall / Paul Vincent, Architecte - More Images+ 49
Creative Campus / PHD Architectes

Creative Campus / PHD Architectes - Exterior Photography, DormsCreative Campus / PHD Architectes - Exterior Photography, DormsCreative Campus / PHD Architectes - Interior Photography, Dorms, Facade, HandrailCreative Campus / PHD Architectes - Interior Photography, DormsCreative Campus / PHD Architectes - More Images+ 14

  • Area Area of this architecture project Area:  7484 m²
  • Year Completion year of this architecture project Year:  2019
  • Manufacturers Brands with products used in this architecture project
    Manufacturers:  AutoDesk, Technal, Aluform
  • Professionals: SIBAT

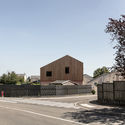
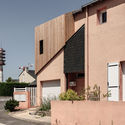
LRVO House Extension / Vous Architecture & Design

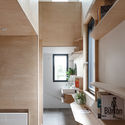
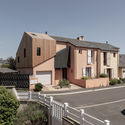
LRVO House Extension  / Vous Architecture & Design - Exterior Photography, Houses, FacadeLRVO House Extension  / Vous Architecture & Design - Exterior Photography, Houses, FacadeLRVO House Extension  / Vous Architecture & Design - Interior Photography, HousesLRVO House Extension  / Vous Architecture & Design - Exterior Photography, HousesLRVO House Extension  / Vous Architecture & Design - More Images+ 18
•
Saint-Herblain, France
  • Area Area of this architecture project Area:  25 m²
  • Year Completion year of this architecture project Year:  2020
  • Manufacturers Brands with products used in this architecture project
    Manufacturers:  Woven Image, Atkar, AutoCAD, Bamstone, Briggs, +9

House-A / Taillandier Architectes Associés

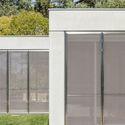
House-A / Taillandier Architectes Associés - Exterior Photography, Extension, Facade
© Luc Boegly

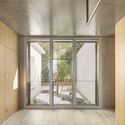
House-A / Taillandier Architectes Associés - Exterior Photography, Extension, Facade, Fence, DoorHouse-A / Taillandier Architectes Associés - Interior Photography, Extension, Door, FacadeHouse-A / Taillandier Architectes Associés - Interior Photography, ExtensionHouse-A / Taillandier Architectes Associés - Exterior Photography, Extension, Facade, DoorHouse-A / Taillandier Architectes Associés - More Images+ 26
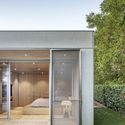
  • Area Area of this architecture project Area:  90 m²
  • Year Completion year of this architecture project Year:  2020
  • Manufacturers Brands with products used in this architecture project
    Manufacturers:  Duravit, Grohe, VELUX Group, Art d'Arnould, AutoCAD, +3

Zellige Housing Complex / Tectône + Tact architectes

Zellige Housing Complex / Tectône + Tact architectes - Exterior Photography, Coliving, Facade, Cityscape
© Cyrille Lallement

Zellige Housing Complex / Tectône + Tact architectes - Interior Photography, Coliving, Facade, Handrail, Stairs, Door, BalconyZellige Housing Complex / Tectône + Tact architectes - Interior Photography, Coliving, Facade, Door, StairsZellige Housing Complex / Tectône + Tact architectes - Interior Photography, Coliving, Handrail, Door, Balcony, FacadeZellige Housing Complex / Tectône + Tact architectes - Exterior Photography, Coliving, Courtyard, FacadeZellige Housing Complex / Tectône + Tact architectes - More Images+ 19