1. ArchDaily
  2. France

France

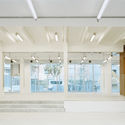
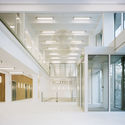
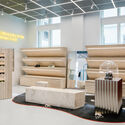
Resource Centre Fabrique 230 / WAO Architecture

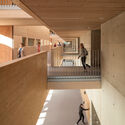
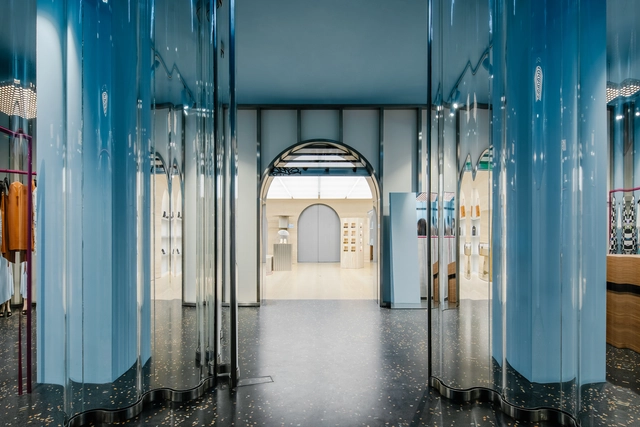
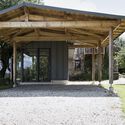
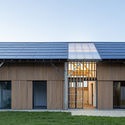
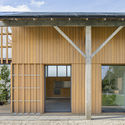
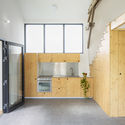
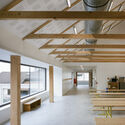
Resource Centre Fabrique 230 / WAO Architecture - Interior Photography, Retail InteriorsResource Centre Fabrique 230 / WAO Architecture - Interior Photography, Retail Interiors, BeamResource Centre Fabrique 230 / WAO Architecture - Interior Photography, Retail Interiors, Beam, TableResource Centre Fabrique 230 / WAO Architecture - Interior Photography, Retail Interiors, ClosetResource Centre Fabrique 230 / WAO Architecture - More Images+ 21

  • Architects: WAO Architecture
  • Area Area of this architecture project Area:  300
  • Year Completion year of this architecture project Year:  2021
  • Professionals: BRB

Landscape House / Mabire Reich

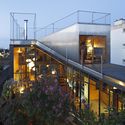
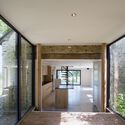
Landscape House / Mabire Reich - Renovation, Facade, Beam, ChairLandscape House / Mabire Reich - Renovation, Beam, Lighting, Table, ChairLandscape House / Mabire Reich - Renovation, Garden, Facade, Beam, Table, Chair, BenchLandscape House / Mabire Reich - Renovation, Facade, HandrailLandscape House / Mabire Reich - More Images+ 44

  • Architects: Mabire Reich
  • Area Area of this architecture project Area:  185
  • Year Completion year of this architecture project Year:  2015
  • Manufacturers Brands with products used in this architecture project
    Manufacturers:  Focus
  • Professionals: E2C

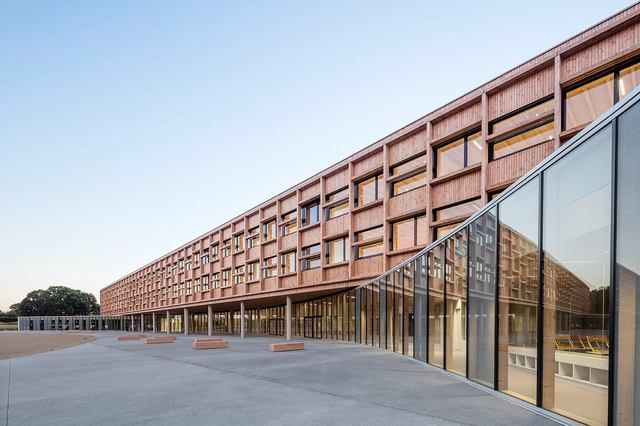
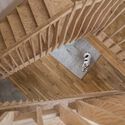
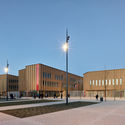
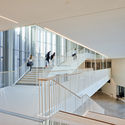
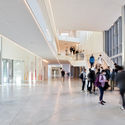
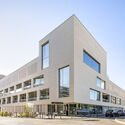
Collège Simone Veil / Dietrich | Untertrifaller Architekten + Colas Durand Architectes

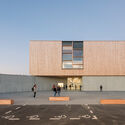
Collège Simone Veil / Dietrich | Untertrifaller Architekten + Colas Durand Architectes - Interior Photography, High School, StairsCollège Simone Veil / Dietrich | Untertrifaller Architekten + Colas Durand Architectes - Exterior Photography, High School, FacadeCollège Simone Veil / Dietrich | Untertrifaller Architekten + Colas Durand Architectes - Exterior Photography, High School, Fence, FacadeCollège Simone Veil / Dietrich | Untertrifaller Architekten + Colas Durand Architectes - Interior Photography, High School, Kitchen, Stairs, Handrail, FacadeCollège Simone Veil / Dietrich | Untertrifaller Architekten + Colas Durand Architectes - More Images+ 21

Lamballe, France

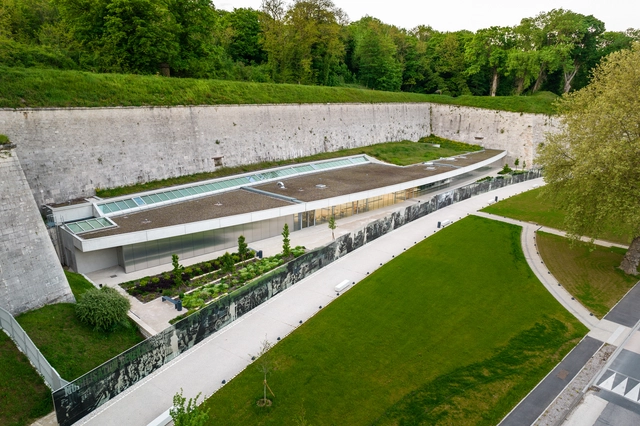
Verdun Citadel / INCA Architectes

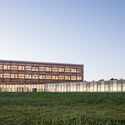
Verdun Citadel / INCA Architectes - Exterior Photography, Interpretation CenterVerdun Citadel / INCA Architectes - Interior Photography, Interpretation CenterVerdun Citadel / INCA Architectes - Exterior Photography, Interpretation Center, FacadeVerdun Citadel / INCA Architectes - Interior Photography, Interpretation Center, ArchVerdun Citadel / INCA Architectes - More Images+ 23

Verdun District, France
  • Architects: INCA Architectes
  • Area Area of this architecture project Area:  900
  • Year Completion year of this architecture project Year:  2021
  • Manufacturers Brands with products used in this architecture project
    Manufacturers:  Alucobond
  • Professionals: MasKarade

Off-White Flagship Store Paris / AMO

Off-White Flagship Store Paris / AMO - Interior Photography, Store, FacadeOff-White Flagship Store Paris / AMO - Interior Photography, Store, Table, ChairOff-White Flagship Store Paris / AMO - Interior Photography, Store, FacadeOff-White Flagship Store Paris / AMO - Interior Photography, StoreOff-White Flagship Store Paris / AMO - More Images+ 8

Paris, France
  • Architects: AMO
  • Year Completion year of this architecture project Year:  2021

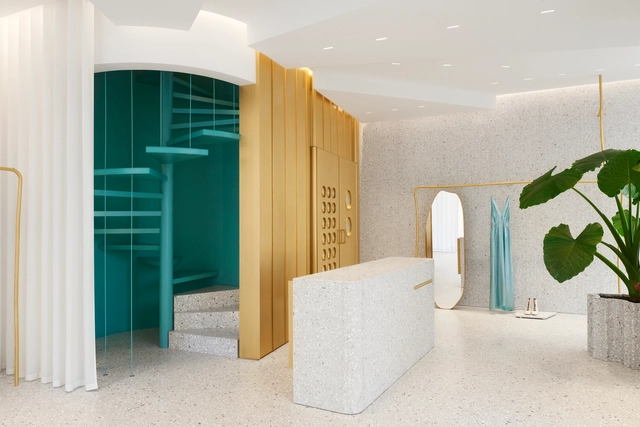
forte_forte Store Cannes / forte_forte

forte_forte Store Cannes / forte_forte - Interior Photography, Storeforte_forte Store Cannes / forte_forte - Interior Photography, Store, Facadeforte_forte Store Cannes / forte_forte - Exterior Photography, Store, Door, Facadeforte_forte Store Cannes / forte_forte - Interior Photography, Storeforte_forte Store Cannes / forte_forte - More Images+ 5

Cannes, France
  • Designers: forte_forte
  • Area Area of this architecture project Area:  90
  • Year Completion year of this architecture project Year:  2021

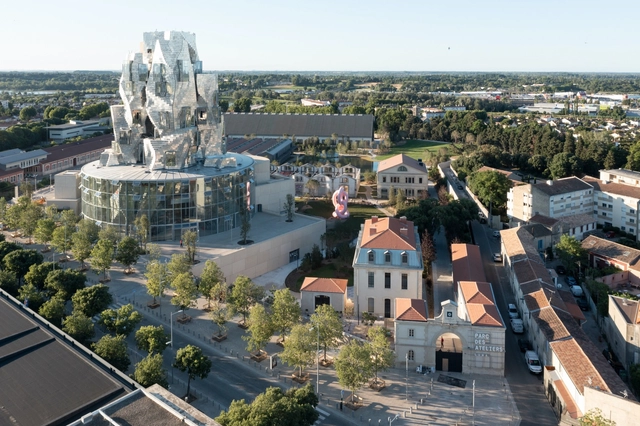
LUMA Arles / Gehry Partners

LUMA Arles / Gehry Partners - Interior Photography, Exhibition Center, FacadeLUMA Arles / Gehry Partners - Exterior Photography, Exhibition CenterLUMA Arles / Gehry Partners - Exterior Photography, Exhibition CenterLUMA Arles / Gehry Partners - Exterior Photography, Exhibition CenterLUMA Arles / Gehry Partners - More Images+ 28

  • Architects: Gehry Partners
  • Area Area of this architecture project Area:  15831
  • Year Completion year of this architecture project Year:  2021
  • Manufacturers Brands with products used in this architecture project
    Manufacturers:  Rimex

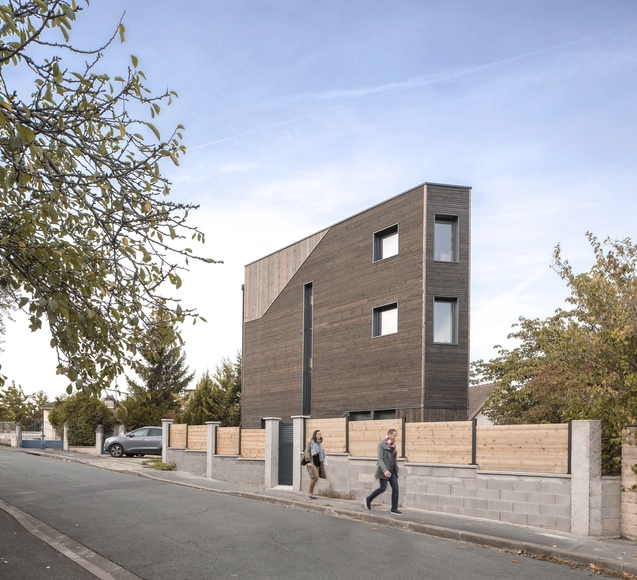
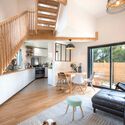
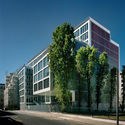
Facet House / WAO Architecture

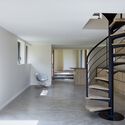
Facet House  / WAO Architecture - Interior Photography, Houses, Kitchen, Beam, TableFacet House  / WAO Architecture - Exterior Photography, HousesFacet House  / WAO Architecture - Exterior Photography, HousesFacet House  / WAO Architecture - Interior Photography, Houses, Stairs, BeamFacet House  / WAO Architecture - More Images+ 15

Cachan, France

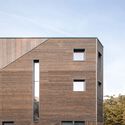
Restructuring of Office Building / M Vilo Bach Architecture

Restructuring of Office Building / M Vilo Bach Architecture - Exterior Photography, RenovationRestructuring of Office Building / M Vilo Bach Architecture - Interior Photography, Renovation, FacadeRestructuring of Office Building / M Vilo Bach Architecture - Interior Photography, Renovation, Door, Facade, ColumnRestructuring of Office Building / M Vilo Bach Architecture - Exterior Photography, RenovationRestructuring of Office Building / M Vilo Bach Architecture - More Images+ 17

MIC House / clpp architectes

MIC House / clpp architectes - Interior Photography, Restoration, Kitchen, Countertop, LightingMIC House / clpp architectes - Interior Photography, RestorationMIC House / clpp architectes - Interior Photography, Restoration, Stairs, DoorMIC House / clpp architectes - Exterior Photography, Restoration, DoorMIC House / clpp architectes - More Images+ 24

Nogent-le-Bernard, France
  • Architects: clpp architectes
  • Area Area of this architecture project Area:  100
  • Year Completion year of this architecture project Year:  2019
  • Manufacturers Brands with products used in this architecture project
    Manufacturers:  JACOB DELAFON, Stuv

The Living Warehouse / Haddock Architecture

The Living Warehouse / Haddock Architecture - Exterior Photography, Adaptive Reuse, Door, FacadeThe Living Warehouse / Haddock Architecture - Exterior Photography, Adaptive Reuse, FacadeThe Living Warehouse / Haddock Architecture - Interior Photography, Adaptive Reuse, Kitchen, Facade, DoorThe Living Warehouse / Haddock Architecture - Interior Photography, Adaptive Reuse, FacadeThe Living Warehouse / Haddock Architecture - More Images+ 21

  • Area Area of this architecture project Area:  191
  • Year Completion year of this architecture project Year:  2021

La Samaritaine / SANAA + LAGNEAU Architectes + Francois Brugel Architectes Associes + SRA Architectes

La Samaritaine / SANAA + LAGNEAU Architectes + Francois Brugel Architectes Associes + SRA Architectes - Exterior Photography, Retail , FacadeLa Samaritaine / SANAA + LAGNEAU Architectes + Francois Brugel Architectes Associes + SRA Architectes - Interior Photography, Retail La Samaritaine / SANAA + LAGNEAU Architectes + Francois Brugel Architectes Associes + SRA Architectes - Interior Photography, Retail , Stairs, FacadeLa Samaritaine / SANAA + LAGNEAU Architectes + Francois Brugel Architectes Associes + SRA Architectes - Exterior Photography, Retail La Samaritaine / SANAA + LAGNEAU Architectes + Francois Brugel Architectes Associes + SRA Architectes - More Images+ 51

Martin Malvy School / Séquences

Martin Malvy School  / Séquences - Exterior Photography, Elementary & Middle School, FacadeMartin Malvy School  / Séquences - Exterior Photography, Elementary & Middle School, FacadeMartin Malvy School  / Séquences - Interior Photography, Elementary & Middle School, StairsMartin Malvy School  / Séquences - Interior Photography, Elementary & Middle School, StairsMartin Malvy School  / Séquences - More Images+ 24

  • Architects: Séquences
  • Area Area of this architecture project Area:  15400
  • Year Completion year of this architecture project Year:  2020

Residence G / Coldefy & Associés Architectes Urbanistes

Residence G / Coldefy & Associés Architectes Urbanistes - Exterior Photography, ExtensionResidence G / Coldefy & Associés Architectes Urbanistes - Exterior Photography, Extension, FacadeResidence G / Coldefy & Associés Architectes Urbanistes - Exterior Photography, ExtensionResidence G / Coldefy & Associés Architectes Urbanistes - Interior Photography, Extension, TableResidence G / Coldefy & Associés Architectes Urbanistes - More Images+ 20

Lugrin School / Ateliers O-S architectes

Lugrin School / Ateliers O-S architectes - Interior Photography, Extension, Beam, FacadeLugrin School / Ateliers O-S architectes - Exterior Photography, Extension, FacadeLugrin School / Ateliers O-S architectes - Exterior Photography, Extension, FacadeLugrin School / Ateliers O-S architectes - Exterior Photography, ExtensionLugrin School / Ateliers O-S architectes - More Images+ 22

Les Davids Winery / Atelier Marc Barani

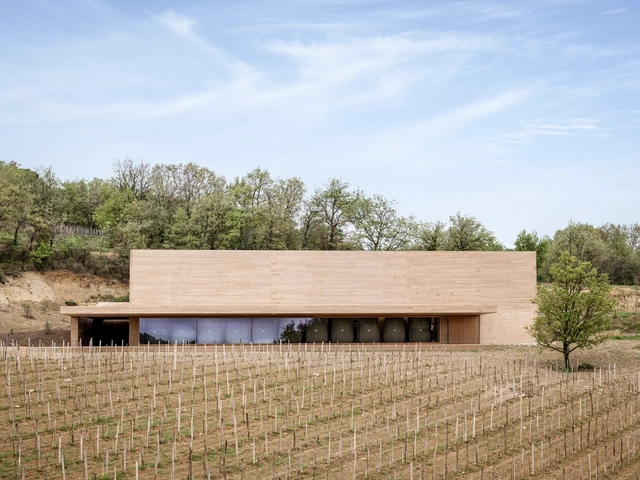
Les Davids Winery / Atelier Marc Barani - Exterior Photography, WineryLes Davids Winery / Atelier Marc Barani - Interior Photography, WineryLes Davids Winery / Atelier Marc Barani - Interior Photography, Winery, BeamLes Davids Winery / Atelier Marc Barani - Exterior Photography, WineryLes Davids Winery / Atelier Marc Barani - More Images+ 36

Ménerbes, France
  • Area Area of this architecture project Area:  2130
  • Year Completion year of this architecture project Year:  2021

Rosa Parks School Complex / Brénac & Gonzalez & Associés

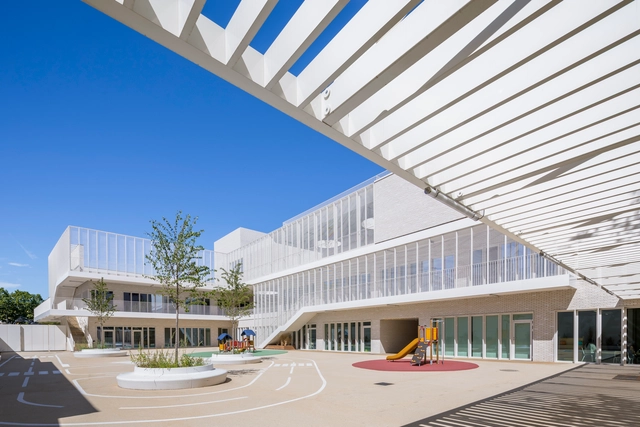
Rosa Parks School Complex / Brénac & Gonzalez & Associés - Exterior Photography, Elementary & Middle School, FacadeRosa Parks School Complex / Brénac & Gonzalez & Associés - Exterior Photography, Elementary & Middle School, Facade, Door, Chair, TableRosa Parks School Complex / Brénac & Gonzalez & Associés - Interior Photography, Elementary & Middle School, Facade, Stairs, Handrail, LightingRosa Parks School Complex / Brénac & Gonzalez & Associés - Interior Photography, Elementary & Middle School, Facade, HandrailRosa Parks School Complex / Brénac & Gonzalez & Associés - More Images+ 22

  • Area Area of this architecture project Area:  3900
  • Year Completion year of this architecture project Year:  2020
  • Manufacturers Brands with products used in this architecture project
    Manufacturers:  Wienerberger, Kawneer

Arty Social Housing / a/LTA

Arty Social Housing / a/LTA - Exterior Photography, Social HousingArty Social Housing / a/LTA - Drawings, Social Housing, FacadeArty Social Housing / a/LTA - Interior Photography, Social Housing, FacadeArty Social Housing / a/LTA - Interior Photography, Social HousingArty Social Housing / a/LTA - More Images+ 36

Cesson-Sévigné, France