1. ArchDaily
  2. France

France


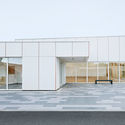
Municipal Technical Center / Brenas Doucerain Architectes
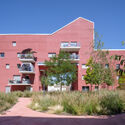
Municipal Technical Center / Brenas Doucerain Architectes - Exterior Photography, Apartments, FacadeMunicipal Technical Center / Brenas Doucerain Architectes - Exterior Photography, Apartments, Facade, BeamMunicipal Technical Center / Brenas Doucerain Architectes - Exterior Photography, Apartments, FacadeMunicipal Technical Center / Brenas Doucerain Architectes - Exterior Photography, Apartments, FacadeMunicipal Technical Center / Brenas Doucerain Architectes - More Images+ 13

•
L'Isle-d'Abeau, France

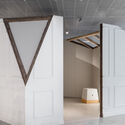
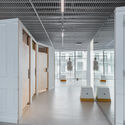
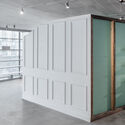
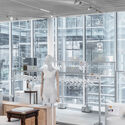
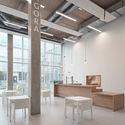
La Samaritaine Store / ciguë

La Samaritaine Store / ciguë - Interior Photography, Retail Interiors, Kitchen
© Maris Mezulis

La Samaritaine Store / ciguë - Interior Photography, Retail InteriorsLa Samaritaine Store / ciguë - Interior Photography, Retail Interiors, Facade, LightingLa Samaritaine Store / ciguë - Interior Photography, Retail Interiors, Facade, DoorLa Samaritaine Store / ciguë - Interior Photography, Retail Interiors, Facade, TableLa Samaritaine Store / ciguë - More Images+ 21

  • Architects: ciguë
  • Area Area of this architecture project Area:  3000 m²
  • Year Completion year of this architecture project Year:  2021

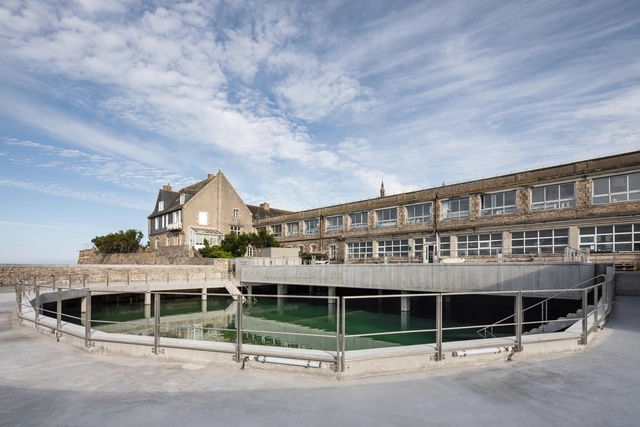
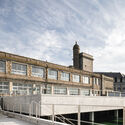
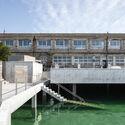
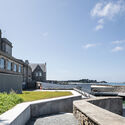
Roscoff Biological Station / WIP Architecture

Roscoff Biological Station / WIP Architecture - Drawings, RenovationRoscoff Biological Station / WIP Architecture - Exterior Photography, Renovation, FacadeRoscoff Biological Station / WIP Architecture - Exterior Photography, Renovation, FacadeRoscoff Biological Station / WIP Architecture - Exterior Photography, RenovationRoscoff Biological Station / WIP Architecture - More Images+ 17

  • Architects: WIP Architecture
  • Area Area of this architecture project Area:  210 m²
  • Year Completion year of this architecture project Year:  2021

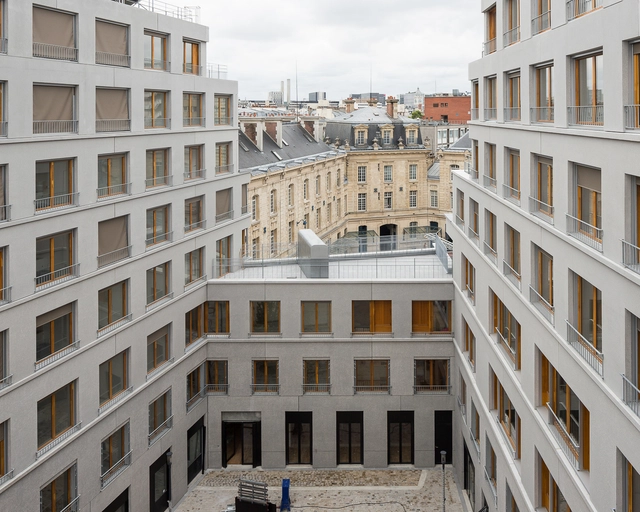
Housing and Ateliers in Rue Polonceau / YUA studio d'architecture

Housing and Ateliers in Rue Polonceau / YUA studio d'architecture - Exterior Photography, Apartment Interiors, Courtyard, Facade, Chair, Table
© Luis Díaz Díaz

Housing and Ateliers in Rue Polonceau / YUA studio d'architecture - Interior Photography, Apartment Interiors, Courtyard, Facade, BalconyHousing and Ateliers in Rue Polonceau / YUA studio d'architecture - Exterior Photography, Apartment Interiors, Courtyard, Facade, Chair, TableHousing and Ateliers in Rue Polonceau / YUA studio d'architecture - Interior Photography, Apartment Interiors, Table, ChairHousing and Ateliers in Rue Polonceau / YUA studio d'architecture - Interior Photography, Apartment Interiors, Kitchen, Door, Facade, Table, Lighting, ChairHousing and Ateliers in Rue Polonceau / YUA studio d'architecture - More Images+ 33

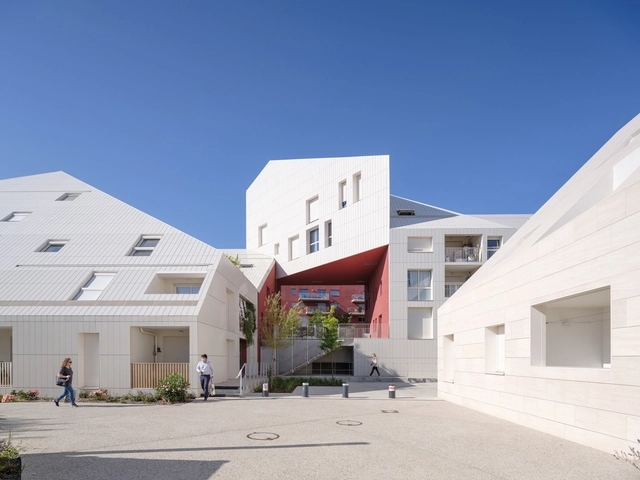
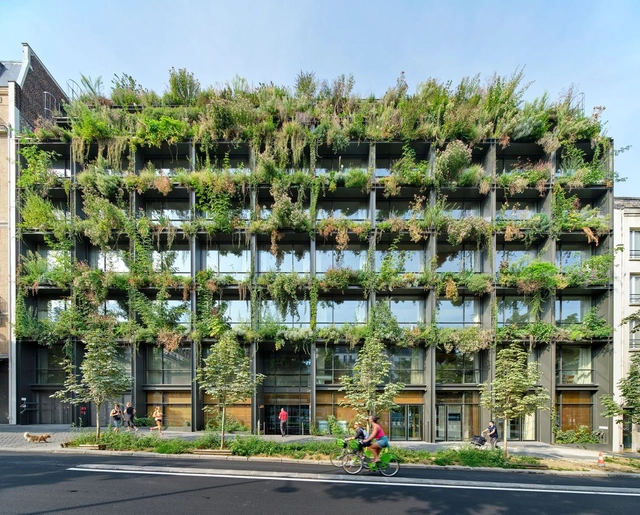
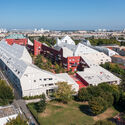
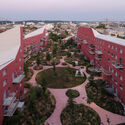
Ilot Queyries Apartment Building / MVRDV

Ilot Queyries Apartment Building / MVRDV - Exterior Photography, ResidentialIlot Queyries Apartment Building / MVRDV - Exterior Photography, ResidentialIlot Queyries Apartment Building / MVRDV - Exterior Photography, ResidentialIlot Queyries Apartment Building / MVRDV - Exterior Photography, Residential, FacadeIlot Queyries Apartment Building / MVRDV - More Images+ 20

  • Architects: MVRDV
  • Area Area of this architecture project Area:  23000 m²
  • Year Completion year of this architecture project Year:  2021
  • Manufacturers Brands with products used in this architecture project
    Manufacturers:  AGROB BUCHTAL

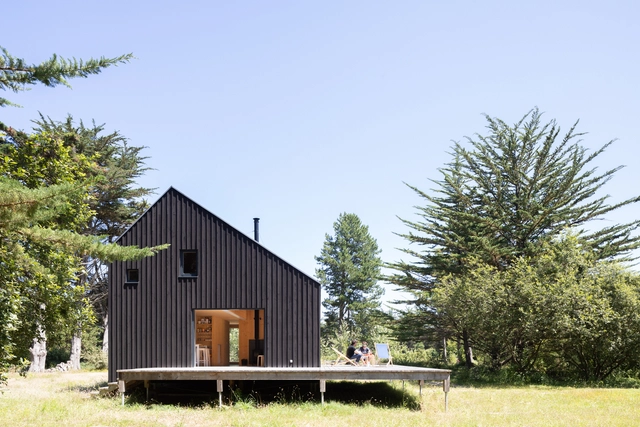

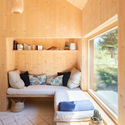
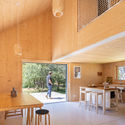
Le Refuge KE01 / Gayet Roger Architects

Le Refuge KE01 / Gayet Roger Architects - Exterior Photography, HousesLe Refuge KE01 / Gayet Roger Architects - Interior Photography, Houses, Bedroom, BeamLe Refuge KE01 / Gayet Roger Architects - Interior Photography, Houses, Kitchen, Beam, TableLe Refuge KE01 / Gayet Roger Architects - Exterior Photography, HousesLe Refuge KE01 / Gayet Roger Architects - More Images+ 28

  • Area Area of this architecture project Area:  79 m²
  • Year Completion year of this architecture project Year:  2019
  • Manufacturers Brands with products used in this architecture project
    Manufacturers:  Charnwood, Falu Rödfärg, Internorm TIMBER-ALUMINIUM WINDOWS, Novatop, TECHNO PIEUX

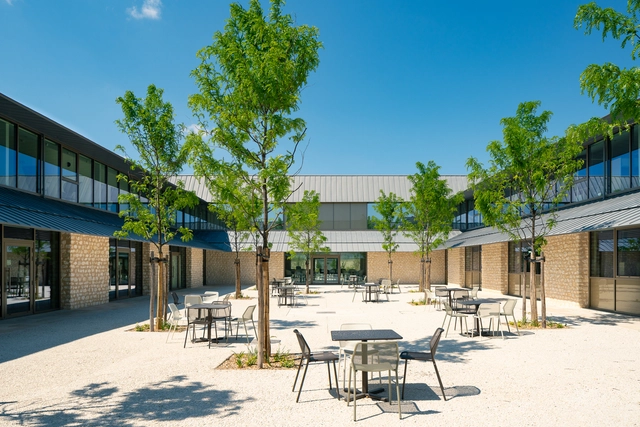
Rémy Martin Office Building / INCA Architectes

Rémy Martin Office Building / INCA Architectes - Interior Photography, Office Buildings, FacadeRémy Martin Office Building / INCA Architectes - Exterior Photography, Office Buildings, FacadeRémy Martin Office Building / INCA Architectes - Exterior Photography, Office Buildings, FacadeRémy Martin Office Building / INCA Architectes - Exterior Photography, Office BuildingsRémy Martin Office Building / INCA Architectes - More Images+ 39

Marx Dormoy Apartments / Barrault Pressacco

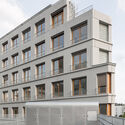
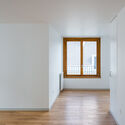
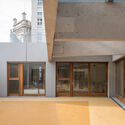
Apartment Building & Nursery School / Lacroix Chessex

Apartment Building & Nursery School / Lacroix Chessex - Exterior Photography, ApartmentsApartment Building & Nursery School / Lacroix Chessex - Interior Photography, Apartments, DoorApartment Building & Nursery School / Lacroix Chessex - Interior Photography, Apartments, Door, FacadeApartment Building & Nursery School / Lacroix Chessex - Exterior Photography, Apartments, FacadeApartment Building & Nursery School / Lacroix Chessex - More Images+ 68

Villa M / Triptyque Architecture

Villa M / Triptyque Architecture - Exterior Photography,  Healthcare Center, FacadeVilla M / Triptyque Architecture - Exterior Photography,  Healthcare Center, FacadeVilla M / Triptyque Architecture - Exterior Photography,  Healthcare CenterVilla M / Triptyque Architecture - Exterior Photography,  Healthcare CenterVilla M / Triptyque Architecture - More Images+ 32

  • Architects: Triptyque
  • Area Area of this architecture project Area:  8000 m²
  • Year Completion year of this architecture project Year:  2021

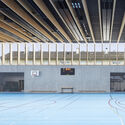
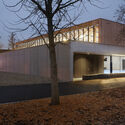
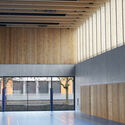
Ecole des Menuisiers School Gymnasium / Urbane Kultur

Ecole des Menuisiers School Gymnasium / Urbane Kultur - Exterior Photography, Recreation & Training, FacadeEcole des Menuisiers School Gymnasium / Urbane Kultur - Interior Photography, Recreation & Training, FacadeEcole des Menuisiers School Gymnasium / Urbane Kultur - Exterior Photography, Recreation & Training, FacadeEcole des Menuisiers School Gymnasium / Urbane Kultur - Interior Photography, Recreation & TrainingEcole des Menuisiers School Gymnasium / Urbane Kultur - More Images+ 8

  • Architects: Urbane Kultur
  • Area Area of this architecture project Area:  1216 m²
  • Year Completion year of this architecture project Year:  2019
  • Manufacturers Brands with products used in this architecture project
    Manufacturers:  Mondo, Weber
  • Professionals: SERRURERIE MOSELLANE

School and Extracurricular Group Otterswiller / Urbane Kultur

School and Extracurricular Group Otterswiller / Urbane Kultur - Drawings, Sustainability, FacadeSchool and Extracurricular Group Otterswiller / Urbane Kultur - Exterior Photography, SustainabilitySchool and Extracurricular Group Otterswiller / Urbane Kultur - Interior Photography, SustainabilitySchool and Extracurricular Group Otterswiller / Urbane Kultur - Drawings, SustainabilitySchool and Extracurricular Group Otterswiller / Urbane Kultur - More Images+ 15

  • Architects: Urbane Kultur
  • Area Area of this architecture project Area:  1735 m²
  • Year Completion year of this architecture project Year:  2020
  • Manufacturers Brands with products used in this architecture project
    Manufacturers:  Wienerberger, Nora

L2 House / Kaboom Architecture

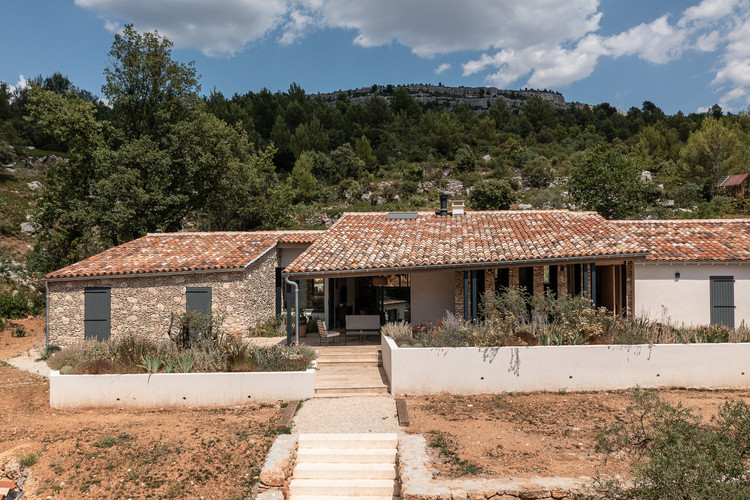
L2 House / Kaboom Architecture - Exterior Photography, HousesL2 House / Kaboom Architecture - Exterior Photography, HousesL2 House / Kaboom Architecture - Interior Photography, Houses, BeamL2 House / Kaboom Architecture - Interior Photography, HousesL2 House / Kaboom Architecture - More Images+ 21

•
Beaurecueil, France
  • Area Area of this architecture project Area:  246 m²
  • Year Completion year of this architecture project Year:  2021
  • Manufacturers Brands with products used in this architecture project
    Manufacturers:  Travertine

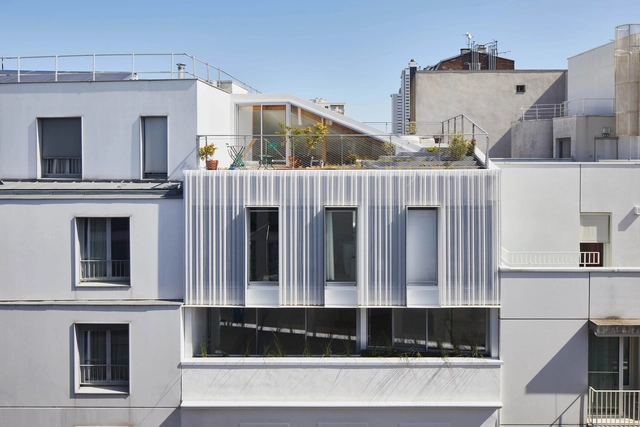
Living on the Roof / rotunnojustman

Living on the Roof / rotunnojustman - Exterior Photography, RenovationLiving on the Roof / rotunnojustman - Interior Photography, RenovationLiving on the Roof / rotunnojustman - Exterior Photography, RenovationLiving on the Roof / rotunnojustman - Interior Photography, Renovation, Table, LightingLiving on the Roof / rotunnojustman - More Images+ 34

  • Architects: rotunnojustman
  • Area Area of this architecture project Area:  122 m²
  • Year Completion year of this architecture project Year:  2021
  • Manufacturers Brands with products used in this architecture project
    Manufacturers:  Fermacell
  • Professionals: Metz Ingénierie

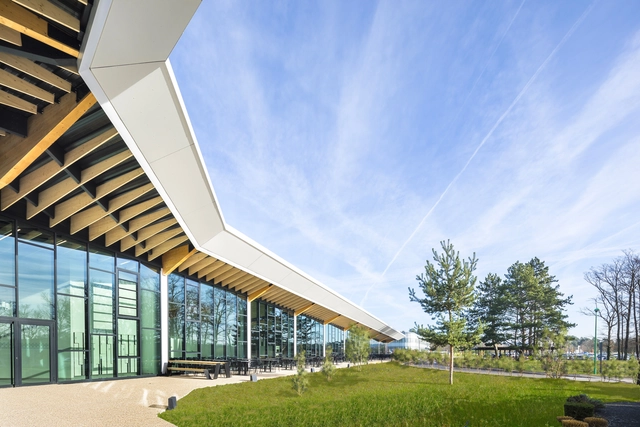
Parfums Christian Dior Company Restaurant / Palissad Architectures

Parfums Christian Dior Company Restaurant  / Palissad Architectures - Exterior Photography, Services Parfums Christian Dior Company Restaurant  / Palissad Architectures - Exterior Photography, Services Parfums Christian Dior Company Restaurant  / Palissad Architectures - Interior Photography, Services , Beam, Table, ChairParfums Christian Dior Company Restaurant  / Palissad Architectures - Exterior Photography, Services , Facade, ChairParfums Christian Dior Company Restaurant  / Palissad Architectures - More Images+ 23

•
Saint-Jean-de-Braye, France

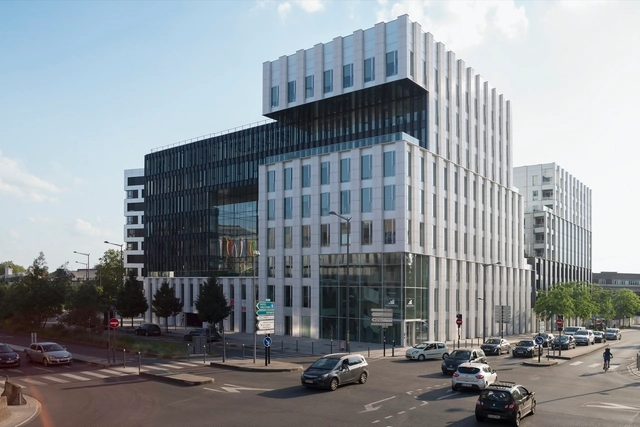
Partenord Habitat Headquarters / Coldefy & Associés Architectes Urbanistes

Partenord Habitat Headquarters / Coldefy & Associés Architectes Urbanistes - Exterior Photography, Office BuildingsPartenord Habitat Headquarters / Coldefy & Associés Architectes Urbanistes - Exterior Photography, Office BuildingsPartenord Habitat Headquarters / Coldefy & Associés Architectes Urbanistes - Exterior Photography, Office BuildingsPartenord Habitat Headquarters / Coldefy & Associés Architectes Urbanistes - Exterior Photography, Office BuildingsPartenord Habitat Headquarters / Coldefy & Associés Architectes Urbanistes - More Images+ 38

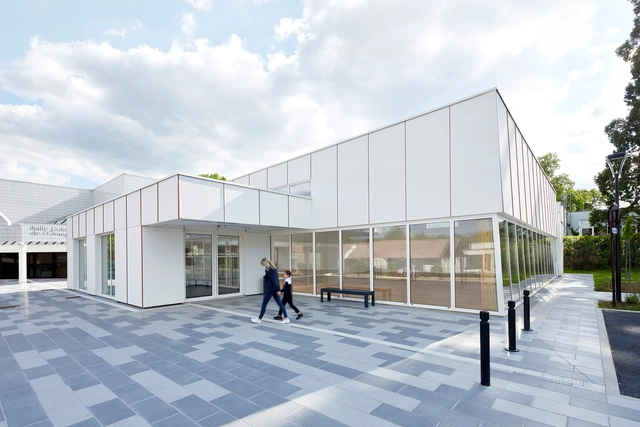
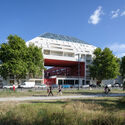
Sports Hall / Lemoal Lemoal Architectes

Sports Hall  / Lemoal Lemoal Architectes - Interior Photography, Sports Interiors, Facade, BeamSports Hall  / Lemoal Lemoal Architectes - Interior Photography, Sports Interiors, BeamSports Hall  / Lemoal Lemoal Architectes - Interior Photography, Sports Interiors, Beam, FacadeSports Hall  / Lemoal Lemoal Architectes - Exterior Photography, Sports InteriorsSports Hall  / Lemoal Lemoal Architectes - More Images+ 11

  • Architects: Lemoal Lemoal Architectes
  • Area Area of this architecture project Area:  380 m²
  • Year Completion year of this architecture project Year:  2021
  • Professionals: APAVE, ARC 77, Axoé

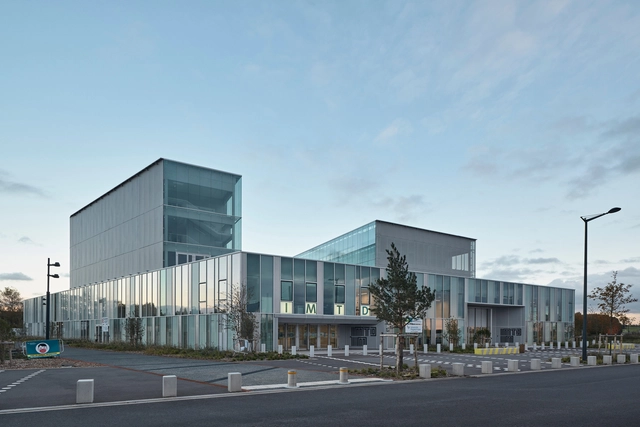
IMTD and IIM Université Polytechnique des Hauts-de-France / Coldefy & Associés Architectes Urbanistes

IMTD and IIM Université Polytechnique des Hauts-de-France / Coldefy & Associés Architectes Urbanistes - Interior Photography, University, Table, BenchIMTD and IIM Université Polytechnique des Hauts-de-France / Coldefy & Associés Architectes Urbanistes - Exterior Photography, University, FacadeIMTD and IIM Université Polytechnique des Hauts-de-France / Coldefy & Associés Architectes Urbanistes - Interior Photography, University, Stairs, FacadeIMTD and IIM Université Polytechnique des Hauts-de-France / Coldefy & Associés Architectes Urbanistes - Exterior Photography, University, FacadeIMTD and IIM Université Polytechnique des Hauts-de-France / Coldefy & Associés Architectes Urbanistes - More Images+ 22

•
Famars, France