1. ArchDaily
  2. France

France

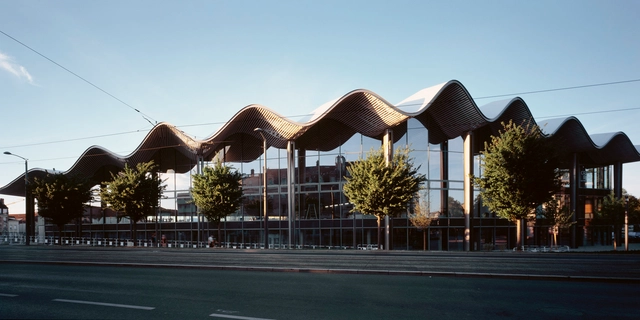
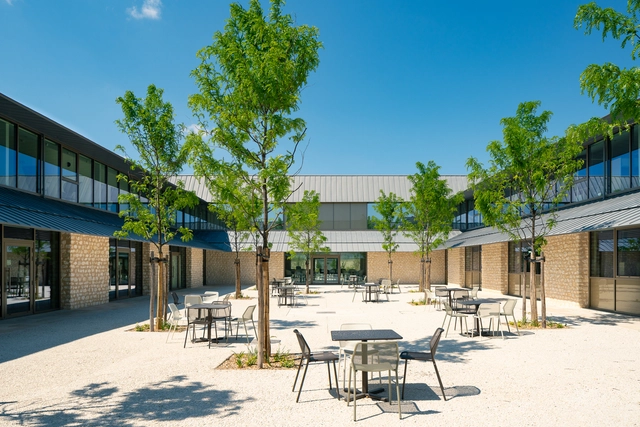
Rémy Martin Office Building / INCA Architectes

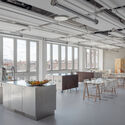
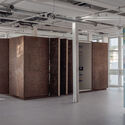
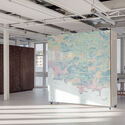
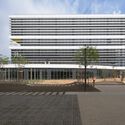
Rémy Martin Office Building / INCA Architectes - Interior Photography, Office Buildings, FacadeRémy Martin Office Building / INCA Architectes - Exterior Photography, Office Buildings, FacadeRémy Martin Office Building / INCA Architectes - Exterior Photography, Office Buildings, FacadeRémy Martin Office Building / INCA Architectes - Exterior Photography, Office BuildingsRémy Martin Office Building / INCA Architectes - More Images+ 39

Marx Dormoy Apartments / Barrault Pressacco
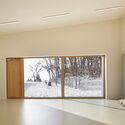
Apartment Building & Nursery School / Lacroix Chessex

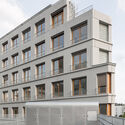
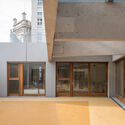
Apartment Building & Nursery School / Lacroix Chessex - Exterior Photography, ApartmentsApartment Building & Nursery School / Lacroix Chessex - Interior Photography, Apartments, DoorApartment Building & Nursery School / Lacroix Chessex - Interior Photography, Apartments, Door, FacadeApartment Building & Nursery School / Lacroix Chessex - Exterior Photography, Apartments, FacadeApartment Building & Nursery School / Lacroix Chessex - More Images+ 68

Villa M / Triptyque Architecture

Villa M / Triptyque Architecture - Exterior Photography,  Healthcare Center, FacadeVilla M / Triptyque Architecture - Exterior Photography,  Healthcare Center, FacadeVilla M / Triptyque Architecture - Exterior Photography,  Healthcare CenterVilla M / Triptyque Architecture - Exterior Photography,  Healthcare CenterVilla M / Triptyque Architecture - More Images+ 32

  • Architects: Triptyque
  • Area Area of this architecture project Area:  8000
  • Year Completion year of this architecture project Year:  2021

Ecole des Menuisiers School Gymnasium / Urbane Kultur

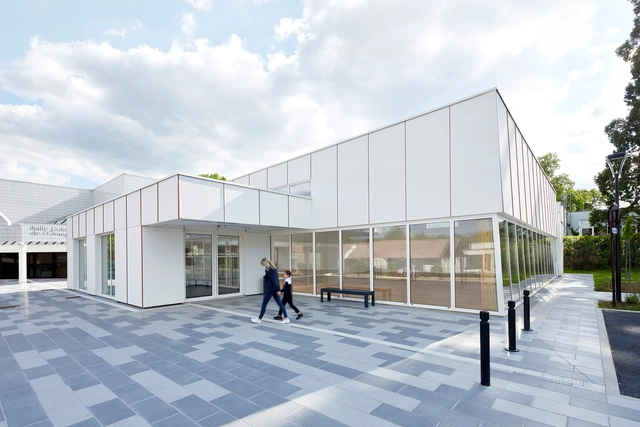
Ecole des Menuisiers School Gymnasium / Urbane Kultur - Exterior Photography, Recreation & Training, FacadeEcole des Menuisiers School Gymnasium / Urbane Kultur - Interior Photography, Recreation & Training, FacadeEcole des Menuisiers School Gymnasium / Urbane Kultur - Exterior Photography, Recreation & Training, FacadeEcole des Menuisiers School Gymnasium / Urbane Kultur - Interior Photography, Recreation & TrainingEcole des Menuisiers School Gymnasium / Urbane Kultur - More Images+ 8

  • Architects: Urbane Kultur
  • Area Area of this architecture project Area:  1216
  • Year Completion year of this architecture project Year:  2019
  • Manufacturers Brands with products used in this architecture project
    Manufacturers:  Mondo, Weber
  • Professionals: SERRURERIE MOSELLANE

School and Extracurricular Group Otterswiller / Urbane Kultur

School and Extracurricular Group Otterswiller / Urbane Kultur - Drawings, Sustainability, FacadeSchool and Extracurricular Group Otterswiller / Urbane Kultur - Exterior Photography, SustainabilitySchool and Extracurricular Group Otterswiller / Urbane Kultur - Interior Photography, SustainabilitySchool and Extracurricular Group Otterswiller / Urbane Kultur - Drawings, SustainabilitySchool and Extracurricular Group Otterswiller / Urbane Kultur - More Images+ 15

  • Architects: Urbane Kultur
  • Area Area of this architecture project Area:  1735
  • Year Completion year of this architecture project Year:  2020
  • Manufacturers Brands with products used in this architecture project
    Manufacturers:  Wienerberger, Nora

L2 House / Kaboom Architecture

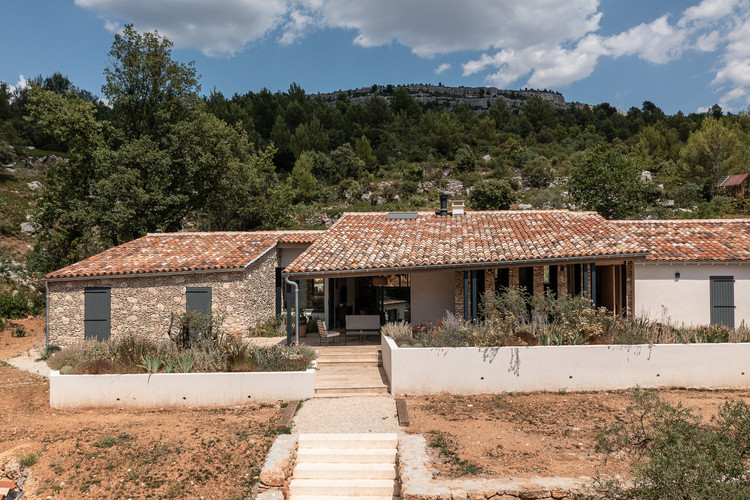
L2 House / Kaboom Architecture - Exterior Photography, HousesL2 House / Kaboom Architecture - Exterior Photography, HousesL2 House / Kaboom Architecture - Interior Photography, Houses, BeamL2 House / Kaboom Architecture - Interior Photography, HousesL2 House / Kaboom Architecture - More Images+ 21

Beaurecueil, France
  • Area Area of this architecture project Area:  246
  • Year Completion year of this architecture project Year:  2021
  • Manufacturers Brands with products used in this architecture project
    Manufacturers:  Travertine

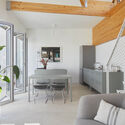
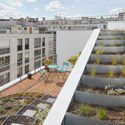
Living on the Roof / rotunnojustman

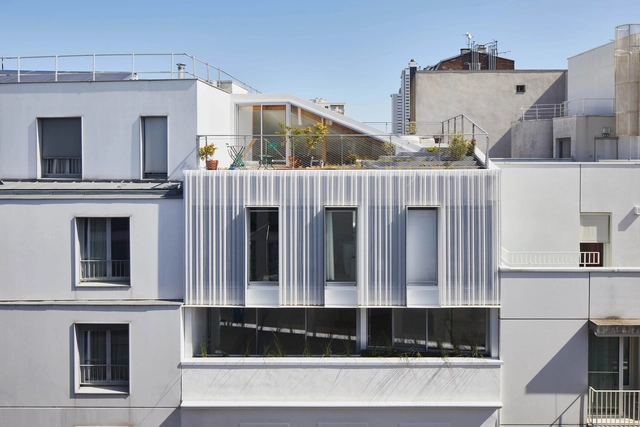
Living on the Roof / rotunnojustman - Exterior Photography, RenovationLiving on the Roof / rotunnojustman - Interior Photography, RenovationLiving on the Roof / rotunnojustman - Exterior Photography, RenovationLiving on the Roof / rotunnojustman - Interior Photography, Renovation, Table, LightingLiving on the Roof / rotunnojustman - More Images+ 34

  • Architects: rotunnojustman
  • Area Area of this architecture project Area:  122
  • Year Completion year of this architecture project Year:  2021
  • Manufacturers Brands with products used in this architecture project
    Manufacturers:  Fermacell
  • Professionals: Metz Ingénierie

Parfums Christian Dior Company Restaurant / Palissad Architectures

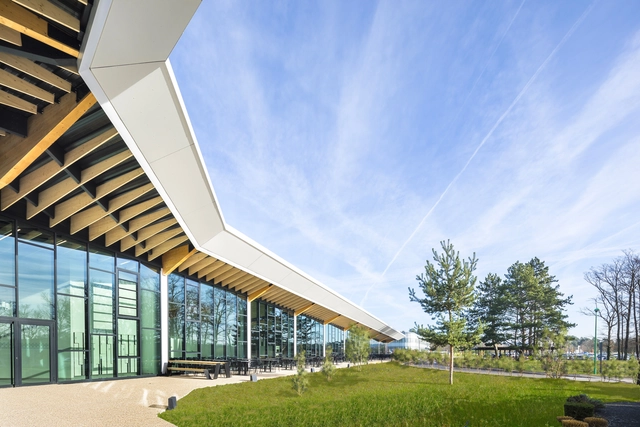
Parfums Christian Dior Company Restaurant  / Palissad Architectures - Exterior Photography, Services Parfums Christian Dior Company Restaurant  / Palissad Architectures - Exterior Photography, Services Parfums Christian Dior Company Restaurant  / Palissad Architectures - Interior Photography, Services , Beam, Table, ChairParfums Christian Dior Company Restaurant  / Palissad Architectures - Exterior Photography, Services , Facade, ChairParfums Christian Dior Company Restaurant  / Palissad Architectures - More Images+ 23

Saint-Jean-de-Braye, France

Partenord Habitat Headquarters / Coldefy & Associés Architectes Urbanistes

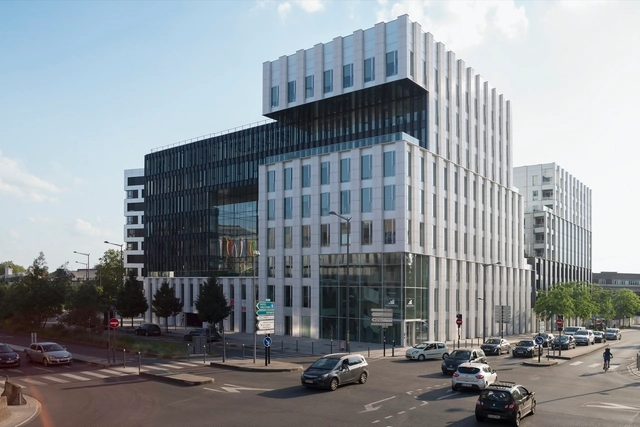
Partenord Habitat Headquarters / Coldefy & Associés Architectes Urbanistes - Exterior Photography, Office BuildingsPartenord Habitat Headquarters / Coldefy & Associés Architectes Urbanistes - Exterior Photography, Office BuildingsPartenord Habitat Headquarters / Coldefy & Associés Architectes Urbanistes - Exterior Photography, Office BuildingsPartenord Habitat Headquarters / Coldefy & Associés Architectes Urbanistes - Exterior Photography, Office BuildingsPartenord Habitat Headquarters / Coldefy & Associés Architectes Urbanistes - More Images+ 38

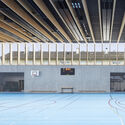
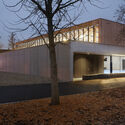
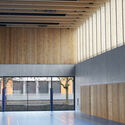
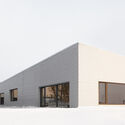
Sports Hall / Lemoal Lemoal Architectes

Sports Hall  / Lemoal Lemoal Architectes - Interior Photography, Sports Interiors, Facade, BeamSports Hall  / Lemoal Lemoal Architectes - Interior Photography, Sports Interiors, BeamSports Hall  / Lemoal Lemoal Architectes - Interior Photography, Sports Interiors, Beam, FacadeSports Hall  / Lemoal Lemoal Architectes - Exterior Photography, Sports InteriorsSports Hall  / Lemoal Lemoal Architectes - More Images+ 11

  • Architects: Lemoal Lemoal Architectes
  • Area Area of this architecture project Area:  380
  • Year Completion year of this architecture project Year:  2021
  • Professionals: APAVE, ARC 77, Axoé

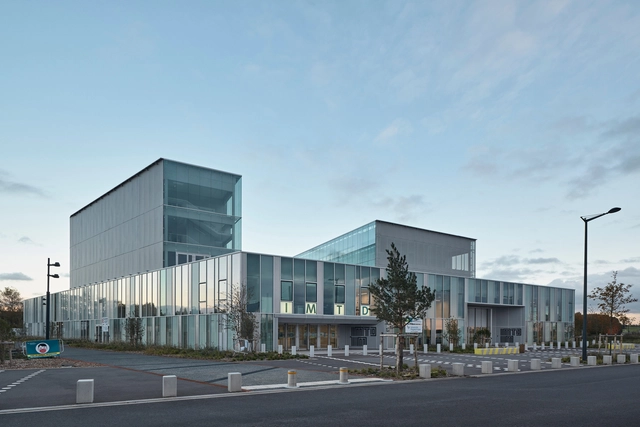
IMTD and IIM Université Polytechnique des Hauts-de-France / Coldefy & Associés Architectes Urbanistes

IMTD and IIM Université Polytechnique des Hauts-de-France / Coldefy & Associés Architectes Urbanistes - Interior Photography, University, Table, BenchIMTD and IIM Université Polytechnique des Hauts-de-France / Coldefy & Associés Architectes Urbanistes - Exterior Photography, University, FacadeIMTD and IIM Université Polytechnique des Hauts-de-France / Coldefy & Associés Architectes Urbanistes - Interior Photography, University, Stairs, FacadeIMTD and IIM Université Polytechnique des Hauts-de-France / Coldefy & Associés Architectes Urbanistes - Exterior Photography, University, FacadeIMTD and IIM Université Polytechnique des Hauts-de-France / Coldefy & Associés Architectes Urbanistes - More Images+ 22

Famars, France

Camondo Méditerrannée School Interior / Emilieu Studio

Camondo Méditerrannée School Interior / Emilieu Studio - Interior Photography, Educational Interiors, Facade, Table, ChairCamondo Méditerrannée School Interior / Emilieu Studio - Interior Photography, Educational Interiors, Kitchen, Lighting, Chair, TableCamondo Méditerrannée School Interior / Emilieu Studio - Interior Photography, Educational InteriorsCamondo Méditerrannée School Interior / Emilieu Studio - Interior Photography, Educational Interiors, Facade, Table, ChairCamondo Méditerrannée School Interior / Emilieu Studio - More Images+ 12

  • Architects: Emilieu Studio
  • Area Area of this architecture project Area:  2000
  • Year Completion year of this architecture project Year:  2020
  • Manufacturers Brands with products used in this architecture project
    Manufacturers:  Howe, Snef, Viriot - Haubout
  • Professionals: D.S.F Crew

UCPA Sport Station Grand Reims / Marc Mimram

  • Architects: Marc Mimram
  • Area Area of this architecture project Area:  11450
  • Year Completion year of this architecture project Year:  2020
  • Manufacturers Brands with products used in this architecture project
    Manufacturers:  BC Inoxeo, Evalon V de Alwitra, Foamglas, France EQUIPEMENT, IASO, +2
  • Professionals: GTM Halle, Optimal Solutions

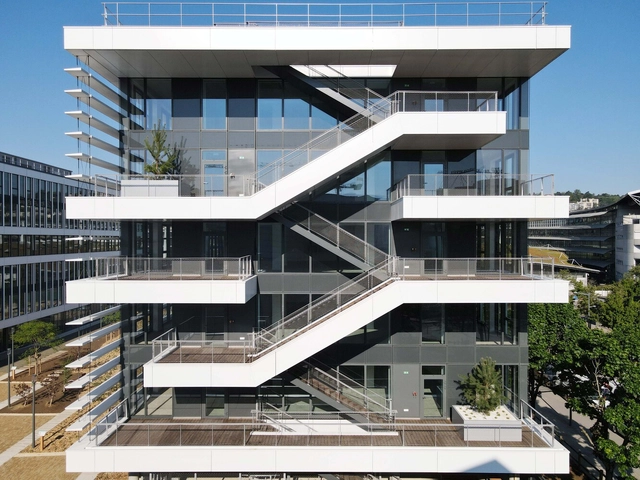
Urban Garden / Valode & Pistre

Urban Garden / Valode & Pistre - Exterior Photography, Office Buildings, Facade, StairsUrban Garden / Valode & Pistre - Exterior Photography, Office Buildings, FacadeUrban Garden / Valode & Pistre - Exterior Photography, Office Buildings, FacadeUrban Garden / Valode & Pistre - Exterior Photography, Office Buildings, Facade, Stairs, HandrailUrban Garden / Valode & Pistre - More Images+ 14

FORT Technology Park / Farid Azib Architects

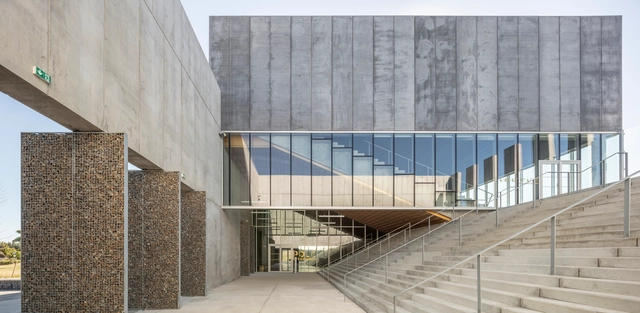
FORT Technology Park / Farid Azib Architects - Exterior Photography, Research CenterFORT Technology Park / Farid Azib Architects - Exterior Photography, Research Center, FacadeFORT Technology Park / Farid Azib Architects - Exterior Photography, Research CenterFORT Technology Park / Farid Azib Architects - Interior Photography, Research CenterFORT Technology Park / Farid Azib Architects - More Images+ 45

Saint-Lô, France

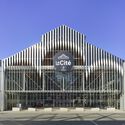
La Cité Innovation Hub / Taillandier Architectes Associés

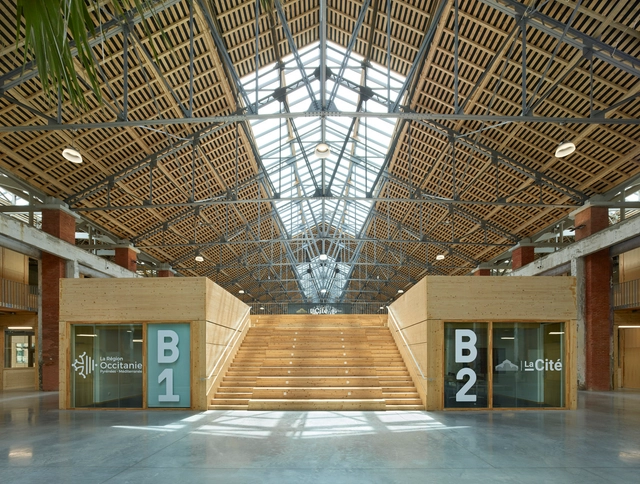
La Cité Innovation Hub / Taillandier Architectes Associés - Interior Photography, Cowork InteriorsLa Cité Innovation Hub / Taillandier Architectes Associés - Interior Photography, Cowork InteriorsLa Cité Innovation Hub / Taillandier Architectes Associés - Interior Photography, Cowork Interiors, Facade, BeamLa Cité Innovation Hub / Taillandier Architectes Associés - Exterior Photography, Cowork Interiors, FacadeLa Cité Innovation Hub / Taillandier Architectes Associés - More Images+ 33

Resource Centre Fabrique 230 / WAO Architecture

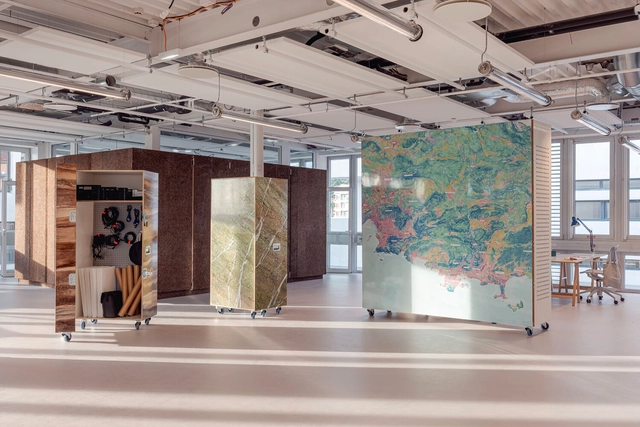
Resource Centre Fabrique 230 / WAO Architecture - Interior Photography, Retail InteriorsResource Centre Fabrique 230 / WAO Architecture - Interior Photography, Retail Interiors, BeamResource Centre Fabrique 230 / WAO Architecture - Interior Photography, Retail Interiors, Beam, TableResource Centre Fabrique 230 / WAO Architecture - Interior Photography, Retail Interiors, ClosetResource Centre Fabrique 230 / WAO Architecture - More Images+ 21

  • Architects: WAO Architecture
  • Area Area of this architecture project Area:  300
  • Year Completion year of this architecture project Year:  2021
  • Professionals: BRB