1. ArchDaily
  2. France

France

Institute of Marine Sciences / CAB Architects

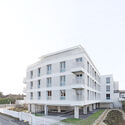
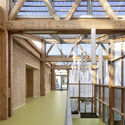
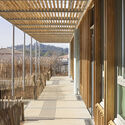
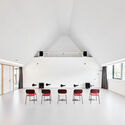
Institute of Marine Sciences / CAB Architects - Exterior Photography, Coliving, FacadeInstitute of Marine Sciences / CAB Architects - Exterior Photography, Coliving, FacadeInstitute of Marine Sciences / CAB Architects - Exterior Photography, Coliving, FacadeInstitute of Marine Sciences / CAB Architects - Interior Photography, Coliving, Facade, DoorInstitute of Marine Sciences / CAB Architects - More Images+ 22

•
Villefranche-sur-Mer, France

GRANDIR – ALCO Community Center / OVERCODE architecture urbanisme

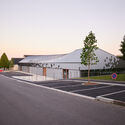
GRANDIR – ALCO Community Center / OVERCODE architecture urbanisme - Interior Photography, Community Center, Door, Beam, FacadeGRANDIR – ALCO Community Center / OVERCODE architecture urbanisme - Interior Photography, Community CenterGRANDIR – ALCO Community Center / OVERCODE architecture urbanisme - Exterior Photography, Community CenterGRANDIR – ALCO Community Center / OVERCODE architecture urbanisme - Exterior Photography, Community CenterGRANDIR – ALCO Community Center / OVERCODE architecture urbanisme - More Images+ 15

  • Area Area of this architecture project Area:  730 m²
  • Year Completion year of this architecture project Year:  2020
  • Manufacturers Brands with products used in this architecture project
    Manufacturers:  AutoDesk, Axter, ETAP, Knauf, McNeel, +3
  • Professionals: IPH + TRADICAD

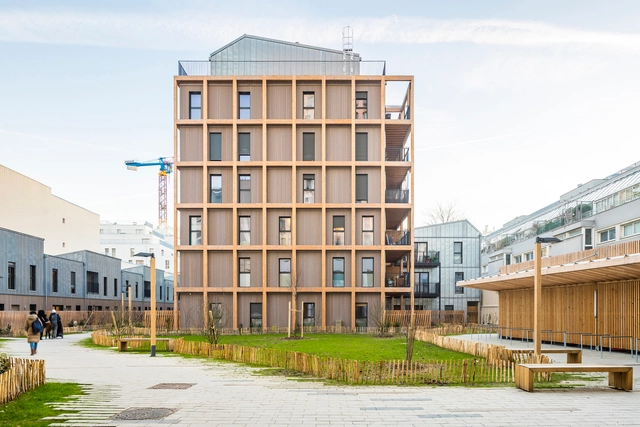
18 Social Housing Units in Valenton / Benjamin Fleury Architecte-Urbaniste

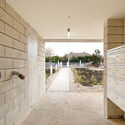
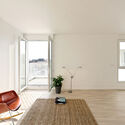
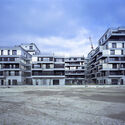
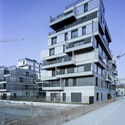
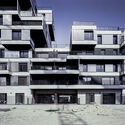
18 Social Housing Units in Valenton / Benjamin Fleury Architecte-Urbaniste - Exterior Photography, Apartments, Facade, Fence18 Social Housing Units in Valenton / Benjamin Fleury Architecte-Urbaniste - Exterior Photography, Apartments, Facade, Fence18 Social Housing Units in Valenton / Benjamin Fleury Architecte-Urbaniste - Interior Photography, Apartments, Facade18 Social Housing Units in Valenton / Benjamin Fleury Architecte-Urbaniste - Interior Photography, Apartments, Table18 Social Housing Units in Valenton / Benjamin Fleury Architecte-Urbaniste - More Images+ 22

•
Valenton, France

185 Avenue Charles de Gaulle Office Building / Arte Charpentier

185 Avenue Charles de Gaulle Office Building / Arte Charpentier - Exterior Photography, Landscape, Facade
© Antoine Mercusot

185 Avenue Charles de Gaulle Office Building / Arte Charpentier - Exterior Photography, Landscape, Facade, Stairs, Handrail, Balcony, Cityscape185 Avenue Charles de Gaulle Office Building / Arte Charpentier - Interior Photography, Landscape, Table, Lighting, Chair185 Avenue Charles de Gaulle Office Building / Arte Charpentier - Exterior Photography, Landscape, Courtyard, Facade, Table, Chair185 Avenue Charles de Gaulle Office Building / Arte Charpentier - Interior Photography, Landscape, Facade, Door, Chair185 Avenue Charles de Gaulle Office Building / Arte Charpentier - More Images+ 20

  • Architects: Arte Charpentier
  • Area Area of this architecture project Area:  15200 m²
  • Year Completion year of this architecture project Year:  2021
  • Manufacturers Brands with products used in this architecture project
    Manufacturers:  Moooi, Muuto

Icicle Store / Bernard Dubois

Icicle Store / Bernard Dubois  - Interior Photography, StoreIcicle Store / Bernard Dubois  - Interior Photography, Store, Stairs, ArchIcicle Store / Bernard Dubois  - Interior Photography, StoreIcicle Store / Bernard Dubois  - Interior Photography, Store, Bathroom, Stairs, HandrailIcicle Store / Bernard Dubois  - More Images+ 10

•
Paris, France
  • Architects: Bernard Dubois
  • Area Area of this architecture project Area:  226 m²
  • Year Completion year of this architecture project Year:  2022
  • Manufacturers Brands with products used in this architecture project
    Manufacturers:  Piedra paloma

ZAC NIEL Apartments / Taillandier Architectes Associés + Scalène Architectes

ZAC NIEL Apartments / Taillandier Architectes Associés + Scalène Architectes - Exterior Photography, Apartments, FacadeZAC NIEL Apartments / Taillandier Architectes Associés + Scalène Architectes - Exterior Photography, Apartments, FacadeZAC NIEL Apartments / Taillandier Architectes Associés + Scalène Architectes - Exterior Photography, Apartments, FacadeZAC NIEL Apartments / Taillandier Architectes Associés + Scalène Architectes - Exterior Photography, Apartments, FacadeZAC NIEL Apartments / Taillandier Architectes Associés + Scalène Architectes - More Images+ 36

•
Toulouse, France

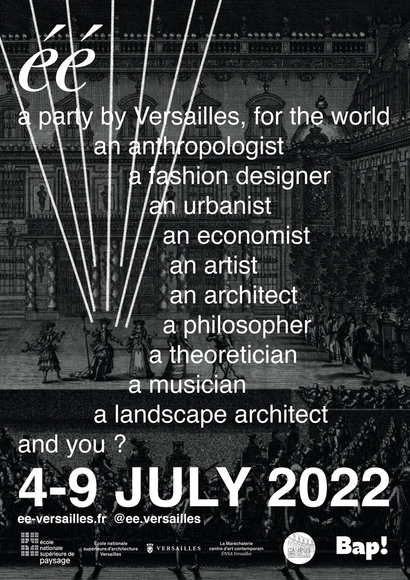
éé Versailles Summer School

Book now for Versailles summer school !
From July 4 to 9, Versailles will host its summer school and welcome the world !
An unprecedented and unique event which is part of the Île-de-France National Biennale of Architecture and Landscape.

The Covered Market of Lamure-sur-Azergues / Élisabeth Polzella Architecte + Atelier NAO

The Covered Market of Lamure-sur-Azergues / Élisabeth Polzella Architecte + Atelier NAO - Exterior Photography, Market, Facade, DoorThe Covered Market of Lamure-sur-Azergues / Élisabeth Polzella Architecte + Atelier NAO - Exterior Photography, Market, Deck, Facade, Beam, Column, DoorThe Covered Market of Lamure-sur-Azergues / Élisabeth Polzella Architecte + Atelier NAO - Interior Photography, Market, Facade, Beam, ColumnThe Covered Market of Lamure-sur-Azergues / Élisabeth Polzella Architecte + Atelier NAO - Interior Photography, Market, Stairs, FacadeThe Covered Market of Lamure-sur-Azergues / Élisabeth Polzella Architecte + Atelier NAO - More Images+ 25

•
Lamure-sur-Azergues, France
  • Area Area of this architecture project Area:  250 m²
  • Year Completion year of this architecture project Year:  2017
  • Manufacturers Brands with products used in this architecture project
    Manufacturers:  Coquaz & Béal, Farjot Toitures, Mav'Lec
  • Professionals: GEC Rhône-Alpes

Kiosque Contours / Atelier Craft

Kiosque Contours / Atelier Craft - Exterior Photography, Community , Garden, Beam, Facade
© Victoria Tanto

Kiosque Contours / Atelier Craft - Exterior Photography, Community Kiosque Contours / Atelier Craft - Exterior Photography, Community Kiosque Contours / Atelier Craft - Exterior Photography, Community , Garden, FacadeKiosque Contours / Atelier Craft - Interior Photography, Community , Stairs, BeamKiosque Contours / Atelier Craft - More Images+ 16

•
Clichy, France
  • Architects: Atelier Craft
  • Area Area of this architecture project Area:  200 m²
  • Year Completion year of this architecture project Year:  2021
  • Manufacturers Brands with products used in this architecture project
    Manufacturers:  Sherpa

Maison UGO / Brulé Architectes Associés

Maison UGO / Brulé Architectes Associés - Interior Photography, Houses, Table, Lighting, ChairMaison UGO / Brulé Architectes Associés - Exterior Photography, Houses, Fence, Facade, DoorMaison UGO / Brulé Architectes Associés - Exterior Photography, Houses, FacadeMaison UGO / Brulé Architectes Associés - Interior Photography, Houses, TableMaison UGO / Brulé Architectes Associés - More Images+ 20

•
Concarneau, France
  • Area Area of this architecture project Area:  160 m²
  • Year Completion year of this architecture project Year:  2019
  • Manufacturers Brands with products used in this architecture project
    Manufacturers:  Caesar, INTERNORM, Piveteau bois
  • Professionals: Batitherm Conseils

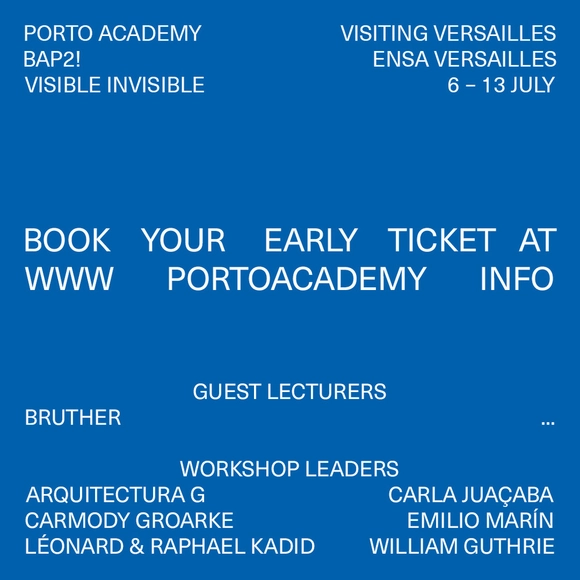
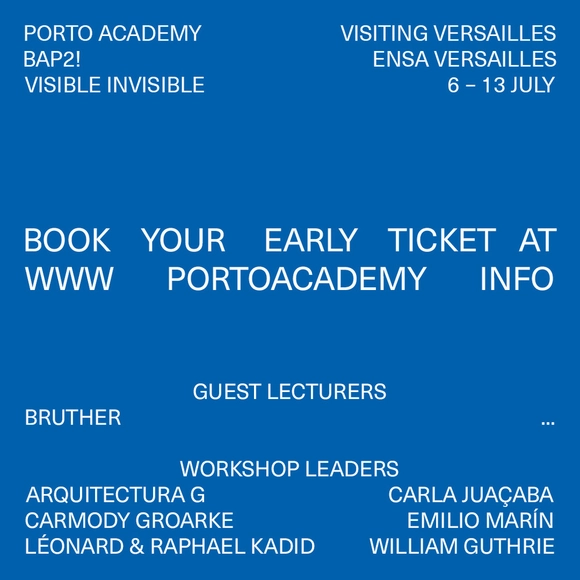
Porto Academy: Visiting Versailles

Porto Academy is the result of a profound passion for architecture as a discipline. It was created in 2013 as a manifesto of pluralism and opportunity, based on close engagement with a wide range of architects, artists, and curators.

Cultural Center Flying Roof / OVERCODE architecture urbanisme

Cultural Center Flying Roof / OVERCODE architecture urbanisme - Exterior Photography, Youth Center, FacadeCultural Center Flying Roof / OVERCODE architecture urbanisme - Exterior Photography, Youth Center, Garden, FacadeCultural Center Flying Roof / OVERCODE architecture urbanisme - Interior Photography, Youth Center, Facade, Door, Chair, TableCultural Center Flying Roof / OVERCODE architecture urbanisme - Interior Photography, Youth Center, Table, Chair, LightingCultural Center Flying Roof / OVERCODE architecture urbanisme - More Images+ 40

•
Quédillac, France

School Maurice Béjart / KOMBO Architectes + R+4 Architectes

School Maurice Béjart / KOMBO Architectes + R+4 Architectes - Exterior Photography, Elementary & Middle School, Facade, Door
© Camille Sonally

School Maurice Béjart / KOMBO Architectes + R+4 Architectes - Exterior Photography, Elementary & Middle School, Facade, ChairSchool Maurice Béjart / KOMBO Architectes + R+4 Architectes - Interior Photography, Elementary & Middle School, Beam, FacadeSchool Maurice Béjart / KOMBO Architectes + R+4 Architectes - Interior Photography, Elementary & Middle School, Beam, Door, Facade, HandrailSchool Maurice Béjart / KOMBO Architectes + R+4 Architectes - Interior Photography, Elementary & Middle School, Deck, Facade, Column, Beam, Table, ChairSchool Maurice Béjart / KOMBO Architectes + R+4 Architectes - More Images+ 17

An Ty Roz Multipurpose Ballroom / TRACKS

An Ty Roz Multipurpose Ballroom / TRACKS - Interior Photography, Cultural Center, Facade, ArchAn Ty Roz Multipurpose Ballroom / TRACKS - Interior Photography, Cultural Center, FacadeAn Ty Roz Multipurpose Ballroom / TRACKS - Interior Photography, Cultural Center, Facade, ArchAn Ty Roz Multipurpose Ballroom / TRACKS - Interior Photography, Cultural CenterAn Ty Roz Multipurpose Ballroom / TRACKS - More Images+ 24

  • Architects: TRACKS
  • Area Area of this architecture project Area:  1950 m²
  • Year Completion year of this architecture project Year:  2021

Jaurès Petit Housings / archi5

Jaurès Petit Housings / archi5 - Interior Photography, Detail, FacadeJaurès Petit Housings / archi5 - Interior Photography, Detail, Facade, FenceJaurès Petit Housings / archi5 - Interior Photography, Detail, Door, FacadeJaurès Petit Housings / archi5 - Exterior Photography, DetailJaurès Petit Housings / archi5 - More Images+ 18

Porto Academy: Visiting Versailles

Porto Academy is the result of a deep passion for architecture as an academic discipline. Founded in 2013, Porto Academy aims to serve as a manifesto of pluralism and opportunity, grounded in close mentorship from a diverse group of architects, artists, and curators. It offers an alternative educational experience, free from pre-existing rules and dogmas, where students learn firsthand from the unique visions of practices led by invited architects, artists, and curators.

Media Library Les Sources Vives / MU Architecture

Media Library Les Sources Vives / MU Architecture - Exterior Photography, LibraryMedia Library Les Sources Vives / MU Architecture - Exterior Photography, Library, FacadeMedia Library Les Sources Vives / MU Architecture - Interior Photography, Library, Chair, TableMedia Library Les Sources Vives / MU Architecture - Interior Photography, Library, ChairMedia Library Les Sources Vives / MU Architecture - More Images+ 17

  • Architects: MU Architects
  • Area Area of this architecture project Area:  1250 m²
  • Year Completion year of this architecture project Year:  2021
  • Manufacturers Brands with products used in this architecture project
    Manufacturers:  AERMEC, Arval, Bibliotheca, HakaGerodur AG, IDM, +5

A Ciel Ouvert Housing Complex / Christophe Rousselle Architecte

A Ciel Ouvert Housing Complex / Christophe Rousselle Architecte - Exterior Photography, Apartments, Facade, Stairs, Balcony
© Heiner Babon

A Ciel Ouvert Housing Complex / Christophe Rousselle Architecte - Exterior Photography, Apartments, FacadeA Ciel Ouvert Housing Complex / Christophe Rousselle Architecte - Exterior Photography, Apartments, Facade, BalconyA Ciel Ouvert Housing Complex / Christophe Rousselle Architecte - Exterior Photography, Apartments, Facade, BalconyA Ciel Ouvert Housing Complex / Christophe Rousselle Architecte - Exterior Photography, Apartments, Facade, Stairs, BalconyA Ciel Ouvert Housing Complex / Christophe Rousselle Architecte - More Images+ 25

•
Gennevilliers, France