1. ArchDaily
  2. France

France

Planning Korea Turns to the Microbial World to Inspire the Future of Paris

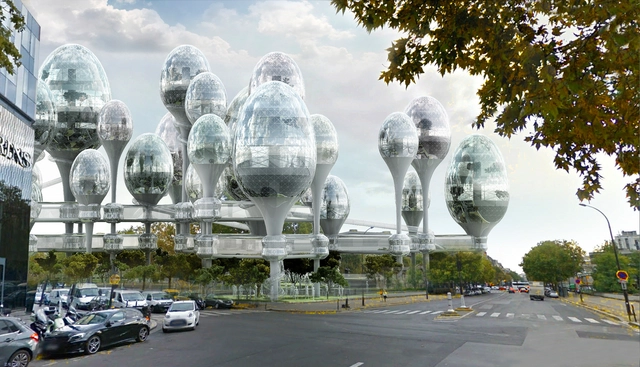
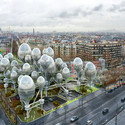
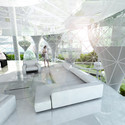
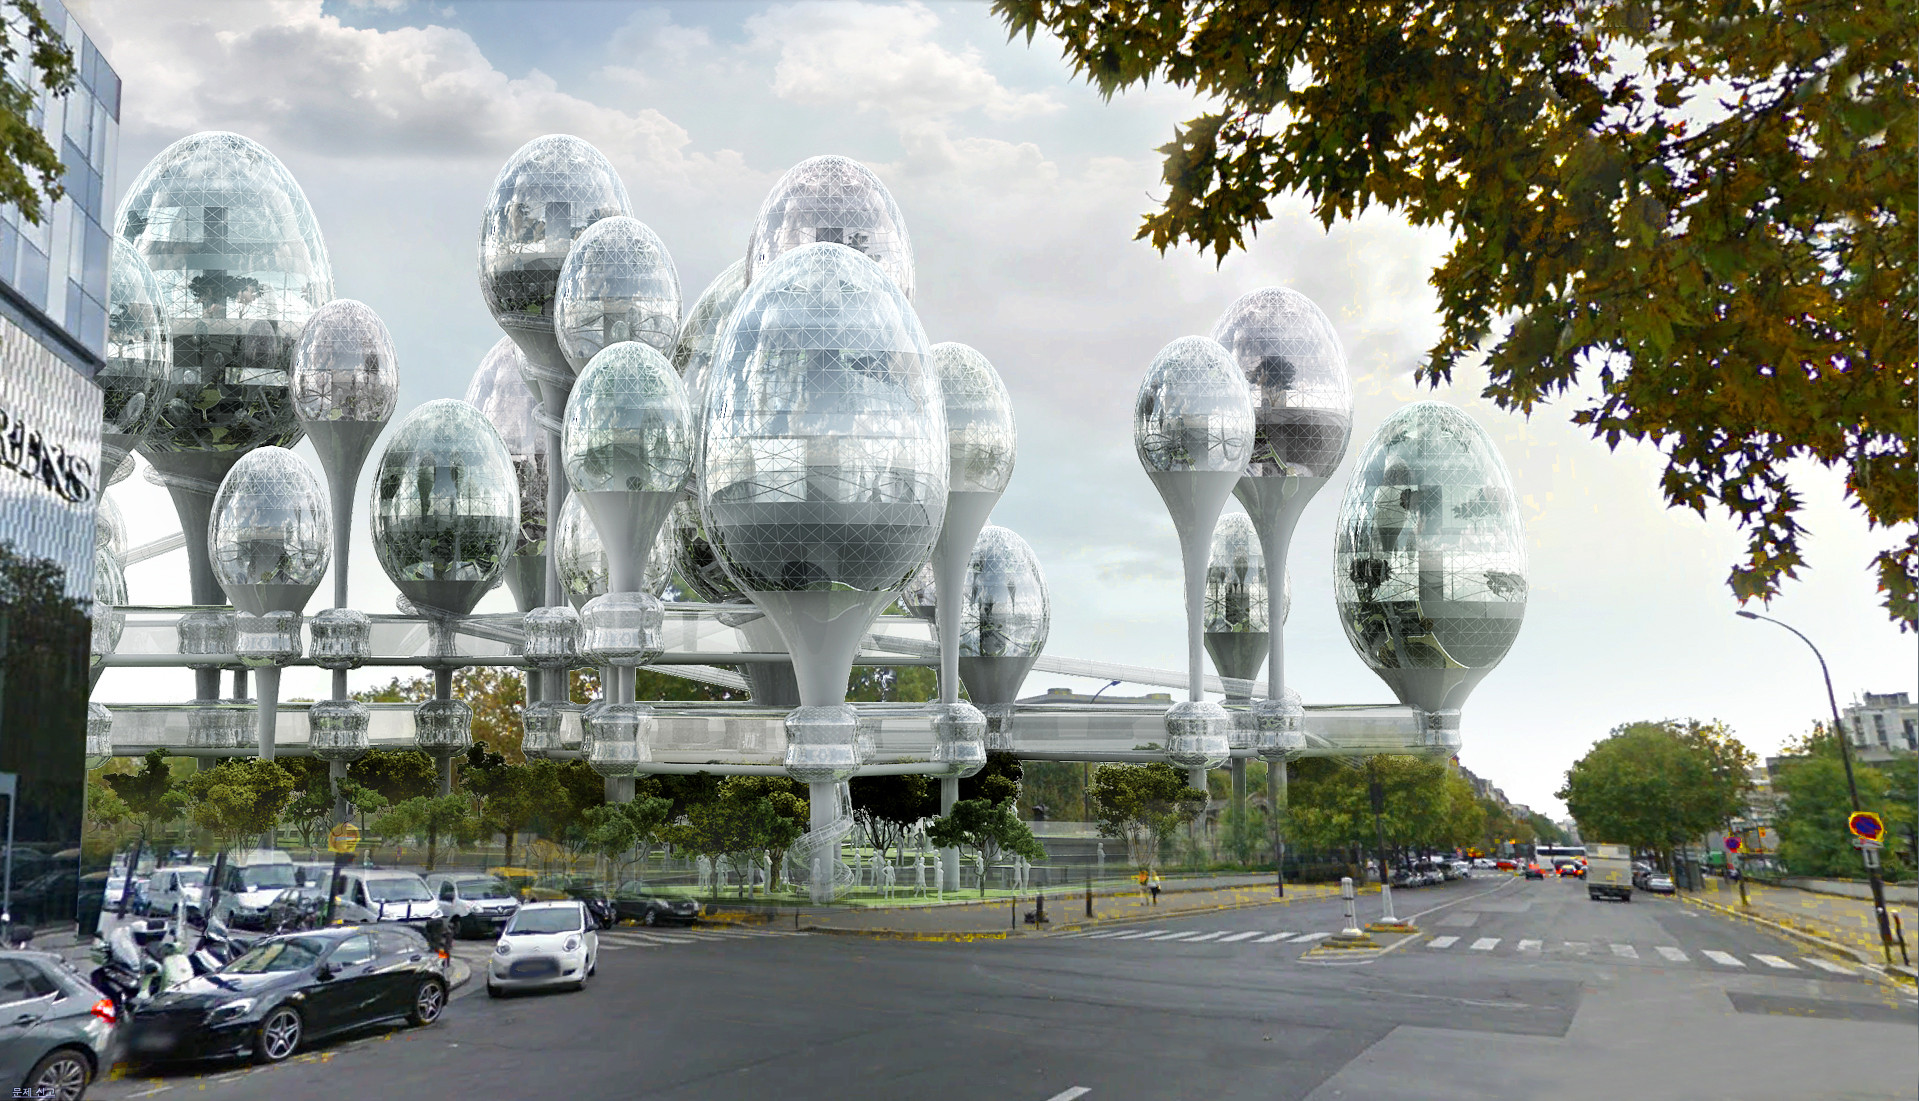
When asked by the City of Paris to envision its future, Planning Korea turned to the uncharted microbial world of the city’s parks. Their observations lead them to an unusual proposal: shape the future “Greater Paris” by infilling voids within the urban landscape (in this case, between two bridges in the heart of Porte Maillot) with a floating, “organism-like” complex of mixed-use pods designed to coexist with the “macro world of artificial structures.”

Planning Korea Turns to the Microbial World to Inspire the Future of Paris - Office Buildings, Lighting, CityscapePlanning Korea Turns to the Microbial World to Inspire the Future of Paris - Office Buildings, CityscapePlanning Korea Turns to the Microbial World to Inspire the Future of Paris - Office Buildings, GardenPlanning Korea Turns to the Microbial World to Inspire the Future of Paris - Office Buildings, Facade, Table, ChairPlanning Korea Turns to the Microbial World to Inspire the Future of Paris - More Images+ 6

Maison Des Danses / ADH

Maison Des Danses / ADH - Educational Architecture
Courtesy of ADH

Maison Des Danses / ADH - Educational ArchitectureMaison Des Danses / ADH - Educational ArchitectureMaison Des Danses / ADH - Educational ArchitectureMaison Des Danses / ADH - Educational ArchitectureMaison Des Danses / ADH - More Images+ 18

65 Rooms for Student Housing / Jacques Ripault Architecture

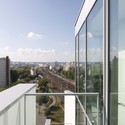
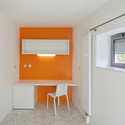
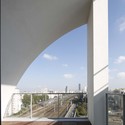
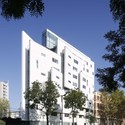
65 Rooms for Student Housing / Jacques Ripault Architecture - Dorms, Facade, Door, Handrail, Balcony65 Rooms for Student Housing / Jacques Ripault Architecture - Dorms, Chair, Table65 Rooms for Student Housing / Jacques Ripault Architecture - Dorms, Deck, Facade, Arch, Handrail, Balcony65 Rooms for Student Housing / Jacques Ripault Architecture - Dorms, Facade65 Rooms for Student Housing / Jacques Ripault Architecture - More Images+ 16

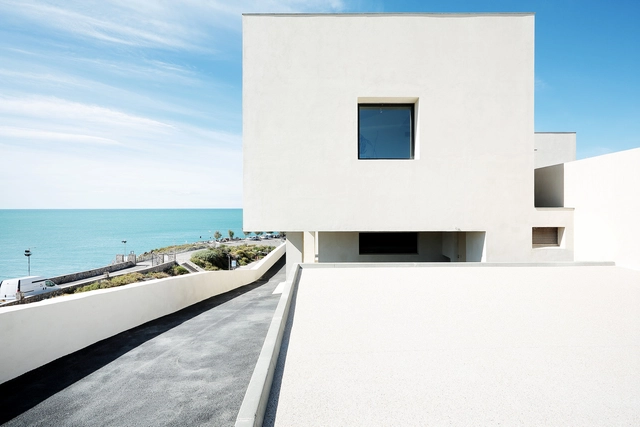
Museum Of The Sea In Sete / C+D Architecture

Museum Of The Sea In Sete / C+D Architecture - MuseumMuseum Of The Sea In Sete / C+D Architecture - MuseumMuseum Of The Sea In Sete / C+D Architecture - MuseumMuseum Of The Sea In Sete / C+D Architecture - MuseumMuseum Of The Sea In Sete / C+D Architecture - More Images+ 27

•
Sète, France

Childhood House / Heams et Michel

Childhood House / Heams et Michel - Day CareChildhood House / Heams et Michel - Day CareChildhood House / Heams et Michel - Day CareChildhood House / Heams et Michel - Day CareChildhood House / Heams et Michel - More Images+ 15

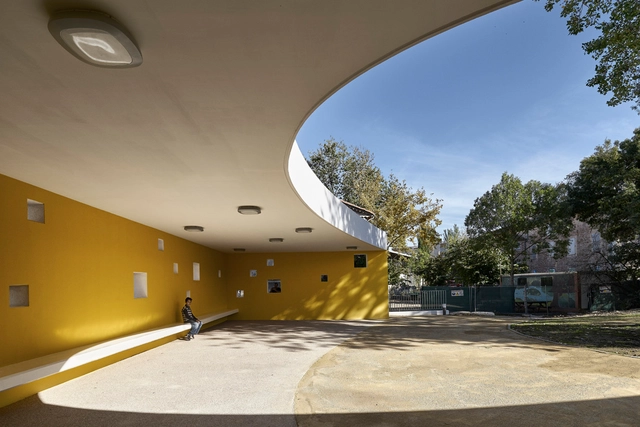
Community Arts Center and Youth Club / Mas Architecture

Community Arts Center and Youth Club / Mas Architecture - SkateparkCommunity Arts Center and Youth Club / Mas Architecture - SkateparkCommunity Arts Center and Youth Club / Mas Architecture - SkateparkCommunity Arts Center and Youth Club / Mas Architecture - SkateparkCommunity Arts Center and Youth Club / Mas Architecture - More Images+ 14

  • Architects: Mas Architecture
  • Area Area of this architecture project Area:  740 m²
  • Year Completion year of this architecture project Year:  2014

Lycée GeorGes-cormier Highschool Extension / Ateliers O-S architectes

Lycée GeorGes-cormier Highschool Extension / Ateliers O-S architectes - RefurbishmentLycée GeorGes-cormier Highschool Extension / Ateliers O-S architectes - RefurbishmentLycée GeorGes-cormier Highschool Extension / Ateliers O-S architectes - RefurbishmentLycée GeorGes-cormier Highschool Extension / Ateliers O-S architectes - RefurbishmentLycée GeorGes-cormier Highschool Extension / Ateliers O-S architectes - More Images+ 19

Monticello / Bona-Lemercier

Monticello / Bona-Lemercier - HousesMonticello / Bona-Lemercier - HousesMonticello / Bona-Lemercier - HousesMonticello / Bona-Lemercier - HousesMonticello / Bona-Lemercier - More Images+ 13

•
Monticello, France
  • Architects: Bona-Lemercier
  • Area Area of this architecture project Area:  140 m²
  • Year Completion year of this architecture project Year:  2008

Marly-le-Roi Market / Ameller Dubois

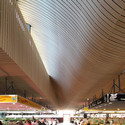
Marly-le-Roi Market / Ameller Dubois - MarketMarly-le-Roi Market / Ameller Dubois - MarketMarly-le-Roi Market / Ameller Dubois - MarketMarly-le-Roi Market / Ameller Dubois - MarketMarly-le-Roi Market / Ameller Dubois - More Images+ 21

•
Marly-le-Roi, France
  • Architects: Ameller Dubois
  • Area Area of this architecture project Area:  16400 m²
  • Year Completion year of this architecture project Year:  2014

Professional & Technical High School - CFA / Hessamfar & Vérons

Professional & Technical High School - CFA / Hessamfar & Vérons - Schools Professional & Technical High School - CFA / Hessamfar & Vérons - Schools Professional & Technical High School - CFA / Hessamfar & Vérons - Schools Professional & Technical High School - CFA / Hessamfar & Vérons - Schools Professional & Technical High School - CFA / Hessamfar & Vérons - More Images+ 18

•
Mont-de-Marsan, France

Zoetrope Cinema / ADH

Zoetrope Cinema / ADH - CinemaZoetrope Cinema / ADH - CinemaZoetrope Cinema / ADH - CinemaZoetrope Cinema / ADH - CinemaZoetrope Cinema / ADH - More Images+ 9

•
Blaye, France

Welfare Centre for Children and Teenagers / Marjan Hessamfar & Joe Vérons

Welfare Centre for Children and Teenagers / Marjan Hessamfar & Joe Vérons - Residential ArchitectureWelfare Centre for Children and Teenagers / Marjan Hessamfar & Joe Vérons - Residential ArchitectureWelfare Centre for Children and Teenagers / Marjan Hessamfar & Joe Vérons - Residential ArchitectureWelfare Centre for Children and Teenagers / Marjan Hessamfar & Joe Vérons - Residential ArchitectureWelfare Centre for Children and Teenagers / Marjan Hessamfar & Joe Vérons - More Images+ 23

Circus Arts Conservatory / ADH Architects

Circus Arts Conservatory / ADH Architects - Cultural CenterCircus Arts Conservatory / ADH Architects - Cultural CenterCircus Arts Conservatory / ADH Architects - Cultural CenterCircus Arts Conservatory / ADH Architects - Cultural CenterCircus Arts Conservatory / ADH Architects - More Images+ 17

16 Social Housing Units Urban Refurbishment / a/LTA

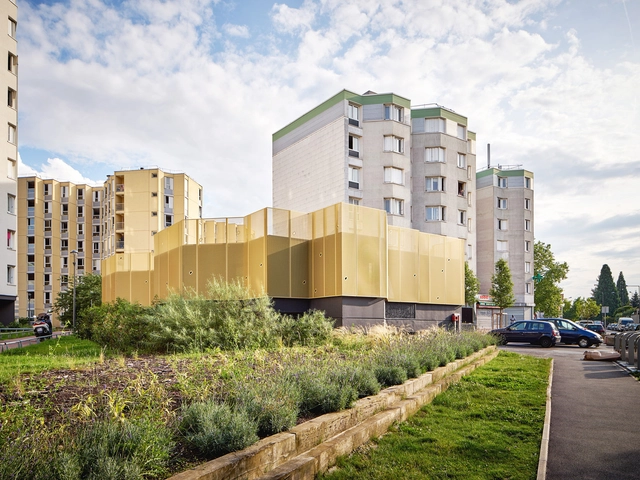
16 Social Housing Units Urban Refurbishment / a/LTA - Social Housing16 Social Housing Units Urban Refurbishment / a/LTA - Social Housing16 Social Housing Units Urban Refurbishment / a/LTA - Social Housing16 Social Housing Units Urban Refurbishment / a/LTA - Social Housing16 Social Housing Units Urban Refurbishment / a/LTA - More Images+ 28

•
Charleville-Mézières, France
  • Architects: a/LTA
  • Area Area of this architecture project Area:  1100 m²
  • Year Completion year of this architecture project Year:  2014
  • Professionals: Zebra 3, Barthes Bois

Amenagement Des Bureaux Ekimetrics / Estelle Vincent Architecture

Amenagement Des Bureaux Ekimetrics / Estelle Vincent Architecture - Offices InteriorsAmenagement Des Bureaux Ekimetrics / Estelle Vincent Architecture - Offices InteriorsAmenagement Des Bureaux Ekimetrics / Estelle Vincent Architecture - Offices InteriorsAmenagement Des Bureaux Ekimetrics / Estelle Vincent Architecture - Offices InteriorsAmenagement Des Bureaux Ekimetrics / Estelle Vincent Architecture - More Images+ 20

141 housings / MDR Architectes

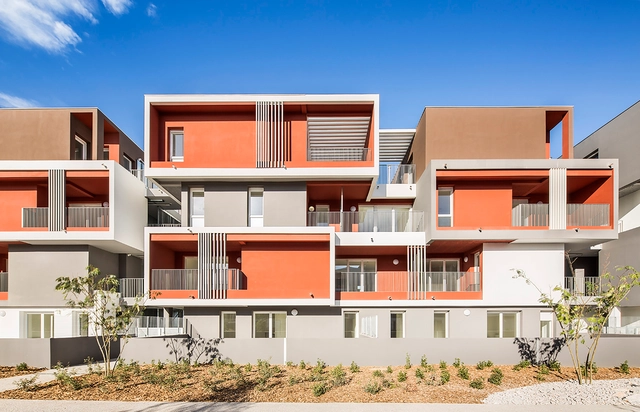
141 housings / MDR Architectes - Housing141 housings / MDR Architectes - Housing141 housings / MDR Architectes - Housing141 housings / MDR Architectes - Housing141 housings / MDR Architectes - More Images+ 32

•
Perpignan, France
  • Architects: MDR Architectes
  • Area Area of this architecture project Area:  9900 m²
  • Year Completion year of this architecture project Year:  2014

Community Centre CLEC Montreuil / CUT Architectures

Community Centre CLEC Montreuil / CUT Architectures - Cultural CenterCommunity Centre CLEC Montreuil / CUT Architectures - Cultural CenterCommunity Centre CLEC Montreuil / CUT Architectures - Cultural CenterCommunity Centre CLEC Montreuil / CUT Architectures - Cultural CenterCommunity Centre CLEC Montreuil / CUT Architectures - More Images+ 19

  • Architects: CUT Architectures
  • Area Area of this architecture project Area:  230 m²
  • Year Completion year of this architecture project Year:  2014

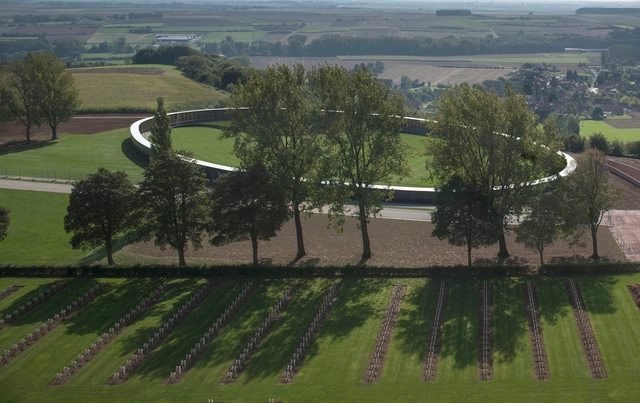
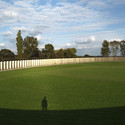
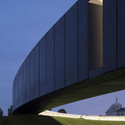
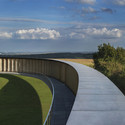
The Ring Of Remembrance / Agence d’Architecture Philippe Prost

The Ring Of Remembrance / Agence d’Architecture Philippe Prost - Memorial CenterThe Ring Of Remembrance / Agence d’Architecture Philippe Prost - Memorial CenterThe Ring Of Remembrance / Agence d’Architecture Philippe Prost - Memorial CenterThe Ring Of Remembrance / Agence d’Architecture Philippe Prost - Memorial CenterThe Ring Of Remembrance / Agence d’Architecture Philippe Prost - More Images+ 7

•
Ablain-Saint-Nazaire, France