



-
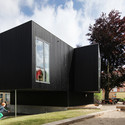
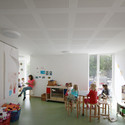
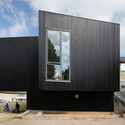
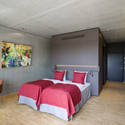
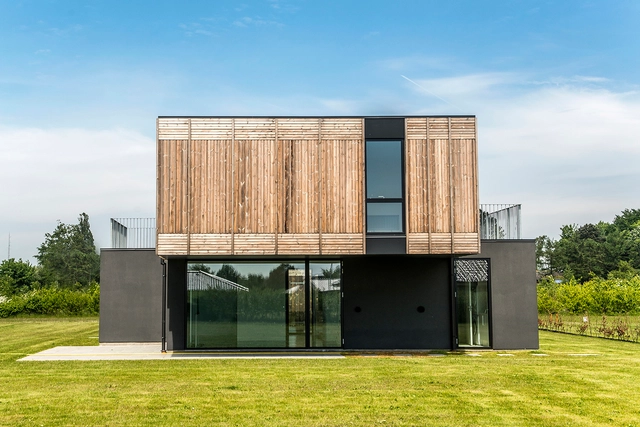
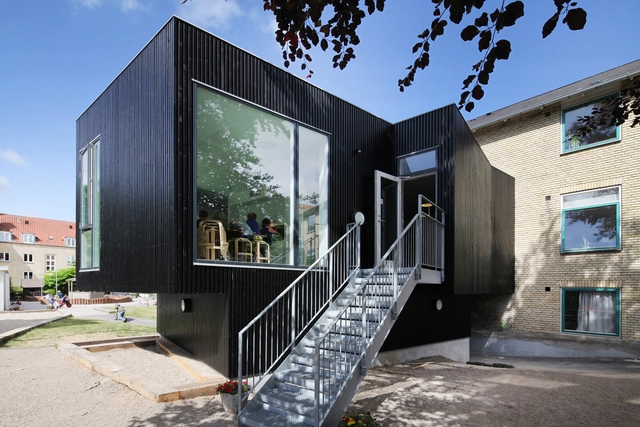
Architects: NORM Architects
- Area: 215 m²
- Year: 2010
.jpg?1410307919&format=webp&width=640&height=580)

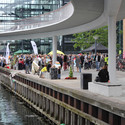
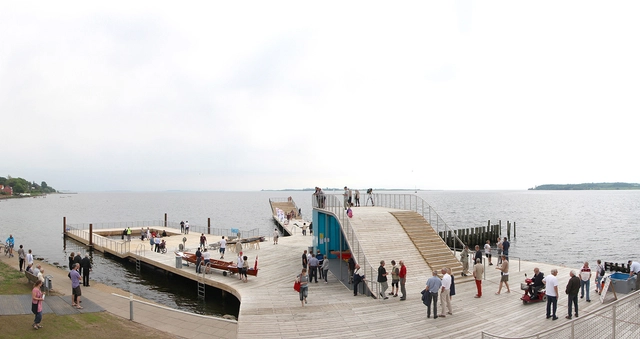
BIG has unveiled plans for Bassin 7 (BSN7), a new civic-minded, mixed-use neighborhood in Denmark’s second largest city. The phased development will “breathe life into the harbor front,” placing importance on the public realm by organizing the site’s seven residential buildings with a series of recreational and cultural activities, including a beach zone, swimming pools, theater and cafe, along a public promenade.
.jpg?1410306714&format=webp&width=640&height=580)




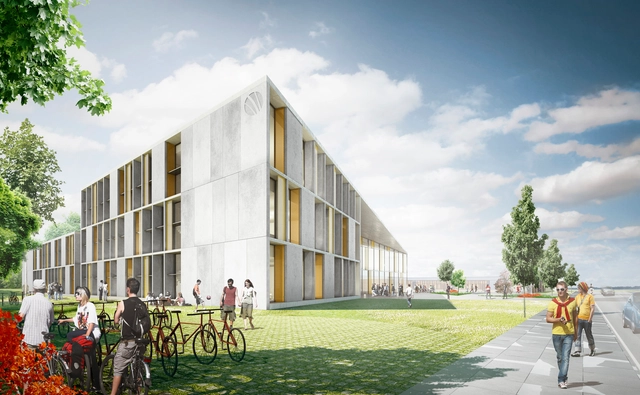
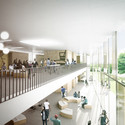
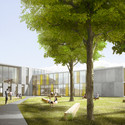
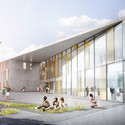
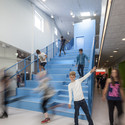
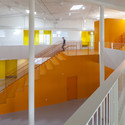
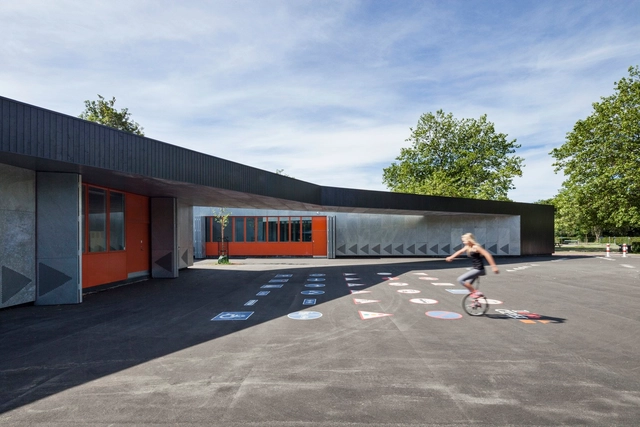
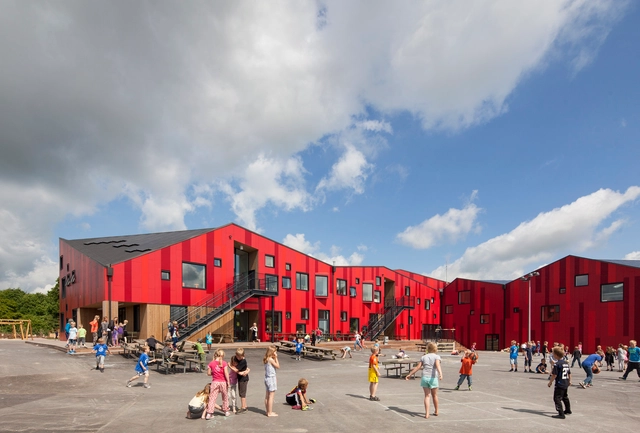
C.F. Møller Architects have won in an invited competition to design a new building for the Herningsholm Vocational School in Herning, Denmark. The new building consists of three angular building volumes, brought together under a single sloping roof, which responds to its context among other buildings on the school's campus by going from three stories on the Southern end to two in the North.
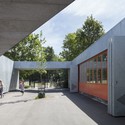
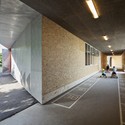
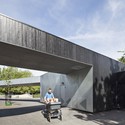
The architects describe the building as being "designed inside-out... as well as outside-in", with a dual focus on providing optimal learning spaces inside but also on providing learning spaces in the three outside areas defined by the building's volume.
More on the design after the break





.jpg?1410306740 "© Jesper Ray")
.jpg?1410307144 "© Jesper Ray")
.jpg?1410306810 "© Jesper Ray")
.jpg?1410306858 "© Jesper Ray")
.jpg?1410306714)