1. ArchDaily
  2. China

China

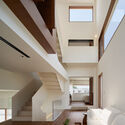
Peng's House / L&M Design Lab

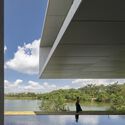
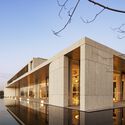
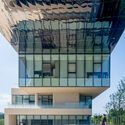
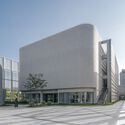
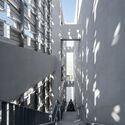
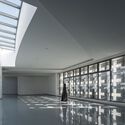
Peng's House / L&M Design Lab - Exterior Photography, Houses, FacadePeng's House / L&M Design Lab - Exterior Photography, Houses, Courtyard, Facade, HandrailPeng's House / L&M Design Lab - Interior Photography, Houses, Table, LightingPeng's House / L&M Design Lab - Interior Photography, Houses, Stairs, FacadePeng's House / L&M Design Lab - More Images+ 47

•
Nantong, China
  • Architects: L&M Design Lab
  • Area Area of this architecture project Area:  250 m²
  • Year Completion year of this architecture project Year:  2023
  • Manufacturers Brands with products used in this architecture project
    Manufacturers:  Terrazzo & Marble

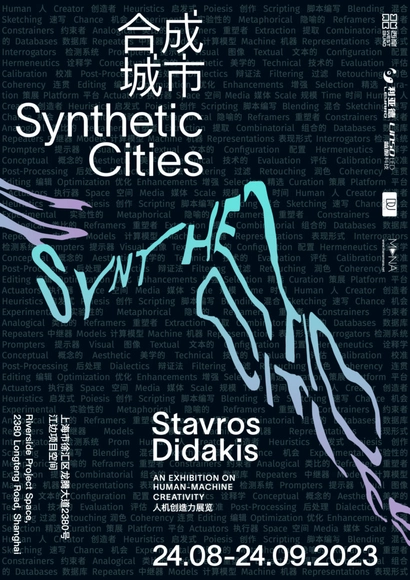
Synthetic Cities

Synthetic Cities is an exhibition that centers on identifying modes of human-machine co-authorship that question and explore creativity and originality. The city, in this instance, becomes a symbolic representation that reflects on the human condition and on collective and personal expression. It serves as a focal point for constructing narratives that strive to capture originality and contribute to the discourse on how we create, understand, and engage with the co-authored artistic content. The six original works presented in the exhibition function as an interconnected apparatus that invites the viewers into ever-unfolding cityscapes, revealing intriguing connections between reality and imagination and showcasing conditions for an interplay between artificial creation and human perception.

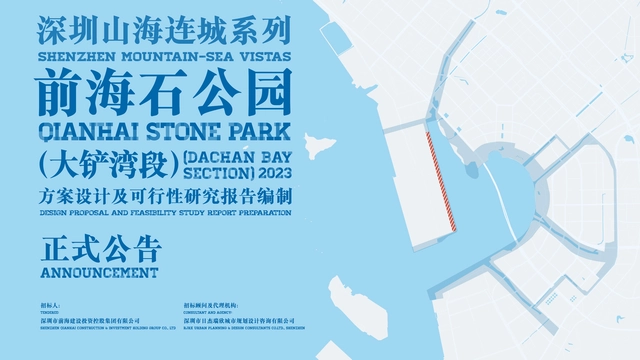
Shenzhen Mountain-sea Vistas Design Proposal and Feasibility Study Report Preparation for Qianhai Stone Park (Dachan Bay section)

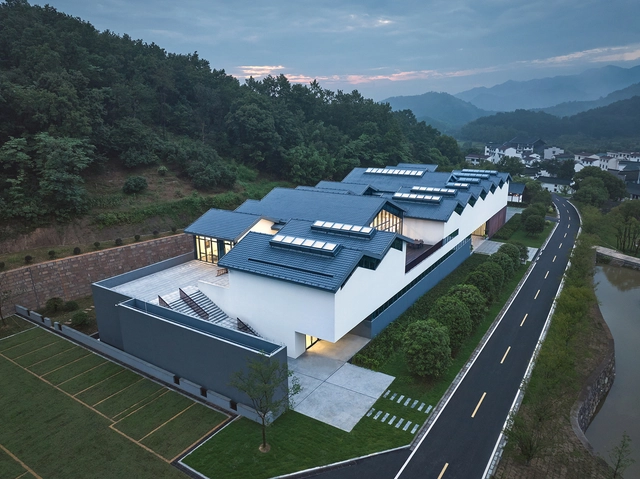
Xuefeng Literature Museum / TJAD Atelier L+

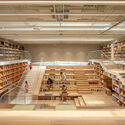
Xuefeng Literature Museum / TJAD Atelier L+ - Exterior Photography, Museums & Exhibit Xuefeng Literature Museum / TJAD Atelier L+ - Exterior Photography, Museums & Exhibit , Facade, DoorXuefeng Literature Museum / TJAD Atelier L+ - Interior Photography, Museums & Exhibit , Facade, DoorXuefeng Literature Museum / TJAD Atelier L+ - Interior Photography, Museums & Exhibit , Beam, ChairXuefeng Literature Museum / TJAD Atelier L+ - More Images+ 18

  • Architects: TJAD Atelier L+
  • Area Area of this architecture project Area:  4015 m²
  • Year Completion year of this architecture project Year:  2022

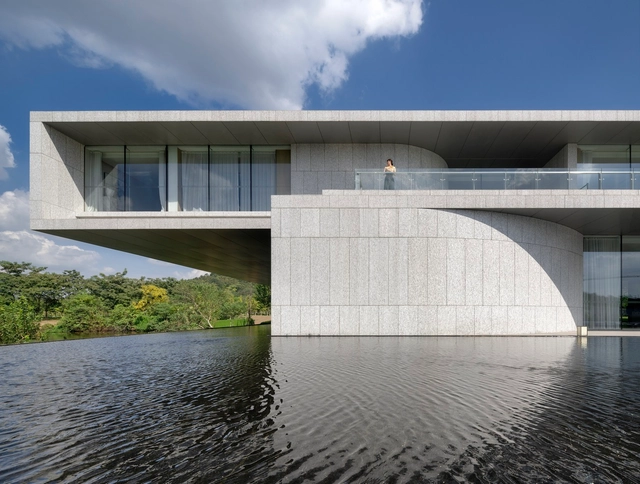
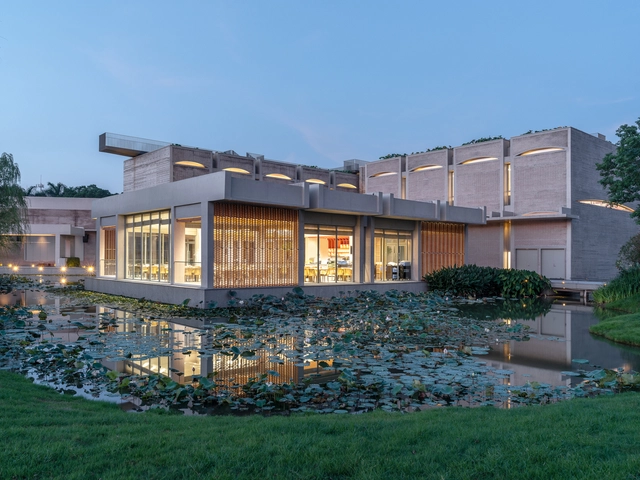
Da Yu Art Museum / Yuan Architects

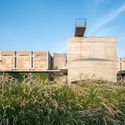
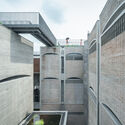
Da Yu Art Museum / Yuan Architects - Exterior Photography, Museum, Facade, DoorDa Yu Art Museum / Yuan Architects - Exterior Photography, MuseumDa Yu Art Museum / Yuan Architects - Interior Photography, Museum, FacadeDa Yu Art Museum / Yuan Architects - Exterior Photography, Museum, FacadeDa Yu Art Museum / Yuan Architects - More Images+ 18

•
Nanjing, China

ChunYangTai Arts and Cultural Centre / Atelier FCJZ

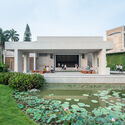
ChunYangTai Arts and Cultural Centre / Atelier FCJZ - Exterior Photography, Cultural Center, FacadeChunYangTai Arts and Cultural Centre / Atelier FCJZ - Exterior Photography, Cultural Center, Courtyard, Facade, HandrailChunYangTai Arts and Cultural Centre / Atelier FCJZ - Interior Photography, Cultural Center, Beam, Stairs, ChairChunYangTai Arts and Cultural Centre / Atelier FCJZ - Exterior Photography, Cultural Center, Garden, FacadeChunYangTai Arts and Cultural Centre / Atelier FCJZ - More Images+ 60

•
Guangzhou, China

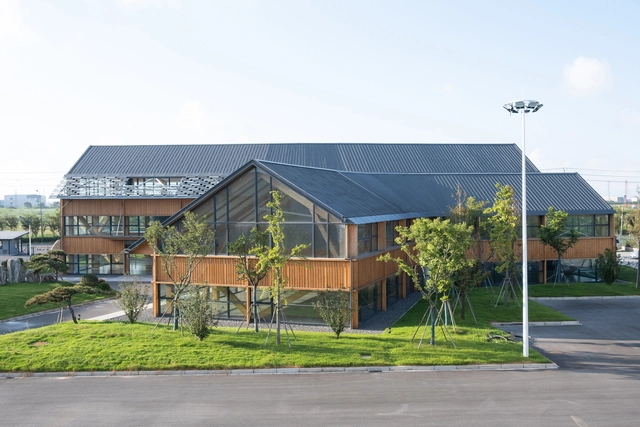
Dafeng Timber Structure Research and Design Center / CATS

Dafeng Timber Structure Research and Design Center / CATS - Exterior Photography, Research Center, Facade, DoorDafeng Timber Structure Research and Design Center / CATS - Exterior Photography, Research Center, Door, FacadeDafeng Timber Structure Research and Design Center / CATS - Interior Photography, Research Center, Beam, FacadeDafeng Timber Structure Research and Design Center / CATS - Interior Photography, Research Center, Stairs, Facade, Beam, ColumnDafeng Timber Structure Research and Design Center / CATS - More Images+ 30

  • Architects: CATS
  • Area Area of this architecture project Area:  2400 m²
  • Year Completion year of this architecture project Year:  2022
  • Manufacturers Brands with products used in this architecture project
    Manufacturers:  Stora Enso

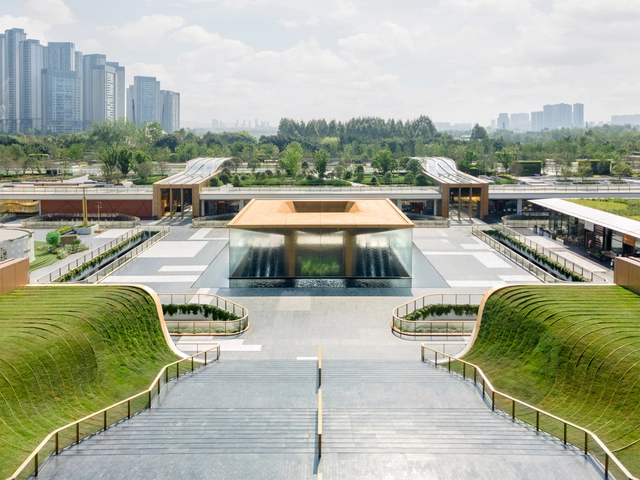
SKP Chengdu / Sybarite

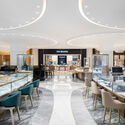
SKP Chengdu / Sybarite - Exterior Photography, Retail Interiors, Facade, CityscapeSKP Chengdu / Sybarite - Exterior Photography, Retail Interiors, FacadeSKP Chengdu / Sybarite - Interior Photography, Retail Interiors, FacadeSKP Chengdu / Sybarite - Interior Photography, Retail Interiors, Table, ChairSKP Chengdu / Sybarite - More Images+ 45

Red Dunes Playtopia / Xisui Design

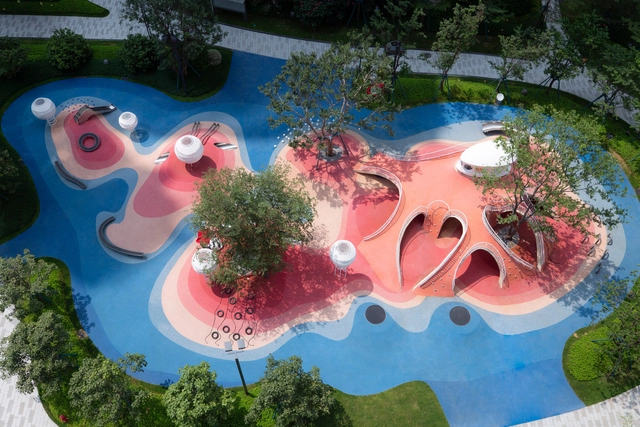
Red Dunes Playtopia / Xisui Design - Exterior Photography, Installations & Structures, Facade, Arch, HandrailRed Dunes Playtopia / Xisui Design - Exterior Photography, Installations & Structures, GardenRed Dunes Playtopia / Xisui Design - Exterior Photography, Installations & Structures, FacadeRed Dunes Playtopia / Xisui Design - Exterior Photography, Installations & Structures, FacadeRed Dunes Playtopia / Xisui Design - More Images+ 14

The Niumatang Cultural Station / Atelier RenTian

The Niumatang Cultural Station / Atelier RenTian - Exterior Photography, Cultural CenterThe Niumatang Cultural Station / Atelier RenTian - Exterior Photography, Cultural Center, Facade, BeamThe Niumatang Cultural Station / Atelier RenTian - Interior Photography, Cultural Center, Beam, Facade, Door, BenchThe Niumatang Cultural Station / Atelier RenTian - Interior Photography, Cultural Center, Beam, Facade, HandrailThe Niumatang Cultural Station / Atelier RenTian - More Images+ 27

•
Hang Zhou Shi, China
  • Architects: Atelier RenTian
  • Area Area of this architecture project Area:  347 m²
  • Year Completion year of this architecture project Year:  2019

Renovation Design of BANCANG / Benzhe Design

Renovation Design of BANCANG / Benzhe Design - Exterior Photography, Commercial Architecture, Garden, Facade, CityscapeRenovation Design of BANCANG / Benzhe Design - Exterior Photography, Commercial Architecture, Door, FacadeRenovation Design of BANCANG / Benzhe Design - Interior Photography, Commercial Architecture, Door, Beam, Facade, ChairRenovation Design of BANCANG / Benzhe Design - Interior Photography, Commercial Architecture, Beam, Facade, Handrail, TableRenovation Design of BANCANG / Benzhe Design - More Images+ 29

Dive In Summer Pavilion / UAO Design

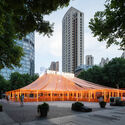
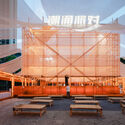
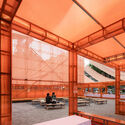
Dive In Summer Pavilion / UAO Design - Exterior Photography, Market, GardenDive In Summer Pavilion / UAO Design - Exterior Photography, Market, Garden, Facade, CityscapeDive In Summer Pavilion / UAO Design - Exterior Photography, Market, Facade, BenchDive In Summer Pavilion / UAO Design - Interior Photography, Market, Beam, Facade, BenchDive In Summer Pavilion / UAO Design - More Images+ 27

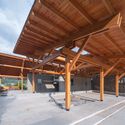
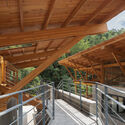
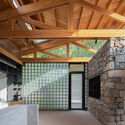
Multifunctional Service Center of Liuba Mountain Scenic Area / Shulin Architectural Design

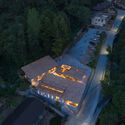
Multifunctional Service Center of Liuba Mountain Scenic Area / Shulin Architectural Design - Exterior Photography, Community , ForestMultifunctional Service Center of Liuba Mountain Scenic Area / Shulin Architectural Design - Interior Photography, Community , Beam, FacadeMultifunctional Service Center of Liuba Mountain Scenic Area / Shulin Architectural Design - Interior Photography, Community , Deck, Fence, Beam, HandrailMultifunctional Service Center of Liuba Mountain Scenic Area / Shulin Architectural Design - Interior Photography, Community , Beam, Facade, DoorMultifunctional Service Center of Liuba Mountain Scenic Area / Shulin Architectural Design - More Images+ 77

•
Hanzhong, China

Window of Kaizhou Museum / BIAD + ZXD Architects

Window of Kaizhou Museum / BIAD + ZXD Architects - Exterior Photography, Exhibition Center, Facade, HandrailWindow of Kaizhou Museum / BIAD + ZXD Architects - Interior Photography, Exhibition Center, Kitchen, Facade, Bench, ChairWindow of Kaizhou Museum / BIAD + ZXD Architects - Exterior Photography, Exhibition Center, FacadeWindow of Kaizhou Museum / BIAD + ZXD Architects - Exterior Photography, Exhibition Center, FacadeWindow of Kaizhou Museum / BIAD + ZXD Architects - More Images+ 30

  • Architects: BIAD, ZXD Architects
  • Area Area of this architecture project Area:  7820 m²
  • Year Completion year of this architecture project Year:  2023
  • Manufacturers Brands with products used in this architecture project
    Manufacturers:  Chengtai Stone Industry Co, Dianyue Building Materials Technology Co., Wangqing Stone

Fengxian Qixian Jesus Church / Wutopia Lab

Fengxian Qixian Jesus Church / Wutopia Lab - Exterior Photography,          Churches, FacadeFengxian Qixian Jesus Church / Wutopia Lab - Exterior Photography,          Churches, Facade, HandrailFengxian Qixian Jesus Church / Wutopia Lab - Interior Photography,          Churches, FacadeFengxian Qixian Jesus Church / Wutopia Lab - Exterior Photography,          Churches, Facade, FenceFengxian Qixian Jesus Church / Wutopia Lab - More Images+ 29

•
Fengxian District, China

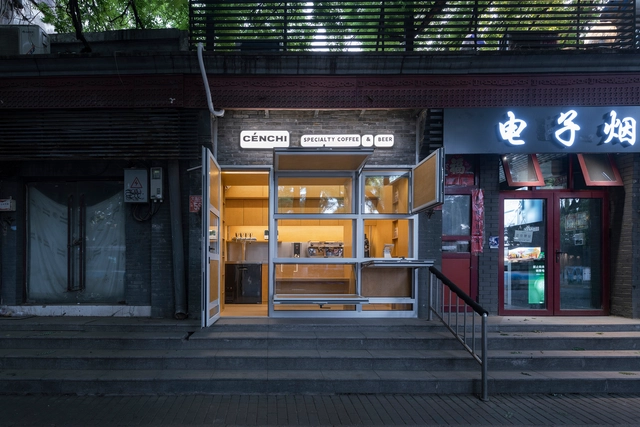
Cenchi Coffee / SpaceStation

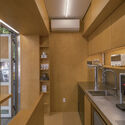
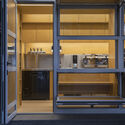
Cenchi Coffee / SpaceStation - Exterior Photography, Interior Design, Door, Stairs, FacadeCenchi Coffee / SpaceStation - Interior Photography, Interior Design, Kitchen, Sink, CountertopCenchi Coffee / SpaceStation - Interior Photography, Interior Design, Kitchen, Door, FacadeCenchi Coffee / SpaceStation - Interior Photography, Interior DesignCenchi Coffee / SpaceStation - More Images+ 16

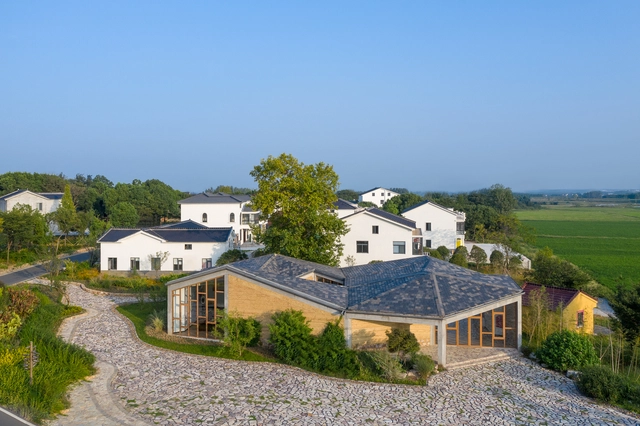
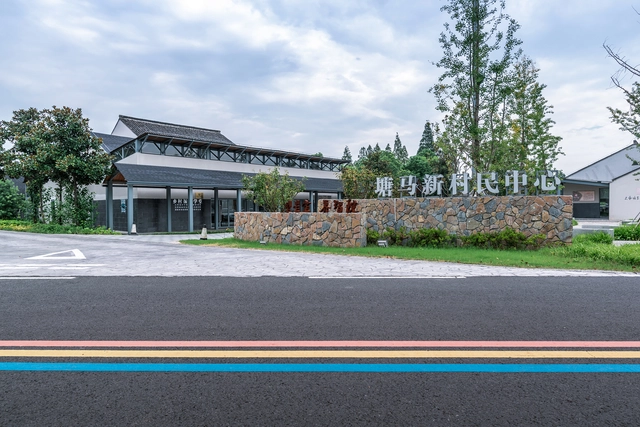
Community Center in Tangma Village / Atelier RenTian

Community Center in Tangma Village / Atelier RenTian - Exterior Photography, Community Center, Garden, FacadeCommunity Center in Tangma Village / Atelier RenTian - Exterior Photography, Community Center, Garden, Door, FacadeCommunity Center in Tangma Village / Atelier RenTian - Exterior Photography, Community Center, Garden, Fence, FacadeCommunity Center in Tangma Village / Atelier RenTian - Interior Photography, Community Center, Beam, ChairCommunity Center in Tangma Village / Atelier RenTian - More Images+ 31

•
Changzhou, China
  • Architects: Atelier RenTian
  • Area Area of this architecture project Area:  960 m²
  • Year Completion year of this architecture project Year:  2019

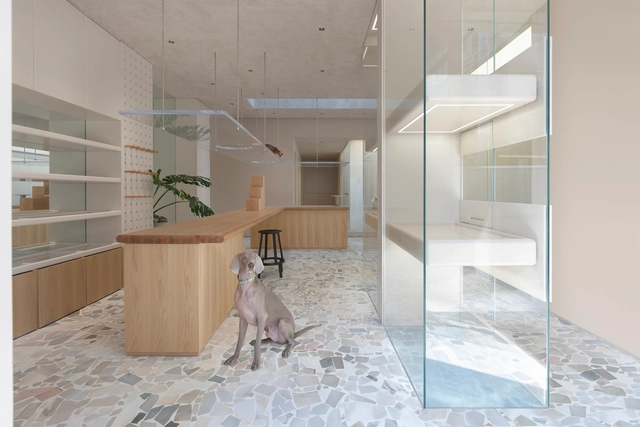
Paw Pets Spa / Office AIO

Paw Pets Spa / Office AIO - Interior Photography, Animal ShelterPaw Pets Spa / Office AIO - Interior Photography, Animal Shelter, Facade, Lighting, TablePaw Pets Spa / Office AIO - Interior Photography, Animal Shelter, Kitchen, FacadePaw Pets Spa / Office AIO - Interior Photography, Animal Shelter, TablePaw Pets Spa / Office AIO - More Images+ 17

  • Interior Designers: Office AIO
  • Area Area of this architecture project Area:  126 m²
  • Year Completion year of this architecture project Year:  2022