1. ArchDaily
  2. China

China

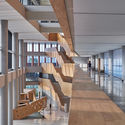
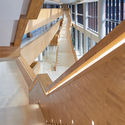
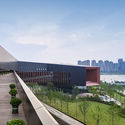
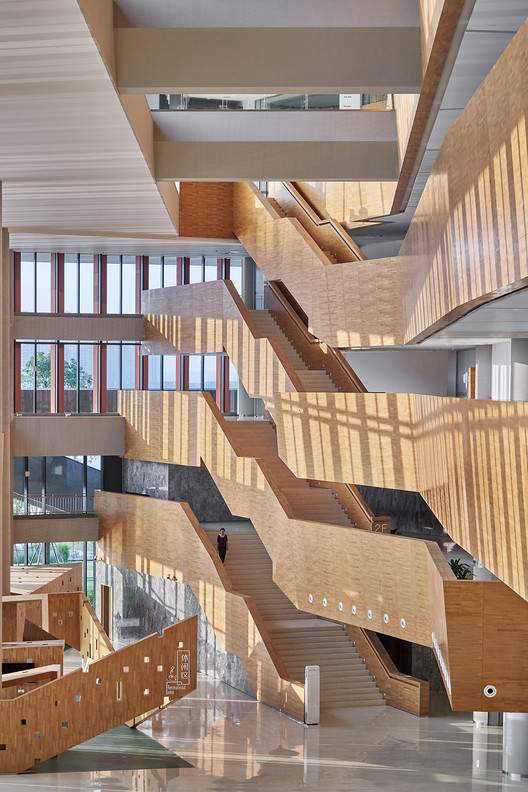
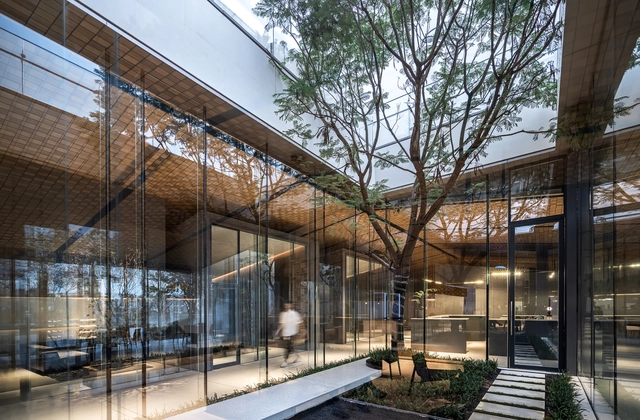
Wuhan Tencent R&D Center / IDEAL
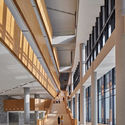
Wuhan Tencent R&D Center / IDEAL  - Office BuildingsWuhan Tencent R&D Center / IDEAL  - Office BuildingsWuhan Tencent R&D Center / IDEAL  - Office BuildingsWuhan Tencent R&D Center / IDEAL  - Office BuildingsWuhan Tencent R&D Center / IDEAL  - More Images+ 17

  • Interior Designers: Ideal
  • Area Area of this architecture project Area:  22000 m²
  • Year Completion year of this architecture project Year:  2018
  • Manufacturers Brands with products used in this architecture project
    Manufacturers:  CIMIC, Dasso, Fujian Xishi

Crane Pavilion at Crane Nature Preserve / GBBN
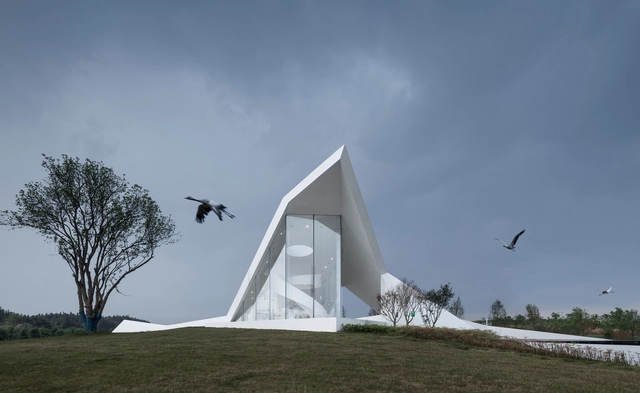
Crane Pavilion at Crane Nature Preserve / GBBN - PavilionCrane Pavilion at Crane Nature Preserve / GBBN - PavilionCrane Pavilion at Crane Nature Preserve / GBBN - Interior Photography, PavilionCrane Pavilion at Crane Nature Preserve / GBBN - PavilionCrane Pavilion at Crane Nature Preserve / GBBN - More Images+ 20
  • Architects: GBBN
  • Area Area of this architecture project Area:  2000 ft²
  • Year Completion year of this architecture project Year:  2018
  • Manufacturers Brands with products used in this architecture project
    Manufacturers:  Hangda, Jinbing, Lueke

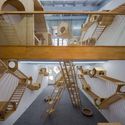
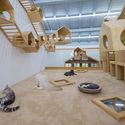
Cat Café TRYST / Parallect Dedign

Cat Café TRYST / Parallect Dedign - Renovation
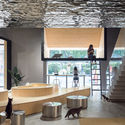
ladder in the second floor. Image © Qingling Zheng, Shijie Zhang

Cat Café TRYST / Parallect Dedign - RenovationCat Café TRYST / Parallect Dedign - RenovationCat Café TRYST / Parallect Dedign - RenovationCat Café TRYST / Parallect Dedign - RenovationCat Café TRYST / Parallect Dedign - More Images+ 45

  • Architects: Parallect Design
    : Shijie Zhang, Nan Yang, Xueqi Chen
  • Year Completion year of this architecture project Year:  2018

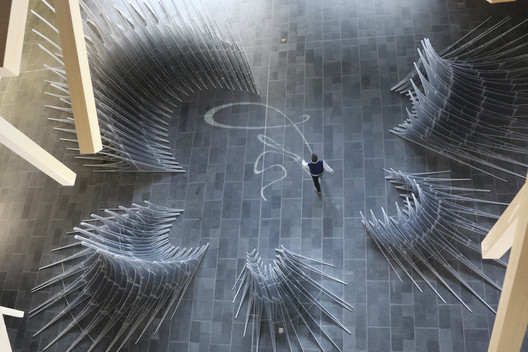
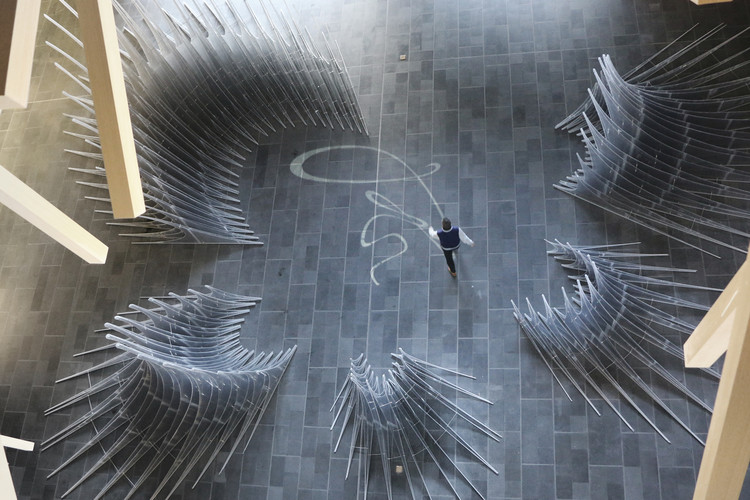
HE / TURTLEHILL

HE / TURTLEHILL - Temporary Installations
© Jason Guo

HE / TURTLEHILL - Temporary InstallationsHE / TURTLEHILL - Temporary InstallationsHE / TURTLEHILL - Temporary InstallationsHE / TURTLEHILL - Temporary InstallationsHE / TURTLEHILL - More Images+ 12

  • Architects: TurtleHill
  • Area Area of this architecture project Area:  260 m²
  • Year Completion year of this architecture project Year:  2018

Village Center in Sanhe / Wall Architects of XAUAT

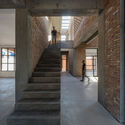
Village Center in Sanhe / Wall Architects of XAUAT - Community CenterVillage Center in Sanhe / Wall Architects of XAUAT - Community CenterVillage Center in Sanhe / Wall Architects of XAUAT - Community CenterVillage Center in Sanhe / Wall Architects of XAUAT - Community CenterVillage Center in Sanhe / Wall Architects of XAUAT - More Images+ 16
Kornerstone International Academy / hyperStiy Architects

Kornerstone International Academy / hyperStiy Architects - Kindergarten
© Weiqi Jin

Kornerstone International Academy / hyperStiy Architects - KindergartenKornerstone International Academy / hyperStiy Architects - KindergartenKornerstone International Academy / hyperStiy Architects - KindergartenKornerstone International Academy / hyperStiy Architects - KindergartenKornerstone International Academy / hyperStiy Architects - More Images+ 32
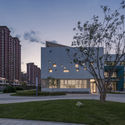
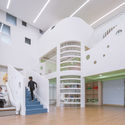
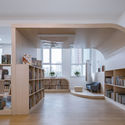
•
Yinchuan, China
  • Area Area of this architecture project Area:  6000 m²
  • Year Completion year of this architecture project Year:  2018

Christian Dada Taipei / Fumiko Takahama Architects

Christian Dada Taipei / Fumiko Takahama Architects - StoreChristian Dada Taipei / Fumiko Takahama Architects - StoreChristian Dada Taipei / Fumiko Takahama Architects - StoreChristian Dada Taipei / Fumiko Takahama Architects - StoreChristian Dada Taipei / Fumiko Takahama Architects - More Images+ 11
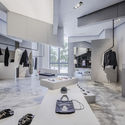
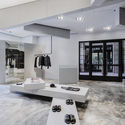
•
Taipei, China
  • Area Area of this architecture project Area:  150 m²
  • Year Completion year of this architecture project Year:  2018
  • Manufacturers Brands with products used in this architecture project
    Manufacturers:  Barrisol, Guopu, Hou Cheng, Pacific Carpet Material

Hong Kong-Zhuhai-Macao Bridge Zhuhai Port Office Area Project / Arcplus East China Architectural Design & Research Institute


Hong Kong-Zhuhai-Macao Bridge Zhuhai Port Office Area Project / Arcplus East China Architectural Design & Research Institute - OfficesHong Kong-Zhuhai-Macao Bridge Zhuhai Port Office Area Project / Arcplus East China Architectural Design & Research Institute - OfficesHong Kong-Zhuhai-Macao Bridge Zhuhai Port Office Area Project / Arcplus East China Architectural Design & Research Institute - OfficesHong Kong-Zhuhai-Macao Bridge Zhuhai Port Office Area Project / Arcplus East China Architectural Design & Research Institute - OfficesHong Kong-Zhuhai-Macao Bridge Zhuhai Port Office Area Project / Arcplus East China Architectural Design & Research Institute - More Images+ 27


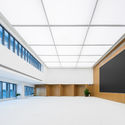
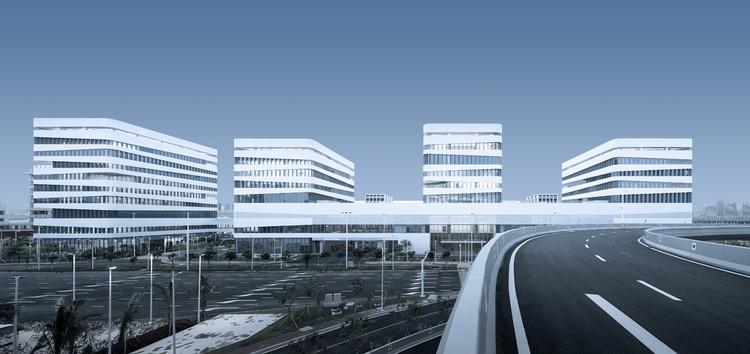
•
珠海市, China

Sculpture of Materials / PENY HSIEH INTERIORS
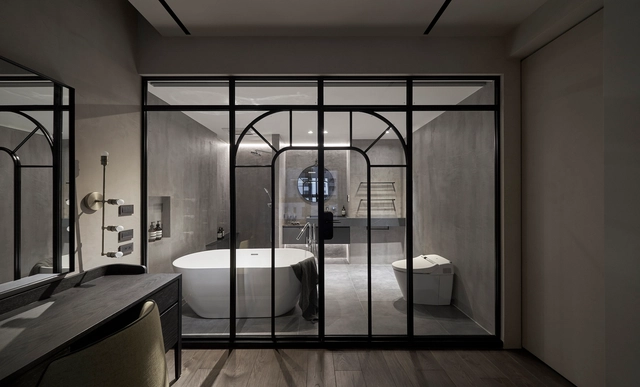
Sculpture of Materials / PENY HSIEH INTERIORS - Interior Photography, House Interiors, Kitchen, Countertop, SinkSculpture of Materials / PENY HSIEH INTERIORS - Interior Photography, House Interiors, Kitchen, Table, CountertopSculpture of Materials / PENY HSIEH INTERIORS - House InteriorsSculpture of Materials / PENY HSIEH INTERIORS - Interior Photography, House Interiors, Bedroom, Door, Sink, TableSculpture of Materials / PENY HSIEH INTERIORS - More Images+ 17
  • Interior Designers: PENY HSIEH INTERIORS
  • Area Area of this architecture project Area:  155 m²
  • Year Completion year of this architecture project Year:  2018

Suang Lien Xinzhuang Social Welfare Center / JJP Architects & Planners
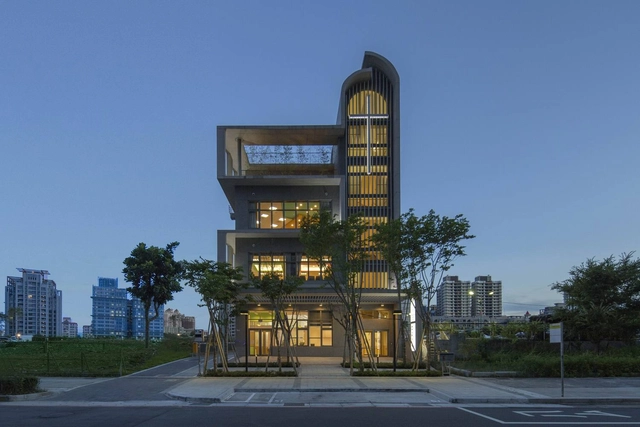
Suang Lien Xinzhuang Social Welfare Center / JJP Architects & Planners -          ChurchesSuang Lien Xinzhuang Social Welfare Center / JJP Architects & Planners - Exterior Photography,          Churches, FacadeSuang Lien Xinzhuang Social Welfare Center / JJP Architects & Planners - Interior Photography,          Churches, ChairSuang Lien Xinzhuang Social Welfare Center / JJP Architects & Planners - Exterior Photography,          ChurchesSuang Lien Xinzhuang Social Welfare Center / JJP Architects & Planners - More Images+ 23


•
New Taipei City, China

Green Cloud / ZHUBO-AAO

Green Cloud / ZHUBO-AAO - Temporary Installations, Facade, Handrail, Balcony
Upper. Image © John Siu

Green Cloud / ZHUBO-AAO - Temporary Installations, FacadeGreen Cloud / ZHUBO-AAO - Temporary Installations, Garden, FacadeGreen Cloud / ZHUBO-AAO - Temporary Installations, Garden, Facade, Fence, Handrail, BalconyGreen Cloud / ZHUBO-AAO - Temporary Installations, Garden, FacadeGreen Cloud / ZHUBO-AAO - More Images+ 28

City of Sky / WJ Design

City of Sky / WJ Design - Retail , Door, Facade, TableCity of Sky / WJ Design - Retail , Courtyard, FacadeCity of Sky / WJ Design - Retail , Facade, Table, ChairCity of Sky / WJ Design - Retail , Facade, Table, ChairCity of Sky / WJ Design - More Images+ 30

•
Fuzhou, China

Brand Center of Ugan Concept / Jiangjiu Architecture
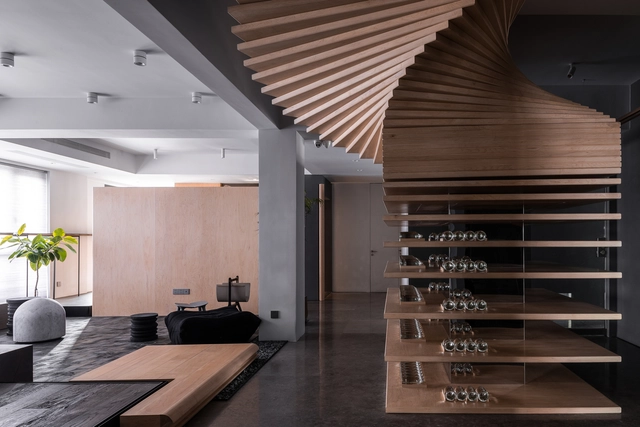
Brand Center of Ugan Concept / Jiangjiu Architecture - Offices InteriorsBrand Center of Ugan Concept / Jiangjiu Architecture - Offices InteriorsBrand Center of Ugan Concept / Jiangjiu Architecture - Offices InteriorsBrand Center of Ugan Concept / Jiangjiu Architecture - Offices InteriorsBrand Center of Ugan Concept / Jiangjiu Architecture - More Images+ 62
  • Interior Designers: Jiangjiu Architecture
  • Area Area of this architecture project Area:  600 m²
  • Year Completion year of this architecture project Year:  2018
  • Manufacturers Brands with products used in this architecture project
    Manufacturers:  Gessi, Flos, viabizunno

Luoqi Xitang Village B&B Hotel / Monolith Architects

Luoqi Xitang Village B&B Hotel / Monolith Architects - Renovation
Elevation along south side pool. Image © Lei Mao

Luoqi Xitang Village B&B Hotel / Monolith Architects - RenovationLuoqi Xitang Village B&B Hotel / Monolith Architects - RenovationLuoqi Xitang Village B&B Hotel / Monolith Architects - RenovationLuoqi Xitang Village B&B Hotel / Monolith Architects - RenovationLuoqi Xitang Village B&B Hotel / Monolith Architects - More Images+ 44

•
Tianjin, China
  • Area Area of this architecture project Area:  1069 m²
  • Year Completion year of this architecture project Year:  2018
  • Manufacturers Brands with products used in this architecture project
    Manufacturers:  Kohler, Tusjzc, Xinbu Floor

Meow Restaurant / E Studio

Meow Restaurant  / E Studio - Interior Design
Multi-functional activity area. Image © Chao Zhang

Meow Restaurant  / E Studio - Interior DesignMeow Restaurant  / E Studio - Interior DesignMeow Restaurant  / E Studio - Interior DesignMeow Restaurant  / E Studio - Interior DesignMeow Restaurant  / E Studio - More Images+ 24

HeFei Fei River Central Smart Garden Library / GEEDESIGN
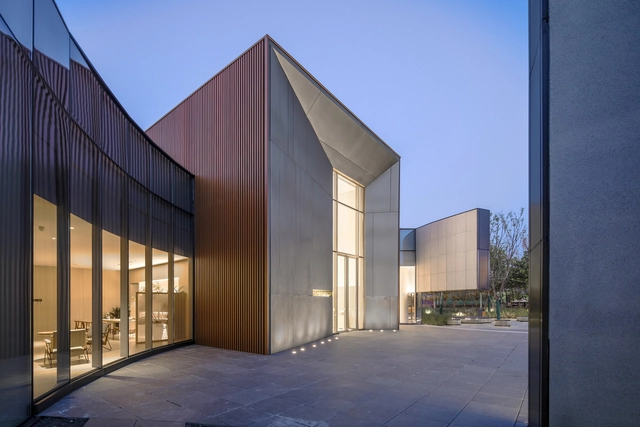
HeFei Fei River Central Smart Garden Library / GEEDESIGN - LibraryHeFei Fei River Central Smart Garden Library / GEEDESIGN - LibraryHeFei Fei River Central Smart Garden Library / GEEDESIGN - LibraryHeFei Fei River Central Smart Garden Library / GEEDESIGN - LibraryHeFei Fei River Central Smart Garden Library / GEEDESIGN - More Images+ 20
•
Hefei, China
  • Architects: GEEDESIGN
  • Area Area of this architecture project Area:  1760 m²
  • Year Completion year of this architecture project Year:  2018
  • Manufacturers Brands with products used in this architecture project
    Manufacturers:  Hefei Anbo Energy Saving Glass Technology, Jingpeng Aluminum Manufacturing Co., Shandong Donghong Stone Import&Export Co.

Le Temps / DC. Design

Le Temps / DC. Design - Arts & Architecture, Facade, Stairs, Handrail
Interior Upstairs Void. Image © Zhi Xia

Le Temps / DC. Design - Arts & Architecture, Facade, Door, Table, ChairLe Temps / DC. Design - Arts & Architecture, Kitchen, Facade, Lighting, TableLe Temps / DC. Design - Arts & Architecture, Table, ChairLe Temps / DC. Design - Arts & ArchitectureLe Temps / DC. Design - More Images+ 28

  • Interior Designers: DC. Design
  • Area Area of this architecture project Area:  260 m²
  • Year Completion year of this architecture project Year:  2018
  • Manufacturers Brands with products used in this architecture project
    Manufacturers:  HAY

Dishan Space / PUJU

Dishan Space / PUJU - Pavilion, Facade
Architectural evolution. Image © Purel

Dishan Space / PUJU - Pavilion, Stairs, Handrail, Facade, DoorDishan Space / PUJU - Pavilion, Stairs, Handrail, TableDishan Space / PUJU - Pavilion, Handrail, Facade, Lighting, Table, ChairDishan Space / PUJU - Pavilion, Stairs, Arch, Handrail, ChairDishan Space / PUJU - More Images+ 21

  • Interior Designers: PUJU
  • Area Area of this architecture project Area:  450 m²
  • Year Completion year of this architecture project Year:  2018
  • Manufacturers Brands with products used in this architecture project
    Manufacturers:  HAY, minimore