1. ArchDaily
  2. China

China

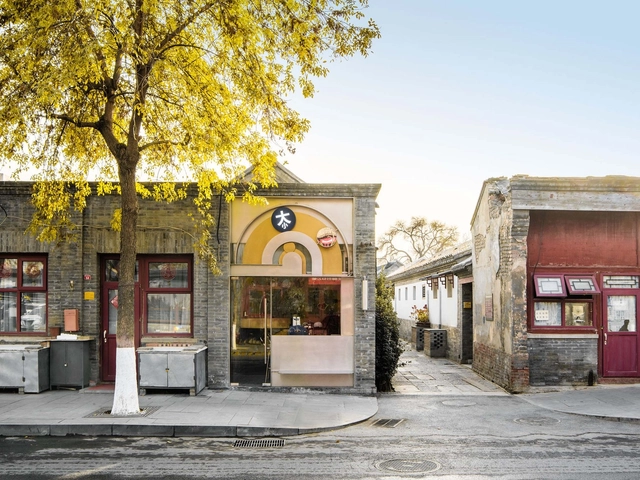
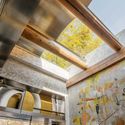
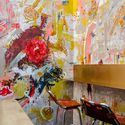
BigSmall Coffee / designRESERVE

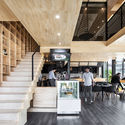
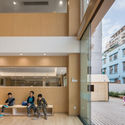
BigSmall Coffee / designRESERVE - Coffee ShopBigSmall Coffee / designRESERVE - Coffee ShopBigSmall Coffee / designRESERVE - Coffee ShopBigSmall Coffee / designRESERVE - Coffee ShopBigSmall Coffee / designRESERVE - More Images+ 18

•
Dongcheng, China

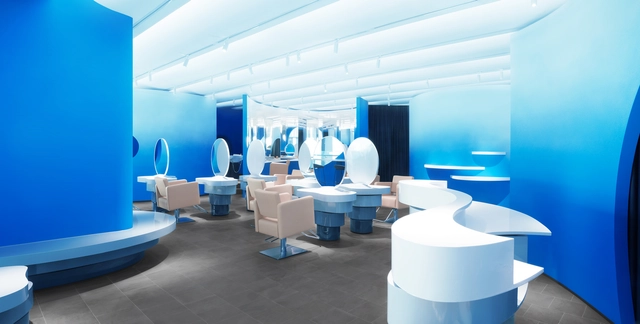
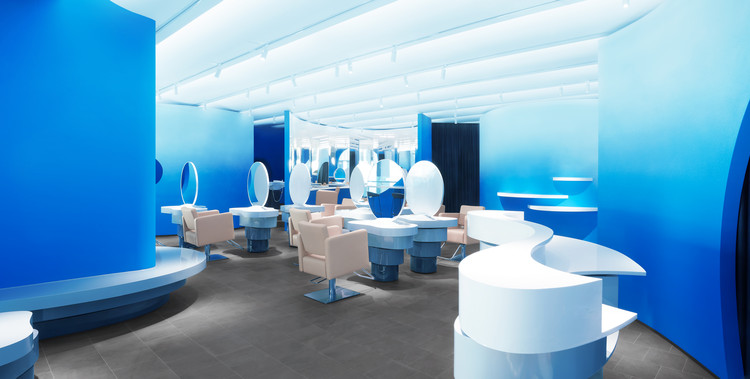
Blue Mist / 123 architects

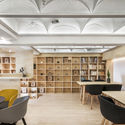
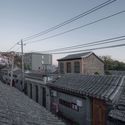
Blue Mist / 123 architects - Interior Photography, Retail Interiors, BathroomBlue Mist / 123 architects - Retail InteriorsBlue Mist / 123 architects - Interior Photography, Retail Interiors, StairsBlue Mist / 123 architects - Interior Photography, Retail Interiors, BathroomBlue Mist / 123 architects - More Images+ 7

  • Architects: 123 architects
  • Area Area of this architecture project Area:  213 m²
  • Year Completion year of this architecture project Year:  2019
  • Manufacturers Brands with products used in this architecture project
    Manufacturers:  3M, AkzoNobel, Nippon Paint

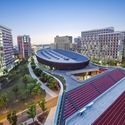
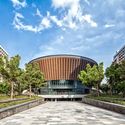
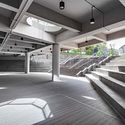
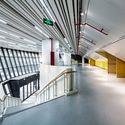
Sports Hall of Shanghai University of Science and Technology / TJAD

Sports Hall of Shanghai University of Science and Technology / TJAD - Exterior Photography, University, CityscapeSports Hall of Shanghai University of Science and Technology / TJAD - Exterior Photography, University, FacadeSports Hall of Shanghai University of Science and Technology / TJAD - UniversitySports Hall of Shanghai University of Science and Technology / TJAD - UniversitySports Hall of Shanghai University of Science and Technology / TJAD - More Images+ 25

  • Architects: TJAD
  • Area Area of this architecture project Area:  11086 m²
  • Year Completion year of this architecture project Year:  2015

Librairie Avant-Garde, Chenjiapu Civilian Bookstore / AZL Architects

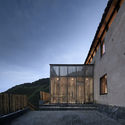
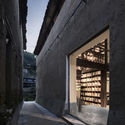
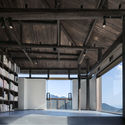
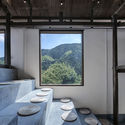
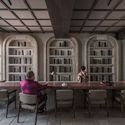
Librairie Avant-Garde, Chenjiapu Civilian Bookstore / AZL Architects - Exterior Photography, Cultural Center, FacadeLibrairie Avant-Garde, Chenjiapu Civilian Bookstore / AZL Architects - Cultural CenterLibrairie Avant-Garde, Chenjiapu Civilian Bookstore / AZL Architects - Cultural CenterLibrairie Avant-Garde, Chenjiapu Civilian Bookstore / AZL Architects - Interior Photography, Cultural CenterLibrairie Avant-Garde, Chenjiapu Civilian Bookstore / AZL Architects - More Images+ 28

  • Architects: AZL Architects
  • Area Area of this architecture project Area:  338 m²
  • Year Completion year of this architecture project Year:  2018

The Second Floor / Atelier Boter

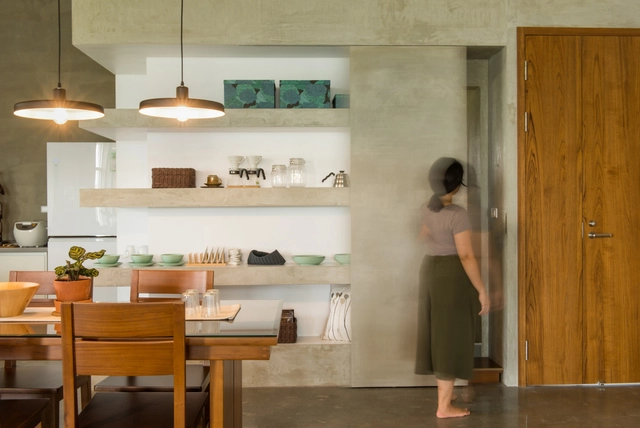
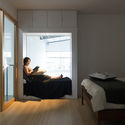
The Second Floor / Atelier Boter - Interior Photography, House InteriorsThe Second Floor / Atelier Boter - House InteriorsThe Second Floor / Atelier Boter - Interior Photography, House Interiors, Bedroom, BedThe Second Floor / Atelier Boter - Interior Photography, House Interiors, DoorThe Second Floor / Atelier Boter - More Images+ 16

Living Art Pavilion / MOZHAO ARCHITECTS

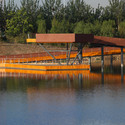
Living Art Pavilion / MOZHAO ARCHITECTS - PavilionLiving Art Pavilion / MOZHAO ARCHITECTS - PavilionLiving Art Pavilion / MOZHAO ARCHITECTS - PavilionLiving Art Pavilion / MOZHAO ARCHITECTS - PavilionLiving Art Pavilion / MOZHAO ARCHITECTS - More Images+ 23

•
Shenzhen, China
  • Architects: MOZHAO ARCHITECTS
  • Area Area of this architecture project Area:  450 m²
  • Year Completion year of this architecture project Year:  2018
  • Manufacturers Brands with products used in this architecture project
    Manufacturers:  Monier, Nippon Paint

daodaocoffee / HAD Architects& EPOS

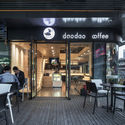
daodaocoffee / HAD Architects& EPOS - Interior Designdaodaocoffee / HAD Architects& EPOS - Interior Designdaodaocoffee / HAD Architects& EPOS - Interior Designdaodaocoffee / HAD Architects& EPOS - Interior Designdaodaocoffee / HAD Architects& EPOS - More Images+ 27

  • Area Area of this architecture project Area:  65 m²
  • Year Completion year of this architecture project Year:  2017

Call for Entries: Architectural Design of International Finance Forum (IFF) Permanent Conference Site
I. Project Name
International Competition for Architectural Design of International Finance Forum (IFF) Permanent Conference Site 
Project No. 0852-1961GZ02CL05
II. Project Context
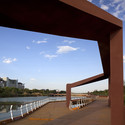
The Project lies at the Pearl River estuary in the heart of Guangdong-Hong Kong-Macao Greater Bay Area (the Greater Bay Area), the fourth largest bay area in the world. Located in Pearl Bay, Nansha District, Guangzhou, it is intended as a landmark building for world-class conferences held in the Greater Bay Area.

Free Balcony An / Drawing Architecture Studio

Free Balcony An / Drawing Architecture Studio - Interior Photography, Interior Design, Facade, DoorFree Balcony An / Drawing Architecture Studio - Interior Photography, Interior Design, Kitchen, TableFree Balcony An / Drawing Architecture Studio - Interior Photography, Interior Design, Kitchen, Facade, TableFree Balcony An / Drawing Architecture Studio - Interior Photography, Interior Design, Kitchen, Door, Chair, Table, CountertopFree Balcony An / Drawing Architecture Studio - More Images+ 43

Waterfront Park of Aiyi River / BLVD International

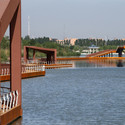
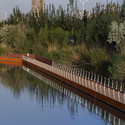
Waterfront Park of Aiyi River / BLVD International - ParkWaterfront Park of Aiyi River / BLVD International - ParkWaterfront Park of Aiyi River / BLVD International - ParkWaterfront Park of Aiyi River / BLVD International - Exterior Photography, ParkWaterfront Park of Aiyi River / BLVD International - More Images+ 28

  • Architects: BLVD International
  • Area Area of this architecture project Area:  192000 m²
  • Year Completion year of this architecture project Year:  2013

Lion International Kindergarten / VMDPE

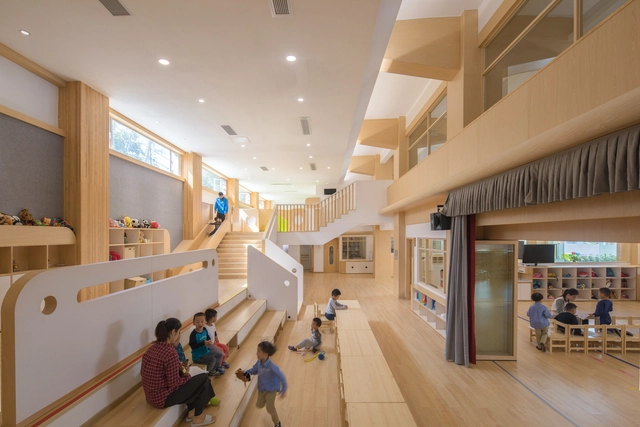
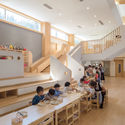
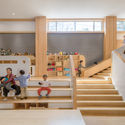
Lion International Kindergarten / VMDPE - Interior Photography, Schools , Kitchen, Door, FacadeLion International Kindergarten / VMDPE - Interior Photography, Schools , Table, ChairLion International Kindergarten / VMDPE - Interior Photography, Schools , Stairs, HandrailLion International Kindergarten / VMDPE - Interior Photography, Schools , FacadeLion International Kindergarten / VMDPE - More Images+ 17

•
Guangzhou, China

JW Marriott Hotel Sanya Dadonghai Bay / W&R Group

JW Marriott Hotel Sanya Dadonghai Bay / W&R Group - Landscape ArchitectureJW Marriott Hotel Sanya Dadonghai Bay / W&R Group - Landscape ArchitectureJW Marriott Hotel Sanya Dadonghai Bay / W&R Group - Landscape ArchitectureJW Marriott Hotel Sanya Dadonghai Bay / W&R Group - Landscape ArchitectureJW Marriott Hotel Sanya Dadonghai Bay / W&R Group - More Images+ 30

  • Architects: W&R Group
  • Area Area of this architecture project Area:  18000 m²
  • Year Completion year of this architecture project Year:  2018
  • Manufacturers Brands with products used in this architecture project
    Manufacturers:  Dasso

Quad House / ARCHISTRY Design & Research Office

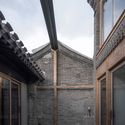
Quad House / ARCHISTRY Design & Research Office - RefurbishmentQuad House / ARCHISTRY Design & Research Office - Exterior Photography, Refurbishment, FacadeQuad House / ARCHISTRY Design & Research Office - Exterior Photography, Refurbishment, Door, Beam, FacadeQuad House / ARCHISTRY Design & Research Office - Interior Photography, Refurbishment, Arch, Beam, Table, ChairQuad House / ARCHISTRY Design & Research Office - More Images+ 31

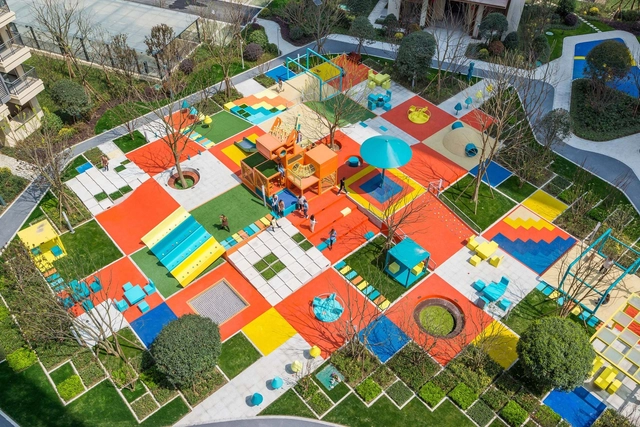
Time Story, Shekou School Square Landscape Design / ZIZU STUDIO

Time Story, Shekou School Square Landscape Design / ZIZU STUDIO - Landscape ArchitectureTime Story, Shekou School Square Landscape Design / ZIZU STUDIO - Landscape ArchitectureTime Story, Shekou School Square Landscape Design / ZIZU STUDIO - Landscape ArchitectureTime Story, Shekou School Square Landscape Design / ZIZU STUDIO - Landscape ArchitectureTime Story, Shekou School Square Landscape Design / ZIZU STUDIO - More Images+ 16

  • Architects: ZIZU STUDIO
  • Area Area of this architecture project Area:  400 m²
  • Year Completion year of this architecture project Year:  2019

The Middle House / Lissoni & Partners

The Middle House / Lissoni & Partners  - HotelsThe Middle House / Lissoni & Partners  - HotelsThe Middle House / Lissoni & Partners  - HotelsThe Middle House / Lissoni & Partners  - Interior Photography, Hotels, Table, ChairThe Middle House / Lissoni & Partners  - More Images+ 19

•
Shanghái, China
  • Architects: Lissoni & Partners
  • Area Area of this architecture project Area:  13912 m²
  • Year Completion year of this architecture project Year:  2018

Huacheng Zhiyun Headquarters / BANDe Architects

Huacheng Zhiyun Headquarters / BANDe Architects - Interior DesignHuacheng Zhiyun Headquarters / BANDe Architects - Interior DesignHuacheng Zhiyun Headquarters / BANDe Architects - Interior DesignHuacheng Zhiyun Headquarters / BANDe Architects - Interior DesignHuacheng Zhiyun Headquarters / BANDe Architects - More Images+ 21

  • Interior Designers: BANDe Architects
  • Area Area of this architecture project Area:  996 m²
  • Year Completion year of this architecture project Year:  2018
  • Manufacturers Brands with products used in this architecture project
    Manufacturers:  SUPE

PIXELAND / 100architects

PIXELAND / 100architects - Public ArchitecturePIXELAND / 100architects - Interior Photography, Public Architecture, FacadePIXELAND / 100architects - Exterior Photography, Public ArchitecturePIXELAND / 100architects - Interior Photography, Public Architecture, TablePIXELAND / 100architects - More Images+ 26

  • Architects: 100architects
  • Area Area of this architecture project Area:  1560 m²
  • Year Completion year of this architecture project Year:  2019

ROUND STUDIO / Yuen Concept Interior Design

ROUND STUDIO / Yuen Concept Interior Design - Interior DesignROUND STUDIO / Yuen Concept Interior Design - Interior DesignROUND STUDIO / Yuen Concept Interior Design - Interior DesignROUND STUDIO / Yuen Concept Interior Design - Interior DesignROUND STUDIO / Yuen Concept Interior Design - More Images+ 25

•
广州市, China
  • Area Area of this architecture project Area:  22 m²
  • Year Completion year of this architecture project Year:  2019
  • Manufacturers Brands with products used in this architecture project
    Manufacturers:  Kees spirit