1. ArchDaily
  2. China

China

Inter Continental Shanghai Wonderland Hotel / Cheng Chung Design

Inter Continental Shanghai Wonderland Hotel / Cheng Chung Design - Interior DesignInter Continental Shanghai Wonderland Hotel / Cheng Chung Design - Interior DesignInter Continental Shanghai Wonderland Hotel / Cheng Chung Design - Interior DesignInter Continental Shanghai Wonderland Hotel / Cheng Chung Design - Interior DesignInter Continental Shanghai Wonderland Hotel / Cheng Chung Design - More Images+ 33

Yuyuanlu Redevelopment / Neri&Hu Design and Research Office

Yuyuanlu Redevelopment / Neri&Hu Design and Research Office - Renovation
Yuyuan Lu Redevelopment. Image © Pedro Pegenaute

Yuyuanlu Redevelopment / Neri&Hu Design and Research Office - RenovationYuyuanlu Redevelopment / Neri&Hu Design and Research Office - Exterior Photography, Renovation, FacadeYuyuanlu Redevelopment / Neri&Hu Design and Research Office - Exterior Photography, Renovation, Facade, DoorYuyuanlu Redevelopment / Neri&Hu Design and Research Office - RenovationYuyuanlu Redevelopment / Neri&Hu Design and Research Office - More Images+ 26

  • Area Area of this architecture project Area:  14114 m²
  • Year Completion year of this architecture project Year:  2019
  • Manufacturers Brands with products used in this architecture project
    Manufacturers:  Neri&Hu, Thonet, Viabizzuno

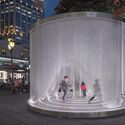
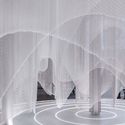
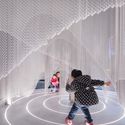
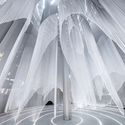
The Cloud Maze / BUZZ/ Büro Ziyu Zhuang

The Cloud Maze / BUZZ/ Büro Ziyu Zhuang - InstallationThe Cloud Maze / BUZZ/ Büro Ziyu Zhuang - InstallationThe Cloud Maze / BUZZ/ Büro Ziyu Zhuang - InstallationThe Cloud Maze / BUZZ/ Büro Ziyu Zhuang - InstallationThe Cloud Maze / BUZZ/ Büro Ziyu Zhuang - More Images+ 26

•
Shanghai, China

Aranya Café / odd

Aranya Café / odd - Exterior Photography, Coffee Shop, CityscapeAranya Café / odd - Exterior Photography, Coffee ShopAranya Café / odd - Interior Photography, Coffee Shop, Facade, LightingAranya Café / odd - Interior Photography, Coffee Shop, Chair, TableAranya Café / odd - More Images+ 14

Artists' Private House in Ningbo / J+F Studio

Artists' Private House in Ningbo / J+F Studio - Housing
© Aladeen Knefaty

Artists' Private House in Ningbo / J+F Studio - HousingArtists' Private House in Ningbo / J+F Studio - HousingArtists' Private House in Ningbo / J+F Studio - HousingArtists' Private House in Ningbo / J+F Studio - HousingArtists' Private House in Ningbo / J+F Studio - More Images+ 19

•
Ningbo, China
  • Architects: J+F Studio
  • Area Area of this architecture project Area:  434 m²
  • Year Completion year of this architecture project Year:  2018

Yangzhou Southern Sports Park / PT Architecture Design

Yangzhou Southern Sports Park / PT Architecture Design - Sports ArchitectureYangzhou Southern Sports Park / PT Architecture Design - Exterior Photography, Sports Architecture, FacadeYangzhou Southern Sports Park / PT Architecture Design - Sports ArchitectureYangzhou Southern Sports Park / PT Architecture Design - Exterior Photography, Sports ArchitectureYangzhou Southern Sports Park / PT Architecture Design - More Images+ 42

Vanke Emerald Park / Lacime Architects

Vanke Emerald Park / Lacime Architects - Exterior Photography, Showroom, FacadeVanke Emerald Park / Lacime Architects - ShowroomVanke Emerald Park / Lacime Architects - Exterior Photography, Showroom, FacadeVanke Emerald Park / Lacime Architects - ShowroomVanke Emerald Park / Lacime Architects - More Images+ 34

•
Chongqing, China

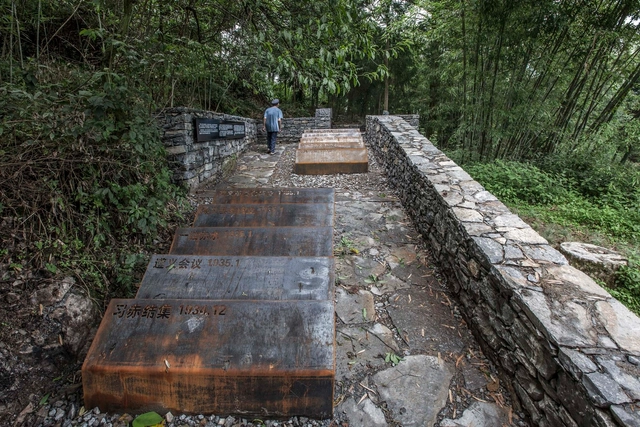
Red Army Cemetery of Zhongguan Village/Long March Memorial Park / Fuyingbin Studio

Red Army Cemetery of Zhongguan Village/Long March Memorial Park / Fuyingbin Studio - Cultural ArchitectureRed Army Cemetery of Zhongguan Village/Long March Memorial Park / Fuyingbin Studio - Cultural ArchitectureRed Army Cemetery of Zhongguan Village/Long March Memorial Park / Fuyingbin Studio - Exterior Photography, Cultural Architecture, FenceRed Army Cemetery of Zhongguan Village/Long March Memorial Park / Fuyingbin Studio - Exterior Photography, Cultural Architecture, ForestRed Army Cemetery of Zhongguan Village/Long March Memorial Park / Fuyingbin Studio - More Images+ 12

  • Architects: Fuyingbin Studio
  • Area Area of this architecture project Area:  170 m²
  • Year Completion year of this architecture project Year:  2016

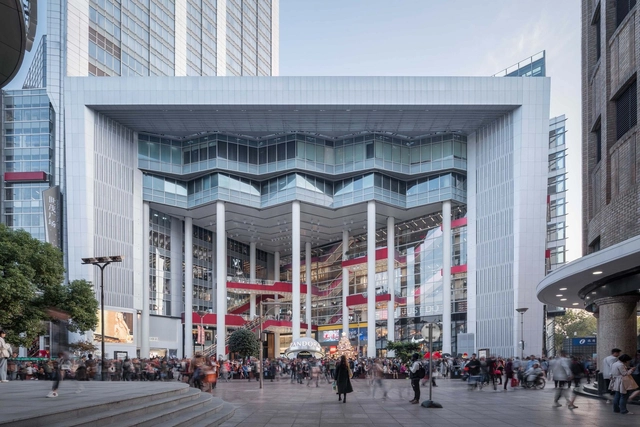
Shanghai Shimao Festival City Renovation / Kokaistudios

Shanghai Shimao Festival City Renovation / Kokaistudios - Shopping CentersShanghai Shimao Festival City Renovation / Kokaistudios - Shopping CentersShanghai Shimao Festival City Renovation / Kokaistudios - Shopping CentersShanghai Shimao Festival City Renovation / Kokaistudios - Shopping CentersShanghai Shimao Festival City Renovation / Kokaistudios - More Images+ 42

  • Architects: Kokaistudios
  • Area Area of this architecture project Area:  58000 m²
  • Year Completion year of this architecture project Year:  2018


Rudong sports center / TJAD

Rudong sports center / TJAD - GymnasiumRudong sports center / TJAD - GymnasiumRudong sports center / TJAD - GymnasiumRudong sports center / TJAD - GymnasiumRudong sports center / TJAD - More Images+ 28

•
Nantong, China
  • Architects: TJAD
  • Area Area of this architecture project Area:  70000 m²
  • Year Completion year of this architecture project Year:  2018
  • Manufacturers Brands with products used in this architecture project
    Manufacturers:  AACER, Daikin, ocean’s king lighting

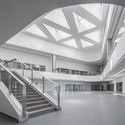
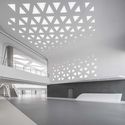
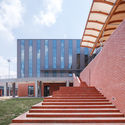
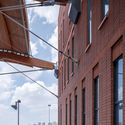
Comprehensive Gymnasium of International Campus Zhejiang University / UAD

Comprehensive Gymnasium of International Campus Zhejiang University / UAD - Exterior Photography, Educational Architecture, Facade
East facade of the Comprehensive Gymnasium. Image © Qiang Zhao

Comprehensive Gymnasium of International Campus Zhejiang University / UAD - Exterior Photography, Educational Architecture, Facade, BeamComprehensive Gymnasium of International Campus Zhejiang University / UAD - Exterior Photography, Educational Architecture, Stairs, FacadeComprehensive Gymnasium of International Campus Zhejiang University / UAD - Interior Photography, Educational Architecture, FacadeComprehensive Gymnasium of International Campus Zhejiang University / UAD - Exterior Photography, Educational Architecture, FacadeComprehensive Gymnasium of International Campus Zhejiang University / UAD - More Images+ 17

Cultural Space of No. 16 Bangchiao / TanzoSpace Design Office

Cultural Space of No. 16 Bangchiao / TanzoSpace Design Office - Exterior Photography, Interior Design, FacadeCultural Space of No. 16 Bangchiao / TanzoSpace Design Office - Exterior Photography, Interior Design, Facade, ChairCultural Space of No. 16 Bangchiao / TanzoSpace Design Office - Interior DesignCultural Space of No. 16 Bangchiao / TanzoSpace Design Office - Interior DesignCultural Space of No. 16 Bangchiao / TanzoSpace Design Office - More Images+ 23

Baitasi Hutong Gallery / DnA

Baitasi Hutong Gallery / DnA - Exterior Photography, Residential, Facade
Hutong view night. Image © XIA ZHI PICTURES

Baitasi Hutong Gallery / DnA - ResidentialBaitasi Hutong Gallery / DnA - ResidentialBaitasi Hutong Gallery / DnA - Exterior Photography, ResidentialBaitasi Hutong Gallery / DnA - ResidentialBaitasi Hutong Gallery / DnA - More Images+ 21

A. Mono / officePROJECT

A. Mono / officePROJECT - Coffee ShopA. Mono / officePROJECT - Coffee ShopA. Mono / officePROJECT - Coffee ShopA. Mono / officePROJECT - Coffee ShopA. Mono / officePROJECT - More Images+ 20

•
Hangzhou, China
  • Architects: officePROJECT
  • Area Area of this architecture project Area:  150 m²
  • Year Completion year of this architecture project Year:  2018

CWITM Office / MDDM STUDIO

CWITM Office / MDDM STUDIO - Interior Photography, Interior Design, Table, Chair
© Jonathan Leijonhufvud

CWITM Office / MDDM STUDIO - Interior Photography, Interior Design, Chair, Table, LightingCWITM Office / MDDM STUDIO - Interior Photography, Interior Design, ChairCWITM Office / MDDM STUDIO - Interior Photography, Interior Design, Chair, TableCWITM Office / MDDM STUDIO - Interior Photography, Interior Design, Kitchen, Facade, Table, ChairCWITM Office / MDDM STUDIO - More Images+ 19

  • Architects: MDDM STUDIO
  • Area Area of this architecture project Area:  800 m²
  • Year Completion year of this architecture project Year:  2018
  • Manufacturers Brands with products used in this architecture project
    Manufacturers:  Foscarini

Hangzhou Senbo Resort 'Park-Star Cube' / The Design Institute of Landscape and Architecture China Academy of Art

Hangzhou Senbo Resort 'Park-Star Cube' / The Design Institute of Landscape and Architecture China Academy of Art - HotelsHangzhou Senbo Resort 'Park-Star Cube' / The Design Institute of Landscape and Architecture China Academy of Art - HotelsHangzhou Senbo Resort 'Park-Star Cube' / The Design Institute of Landscape and Architecture China Academy of Art - HotelsHangzhou Senbo Resort 'Park-Star Cube' / The Design Institute of Landscape and Architecture China Academy of Art - HotelsHangzhou Senbo Resort 'Park-Star Cube' / The Design Institute of Landscape and Architecture China Academy of Art - More Images+ 23

•
Hangzhou, China

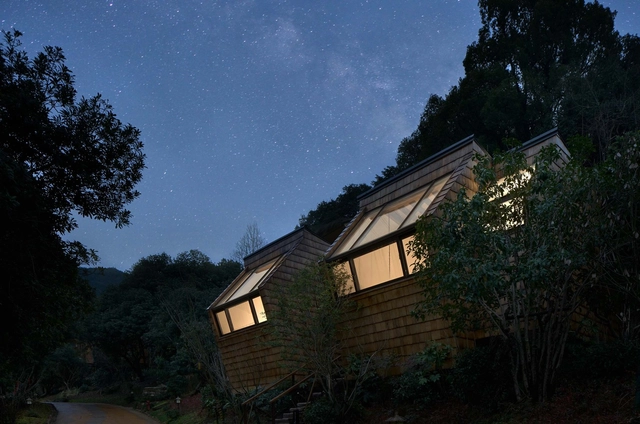
Rustic Charm Inn / ams

Rustic Charm Inn / ams - Exterior Photography, Renovation, FacadeRustic Charm Inn / ams - Exterior Photography, Renovation, Stairs, Facade, DoorRustic Charm Inn / ams - RenovationRustic Charm Inn / ams - Exterior Photography, Renovation, FacadeRustic Charm Inn / ams - More Images+ 21

  • Architects: ams
  • Area Area of this architecture project Area:  1000 m²
  • Year Completion year of this architecture project Year:  2018

Yiyuan Service Centre for the Elderly / Beijing Tianhua Northern Architectural Design

Yiyuan Service Centre for the Elderly / Beijing Tianhua Northern Architectural Design - Exterior Photography, Renovation, FacadeYiyuan Service Centre for the Elderly / Beijing Tianhua Northern Architectural Design - Interior Photography, Renovation, Lighting, ChairYiyuan Service Centre for the Elderly / Beijing Tianhua Northern Architectural Design - Interior Photography, Renovation, BathroomYiyuan Service Centre for the Elderly / Beijing Tianhua Northern Architectural Design - Interior Photography, Renovation, Table, ChairYiyuan Service Centre for the Elderly / Beijing Tianhua Northern Architectural Design - More Images+ 24