1. ArchDaily
  2. China

China

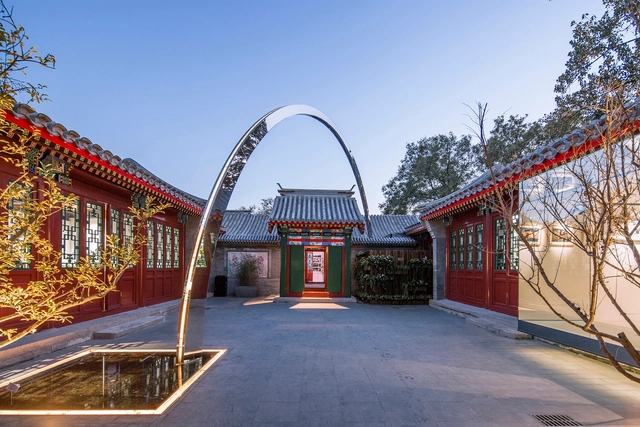
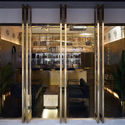
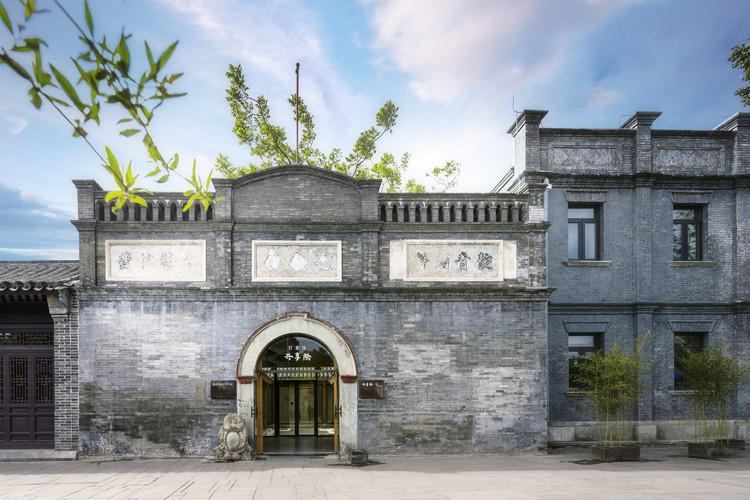
Dongsi Culture Centre / March Urban Art Centre

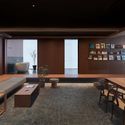
Dongsi Culture Centre / March Urban Art Centre - RenovationDongsi Culture Centre / March Urban Art Centre - Exterior Photography, Renovation, Door, Facade, ArchDongsi Culture Centre / March Urban Art Centre - RenovationDongsi Culture Centre / March Urban Art Centre - RenovationDongsi Culture Centre / March Urban Art Centre - More Images+ 30

•
Beijing, China

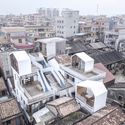
A Spatial Quartet on Future Dwellings / ARCHSTUDIO + DESIGN APARTMENT + SODA Architects + B.L.U.E. Architecture Studio

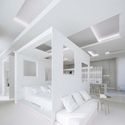
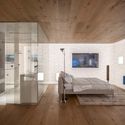
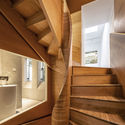
A Spatial Quartet on Future Dwellings / ARCHSTUDIO + DESIGN APARTMENT + SODA Architects + B.L.U.E. Architecture Studio - Apartment InteriorsA Spatial Quartet on Future Dwellings / ARCHSTUDIO + DESIGN APARTMENT + SODA Architects + B.L.U.E. Architecture Studio - Apartment InteriorsA Spatial Quartet on Future Dwellings / ARCHSTUDIO + DESIGN APARTMENT + SODA Architects + B.L.U.E. Architecture Studio - Apartment InteriorsA Spatial Quartet on Future Dwellings / ARCHSTUDIO + DESIGN APARTMENT + SODA Architects + B.L.U.E. Architecture Studio - Apartment InteriorsA Spatial Quartet on Future Dwellings / ARCHSTUDIO + DESIGN APARTMENT + SODA Architects + B.L.U.E. Architecture Studio - More Images+ 63

Youfangping Village Landscape Design / ADEA

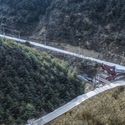
Youfangping Village Landscape Design  / ADEA - LandscapeYoufangping Village Landscape Design  / ADEA - LandscapeYoufangping Village Landscape Design  / ADEA - LandscapeYoufangping Village Landscape Design  / ADEA - LandscapeYoufangping Village Landscape Design  / ADEA - More Images+ 41

•
Xi’an, China

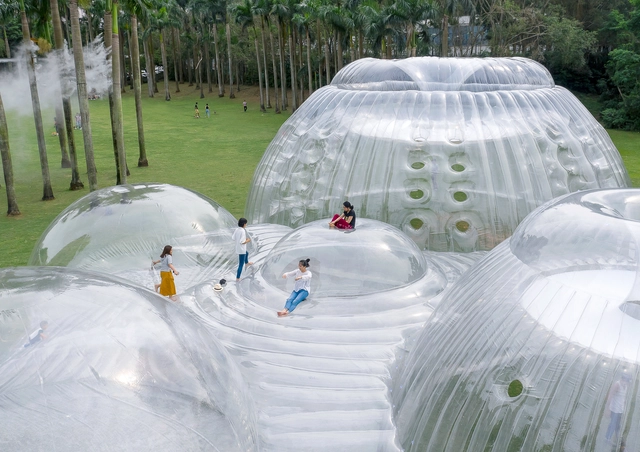
Air Mountain Pavilion / Aether Architects

Air Mountain Pavilion / Aether Architects  - PavilionAir Mountain Pavilion / Aether Architects  - PavilionAir Mountain Pavilion / Aether Architects  - Exterior Photography, PavilionAir Mountain Pavilion / Aether Architects  - Drawings, Pavilion, LightingAir Mountain Pavilion / Aether Architects  - More Images+ 9

•
Shenzhen, China
  • Architects: Aether Architects
  • Area Area of this architecture project Area:  520 m²
  • Year Completion year of this architecture project Year:  2019

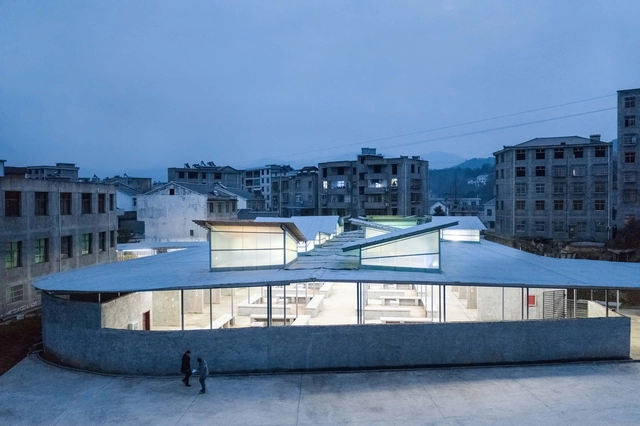
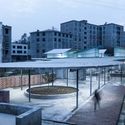
Fresh Food Theatre / Describing Architecture Studio

Fresh Food Theatre / Describing Architecture Studio - Exterior Photography, Market, FacadeFresh Food Theatre / Describing Architecture Studio - MarketFresh Food Theatre / Describing Architecture Studio - Exterior Photography, Market, FacadeFresh Food Theatre / Describing Architecture Studio - MarketFresh Food Theatre / Describing Architecture Studio - More Images+ 23

•
Shiyan, China

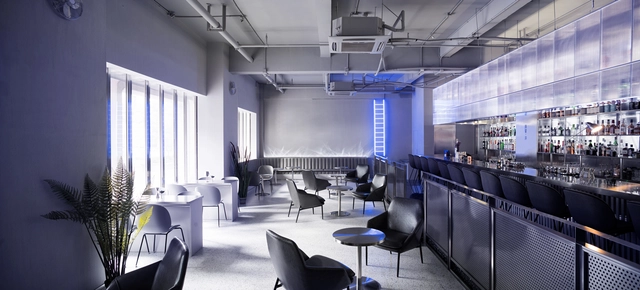
Blufish Cafe Yingke / SODA Architects

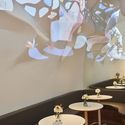
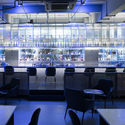
Blufish Cafe Yingke / SODA Architects - Exterior Photography, Interior Design
interior projection. Image © Xiyu Chen

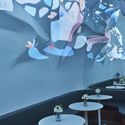
Blufish Cafe Yingke / SODA Architects - Interior Photography, Interior Design, TableBlufish Cafe Yingke / SODA Architects - Interior Photography, Interior Design, Table, LightingBlufish Cafe Yingke / SODA Architects - Interior Photography, Interior Design, TableBlufish Cafe Yingke / SODA Architects - Interior DesignBlufish Cafe Yingke / SODA Architects - More Images+ 10

Norhor Headquarter / YPYC Architects

Norhor Headquarter / YPYC Architects - Exterior Photography, Offices, Facade, Cityscape
© PROJECTION

Norhor Headquarter / YPYC Architects - Exterior Photography, Offices, FacadeNorhor Headquarter / YPYC Architects - Exterior Photography, Offices, FacadeNorhor Headquarter / YPYC Architects - Interior Photography, Offices, Kitchen, Table, Chair, CountertopNorhor Headquarter / YPYC Architects - Interior Photography, Offices, Table, ChairNorhor Headquarter / YPYC Architects - More Images+ 25

•
Hangzhou, China
  • Interior Designers: YPYC Architects
  • Area Area of this architecture project Area:  3000 m²
  • Year Completion year of this architecture project Year:  2018
  • Manufacturers Brands with products used in this architecture project
    Manufacturers:  Hafele

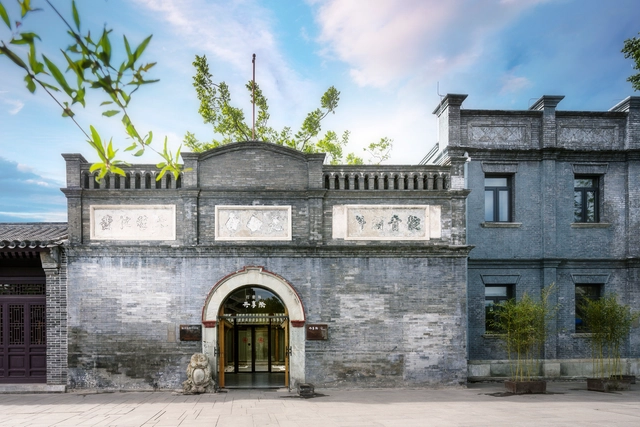
Fengyang Road Alleyway-house Gallery Office / Atelier Zeros

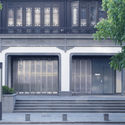
Fengyang Road Alleyway-house Gallery Office / Atelier Zeros - Exterior Photography, Gallery, Door, FacadeFengyang Road Alleyway-house Gallery Office / Atelier Zeros - GalleryFengyang Road Alleyway-house Gallery Office / Atelier Zeros - GalleryFengyang Road Alleyway-house Gallery Office / Atelier Zeros - GalleryFengyang Road Alleyway-house Gallery Office / Atelier Zeros - More Images+ 28

•
Huangpu, China
  • Architects: Atelier Zeros
  • Area Area of this architecture project Area:  260 m²
  • Year Completion year of this architecture project Year:  2018
  • Manufacturers Brands with products used in this architecture project
    Manufacturers:  Tons汤石, luci

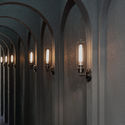
The Bar Ji / Daylab studio

The Bar Ji / Daylab studio - Exterior Photography, Restaurants & Bars, Facade, Door, ColumnThe Bar Ji / Daylab studio - Interior Photography, Restaurants & Bars, Chair, TableThe Bar Ji / Daylab studio - Restaurants & BarsThe Bar Ji / Daylab studio - Interior Photography, Restaurants & Bars, Arch, ColumnThe Bar Ji / Daylab studio - More Images+ 15

  • Interior Designers: Daylab studio
  • Area Area of this architecture project Area:  192 m²
  • Year Completion year of this architecture project Year:  2018

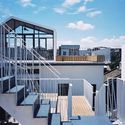
White House / Atelier cnS

White House / Atelier cnS - RenovationWhite House / Atelier cnS - RenovationWhite House / Atelier cnS - RenovationWhite House / Atelier cnS - RenovationWhite House / Atelier cnS - More Images+ 38

•
Dongguan, China

Tea-Talks House / Atelier RIGHT HUB

Tea-Talks House / Atelier RIGHT HUB - Cultural ArchitectureTea-Talks House / Atelier RIGHT HUB - Cultural ArchitectureTea-Talks House / Atelier RIGHT HUB - Cultural ArchitectureTea-Talks House / Atelier RIGHT HUB - Cultural ArchitectureTea-Talks House / Atelier RIGHT HUB - More Images+ 28

  • Architects: Atelier RIGHT HUB
  • Area Area of this architecture project Area:  8900 m²
  • Year Completion year of this architecture project Year:  2019

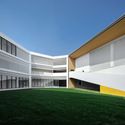
Park Legend Kindergarten / CHALLENGE DESIGN

Park Legend Kindergarten / CHALLENGE DESIGN - KindergartenPark Legend Kindergarten / CHALLENGE DESIGN - KindergartenPark Legend Kindergarten / CHALLENGE DESIGN - Exterior Photography, Kindergarten, FacadePark Legend Kindergarten / CHALLENGE DESIGN - Exterior Photography, Kindergarten, FacadePark Legend Kindergarten / CHALLENGE DESIGN - More Images+ 42

•
Chengdu, China

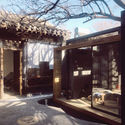
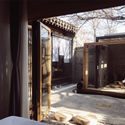
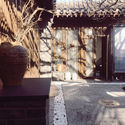
Courtyard-Wayuan / Basic Architecture Studio

Courtyard-Wayuan / Basic Architecture Studio - HotelsCourtyard-Wayuan / Basic Architecture Studio - HotelsCourtyard-Wayuan / Basic Architecture Studio - HotelsCourtyard-Wayuan / Basic Architecture Studio - HotelsCourtyard-Wayuan / Basic Architecture Studio - More Images+ 27

•
Beijing, China

Grinding Factory 5Lmeet / DAGA Architects

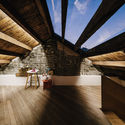
Grinding Factory 5Lmeet / DAGA Architects - Exterior Photography, Renovation, FacadeGrinding Factory 5Lmeet / DAGA Architects - RenovationGrinding Factory 5Lmeet / DAGA Architects - RenovationGrinding Factory 5Lmeet / DAGA Architects - Interior Photography, Renovation, Facade, Beam, Lighting, TableGrinding Factory 5Lmeet / DAGA Architects - More Images+ 25

  • Architects: DAGA Architects
  • Area Area of this architecture project Area:  680 m²
  • Year Completion year of this architecture project Year:  2017
  • Manufacturers Brands with products used in this architecture project
    Manufacturers:  CSG, FRITZ EGGER, Hebeixinya

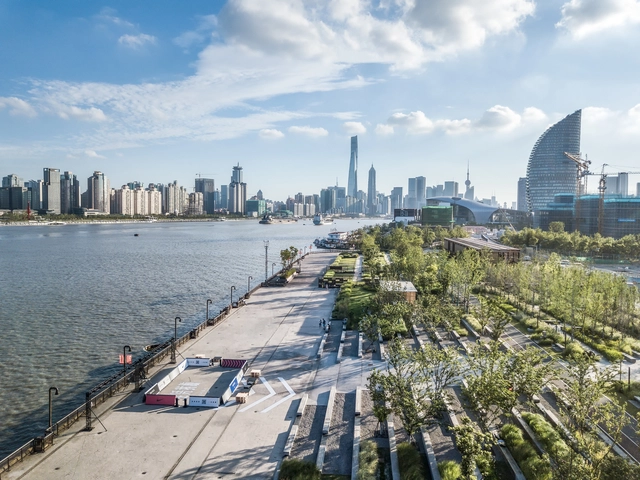
Yangpu Riverfront South Section Phase II / Da landscape + TJAD Original Design Studio

The Pit House / bUd studio

The Pit House / bUd studio - StoreThe Pit House / bUd studio - StoreThe Pit House / bUd studio - StoreThe Pit House / bUd studio - StoreThe Pit House / bUd studio - More Images+ 23

  • Architects: bUd studio
  • Area Area of this architecture project Area:  410 m²
  • Year Completion year of this architecture project Year:  2018

Rudong Culture Center / TJAD

Rudong Culture Center / TJAD - Cultural CenterRudong Culture Center / TJAD - Cultural CenterRudong Culture Center / TJAD - Cultural CenterRudong Culture Center / TJAD - Cultural CenterRudong Culture Center / TJAD - More Images+ 26

  • Architects: TJAD
  • Area Area of this architecture project Area:  52486 m²
  • Year Completion year of this architecture project Year:  2018

YULIN Artistic Center / CHALLENGE DESIGN

YULIN Artistic Center / CHALLENGE DESIGN - Exterior Photography, Visitor CenterYULIN Artistic Center / CHALLENGE DESIGN - Visitor CenterYULIN Artistic Center / CHALLENGE DESIGN - Visitor CenterYULIN Artistic Center / CHALLENGE DESIGN - Visitor CenterYULIN Artistic Center / CHALLENGE DESIGN - More Images+ 40