1. ArchDaily
  2. China

China

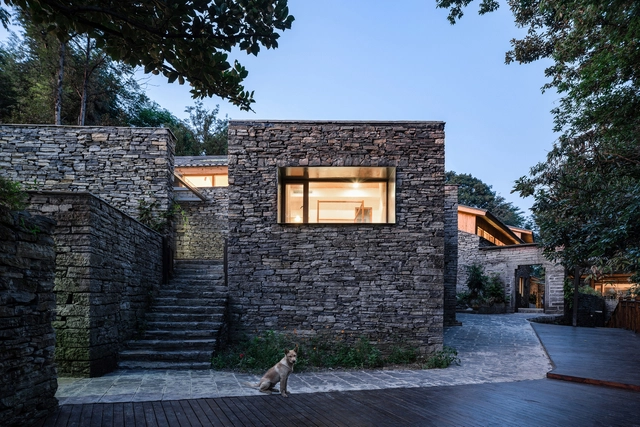
Bona Villa Lahao Stone Houses / United Practice Architects
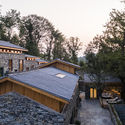
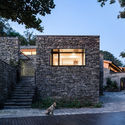
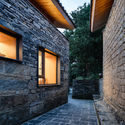
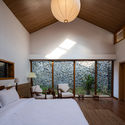
Bona Villa Lahao Stone Houses / United Practice Architects - Renovation, FacadeBona Villa Lahao Stone Houses / United Practice Architects - Renovation, Garden, Door, Stairs, FacadeBona Villa Lahao Stone Houses / United Practice Architects - Renovation, FacadeBona Villa Lahao Stone Houses / United Practice Architects - Renovation, Bedroom, Beam, Lighting, Table, Chair, BedBona Villa Lahao Stone Houses / United Practice Architects - More Images+ 24
•
Fenghuang County, China
  • Architects: UPA
  • Area Area of this architecture project Area:  822 m²
  • Year Completion year of this architecture project Year:  2020

Cube Gallery / CLOU Architects

Cube Gallery / CLOU Architects - Exterior Photography, Shopping CentersCube Gallery / CLOU Architects - Exterior Photography, Shopping Centers, FacadeCube Gallery / CLOU Architects - Interior Photography, Shopping Centers, Stairs, FacadeCube Gallery / CLOU Architects - Exterior Photography, Shopping CentersCube Gallery / CLOU Architects - More Images+ 16

International Cooperative Education Building of USST / Le Architects

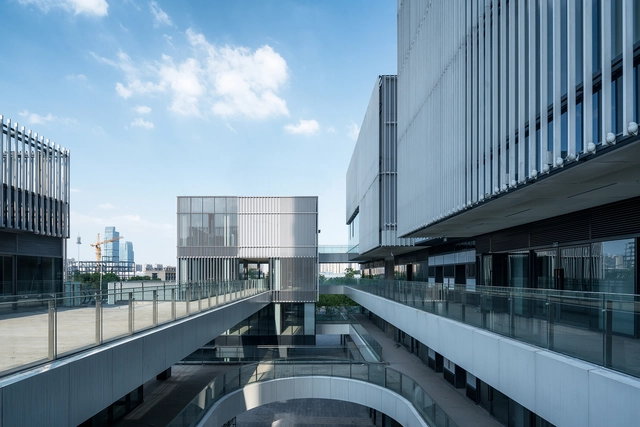
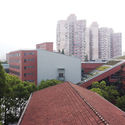
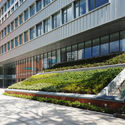
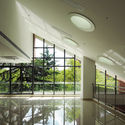
International Cooperative Education Building of USST / Le Architects - Schools , Garden, FacadeInternational Cooperative Education Building of USST / Le Architects - Schools , Facade, CityscapeInternational Cooperative Education Building of USST / Le Architects - Schools , Facade, StairsInternational Cooperative Education Building of USST / Le Architects - Schools , Handrail, Fence, LightingInternational Cooperative Education Building of USST / Le Architects - More Images+ 25
•
Shanghai, China
  • Architects: Le Architects
  • Area Area of this architecture project Area:  16438 m²
  • Year Completion year of this architecture project Year:  2020
  • Manufacturers Brands with products used in this architecture project
    Manufacturers:  RHEINZINK

Yifang Art Center / YIHE Landscape Architecture

Yifang Art Center / YIHE Landscape Architecture - Interior Photography, Community CenterYifang Art Center / YIHE Landscape Architecture - Exterior Photography, Community CenterYifang Art Center / YIHE Landscape Architecture - Exterior Photography, Community CenterYifang Art Center / YIHE Landscape Architecture - Exterior Photography, Community CenterYifang Art Center / YIHE Landscape Architecture - More Images+ 32
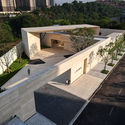
  • Area Area of this architecture project Area:  10000 m²
  • Year Completion year of this architecture project Year:  2020
  • Manufacturers Brands with products used in this architecture project
    Manufacturers:  AutoDesk, Lumion, Adobe Systems Incorporated, Trimble

Not Just Library / JC Architecture + Motif Planning & Design
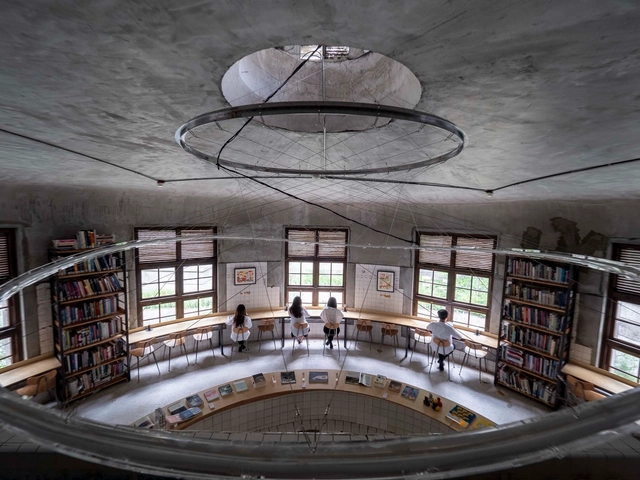
Not Just Library / JC Architecture + Motif Planning & Design - Cultural InteriorsNot Just Library / JC Architecture + Motif Planning & Design - Cultural InteriorsNot Just Library / JC Architecture + Motif Planning & Design - Cultural InteriorsNot Just Library / JC Architecture + Motif Planning & Design - Cultural InteriorsNot Just Library / JC Architecture + Motif Planning & Design - More Images+ 23

Shimao-The Wave Showroom / Lacime Architects
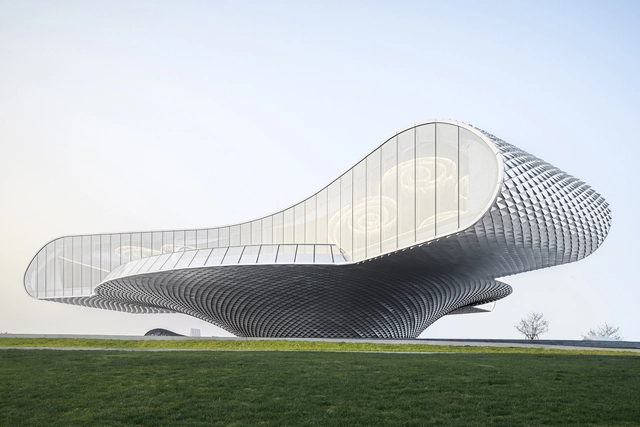
Shimao-The Wave Showroom / Lacime Architects - Exterior Photography, ShowroomShimao-The Wave Showroom / Lacime Architects - Exterior Photography, ShowroomShimao-The Wave Showroom / Lacime Architects - Interior Photography, Showroom, KitchenShimao-The Wave Showroom / Lacime Architects - Exterior Photography, ShowroomShimao-The Wave Showroom / Lacime Architects - More Images+ 42


•
Tianjin, China

Wuchazi Bridge / SCSJ, JDTM, Tom Wünschmann, Achim Kaufer, Wei Cai, Philipp Buschmeyer
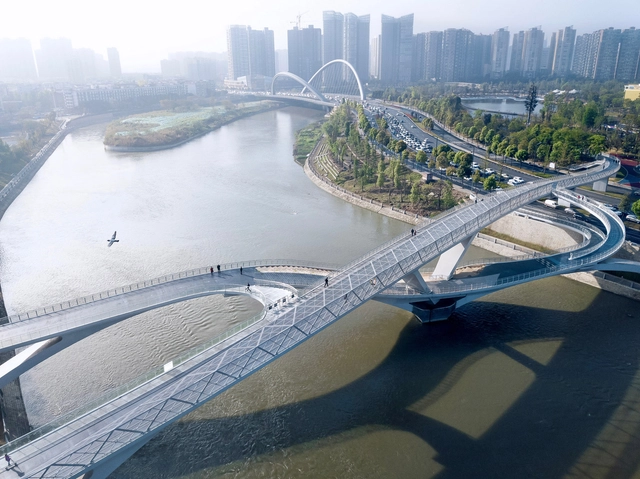
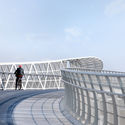
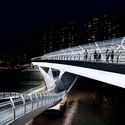
Wuchazi Bridge / SCSJ, JDTM, Tom Wünschmann, Achim Kaufer, Wei Cai, Philipp Buschmeyer - Exterior Photography, Bridges Wuchazi Bridge / SCSJ, JDTM, Tom Wünschmann, Achim Kaufer, Wei Cai, Philipp Buschmeyer - Exterior Photography, Bridges , HandrailWuchazi Bridge / SCSJ, JDTM, Tom Wünschmann, Achim Kaufer, Wei Cai, Philipp Buschmeyer - Exterior Photography, Bridges Wuchazi Bridge / SCSJ, JDTM, Tom Wünschmann, Achim Kaufer, Wei Cai, Philipp Buschmeyer - Interior Photography, Bridges Wuchazi Bridge / SCSJ, JDTM, Tom Wünschmann, Achim Kaufer, Wei Cai, Philipp Buschmeyer - More Images+ 17

•
Chengdu, China

JOYS Space / Onexn

JOYS Space / Onexn - StoreJOYS Space / Onexn - StoreJOYS Space / Onexn - StoreJOYS Space / Onexn - StoreJOYS Space / Onexn - More Images+ 33

•
Shenzhen, China
  • Architects: Onexn Architects
  • Area Area of this architecture project Area:  9 m²
  • Year Completion year of this architecture project Year:  2019
  • Manufacturers Brands with products used in this architecture project
    Manufacturers:  XIN ZHONG YUAN
  • Professionals: Essence Atelier, PUDI

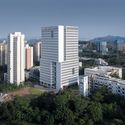
Shenzhen Tsinghua University Graduate School Innovation Center / CAPOL

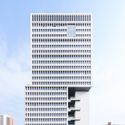
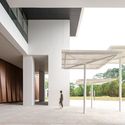
Shenzhen Tsinghua University Graduate School Innovation Center / CAPOL - Exterior Photography, University, FacadeShenzhen Tsinghua University Graduate School Innovation Center / CAPOL - Exterior Photography, University, FacadeShenzhen Tsinghua University Graduate School Innovation Center / CAPOL - Interior Photography, UniversityShenzhen Tsinghua University Graduate School Innovation Center / CAPOL - Exterior Photography, University, FacadeShenzhen Tsinghua University Graduate School Innovation Center / CAPOL - More Images+ 35

•
Shenzhen, China

LINGDI Office / WJ Design

LINGDI Office / WJ Design - Interior Photography, Offices InteriorsLINGDI Office / WJ Design - Interior Photography, Offices InteriorsLINGDI Office / WJ Design - Interior Photography, Offices Interiors, KitchenLINGDI Office / WJ Design - Interior Photography, Offices Interiors, KitchenLINGDI Office / WJ Design - More Images+ 26

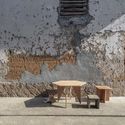
Furniture Pavilion S and its Afterlife / Rooi Design and Research

Furniture Pavilion S and its Afterlife / Rooi Design and Research - Exterior Photography, Pavilion, FacadeFurniture Pavilion S and its Afterlife / Rooi Design and Research - Exterior Photography, PavilionFurniture Pavilion S and its Afterlife / Rooi Design and Research - Exterior Photography, PavilionFurniture Pavilion S and its Afterlife / Rooi Design and Research - Exterior Photography, Pavilion, DoorFurniture Pavilion S and its Afterlife / Rooi Design and Research - More Images+ 33
•
Shanghai, China

Wenzhou Ou-river Crystal Boxes Restaurant / AntiStatics Architecture
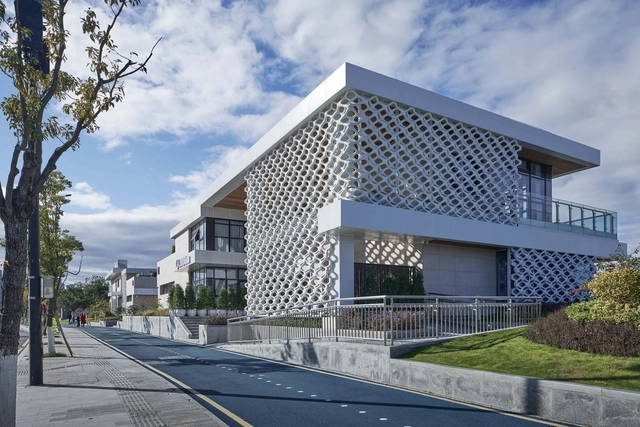
Wenzhou Ou-river Crystal Boxes Restaurant / AntiStatics Architecture - Exterior Photography, Restaurant, FacadeWenzhou Ou-river Crystal Boxes Restaurant / AntiStatics Architecture - Exterior Photography, Restaurant, FacadeWenzhou Ou-river Crystal Boxes Restaurant / AntiStatics Architecture - Interior Photography, Restaurant, Table, Chair, LightingWenzhou Ou-river Crystal Boxes Restaurant / AntiStatics Architecture - Exterior Photography, Restaurant, GardenWenzhou Ou-river Crystal Boxes Restaurant / AntiStatics Architecture - More Images+ 31

•
Wenzhou, China

SHUIBEI International Center / Aedas

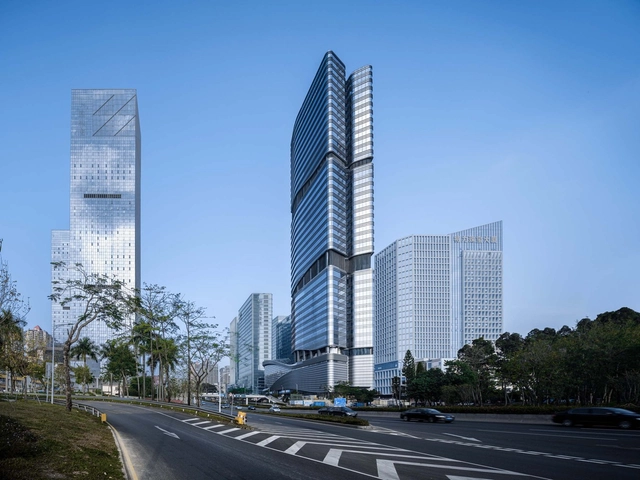
SHUIBEI International Center / Aedas - Exterior Photography, Offices, FacadeSHUIBEI International Center / Aedas - Exterior Photography, Offices, FacadeSHUIBEI International Center / Aedas - Exterior Photography, Offices, FacadeSHUIBEI International Center / Aedas - Exterior Photography, Offices, FacadeSHUIBEI International Center / Aedas - More Images+ 9

•
Shenzhen, China
  • Architects: Aedas
  • Area Area of this architecture project Area:  105000 m²
  • Year Completion year of this architecture project Year:  2020

Xian Exhibition Center / gmp Architects
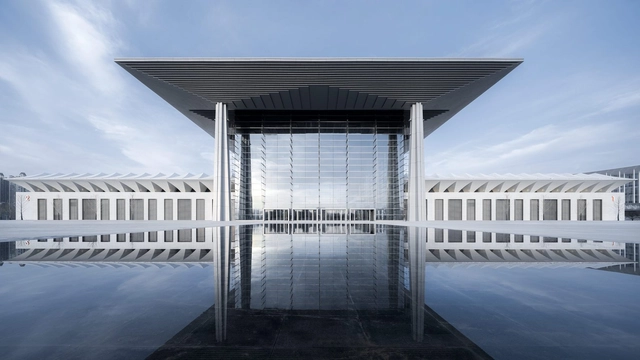
Xian Exhibition Center / gmp Architects - Exterior Photography, Exhibition Center, FacadeXian Exhibition Center / gmp Architects - Exterior Photography, Exhibition Center, FacadeXian Exhibition Center / gmp Architects - Exterior Photography, Exhibition Center, FacadeXian Exhibition Center / gmp Architects - Interior Photography, Exhibition CenterXian Exhibition Center / gmp Architects - More Images+ 5
Apple Store Sanlitun / Foster + Partners
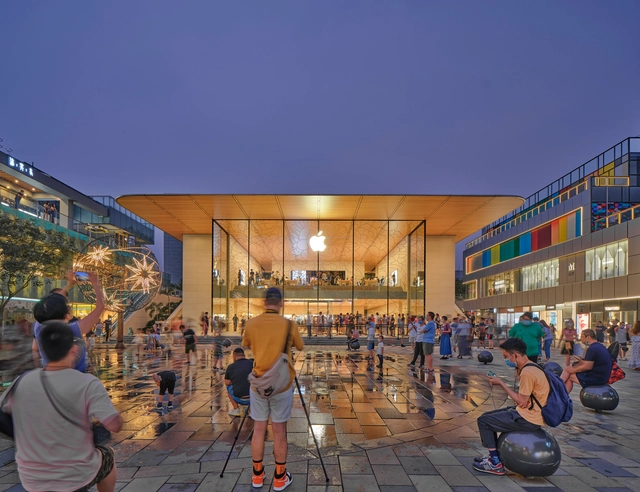
Apple Store Sanlitun / Foster + Partners - Exterior Photography, Retail InteriorsApple Store Sanlitun / Foster + Partners - Exterior Photography, Retail InteriorsApple Store Sanlitun / Foster + Partners - Interior Photography, Retail Interiors, StairsApple Store Sanlitun / Foster + Partners - Interior Photography, Retail Interiors, StairsApple Store Sanlitun / Foster + Partners - More Images
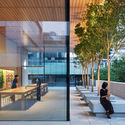
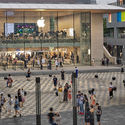
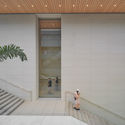
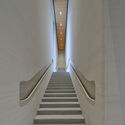
•
Chaoyang Qu, China

Baochao Hutong Invisible Yard / DAGA Architects
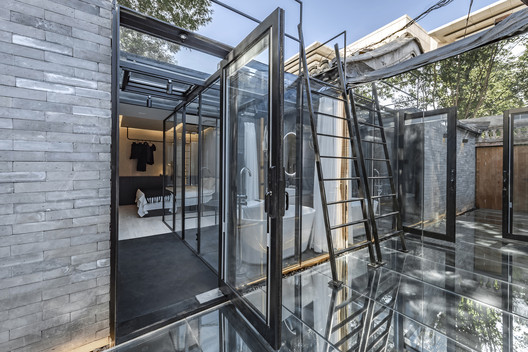
Baochao Hutong Invisible Yard / DAGA Architects - Exterior Photography, Renovation
© Weiqi Jin

Baochao Hutong Invisible Yard / DAGA Architects - Exterior Photography, RenovationBaochao Hutong Invisible Yard / DAGA Architects - Exterior Photography, RenovationBaochao Hutong Invisible Yard / DAGA Architects - Interior Photography, Renovation, HandrailBaochao Hutong Invisible Yard / DAGA Architects - Interior Photography, Renovation, Door, Table, ChairBaochao Hutong Invisible Yard / DAGA Architects - More Images+ 17

•
Beijing, China
  • Architects: DAGA Architects
  • Area Area of this architecture project Area:  58 m²
  • Year Completion year of this architecture project Year:  2020
  • Manufacturers Brands with products used in this architecture project
    Manufacturers:  CSG, FRITZ EGGER, Hebeixinya

Front Square of Panzhou People's Hospital / Mind Studio
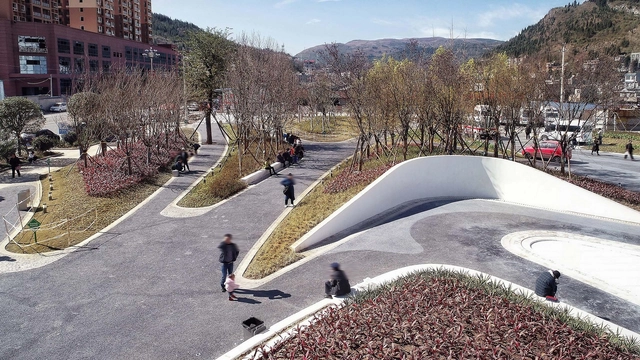
Front Square of Panzhou People's Hospital / Mind Studio - Drawings, SquareFront Square of Panzhou People's Hospital / Mind Studio - Drawings, SquareFront Square of Panzhou People's Hospital / Mind Studio - Exterior Photography, SquareFront Square of Panzhou People's Hospital / Mind Studio - Drawings, SquareFront Square of Panzhou People's Hospital / Mind Studio - More Images+ 21
•
Liupanshui, China
  • Architects: Mind Studio
  • Area Area of this architecture project Area:  8000 m²
  • Year Completion year of this architecture project Year:  2018

Xian Conference Center / gmp Architects

Xian Conference Center / gmp Architects - Exterior Photography, Cultural Architecture, FacadeXian Conference Center / gmp Architects - Exterior Photography, Cultural Architecture, FacadeXian Conference Center / gmp Architects - Interior Photography, Cultural ArchitectureXian Conference Center / gmp Architects - Exterior Photography, Cultural ArchitectureXian Conference Center / gmp Architects - More Images+ 5