Chile
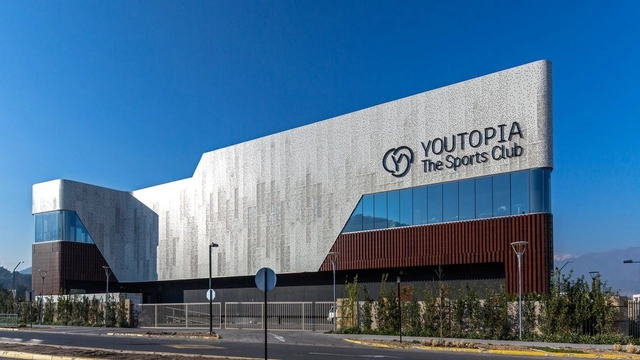
YOUTOPIA Trapenses Sports Club / Alonso, Balaguer y Arquitectos Asociados




https://www.archdaily.com/1148193/youtopia-trapenses-sports-club-alonso-balaguer-y-arquitectos-asociadosPilar Caballero
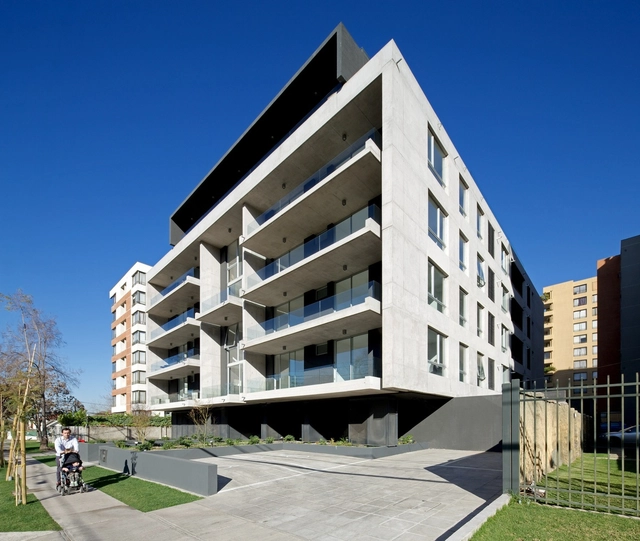
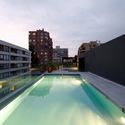
Edificio Piacenza / SML Arquitectos + Tri Arquitectura


-
Architects: SML Arquitectos, Tri Arquitectura
- Area: 4375 m²
- Year: 2014
-
Manufacturers: GLASSTECH
https://www.archdaily.com/796735/edificio-piacenza-sml-arquitectos-plus-tri-arquitecturaCristobal Rojas
Second Colloquium: "From Predatory Renting to the Right to Housing"

Marco Rodríguez, President of the Habitat and Housing Committee of the Association of Architects of Chile, invites you to participate in the second colloquium, "From Abusive Renting to the Right to Housing," which will take place on Thursday, July 19, from 6:30 PM to 8:30 PM, at the Association of Architects headquarters, located at Alameda 115, Santiago.
https://www.archdaily.com/1102242/second-colloquium-from-predatory-renting-to-the-right-to-housingRene Submissions
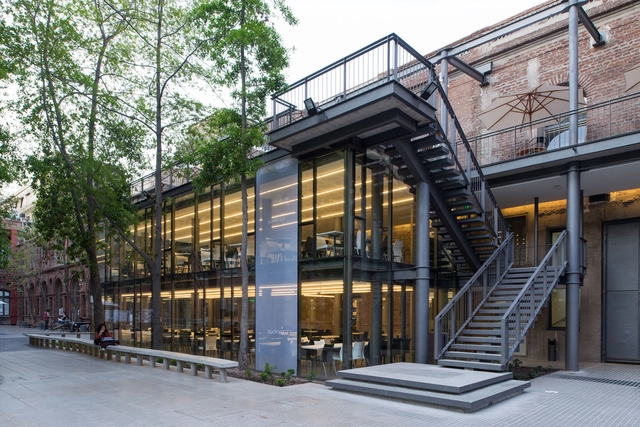
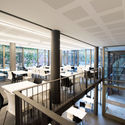
UC Casa Central's Student Cafeteria / OMN Arquitectos



-
Architects: OMN Arquitectos
- Area: 900 m²
- Year: 2012
-
Manufacturers: Atrio, Cintac®, Creizet, Duomo, METRALUM, +1
https://www.archdaily.com/898167/casino-estudiantes-casa-central-uc-omn-arquitectosPilar Caballero
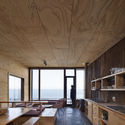
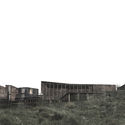
Coo Lodge / Ortuzar Gebauer Arquitectos
.jpg?1530144398&format=webp&width=640&height=580)

.jpg?1530144493 "Cortesía de Ortuzar Gebauer Arquitectos")
.jpg?1530144398)
-
Architects: Ortuzar Gebauer Arquitectos
- Area: 160 m²
- Year: 2016
https://www.archdaily.com/897222/coo-lodge-ortuzar-gebauer-arquitectosRayen Sagredo
AD Classics: Matta Viel Housing Complex / Bresciani Valdés Castillo Huidobro
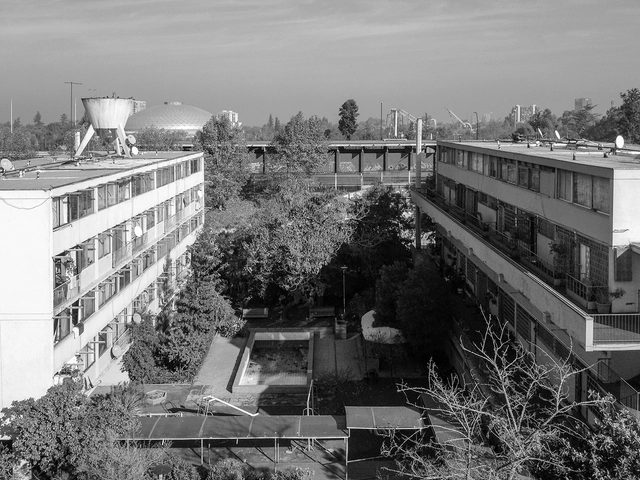
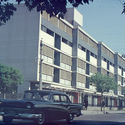
Located opposite what is now Parque O’Higgins, the complex designed by the firm Bresciani Valdés Castillo Huidobro (BVCH) in 1952 is one of the most important models of state-sponsored social housing in Chile. It successfully integrates into the urban fabric, responds appropriately to the varying scales of the project—both the block and the individual apartment—and, above all, results in a work that has been deeply understood and embraced by its residents.


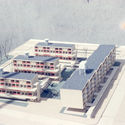

https://www.archdaily.com/1043098/ad-classics-matta-viel-housing-complex-bresciani-valdes-castillo-huidobroCynthia Mariman Ramos
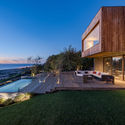
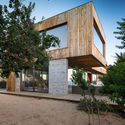
AS House - Santo Domingo / Joannon Arquitectos
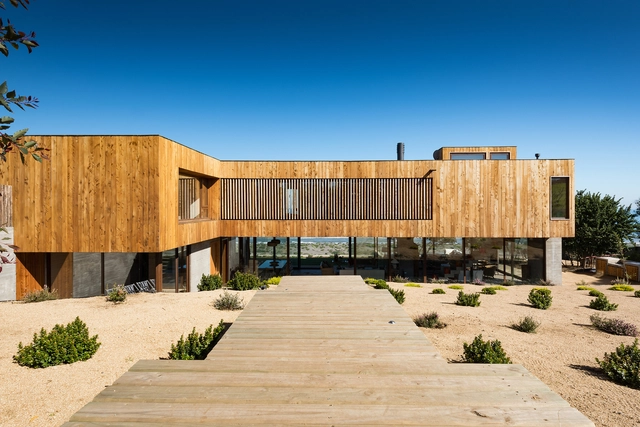
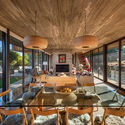
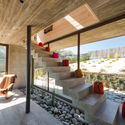

https://www.archdaily.com/1144758/as-house-santo-domingo-joannon-arquitectosPilar Caballero
Harfagar House / WMR Arquitectos
.jpg?1529669357&format=webp&width=640&height=580)
.jpg?1529669434 "© Sergio Pirrone")
.jpg?1529669555 "© Sergio Pirrone")
.jpg?1529669479 "© Sergio Pirrone")
.jpg?1529669540 "© Sergio Pirrone")
.jpg?1529669357)
-
Architects: WMR Arquitectos
- Area: 140 m²
- Year: 2014
-
Manufacturers: CHC, Italinnea, Solven
https://www.archdaily.com/896899/harfagar-house-wmr-arquitectosRayen Sagredo
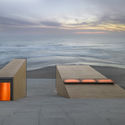
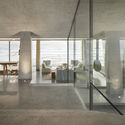
Ghat House / Max Núñez

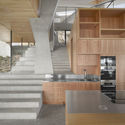
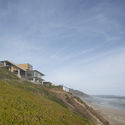

-
Architects: Max Núñez
- Area: 390 m²
- Year: 2015
-
Professionals: Estudio Par
https://www.archdaily.com/891421/ghat-house-max-nunezRayen Sagredo
Call for entries open for the 2018 Chilean College of Architects Awards

On August 4, Chile celebrates National Architects Day, commemorating the enactment of Law 7.211, which established the Colegio de Arquitectos de Chile on that same day in 1942. For this 76th anniversary, the professional association will present its traditional CA Awards to those who have excelled in various fields of architecture.
The Colegio de Arquitectos de Chile Awards (CA Awards) are among the most prestigious honors for architects in Chile, recognizing eleven individuals for their excellence, work, and contributions to the field. The institution also honors a non-architect who has made a significant contribution to the profession.
https://www.archdaily.com/1102302/call-for-entries-open-for-the-2018-chilean-college-of-architects-awardsNicolás Valencia
Official launch of the new ARCHICAD 22 version in Chile

ARCHICAD 22 offers advancements in design tools and introduces major improvements to workflow processes. These represent significant gains in performance and productivity for core design development, as well as for collaborative and multidisciplinary workflows.
https://www.archdaily.com/1101606/official-launch-of-the-new-archicad-22-version-in-chileRene Submissions
YG House / COMUNarquitectos
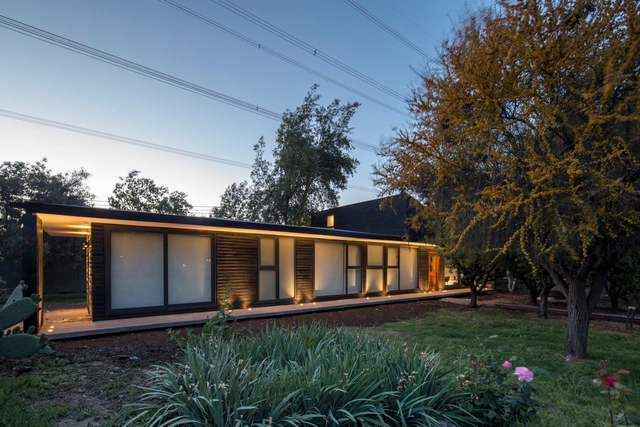

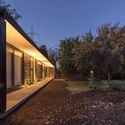

-
Architects: COMUNarquitectos
- Area: 139 m²
- Year: 2017
-
Manufacturers: Arricam, Haustek, MK, Medular, The Wall
https://www.archdaily.com/894989/yg-house-comunarquitectosDaniel Tapia
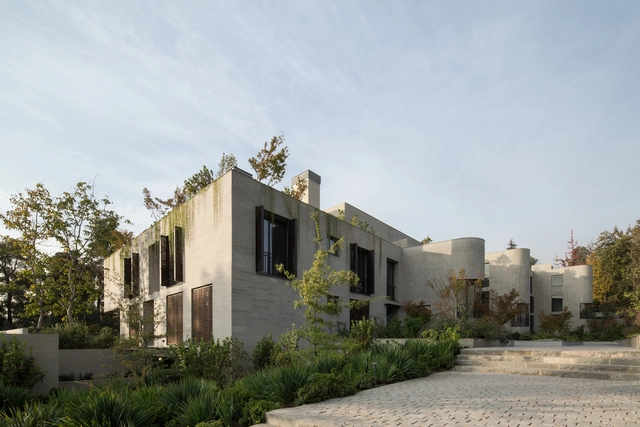
San José de la Sierra Building / German del Rio, Nicolas del Rio, Roberto Farias
-
Architects: German del Rio, Nicolas del Rio, Roberto Farias
- Area: 4897 m²
- Year: 2018
-
Manufacturers: MOSO BAMBOO, ALMAD, Anwo, DOM, Hunter Douglas, +1
https://www.archdaily.com/895787/san-jose-de-la-sierra-building-draaRayen Sagredo
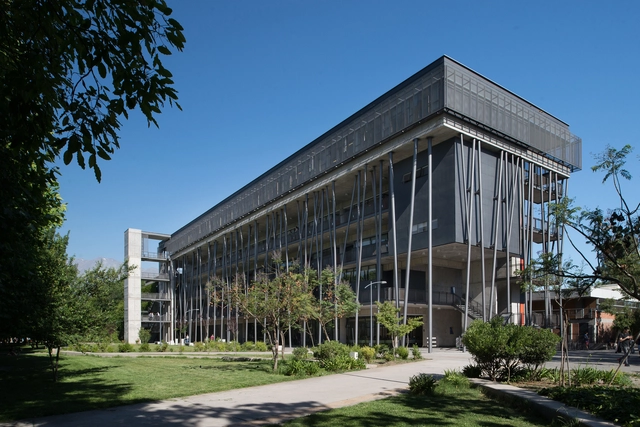
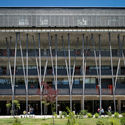
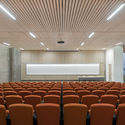
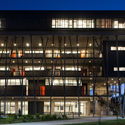
The Aulas Building / OMN Arquitectos


-
Architects: OMN Arquitectos
- Area: 5800 m²
- Year: 2016
-
Manufacturers: Forbo Flooring Systems, Arauco, B&P, Cintac®, Duomo, +6
https://www.archdaily.com/895462/the-aulas-building-omn-arquitectosPilar Caballero
International Competition: 4th Architecture Film Festival Santiago
In October 2018, the Architecture Film Festival Santiago will hold its fourth version in various venues of the Lastarria neighbourhood of Santiago, including the Centro Gabriela Mistral GAM, the MAVI Visual Arts Museum, and the ICTUS Theater (Santiago, Chile). In this context, the organizers invite filmmakers from around the world to participate in its international competition "The City is ..." with shorts and feature films whose theme is the city, the urban environment, architecture of buildings and cities. The competition categories are: documentary, fiction, experimental and architecture documentation. The festival will also award a special mention for the "best Chilean short film" and "best Chilean film.
https://www.archdaily.com/895486/international-competition-4th-architecture-film-festival-santiagoJaviera Barbosa
Chucao House / Sebastián Browne + Javier Alcalde
.jpg?1525434430&format=webp&width=640&height=580)
.jpg?1525434765 "© Nico Saieh")
.jpg?1525434633 "© Nico Saieh")
.jpg?1525434861 "© Nico Saieh")
.jpg?1525434828 "© Nico Saieh")
.jpg?1525434430)
-
Architects: Javier Alcade, Sebastián Browne
- Area: 212 m²
- Year: 2017
-
Manufacturers: Cintac®, Cireza, Duomo, Forestal Neltume, Pizarreño, +1
https://www.archdaily.com/893808/chucao-house-abestudioRayen Sagredo
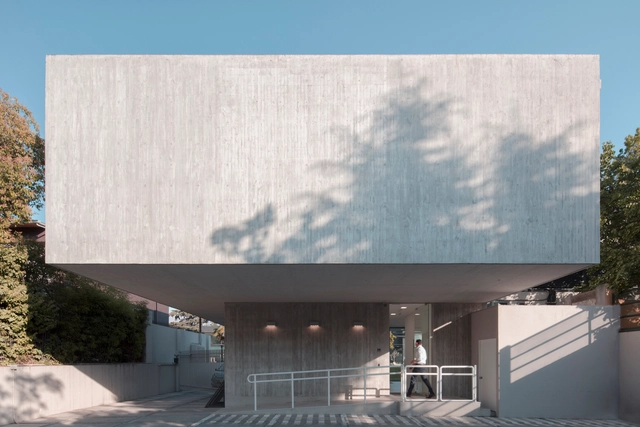
Showroom Porcenalosa Grupo / Gonzalo Mardones V Arquitectos
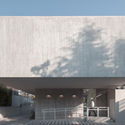
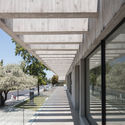
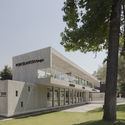
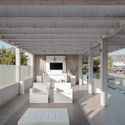

-
Architects: Gonzalo Mardones V Arquitectos
-
Manufacturers: Porcelanosa Grupo
https://www.archdaily.com/894039/showroom-porcenalosa-grupo-gonzalo-mardones-v-arquitectosRayen Sagredo
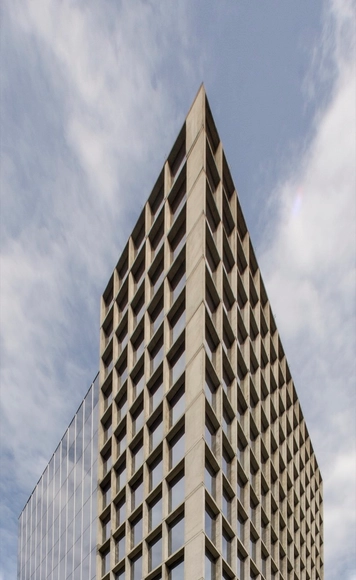
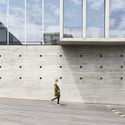
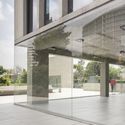
Vespucio Córdova Building / Ramón Coz + Benjamín Ortiz + Renato Jiménez



-
Architects: Ramón Coz + Benjamín Ortiz, Renato Jiménez
- Area: 12480 m²
- Year: 2013
-
Manufacturers: Arquetipo, Atika, Concret Doctor, tecnomadera, thyssenkrupp
https://www.archdaily.com/888012/edificio-vespucio-cordova-ramon-coz-plus-benjamin-ortiz-plus-renato-jimenezRayen Sagredo