1. ArchDaily
  2. Chile

Chile

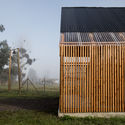
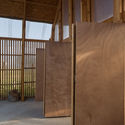
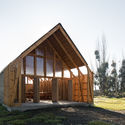
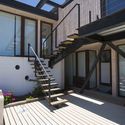
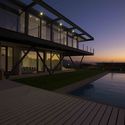
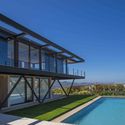
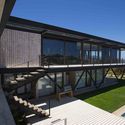
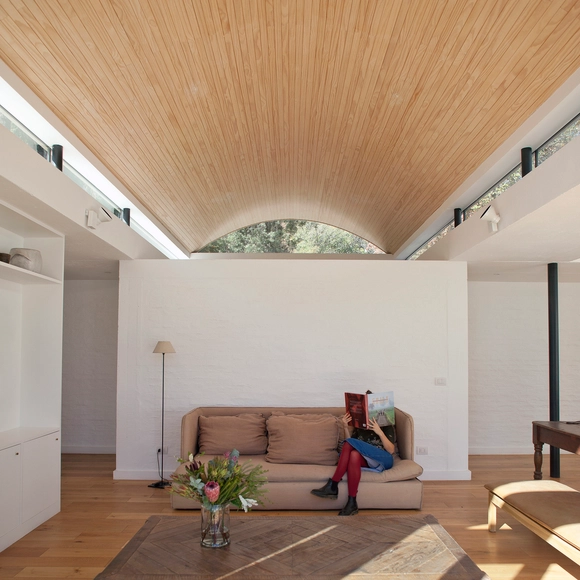

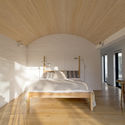
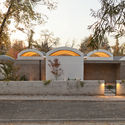
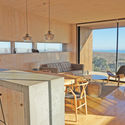
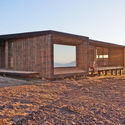
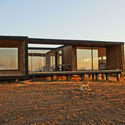
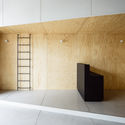
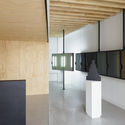
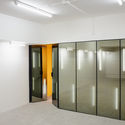
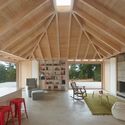
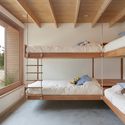
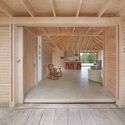
House in el Peumo / Cristián Izquierdo Lehmann

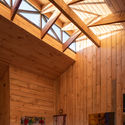
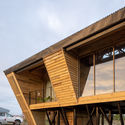
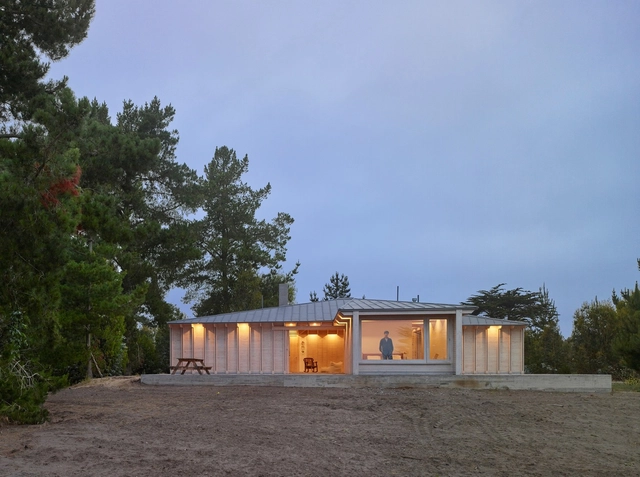
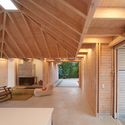
House in el Peumo / Cristián Izquierdo Lehmann - Interior Photography, Houses, Beam, FacadeHouse in el Peumo / Cristián Izquierdo Lehmann - Interior Photography, Houses, Beam, ChairHouse in el Peumo / Cristián Izquierdo Lehmann - Interior Photography, Houses, Bedroom, BedHouse in el Peumo / Cristián Izquierdo Lehmann - Interior Photography, Houses, Beam, ChairHouse in el Peumo / Cristián Izquierdo Lehmann - More Images+ 7

Architects : Cristián Izquierdo Lehmann
Location : Peumo, O’Higgins, Chile
Collaborators: Angela Koch, Jorge Cárdenas
Construction: Carlos Olivares
Structure: Osvaldo Peñaloza
Area : 163m2
Project Year : 2017
Photographs: Roland Halbe
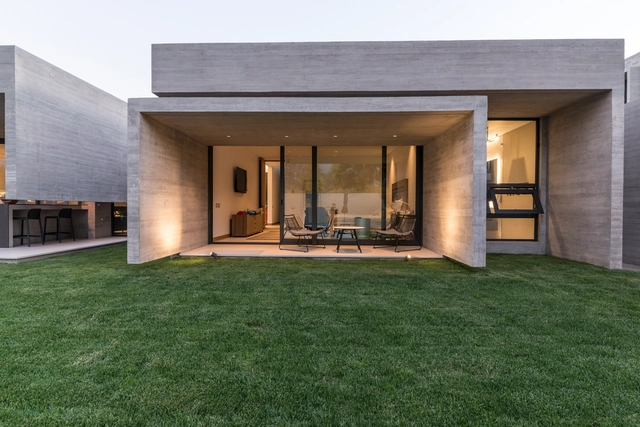
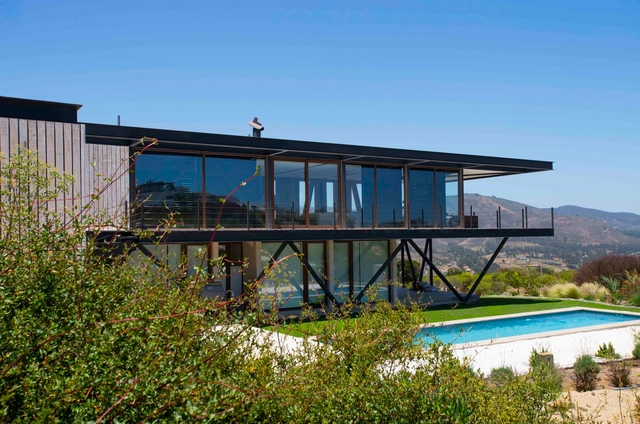
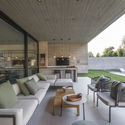
U House / Andres Nuñez Fuenzalida Arquitectos

U House / Andres Nuñez Fuenzalida Arquitectos - ResidentialU House / Andres Nuñez Fuenzalida Arquitectos - ResidentialU House / Andres Nuñez Fuenzalida Arquitectos - Exterior Photography, Residential, FacadeU House / Andres Nuñez Fuenzalida Arquitectos - Interior Photography, Residential, TableU House / Andres Nuñez Fuenzalida Arquitectos - More Images+ 28

•
Santiago, Chile

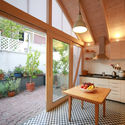
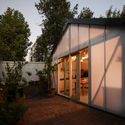
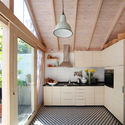
MZ Kitchen / QdL Arquitectos

MZ Kitchen / QdL Arquitectos - Interior Photography, Extension, Kitchen, Door, CountertopMZ Kitchen / QdL Arquitectos - Interior Photography, Extension, Kitchen, Door, Table, LightingMZ Kitchen / QdL Arquitectos - ExtensionMZ Kitchen / QdL Arquitectos - Interior Photography, Extension, Kitchen, Beam, DoorMZ Kitchen / QdL Arquitectos - More Images+ 18

•
Las Condes, Chile
  • Architects: QdL Arquitectos
  • Area Area of this architecture project Area:  27 m²
  • Year Completion year of this architecture project Year:  2016
  • Manufacturers Brands with products used in this architecture project
    Manufacturers:  Danpal, Rothoblaas, DVP, Timber

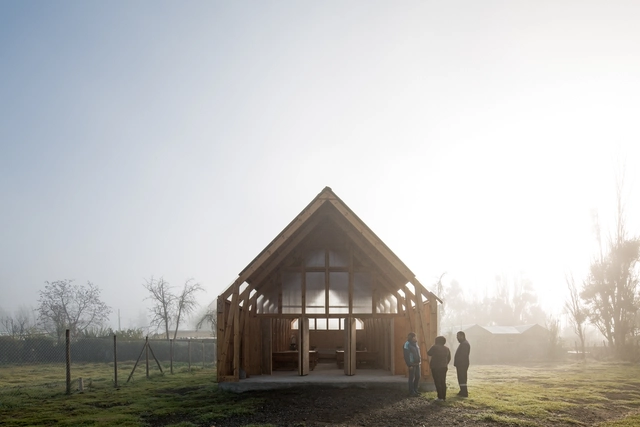
San Francisco Chapel / PARALELA

San Francisco Chapel / PARALELA - ChapelSan Francisco Chapel / PARALELA - ChapelSan Francisco Chapel / PARALELA - ChapelSan Francisco Chapel / PARALELA - Exterior Photography, Chapel, Facade, DoorSan Francisco Chapel / PARALELA - More Images+ 18

•
Melipilla, Chile
  • Architects: PARALELA
  • Area Area of this architecture project Area:  95 m²
  • Year Completion year of this architecture project Year:  2019
  • Manufacturers Brands with products used in this architecture project
    Manufacturers:  Cintac®, DVP, Femoglas, Instapanel, Louisiana Pacific

M House / Andres Nuñez Fuenzalida Arquitectos

M House / Andres Nuñez Fuenzalida Arquitectos - HousesM House / Andres Nuñez Fuenzalida Arquitectos - HousesM House / Andres Nuñez Fuenzalida Arquitectos - HousesM House / Andres Nuñez Fuenzalida Arquitectos - HousesM House / Andres Nuñez Fuenzalida Arquitectos - More Images+ 20

•
Cachagua, Chile

ENACOT 2019 National Meeting on Architecture and Earth Construction

Earthen architecture is an important part of Chile's construction heritage. It declined during the height of the Industrial Revolution but has seen a strong resurgence in recent decades, driven by the need to make construction more sustainable for our planet. In this context, innovation in construction systems that incorporate earth and natural fibers as building materials offers an appropriate expression of local identity and an understanding of the territory as pillars of the new human habitat.

Dum Dum Lab Talk: 'Monomaterial Practices' at UACH Valdivia

The "Monomaterial Practices" talk presents the work of the Dum Dum Lab office over the last four years, featuring an architectural approach that focuses on proposals developed through material research. Projects to be presented include various material installations developed during their Workshop Series, held at different architecture schools across Chile, as well as larger-scale pavilions that have been part of competitions such as the recent YAP Constructo Young Architect Program 2019.

Vault House / Olimpia Lira

Vault House / Olimpia Lira - HousesVault House / Olimpia Lira - Interior Photography, Houses, BedroomVault House / Olimpia Lira - Interior Photography, Houses, Bedroom, Beam, BedVault House / Olimpia Lira - HousesVault House / Olimpia Lira - More Images+ 22

•
Las Condes, Chile
  • Architects: Olimpia Lira
  • Area Area of this architecture project Area:  330 m²
  • Year Completion year of this architecture project Year:  2018
  • Manufacturers Brands with products used in this architecture project
    Manufacturers:  Arauco, Carvalho Luxux en MK, Ventanas Chile

Domenico di Siena at Las Condes Design: Urban Interventions Workshop

On June 20, prominent architect, urbanist, and civic designer Domenico di Siena will lead a workshop on urban interventions, sponsored by Las Condes Design. The renowned international consultant and researcher in collective intelligence and innovation processes is visiting Chile to bring together stakeholders from the public, private, and academic sectors to discuss urban interventions through the lenses of placemaking and technical urbanism.
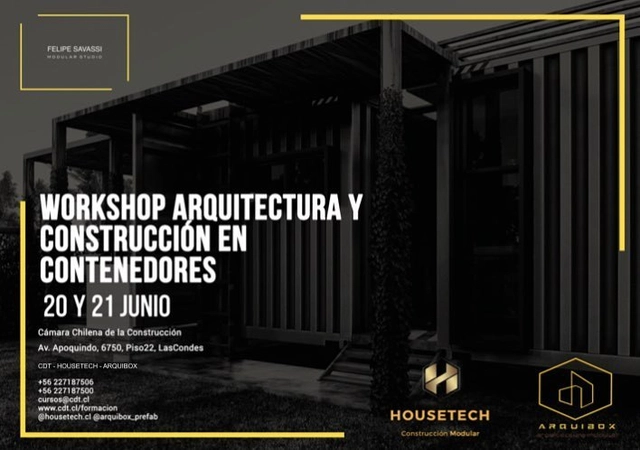
Shipping Container Architecture and Construction Workshop

The first course on Container Architecture and Construction to be held in Chile, organized jointly by the CDT of the Chilean Chamber of Construction, Housetech, and Arquibox, and taught by architect and expert in this field, Felipe Savassi.
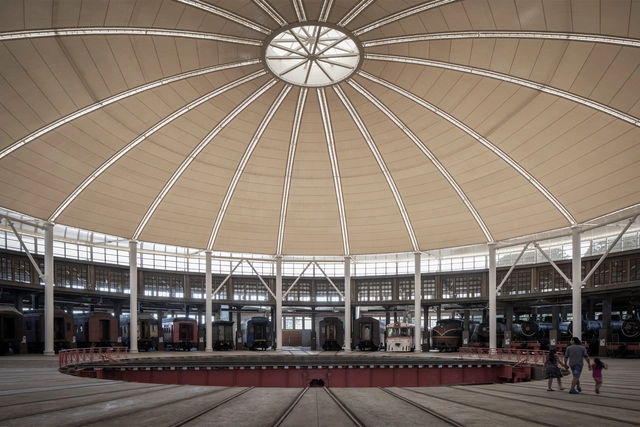
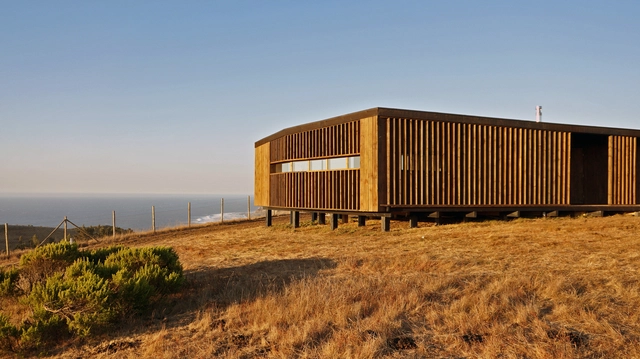

Railway Museum Pablo Neruda / Chauriye Stäger Arquitectos

Railway Museum Pablo Neruda  / Chauriye Stäger Arquitectos - Interior Photography, Refurbishment, FacadeRailway Museum Pablo Neruda  / Chauriye Stäger Arquitectos - Interior Photography, Refurbishment, BeamRailway Museum Pablo Neruda  / Chauriye Stäger Arquitectos - Interior Photography, RefurbishmentRailway Museum Pablo Neruda  / Chauriye Stäger Arquitectos - RefurbishmentRailway Museum Pablo Neruda  / Chauriye Stäger Arquitectos - More Images+ 24

House 222 / Worc Arquitectos

House 222 / Worc Arquitectos - Exterior Photography, Houses, FacadeHouse 222 / Worc Arquitectos - Interior Photography, Houses, Kitchen, Beam, Table, ChairHouse 222 / Worc Arquitectos - Exterior Photography, Houses, FacadeHouse 222 / Worc Arquitectos - HousesHouse 222 / Worc Arquitectos - More Images+ 27

•
Matanzas, Chile
  • Architects: Worc Arquitectos
  • Area Area of this architecture project Area:  90 m²
  • Year Completion year of this architecture project Year:  2019
  • Manufacturers Brands with products used in this architecture project
    Manufacturers:  Hansgrohe, Albin Trotter, MK

Seminar 'Recovered Steps: On the Works of Hugo Rivera-Scott and Others'

Over two days, the Museo de la Solidaridad Salvador Allende will bring together diverse voices from the fields of art, literature, poetry, and art history to explore the works of Hugo Rivera-Scott and his fellow artists and poets, centered on the exhibition Ancla 637.

Works are processes: a lecture by Rodrigo Sheward and Martín del Solar

In the latest installment of the Arquitectura de Selección series, the School of Architecture at Universidad Finis Terrae invites you to the lecture "Works Are Processes," to be delivered by architects Rodrigo Sheward and Martín del Solar on Friday, June 7, at 12:30 PM.

Academic exhibition 'Architecture in Wood' by Arturo Prat University

The Architecture Program at the Faculty of Engineering and Architecture of the Universidad Arturo Prat, in collaboration with the Institute of Heritage Studies, has compiled academic, research, and outreach projects focused on showcasing construction techniques applied to timber architecture—a material resource present from the 19th-century nitrate era to the present day.

Book Launch: “Workshop Alberto Veiga: Interview with Pedro Alonso”

In October 2016, the School of Architecture at the Universidad San Sebastián launched a series of inter-school workshops aimed at promoting critical discussion in architecture, using the project as a vector.
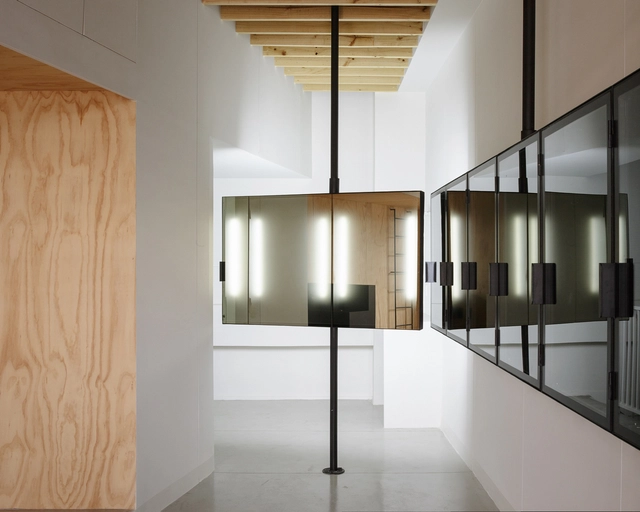
Kral Galery / TIRONI BARTLAU

Kral Galery / TIRONI BARTLAU - Interior Photography, Interior Design, FacadeKral Galery / TIRONI BARTLAU - Interior Photography, Interior Design, Kitchen, Facade, LightingKral Galery / TIRONI BARTLAU - Interior Photography, Interior Design, DoorKral Galery / TIRONI BARTLAU - Interior Photography, Interior Design, DoorKral Galery / TIRONI BARTLAU - More Images+ 3

  • Architects: TIRONI BARTLAU
  • Area Area of this architecture project Area:  47 m²
  • Year Completion year of this architecture project Year:  2015
  • Manufacturers Brands with products used in this architecture project
    Manufacturers:  Sherwin-Williams, Arauco, Divicen, Microfloor, MuebleMetal

Guest House / Lucas Maino Fernandez

Guest House  / Lucas Maino Fernandez - Houses
© Marcos Zegers

Guest House  / Lucas Maino Fernandez - Interior Photography, Houses, BeamGuest House  / Lucas Maino Fernandez - Exterior Photography, HousesGuest House  / Lucas Maino Fernandez - HousesGuest House  / Lucas Maino Fernandez - Exterior Photography, Houses, Beam, FacadeGuest House  / Lucas Maino Fernandez - More Images+ 13

  • Architects: Lucas Maino Fernandez
  • Area Area of this architecture project Area:  200 m²
  • Year Completion year of this architecture project Year:  2018
  • Manufacturers Brands with products used in this architecture project
    Manufacturers:  Madera Nativa “Luma”