1. ArchDaily
  2. Chile

Chile

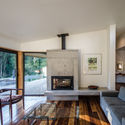
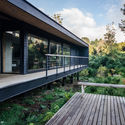
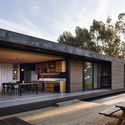
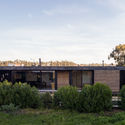
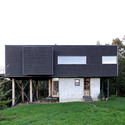
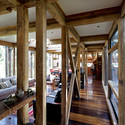
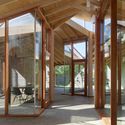
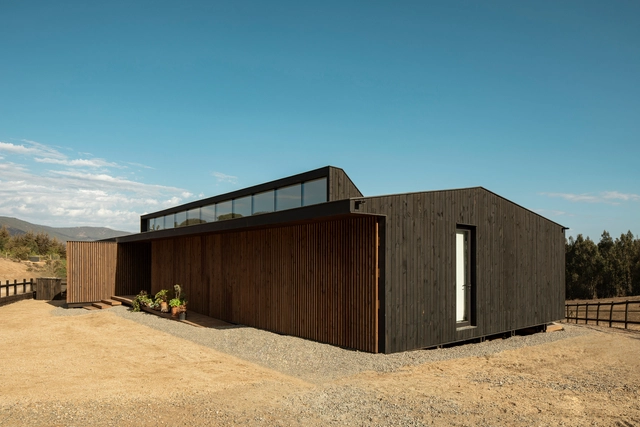
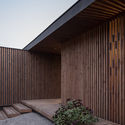
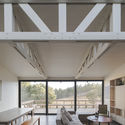
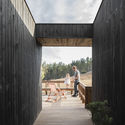
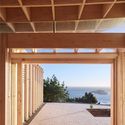
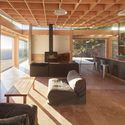
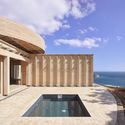
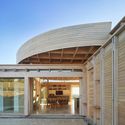
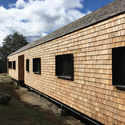
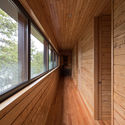
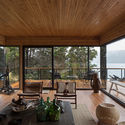
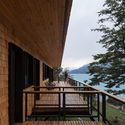
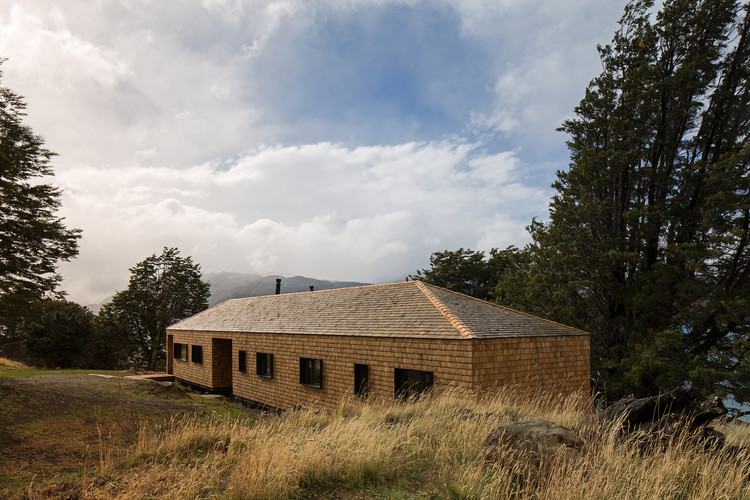
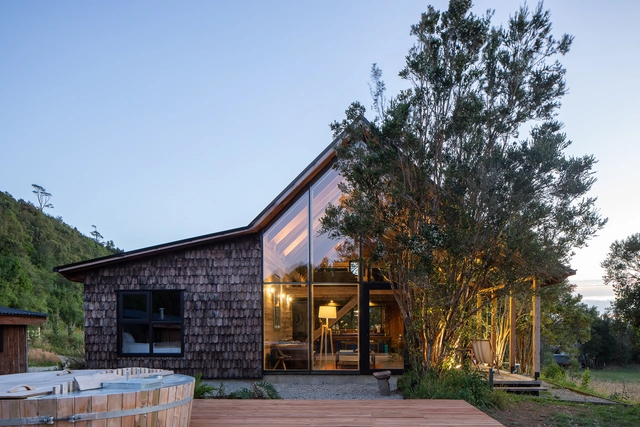
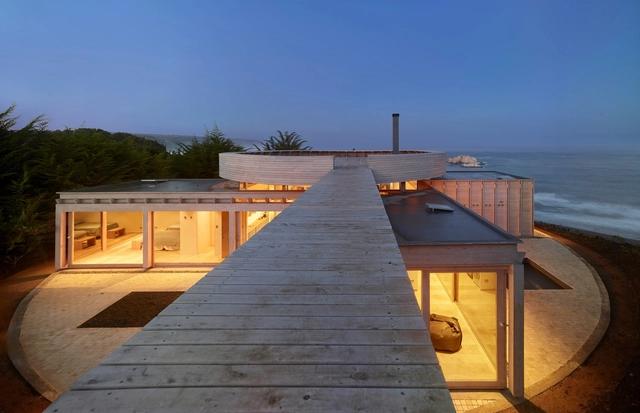
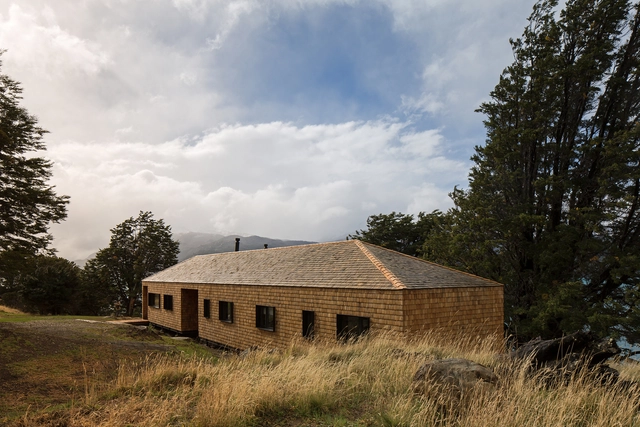
Maullin Lodge / AVON Arquitectos

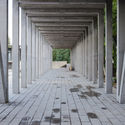
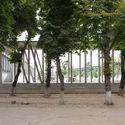
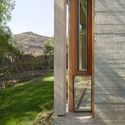
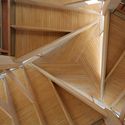
Maullin  Lodge / AVON Arquitectos - HousesMaullin  Lodge / AVON Arquitectos - HousesMaullin  Lodge / AVON Arquitectos - HousesMaullin  Lodge / AVON Arquitectos - HousesMaullin  Lodge / AVON Arquitectos - More Images+ 25

  • Architects: AVON Arquitectos
  • Area Area of this architecture project Area:  1291 ft²
  • Year Completion year of this architecture project Year:  2018

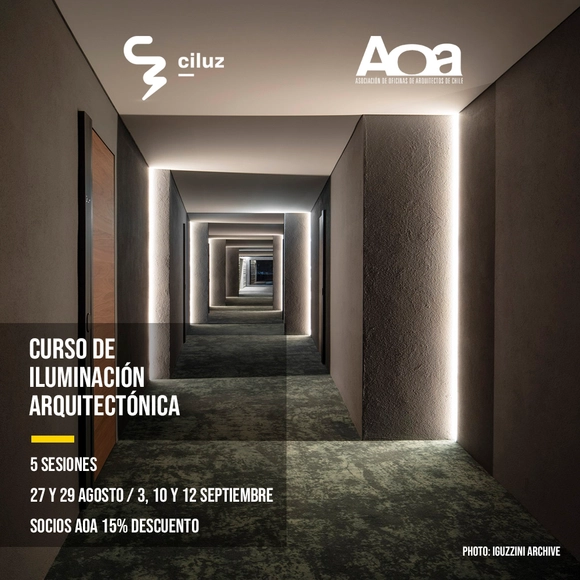
Architectural Lighting Course

This lighting course is designed for architects, designers, and anyone interested in understanding how to integrate light as a language to enhance their projects and improve their design processes.
BJ House / Estudio Alinea + Cristóbal Lamarca

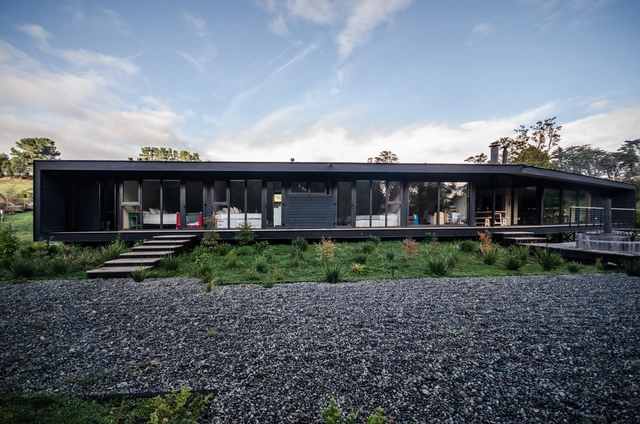
BJ House / Estudio Alinea + Cristóbal Lamarca - Exterior Photography, HousesBJ House / Estudio Alinea + Cristóbal Lamarca - Exterior Photography, Houses, FacadeBJ House / Estudio Alinea + Cristóbal Lamarca - Interior Photography, Houses, TableBJ House / Estudio Alinea + Cristóbal Lamarca - Exterior Photography, Houses, FacadeBJ House / Estudio Alinea + Cristóbal Lamarca - More Images+ 18

•
Puerto Varas, Chile
  • Area Area of this architecture project Area:  286 m²
  • Year Completion year of this architecture project Year:  2017
  • Manufacturers Brands with products used in this architecture project
    Manufacturers:  VEKA, Acor, Easywood, Etex, Etex Colombia, +1

Mapping workshop: light in motion

“Light in Motion” is a workshop that seeks to expand the artistic and professional possibilities for visual artists, designers, advertisers, and musicians through the creation of audiovisual content using Modul8. The workshop also includes an introduction to Madmapper software.

Talk: The Role of Light Today

The "The Role of Light Today" talk will be led by Ciluz director Ximena Muñoz Abogabir, an architect and lighting designer, who will delve into the importance of light in all aspects of natural life, its relevance to human development, our health and well-being, and its role in creating friendlier and safer spaces.

Diploma Program in Design Critique Laboratory

The Laboratory of Design Criticism diploma program at Universidad Finis Terrae is the first continuing education program in Chile focused on the criticism and theory of contemporary architectural projects, addressing a recognized gap in this field at the national level.
Aglae House / AFARQ Arquitectos

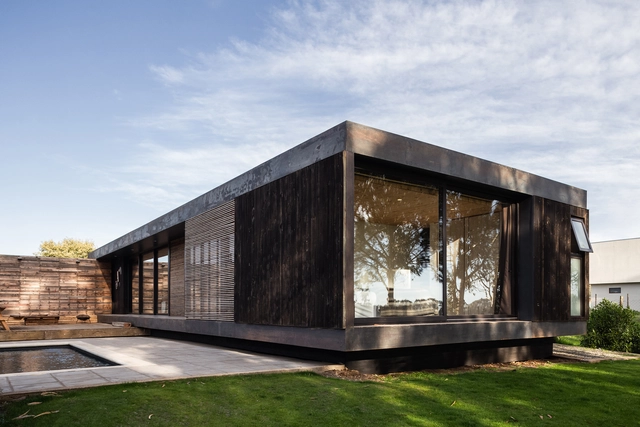
Aglae House / AFARQ Arquitectos - HousesAglae House / AFARQ Arquitectos - Exterior Photography, Houses, Facade, Door, TableAglae House / AFARQ Arquitectos - Interior Photography, Houses, Table, Lighting, CountertopAglae House / AFARQ Arquitectos - HousesAglae House / AFARQ Arquitectos - More Images+ 13

•
Santo Domingo, Chile
  • Architects: AFARQ Arquitectos
  • Area Area of this architecture project Area:  140 m²
  • Year Completion year of this architecture project Year:  2018
  • Manufacturers Brands with products used in this architecture project
    Manufacturers:  Hansgrohe, Arauco, Beagle, Portinari

Bridge House / Aranguiz-Bunster Arquitectos

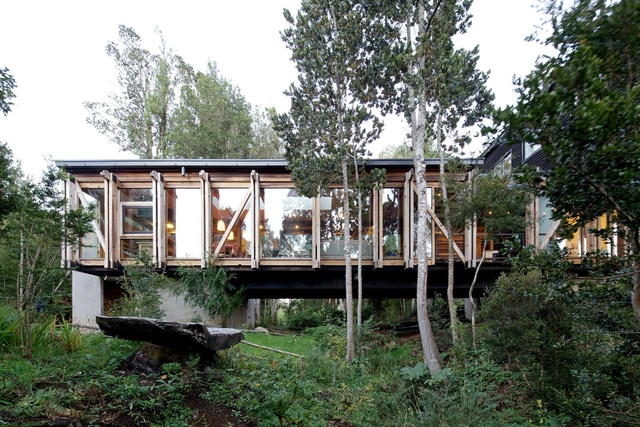
Bridge House / Aranguiz-Bunster Arquitectos - Interior Photography, Houses, Beam, TableBridge House / Aranguiz-Bunster Arquitectos - Exterior Photography, Houses, FacadeBridge House / Aranguiz-Bunster Arquitectos - Interior Photography, Houses, Beam, TableBridge House / Aranguiz-Bunster Arquitectos - HousesBridge House / Aranguiz-Bunster Arquitectos - More Images+ 32

•
Puerto Varas, Chile
  • Year Completion year of this architecture project Year:  2010
  • Manufacturers Brands with products used in this architecture project
    Manufacturers:  Onduline

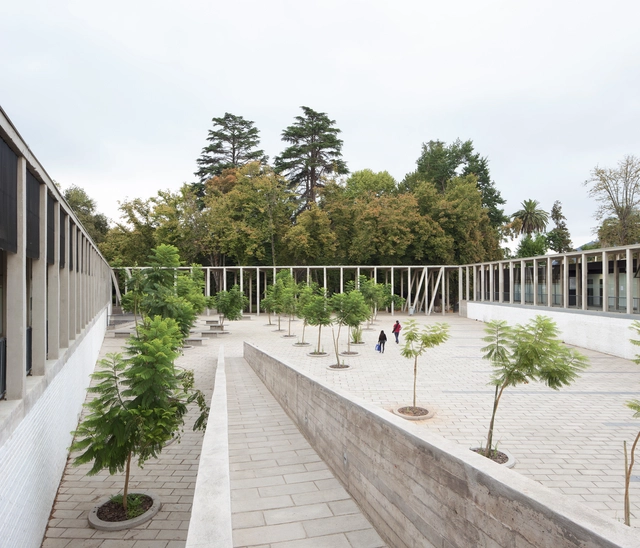
New City Hall in Nancagua / Beals Lyon Arquitectos

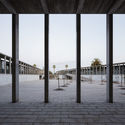
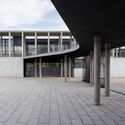
New City Hall in Nancagua / Beals Lyon Arquitectos - Town & City HallNew City Hall in Nancagua / Beals Lyon Arquitectos - Exterior Photography, Town & City Hall, FacadeNew City Hall in Nancagua / Beals Lyon Arquitectos - Town & City HallNew City Hall in Nancagua / Beals Lyon Arquitectos - Town & City HallNew City Hall in Nancagua / Beals Lyon Arquitectos - More Images+ 15

  • Area Area of this architecture project Area:  2700 m²
  • Year Completion year of this architecture project Year:  2016
  • Manufacturers Brands with products used in this architecture project
    Manufacturers:  Cordova

6th Vertical Gardens Masterclass

This masterclass is divided into a theoretical session and a practical workshop focused on vertical gardens, combined with outdoor ornamental plants. Upon completion, one of the plant totems created during the session will be raffled off among the attendees.
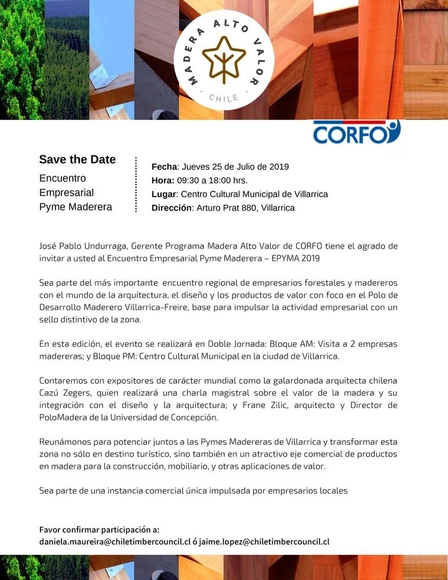
2019 Villarrica Timber SME Business Summit

Join the premier regional gathering of forestry and timber professionals, architects, designers, and value-added product manufacturers. The event focuses on the Villarrica-Freire Timber Development Hub, a cornerstone for driving business activity with a unique regional signature.

House in Chicureo II / Cristián Izquierdo

House in Chicureo II / Cristián Izquierdo - Houses

House in Chicureo II / Cristián Izquierdo - HousesHouse in Chicureo II / Cristián Izquierdo - HousesHouse in Chicureo II / Cristián Izquierdo - HousesHouse in Chicureo II / Cristián Izquierdo - HousesHouse in Chicureo II / Cristián Izquierdo - More Images+ 10

Architects : Cristián Izquierdo Lehmann
Location : Condor Sur, Chicureo, Colina, Región Metropolitana, Chile
Design Team : Cristián Izquierdo y Francisco Saul
Construction : Tecton
Cálculo Estructural : Osvaldo Peñaloza
Area : 205.0 m2
Project Year : 2018
Photographs : Roland Halbe
Manufacturers : Arauco

Book Launch: 'The Collective Journey'

Editorial Bifurcaciones and Campus Creativo UNAB invite you to the book launch of "El Viaje Colectivo: La Cultura del Tranvía y del Ómnibus en América del Sur," by authors Guillermo Giucci and Tomás Errázuriz.
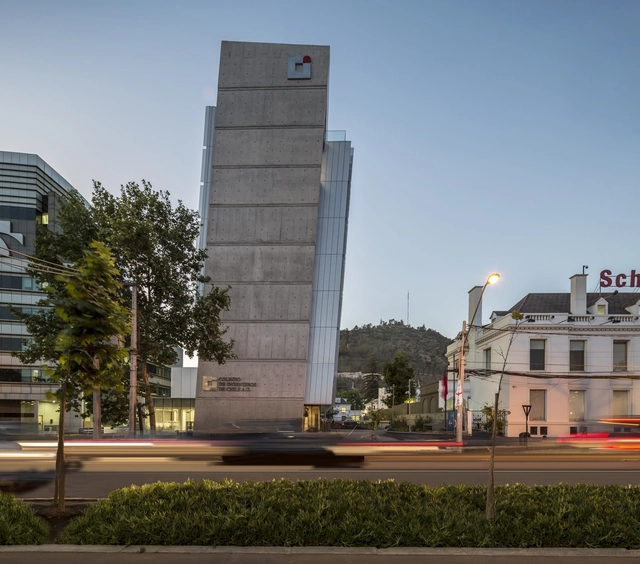
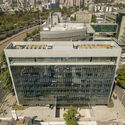
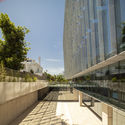
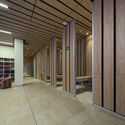
Chilean Association of Engineers Headquarters / Gubbins Architects

Chilean Association of Engineers Headquarters / Gubbins Architects - Offices InteriorsChilean Association of Engineers Headquarters / Gubbins Architects - Offices InteriorsChilean Association of Engineers Headquarters / Gubbins Architects - Offices InteriorsChilean Association of Engineers Headquarters / Gubbins Architects - Offices InteriorsChilean Association of Engineers Headquarters / Gubbins Architects - More Images+ 24

La Divisa House / GVAA

La Divisa House / GVAA - Exterior Photography, Houses, Facade, Door, StairsLa Divisa House / GVAA - Exterior Photography, Houses, FacadeLa Divisa House / GVAA - Interior Photography, Houses, Table, LightingLa Divisa House / GVAA - Exterior Photography, Houses, FacadeLa Divisa House / GVAA - More Images+ 15

•
Maitencillo, Chile
  • Architects: GVAA
  • Area Area of this architecture project Area:  160 m²
  • Year Completion year of this architecture project Year:  2016

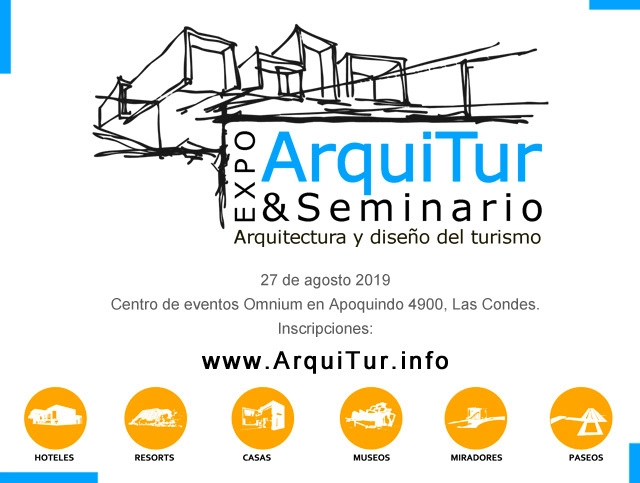
ArchiTour

ArquiTur 2019 will showcase architecture and design for tourism, including technologies, materials, design styles, and sustainable trends to generate new and innovative proposals for tourism infrastructure architecture and design.
House in Matanzas / Cristián Izquierdo Lehmann

House in Matanzas / Cristián Izquierdo Lehmann - HousesHouse in Matanzas / Cristián Izquierdo Lehmann - Interior Photography, Houses, Beam, Chair, TableHouse in Matanzas / Cristián Izquierdo Lehmann - HousesHouse in Matanzas / Cristián Izquierdo Lehmann - HousesHouse in Matanzas / Cristián Izquierdo Lehmann - More Images+ 12

•
Matanzas, Chile
  • Area Area of this architecture project Area:  1915 ft²
  • Year Completion year of this architecture project Year:  2018
  • Manufacturers Brands with products used in this architecture project
    Manufacturers:  Arauco, Concón Maderas Impregnadas, Cutek, Nuprotec, WoodArch

Hats House / SAA arquitectura + territorio

Hats House / SAA arquitectura + territorio - Exterior Photography, Houses, FacadeHats House / SAA arquitectura + territorio - Interior Photography, Houses, BeamHats House / SAA arquitectura + territorio - Interior Photography, Houses, Beam, TableHats House / SAA arquitectura + territorio - HousesHats House / SAA arquitectura + territorio - More Images+ 23

•
Puerto Río Tranquilo, Chile
  • Architects: SAA arquitectura + territorio
  • Area Area of this architecture project Area:  230 m²
  • Year Completion year of this architecture project Year:  2018
  • Manufacturers Brands with products used in this architecture project
    Manufacturers:  GHP Chile, Maderas Petermann, Titan Panel