1. ArchDaily
  2. Chile

Chile

AAD Architecture Art & Contemporary Design

7ZNAIL is a space for design, art, and architecture. Our hallmark is creating exhibition spaces in unconventional and timeless contexts, establishing a hub for the development of creative visual experiences. The space focuses primarily on the visual work of creatives, designers, visual artists, architects, collective projects, and new media, fostering an environment for exchange, exhibition, and promotion that connects with new audiences. It is open to contemporary creatives, hosting varied, transient, and dynamic exhibitions with the goal of generating mobility and circulation within a space centered on creative dissemination and promotion.

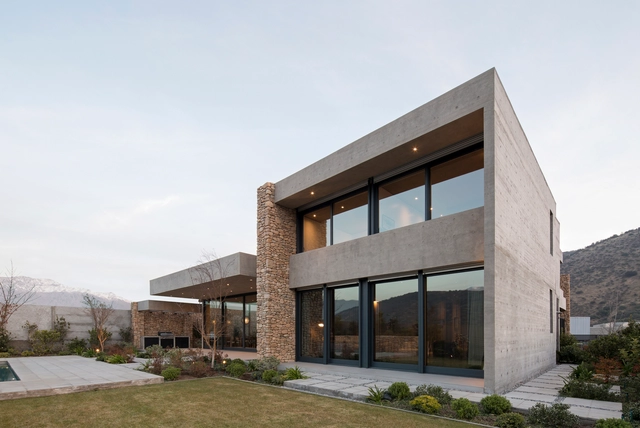
Wood and Architecture Exhibition 2019

In October 2018, the second edition of the Wood and Architecture exhibition, organized by the Universidad San Sebastián School of Architecture in Puerto Montt, was held in the main hall of the Puerto Montt Historical Museum. The exhibition featured work resulting from an invitation to ten young Chilean architecture firms to participate in a small wood architecture brief: a mountain shelter for a Patagonian national park. The images, plans, and models from these exercises in wood exploration, alongside models, drawings, and photographs of various expressions of woodworking by students and faculty of the USS School of Architecture, were visited by more than 3,500 people.

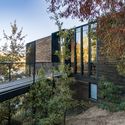
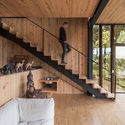
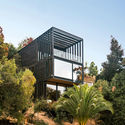
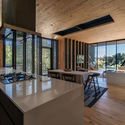
Cerro la Cruz House / Turner Arquitectos

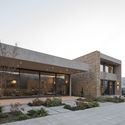
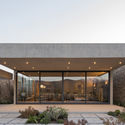
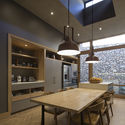
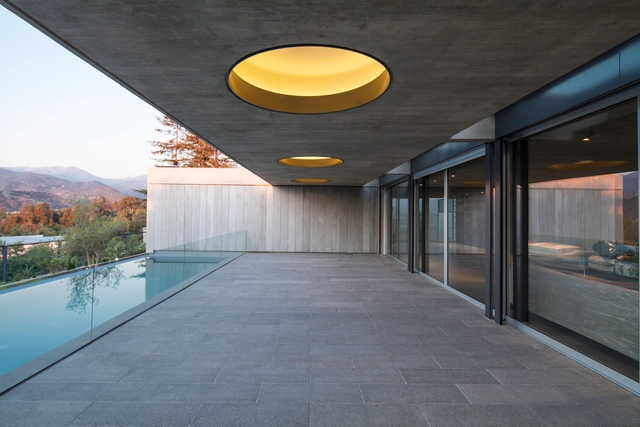
Cerro la Cruz House / Turner Arquitectos - Exterior Photography, Houses, FacadeCerro la Cruz House / Turner Arquitectos - HousesCerro la Cruz House / Turner Arquitectos - HousesCerro la Cruz House / Turner Arquitectos - Interior Photography, Houses, Kitchen, Beam, Table, ChairCerro la Cruz House / Turner Arquitectos - More Images+ 10

•
Lo Barnechea, Chile
  • Architects: Turner Arquitectos
  • Area Area of this architecture project Area:  4284 ft²
  • Year Completion year of this architecture project Year:  2018
  • Manufacturers Brands with products used in this architecture project
    Manufacturers:  European Windows, MK

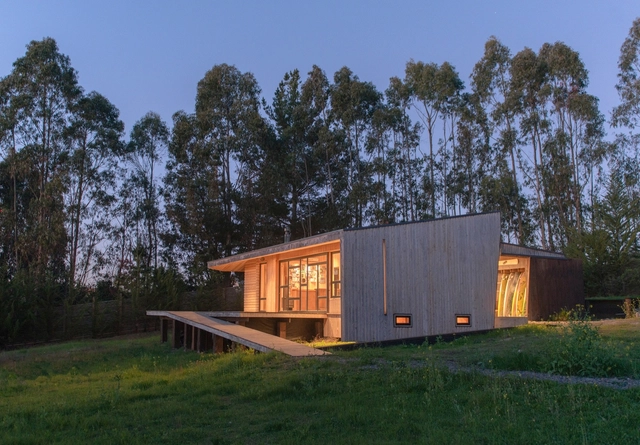
Slope House / Ian Hsü + Gabriel Rudolphy

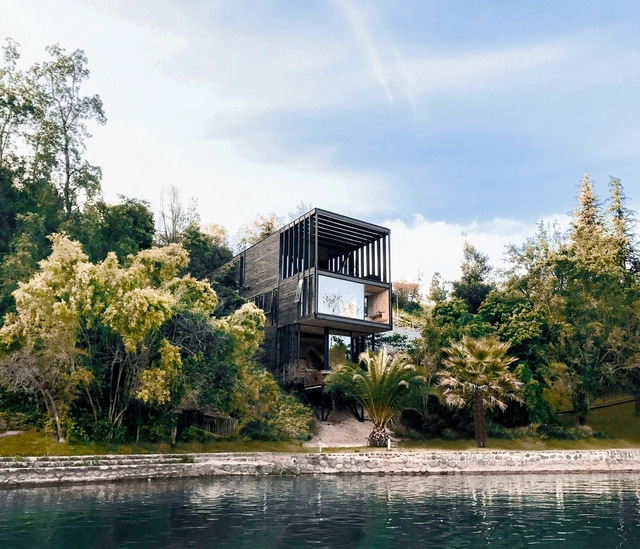
Slope House / Ian Hsü + Gabriel Rudolphy - HousesSlope House / Ian Hsü + Gabriel Rudolphy - Interior Photography, Houses, BeamSlope House / Ian Hsü + Gabriel Rudolphy - Exterior Photography, Houses, Garden, FacadeSlope House / Ian Hsü + Gabriel Rudolphy - Interior Photography, Houses, Beam, Table, Chair, CountertopSlope House / Ian Hsü + Gabriel Rudolphy - More Images+ 27

•
Lake Rapel, Chile
  • Architects: Ian Hsü, Gabriel Rudolphy
  • Area Area of this architecture project Area:  244 m²
  • Year Completion year of this architecture project Year:  2019
  • Manufacturers Brands with products used in this architecture project
    Manufacturers:  Arauco, Atika, Ducasse Industrial, Ventanas Cachagua, Volcan

Ladera Hotel / Estudio Larrain

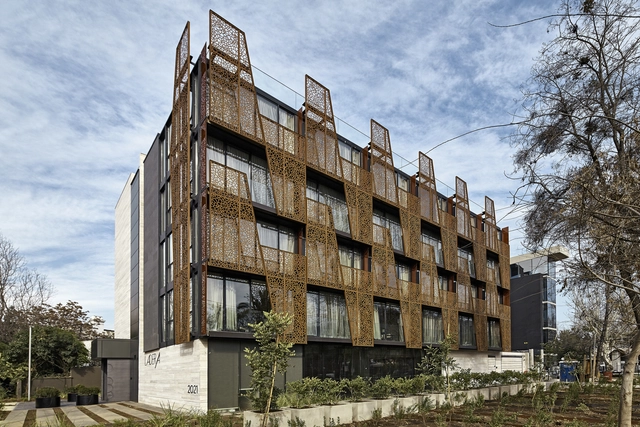
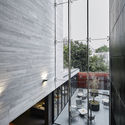
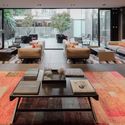
Ladera Hotel / Estudio Larrain - Exterior Photography, Hotels, FacadeLadera Hotel / Estudio Larrain - HotelsLadera Hotel / Estudio Larrain - Interior Photography, Hotels, TableLadera Hotel / Estudio Larrain - HotelsLadera Hotel / Estudio Larrain - More Images+ 23

•
Providencia, Chile

Casa mirador / +arquitectos

Casa mirador / +arquitectos - HousesCasa mirador / +arquitectos - Exterior Photography, Houses, FacadeCasa mirador / +arquitectos - HousesCasa mirador / +arquitectos - Interior Photography, HousesCasa mirador / +arquitectos - More Images+ 18

•
Las Condes, Chile
  • Architects: +arquitectos
  • Area Area of this architecture project Area:  5920 ft²
  • Year Completion year of this architecture project Year:  2013
  • Manufacturers Brands with products used in this architecture project
    Manufacturers:  AutoDesk, RGM, Tecpro, U-GLASS, VANGHAR

Launch of the first issue of PRIMA: The Constructive

Prima is an independent architecture publication focused on the discipline's means of representation. Each issue is structured around a single medium of representation, used to explore a topic best discussed through that specific lens. For each issue, two young Chilean firms and a critic or academic whose work aligns with the theme are invited to contribute.

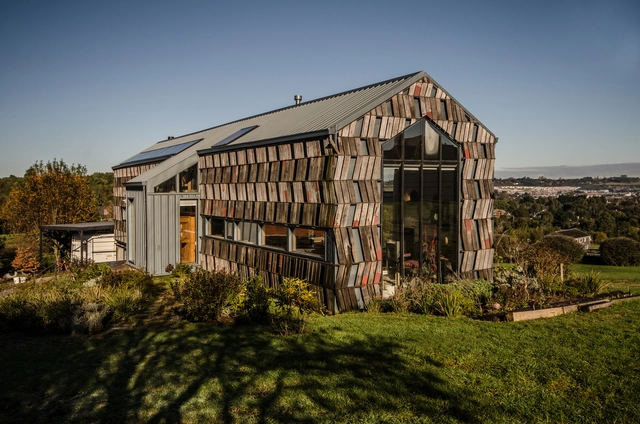
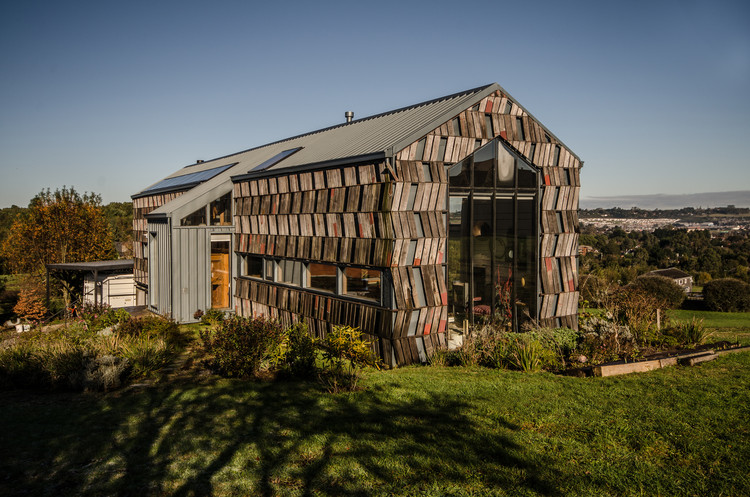
The Warehouse / Eleva Arquitectura

The Warehouse / Eleva Arquitectura - Interior Photography, Houses, BeamThe Warehouse / Eleva Arquitectura - HousesThe Warehouse / Eleva Arquitectura - HousesThe Warehouse / Eleva Arquitectura - HousesThe Warehouse / Eleva Arquitectura - More Images+ 26

•
Puertecillo, Chile
  • Architects: Eleva Arquitectura
  • Area Area of this architecture project Area:  145 m²
  • Year Completion year of this architecture project Year:  2015
  • Manufacturers Brands with products used in this architecture project
    Manufacturers:  Acenor, Baldosas Cordova, Dap Ducasse, Led Studio, Saffco

From Territory to Detail: 13th International Architecture Seminar

The 13th edition of the "Del Territorio al Detalle" (From Territory to Detail) international architecture seminar serves as a space for dialogue and reflection, bringing together students, academics, and professionals alongside renowned Latin American architects. These practitioners are characterized by their dual focus on teaching and professional practice across various fields, ranging from editorial work to artistic experimentation.

Master Class by Domingo Arancibia | Weak Systems: Recent Work and Trajectory

The Faculty of Architecture and Urbanism at the University of Chile and Las Condes Design invite you to celebrate 170 years of architectural education in Chile by participating in lectures by prominent professionals in the field.

House 14 / Alvano y Riquelme

House 14 / Alvano y Riquelme - HousesHouse 14 / Alvano y Riquelme - HousesHouse 14 / Alvano y Riquelme - Interior Photography, Houses, Door, Facade, TableHouse 14 / Alvano y Riquelme - Interior Photography, Houses, Bedroom, Beam, BedHouse 14 / Alvano y Riquelme - More Images+ 10

•
Casablanca, Chile
  • Architects: Alvano y Riquelme
  • Area Area of this architecture project Area:  120 m²
  • Year Completion year of this architecture project Year:  2017
  • Manufacturers Brands with products used in this architecture project
    Manufacturers:  Acor, Arauco, MK, Milesi

Long House / María Laura Cristi + Tramarquitectura

Long House / María Laura Cristi + Tramarquitectura - Interior Photography, Houses, Beam, Table, ChairLong House / María Laura Cristi + Tramarquitectura - Interior Photography, Houses, Facade, Beam, Door, HandrailLong House / María Laura Cristi + Tramarquitectura - Exterior Photography, Houses, FacadeLong House / María Laura Cristi + Tramarquitectura - Exterior Photography, Houses, FacadeLong House / María Laura Cristi + Tramarquitectura - More Images+ 23

•
Puerto Varas, Chile
  • Area Area of this architecture project Area:  200 m²
  • Year Completion year of this architecture project Year:  2017
  • Manufacturers Brands with products used in this architecture project
    Manufacturers:  Hunter Douglas

FIFTY: The architecture exhibition celebrating the 50th anniversary of the School of Architecture at the University of Bío-Bío

CINCUENTA is an architecture exhibition celebrating the 50th anniversary of the School of Architecture at the University of Bío-Bío, following its founding under the institutional umbrella of the State Technical University (UTE) in 1969.

CINCUENTA is a retrospective exhibition that features 35 projects built over the last 50 years, selected through three different modalities. The exhibition aims to provide an overview that allows the viewer to explore the architectural production of the first school of architecture in southern Chile, emphasizing the collective body of work produced under the same educational framework, regardless of differences in scale, location, or era.

Oblique Strategies

Estrategias Oblicuas: an event reflecting on electronic music.

Aaron Betsky Lecture | UC Architecture

Aaron Betsky, president of the School of Architecture at Taliesin in the United States, architect, critic, and curator, will deliver the lecture "Beyond Buildings: Reimagining Architecture."

Portfolio Series - Cristian Axl Valdés/Mutar Estudio

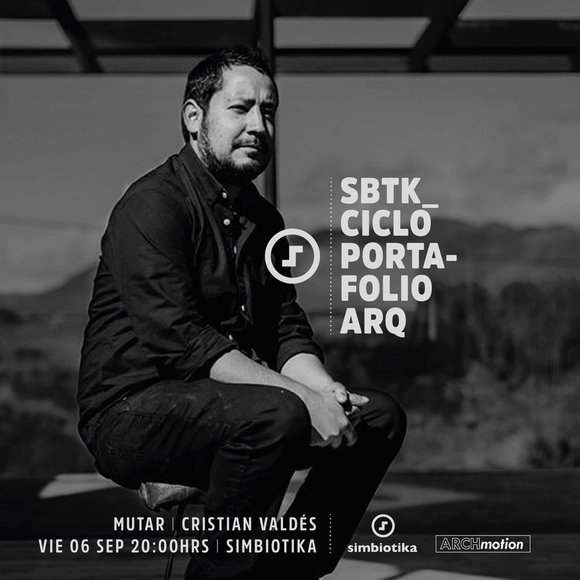
Estudio Simbiotika and Archmotion are launching the Portfolio Cycle, a series of talks featuring studios and architects from the "Made in Talca" movement, showcasing a selection of projects and works completed both within and outside the Maule region in recent years. Invited speakers include Enzo Sartori/111 Arquitectos, Juan Paulo Alarcón/Surco Studio, José Miguel Mardones/Archmotion, Carlos Candia/Aplomo, and Felipe Alarcón. The first session will be led by Cristián Axl Valdés of Mutar Estudio on September 6th at 8:00 PM at Estudio Simbiotika, 8 Ote 925 (between 2 and 3 Sur), Talca.

Sol House / Lorena Troncoso Valencia

Sol House / Lorena Troncoso Valencia - HousesSol House / Lorena Troncoso Valencia - Interior Photography, Houses, Beam, FacadeSol House / Lorena Troncoso Valencia - Interior Photography, Houses, Deck, BeamSol House / Lorena Troncoso Valencia - Exterior Photography, Houses, FacadeSol House / Lorena Troncoso Valencia - More Images+ 43

•
Pelluhue, Chile
  • Area Area of this architecture project Area:  120 m²
  • Year Completion year of this architecture project Year:  2019
  • Manufacturers Brands with products used in this architecture project
    Manufacturers:  GRAPHISOFT, Algifol, Atika, Sipa

As if we were tourists: the extraordinary in urban wanderings

The Millennium Nucleus for Mobilities and Territories (MOVYT) invites all interested parties to attend its public masterclasses, which will be delivered by international guests as part of an international course held at the Faculty of Architecture and Urbanism of the University of Chile from September 2 to 5.