1. ArchDaily
  2. Chile

Chile

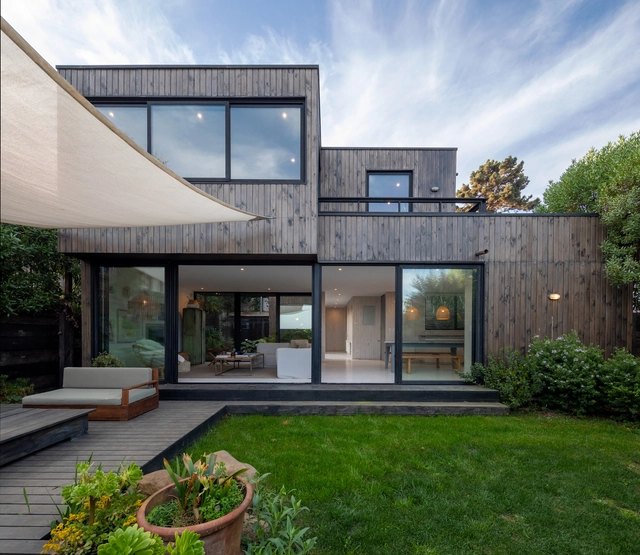
PC21 House / EXTERIA

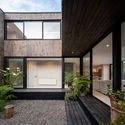
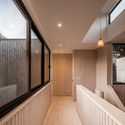
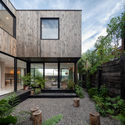
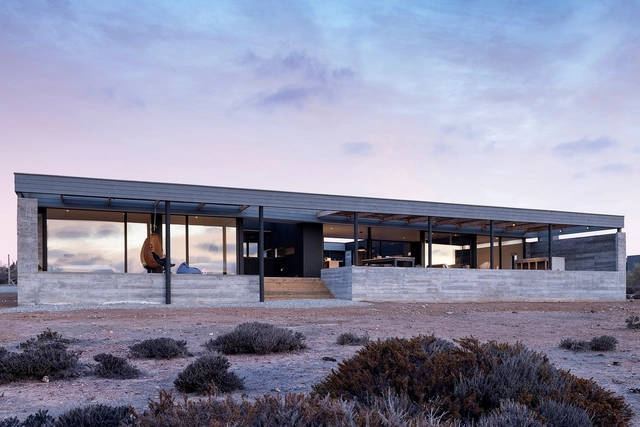
PC21 House / EXTERIA - Exterior Photography, Houses, FacadePC21 House / EXTERIA - Interior Photography, Houses, Kitchen, Door, Beam, Table, ChairPC21 House / EXTERIA - Interior Photography, Houses, Beam, Table, Lighting, ChairPC21 House / EXTERIA - Exterior Photography, HousesPC21 House / EXTERIA - More Images+ 27

•
Tunquen, Chile
  • Architects: EXTERIA
  • Area Area of this architecture project Area:  250 m²
  • Year Completion year of this architecture project Year:  2019
  • Manufacturers Brands with products used in this architecture project
    Manufacturers:  AutoDesk, Cosentino, Hansgrohe, Bosca, CHC, +3

EDAD - National Gathering for Open and Distributed Design

During the COVID-19 pandemic in Chile, numerous Open Design and Distributed Manufacturing initiatives have emerged. By leveraging digital networks and media, these initiatives develop and share high-standard Open Source models that are materialized across the country, creating an exponential impact.

How can we make this type of social and economic behavior permanent, beyond an emergency context?

Curaumilla House / Andrés Riveros + Crescente Böhme Alemparte
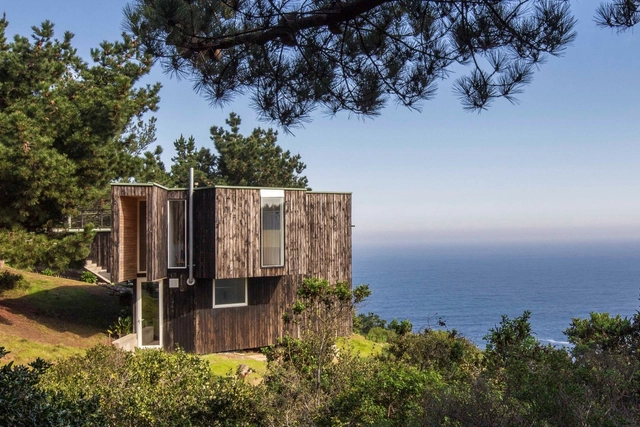
Curaumilla House / Andrés Riveros + Crescente Böhme Alemparte  - Exterior Photography, Houses, FenceCuraumilla House / Andrés Riveros + Crescente Böhme Alemparte  - Exterior Photography, HousesCuraumilla House / Andrés Riveros + Crescente Böhme Alemparte  - Interior Photography, Houses, Beam, Stairs, FacadeCuraumilla House / Andrés Riveros + Crescente Böhme Alemparte  - Interior Photography, HousesCuraumilla House / Andrés Riveros + Crescente Böhme Alemparte  - More Images+ 25
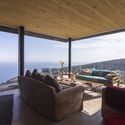
•
Valparaíso, Chile
  • Area Area of this architecture project Area:  135 m²
  • Year Completion year of this architecture project Year:  2016
  • Manufacturers Brands with products used in this architecture project
    Manufacturers:  AutoDesk, GHP Chile, Maderas Tarapacá

Papudo Family Health Center / Iglesis Arquitectos
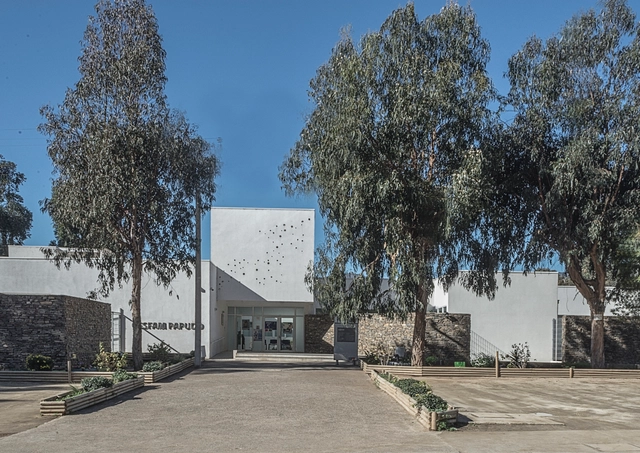
Papudo Family Health Center / Iglesis Arquitectos - Exterior Photography,  Healthcare CenterPapudo Family Health Center / Iglesis Arquitectos - Exterior Photography,  Healthcare CenterPapudo Family Health Center / Iglesis Arquitectos - Exterior Photography,  Healthcare Center, StairsPapudo Family Health Center / Iglesis Arquitectos - Interior Photography,  Healthcare CenterPapudo Family Health Center / Iglesis Arquitectos - More Images+ 13
  • Area Area of this architecture project Area:  1181 m²
  • Year Completion year of this architecture project Year:  2015
  • Manufacturers Brands with products used in this architecture project
    Manufacturers:  AutoDesk

Parque Arboleda Residential Complex / Izquierdo Lehmann
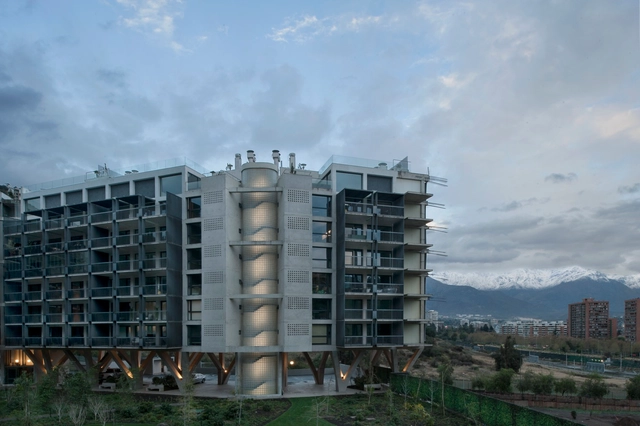
•
Vitacura, Chile
  • Architects: Izquierdo Lehmann
  • Area Area of this architecture project Area:  9163 m²
  • Year Completion year of this architecture project Year:  2019
  • Manufacturers Brands with products used in this architecture project
    Manufacturers:  Sto, Miele, VEKA, Haro, MK, +5

Mesamavida Store / Jaime Sepúlveda Arias
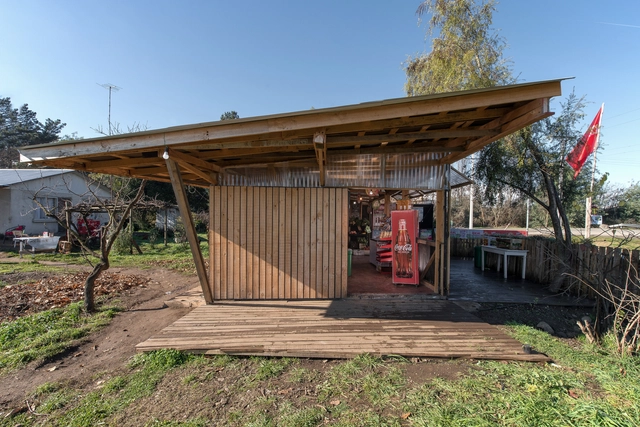
Mesamavida Store / Jaime Sepúlveda Arias - Interior Photography, Market, Deck, BeamMesamavida Store / Jaime Sepúlveda Arias - Exterior Photography, MarketMesamavida Store / Jaime Sepúlveda Arias - Exterior Photography, MarketMesamavida Store / Jaime Sepúlveda Arias - Exterior Photography, MarketMesamavida Store / Jaime Sepúlveda Arias - More Images+ 22
•
Mesamavida, Chile
  • Area Area of this architecture project Area:  28 m²
  • Year Completion year of this architecture project Year:  2018
  • Manufacturers Brands with products used in this architecture project
    Manufacturers:  Arauco, Cintac®, Volcan, AutoDesk, Trimble Navigation

Two Patios House / Ignacio Correa

Two Patios House / Ignacio Correa - Exterior Photography, House Interiors, DoorTwo Patios House / Ignacio Correa - Interior Photography, House Interiors, Facade, HandrailTwo Patios House / Ignacio Correa - Exterior Photography, House Interiors, Garden, FacadeTwo Patios House / Ignacio Correa - Interior Photography, House Interiors, Bedroom, Beam, DoorTwo Patios House / Ignacio Correa - More Images+ 10

  • Architects: Ignacio Correa
  • Area Area of this architecture project Area:  1829 ft²
  • Year Completion year of this architecture project Year:  2018
  • Manufacturers Brands with products used in this architecture project
    Manufacturers:  Behr

Ziba House / Gonzalo Mardones V Arquitectos
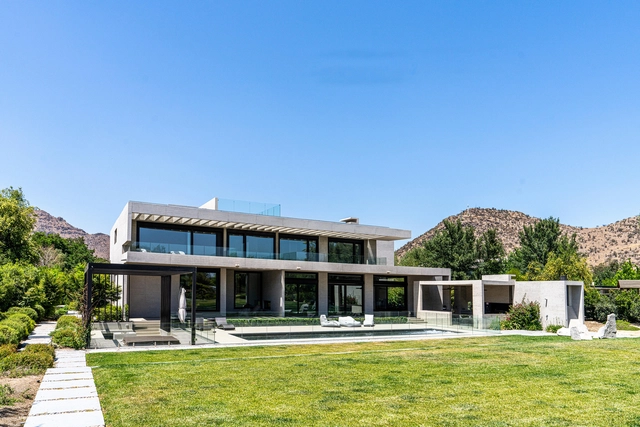
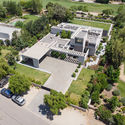
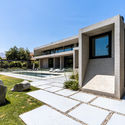
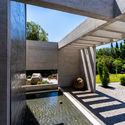
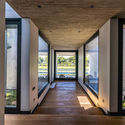
Ziba House / Gonzalo Mardones V Arquitectos - Exterior Photography, HousesZiba House / Gonzalo Mardones V Arquitectos - Exterior Photography, Houses, Garden, FacadeZiba House / Gonzalo Mardones V Arquitectos - Exterior Photography, Houses, GardenZiba House / Gonzalo Mardones V Arquitectos - Interior Photography, HousesZiba House / Gonzalo Mardones V Arquitectos - More Images+ 36
•
Colina, Chile

SF House / Juan Carlos Sabbagh Arquitectos
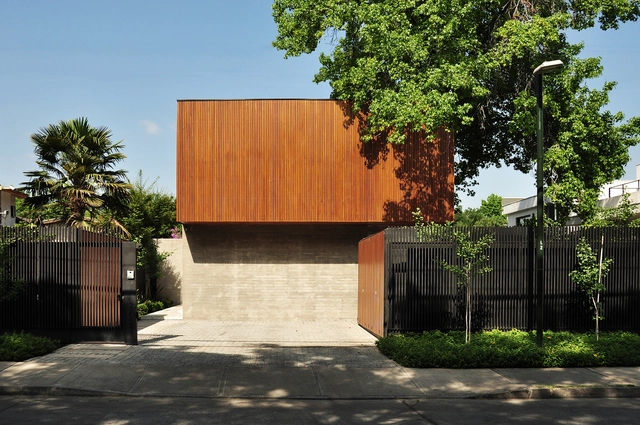
SF House / Juan Carlos Sabbagh Arquitectos - Exterior Photography, Houses, GardenSF House / Juan Carlos Sabbagh Arquitectos - Interior Photography, Houses, Beam, Table, ChairSF House / Juan Carlos Sabbagh Arquitectos - Interior Photography, Houses, BathroomSF House / Juan Carlos Sabbagh Arquitectos - Interior Photography, HousesSF House / Juan Carlos Sabbagh Arquitectos - More Images+ 19
•
Providencia, Chile
  • Area Area of this architecture project Area:  250 m²
  • Year Completion year of this architecture project Year:  2019
  • Manufacturers Brands with products used in this architecture project
    Manufacturers:  AutoDesk, CELCON, CLC Maderas, GLASSTECH, MK, +1

Two Towers and a Trail / Azócar Catrón Arquitectos
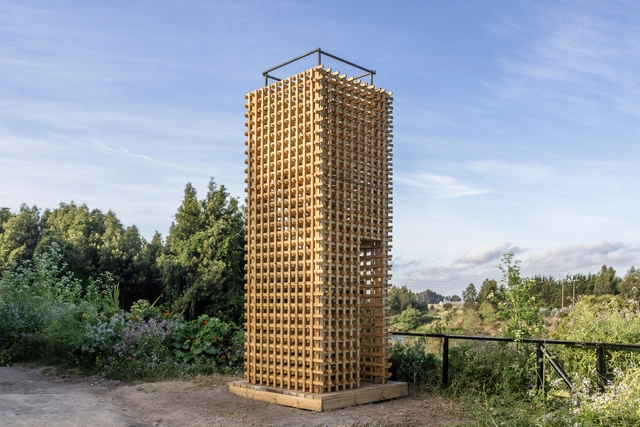
Two Towers and a Trail / Azócar Catrón Arquitectos - Exterior Photography, SustainabilityTwo Towers and a Trail / Azócar Catrón Arquitectos - Interior Photography, SustainabilityTwo Towers and a Trail / Azócar Catrón Arquitectos - Interior Photography, Sustainability, BeamTwo Towers and a Trail / Azócar Catrón Arquitectos - Exterior Photography, SustainabilityTwo Towers and a Trail / Azócar Catrón Arquitectos - More Images+ 23
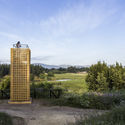
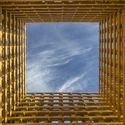
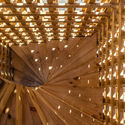
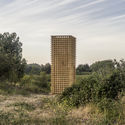
  • Area Area of this architecture project Area:  5 m²
  • Year Completion year of this architecture project Year:  2016
  • Manufacturers Brands with products used in this architecture project
    Manufacturers:  AutoDesk, Arauco, Trimble

AOA Dialogue Series for Action | Series 01: 02 Architects of the World and the Crisis

Aiming to continue the discussion and uncover opportunities for adaptation and resilience, the Association of Architecture Offices (AOA) continues its series of conversations addressing various topics relevant to both professional practice and the public and private spheres that shape the city.

Los Almendros and Los Gemelos Viewpoints / Parquemet

Los Almendros and Los Gemelos Viewpoints / Parquemet - Exterior Photography, Installations & Structures, DeckLos Almendros and Los Gemelos Viewpoints / Parquemet - Exterior Photography, Installations & StructuresLos Almendros and Los Gemelos Viewpoints / Parquemet - Interior Photography, Installations & StructuresLos Almendros and Los Gemelos Viewpoints / Parquemet - Exterior Photography, Installations & StructuresLos Almendros and Los Gemelos Viewpoints / Parquemet - More Images+ 20

  • Architects: Parquemet
  • Area Area of this architecture project Area:  765 m²
  • Year Completion year of this architecture project Year:  2019

El Arrayan House / Oficina Bravo

El Arrayan House / Oficina Bravo - Interior Photography, Houses, BedroomEl Arrayan House / Oficina Bravo - Exterior Photography, Houses, Courtyard, FacadeEl Arrayan House / Oficina Bravo - Interior Photography, HousesEl Arrayan House / Oficina Bravo - Exterior Photography, Houses, GardenEl Arrayan House / Oficina Bravo - More Images+ 10

•
Lo Barnechea, Chile
  • Architects: Oficina Bravo
  • Area Area of this architecture project Area:  190 m²
  • Year Completion year of this architecture project Year:  2018
  • Manufacturers Brands with products used in this architecture project
    Manufacturers:  Eco Pinturas, Timbercret

Isolated Dialogues: "The City of Germán Bannen"

Isolation, viewed from various perspectives and disciplines, is the central theme of the "Isolated Dialogues" series, organized by the School of Architecture at Universidad Finis Terrae. The series takes place every Wednesday and features national and international artists, architects, designers, musicians, scientists, and journalists as guest speakers.

Materials in Contemporary Sustainable Architecture: Felipe Carrasco

Join us on Monday, July 13, at 8:00 PM for a talk with Felipe Carrasco, architect at GMMC Australia and Director of the SouthAmerican Masterclass - COMA. Presented by: Nicolas Valencia | Editorial & Data Manager | ArchDaily

VC House / Dumay Arquitectos

VC House  / Dumay Arquitectos - Exterior Photography, House InteriorsVC House  / Dumay Arquitectos - Interior Photography, House Interiors, Deck, BeamVC House  / Dumay Arquitectos - Interior Photography, House InteriorsVC House  / Dumay Arquitectos - Interior Photography, House InteriorsVC House  / Dumay Arquitectos - More Images+ 21

•
Huentaleuquen, Chile
  • Architects: Dumay Arquitectos
  • Area Area of this architecture project Area:  1722 ft²
  • Year Completion year of this architecture project Year:  2018
  • Manufacturers Brands with products used in this architecture project
    Manufacturers:  AutoDesk, CHC, Concón Maderas Impregnadas, Kitchen Center, Scanavini, +1

Zagreb Office / Oficina Bravo

Zagreb Office  / Oficina Bravo - Exterior Photography, Offices Interiors, DoorZagreb Office  / Oficina Bravo - Exterior Photography, Offices Interiors, StairsZagreb Office  / Oficina Bravo - Interior Photography, Offices Interiors, Column, Beam, HandrailZagreb Office  / Oficina Bravo - Interior Photography, Offices InteriorsZagreb Office  / Oficina Bravo - More Images+ 9

  • Architects: Oficina Bravo
  • Area Area of this architecture project Area:  2798 ft²
  • Year Completion year of this architecture project Year:  2018
  • Manufacturers Brands with products used in this architecture project
    Manufacturers:  Villalba

Recycling Three Heritage Houses / Moraga-Höpfner Arquitectos
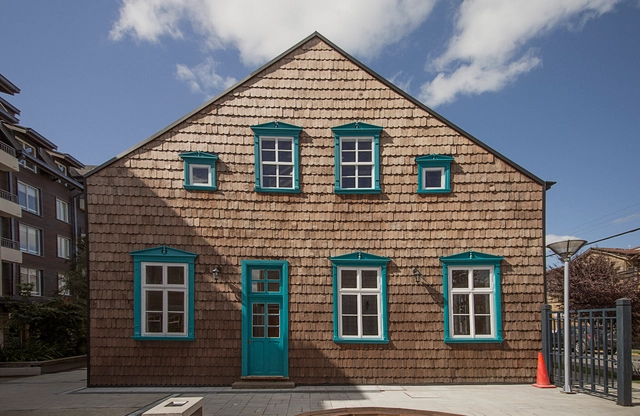
Recycling Three Heritage Houses / Moraga-Höpfner Arquitectos - Exterior Photography, Heritage, Facade, DoorRecycling Three Heritage Houses / Moraga-Höpfner Arquitectos - Exterior Photography, Heritage, FacadeRecycling Three Heritage Houses / Moraga-Höpfner Arquitectos - Interior Photography, Heritage, DoorRecycling Three Heritage Houses / Moraga-Höpfner Arquitectos - Exterior Photography, HeritageRecycling Three Heritage Houses / Moraga-Höpfner Arquitectos - More Images+ 34

  • Architects: Moraga-Höpfner Arquitectos
  • Area Area of this architecture project Area:  1076 m²
  • Year Completion year of this architecture project Year:  2018
  • Manufacturers Brands with products used in this architecture project
    Manufacturers:  AutoDesk, ULMA Architectural Solutions, CHC, Dap Ducasse, Eglo, +2