1. ArchDaily
  2. Chile

Chile

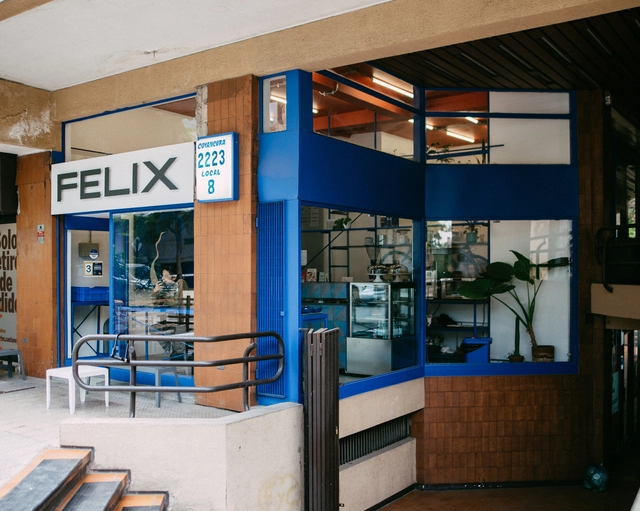
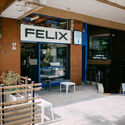
Felix Café / Oficina Bravo

Felix Café / Oficina Bravo - Interior Photography, Coffee ShopFelix Café / Oficina Bravo - Interior Photography, Coffee Shop, Kitchen, TableFelix Café / Oficina Bravo - Interior Photography, Coffee ShopFelix Café / Oficina Bravo - Interior Photography, Coffee ShopFelix Café / Oficina Bravo - More Images+ 18

•
Providencia, Chile
  • Architects: Oficina Bravo
  • Area Area of this architecture project Area:  56 m²
  • Year Completion year of this architecture project Year:  2021

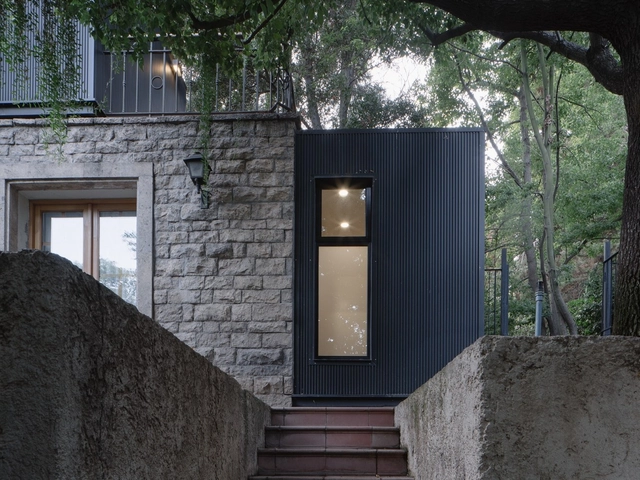
Casanova Renovation / Monolito Arquitectos

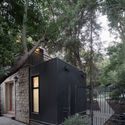
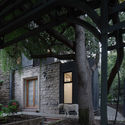
Casanova Renovation / Monolito Arquitectos - Exterior Photography, ExtensionCasanova Renovation / Monolito Arquitectos - Exterior Photography, ExtensionCasanova Renovation / Monolito Arquitectos - Exterior Photography, ExtensionCasanova Renovation / Monolito Arquitectos - Exterior Photography, Extension, BeamCasanova Renovation / Monolito Arquitectos - More Images+ 26

•
La Reina, Chile
  • Area Area of this architecture project Area:  520 m²
  • Year Completion year of this architecture project Year:  2018
  • Manufacturers Brands with products used in this architecture project
    Manufacturers:  AutoDesk, Hunter Douglas, Kactus impermeabilización, MK, Trimble

Canela House / ValdesHagemann

Canela House / ValdesHagemann - Exterior Photography, HousesCanela House / ValdesHagemann - Exterior Photography, HousesCanela House / ValdesHagemann - Interior Photography, Houses, BedroomCanela House / ValdesHagemann - Interior Photography, Houses, Facade, LightingCanela House / ValdesHagemann - More Images+ 10

•
Angostura, Chile
  • Architects: ValdesHagemann
  • Area Area of this architecture project Area:  3014 ft²
  • Year Completion year of this architecture project Year:  2019

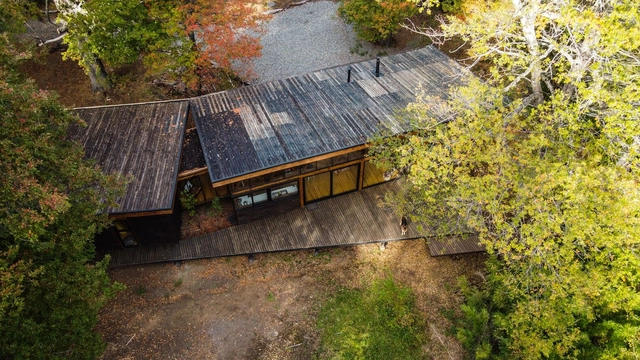
Coyan Refuge / SAA Arquitectura + Territorio

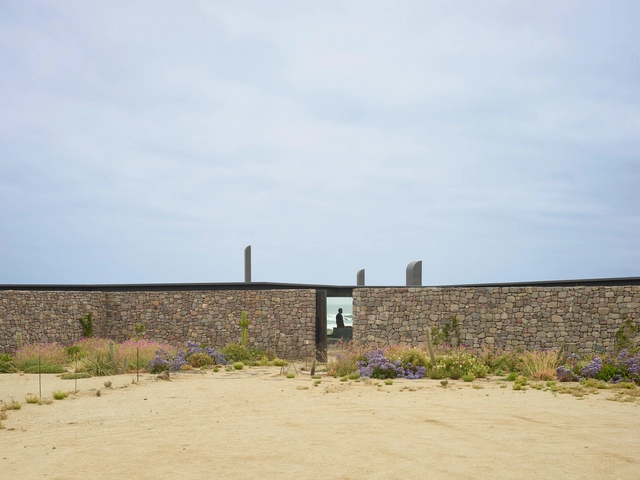
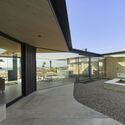
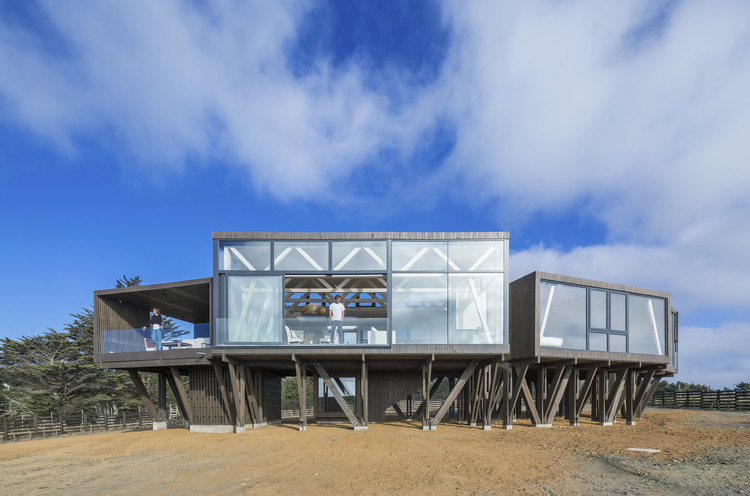
Coyan Refuge / SAA Arquitectura + Territorio - Exterior Photography, HousesCoyan Refuge / SAA Arquitectura + Territorio - Exterior Photography, HousesCoyan Refuge / SAA Arquitectura + Territorio - Interior Photography, Houses, BeamCoyan Refuge / SAA Arquitectura + Territorio - Exterior Photography, HousesCoyan Refuge / SAA Arquitectura + Territorio - More Images+ 18

  • Area Area of this architecture project Area:  118 m²
  • Year Completion year of this architecture project Year:  2020
  • Manufacturers Brands with products used in this architecture project
    Manufacturers:  Arauco, Cutek, WoodArch

Zaguán House / EstudioFES + EV Arquitectos

Zaguán House / EstudioFES + EV Arquitectos - Exterior Photography, HousesZaguán House / EstudioFES + EV Arquitectos - Interior Photography, Houses, BeamZaguán House / EstudioFES + EV Arquitectos - Interior Photography, Houses, Beam, TableZaguán House / EstudioFES + EV Arquitectos - Exterior Photography, HousesZaguán House / EstudioFES + EV Arquitectos - More Images+ 16

  • Area Area of this architecture project Area:  228 m²
  • Year Completion year of this architecture project Year:  2019
  • Manufacturers Brands with products used in this architecture project
    Manufacturers:  AutoDesk, Budnik, CHC, Cintac®, Maderera nacional, +1

Book Launch: Santiago de Chile 1977-1990: Architecture, City, and Politics

The book launch for Santiago de Chile 1977-1990: Arquitectura, Ciudad y Política by Daniel Talesnik will take place next Tuesday, July 27, at 6:00 p.m. via the UC School of Architecture's Facebook Live. The event will feature commentary from Andrea Insunza, Amarí Peliwoski, and Tomás Errazuriz.

Introducing Trayectopia: A card game for developing more participatory urban design processes

MOVYT has created a tool to support, among other things, the design of Mobility Plans that municipalities must implement under the new Public Space Contribution Law. The launch will take place on Thursday, July 8, at 10:00 AM via our digital platforms, where participants will be able to download the cards for free.
3x3 Retreat / Estudio Diagonal

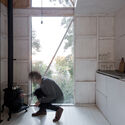
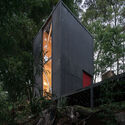
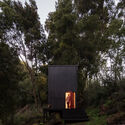
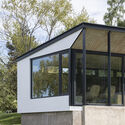
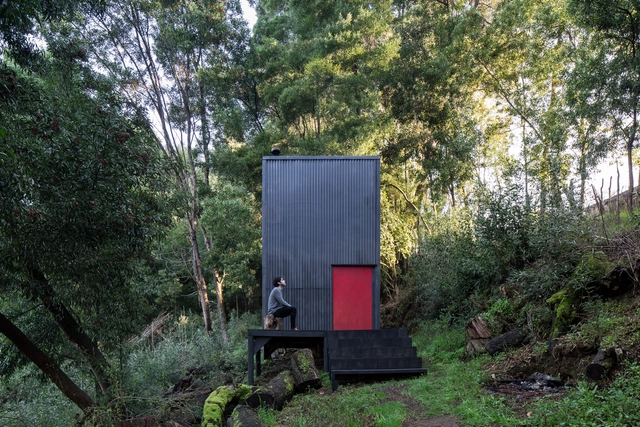
3x3 Retreat / Estudio Diagonal - Exterior Photography, Houses3x3 Retreat / Estudio Diagonal - Interior Photography, Houses, Kitchen, Sink, Countertop3x3 Retreat / Estudio Diagonal - Exterior Photography, Houses3x3 Retreat / Estudio Diagonal - Exterior Photography, Houses3x3 Retreat / Estudio Diagonal - More Images+ 15

•
La Unión, Chile
  • Architects: Estudio Diagonal
  • Area Area of this architecture project Area:  161 ft²
  • Year Completion year of this architecture project Year:  2019
  • Manufacturers Brands with products used in this architecture project
    Manufacturers:  Arauco, GRAPHISOFT

Lake Pavilion / Ignacio Correa

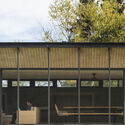
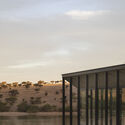
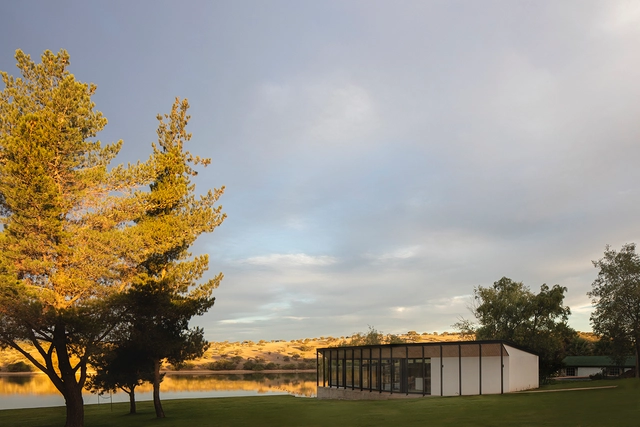
Lake Pavilion / Ignacio Correa - Exterior Photography, HousesLake Pavilion / Ignacio Correa - Exterior Photography, HousesLake Pavilion / Ignacio Correa - Exterior Photography, HousesLake Pavilion / Ignacio Correa - Exterior Photography, HousesLake Pavilion / Ignacio Correa - More Images+ 14

  • Architects: Ignacio Correa
  • Area Area of this architecture project Area:  915 ft²
  • Year Completion year of this architecture project Year:  2021
  • Manufacturers Brands with products used in this architecture project
    Manufacturers:  Arauco, Atika

1972 Exhibition: Cities for Downtown Santiago

“1972 | Cities for Downtown Santiago” is a curatorial cycle by barco, produced in collaboration with Uruguayan researcher and architect Carolina Tobler. It seeks to develop and critically examine a significant episode in Chilean architecture that marks the end of a specific way of thinking about and creating the city: the 1972 Competition for the Remodeling of Downtown Santiago. The cycle includes a physical exhibition, three virtual conversations, and an academic workshop held within the UC Master of Urban Project program.
Seminar: Tools for Researching Contemporary Architecture

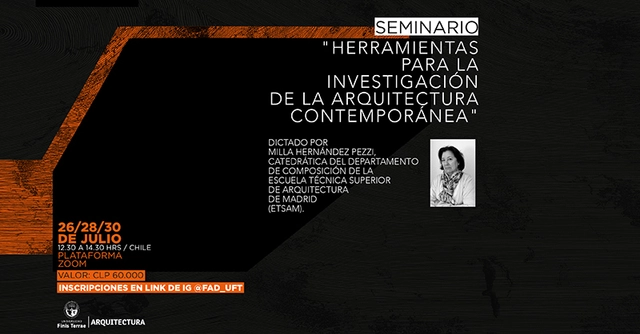
The Faculty of Architecture and Design at Universidad Finis Terrae (Chile) is organizing the online seminar "Tools for Researching Contemporary Architecture," which will be led by the distinguished professor Milla Hernández Pezzi, a tenured professor in the Department of Architectural Composition at the Escuela Técnica Superior de Arquitectura de Madrid (ETSAM).
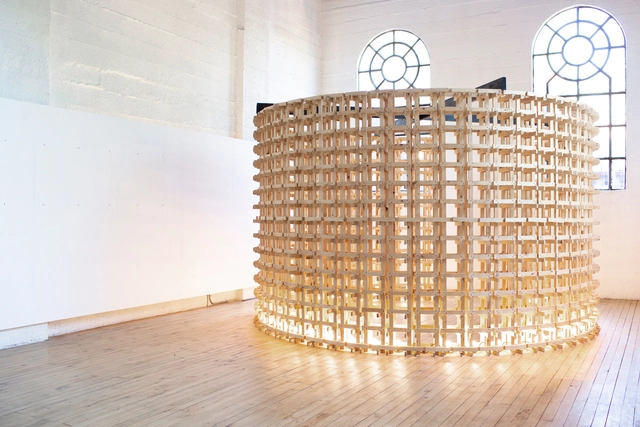
Fragments Room Pavilion / Azócar Catrón Arquitectos

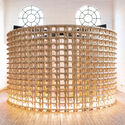
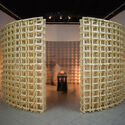
Fragments Room Pavilion / Azócar Catrón Arquitectos - Interior Photography, Pavilion, BeamFragments Room Pavilion / Azócar Catrón Arquitectos - Interior Photography, PavilionFragments Room Pavilion / Azócar Catrón Arquitectos - Interior Photography, PavilionFragments Room Pavilion / Azócar Catrón Arquitectos - Interior Photography, Pavilion, FacadeFragments Room Pavilion / Azócar Catrón Arquitectos - More Images+ 22

  • Area Area of this architecture project Area:  194 ft²
  • Year Completion year of this architecture project Year:  2019
  • Manufacturers Brands with products used in this architecture project
    Manufacturers:  AutoDesk, Arauco, Trimble Navigation

Online Seminar: Women of Earth

Women of Earth is an online seminar that explores earthen construction by women throughout Chile.
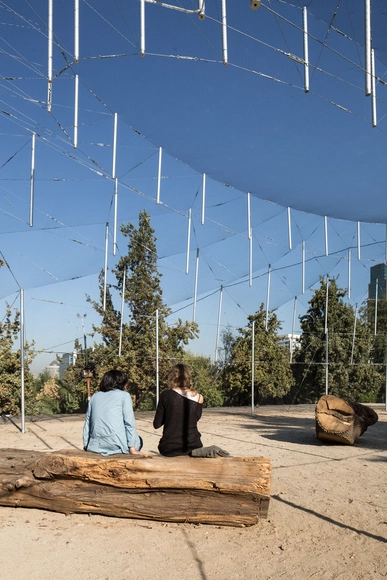
Después del Domo / Claudio Torres Salazar + Yuji Harada + Clarita Reutter Susaeta + Emile Straub

Después del Domo / Claudio Torres Salazar + Yuji Harada + Clarita Reutter Susaeta + Emile Straub - PavilionDespués del Domo / Claudio Torres Salazar + Yuji Harada + Clarita Reutter Susaeta + Emile Straub - PavilionDespués del Domo / Claudio Torres Salazar + Yuji Harada + Clarita Reutter Susaeta + Emile Straub - PavilionDespués del Domo / Claudio Torres Salazar + Yuji Harada + Clarita Reutter Susaeta + Emile Straub - PavilionDespués del Domo / Claudio Torres Salazar + Yuji Harada + Clarita Reutter Susaeta + Emile Straub - More Images+ 28

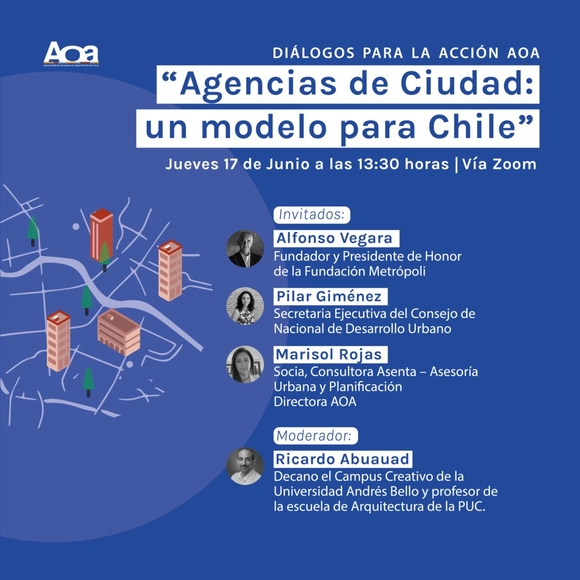
AOA Dialogues for Action: "City Agencies: A Model for Chile"

In these times of change, the AOA proposes an optimistic approach to the challenges facing cities and their citizens in both local and global contexts. We aim to highlight existing opportunities for positive change during and after crises, fostering more resilient cities in both the immediate and long term.
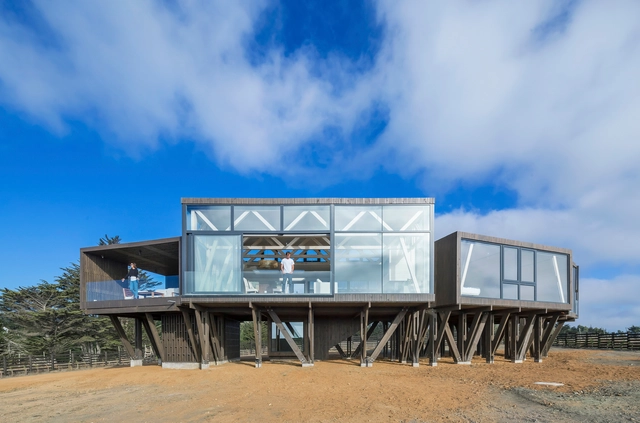
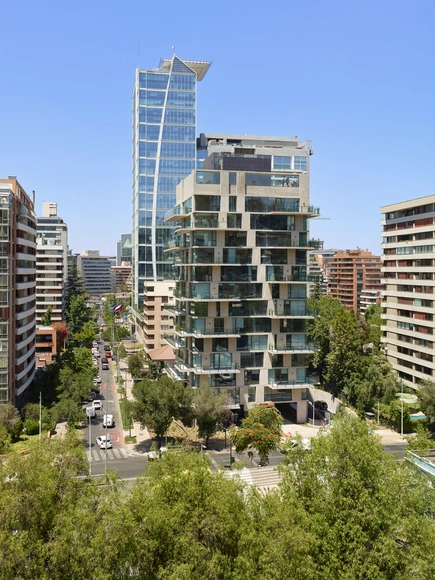
Coral House / LAND Arquitectos

Coral House / LAND Arquitectos - Exterior Photography, HousesCoral House / LAND Arquitectos - Interior Photography, Houses, Kitchen, Beam, Facade, TableCoral House / LAND Arquitectos - Interior Photography, Houses, BeamCoral House / LAND Arquitectos - Exterior Photography, Houses, FacadeCoral House / LAND Arquitectos - More Images+ 22

  • Architects: LAND Arquitectos
  • Area Area of this architecture project Area:  254 m²
  • Year Completion year of this architecture project Year:  2019
  • Professionals: DICYP

Edificio Riesco Leguia / ValdesHagemann

Edificio Riesco Leguia / ValdesHagemann - Exterior Photography, ApartmentsEdificio Riesco Leguia / ValdesHagemann - Interior Photography, Apartments, Table, Lighting, CountertopEdificio Riesco Leguia / ValdesHagemann - Interior Photography, Apartments, Kitchen, Countertop, Table, ChairEdificio Riesco Leguia / ValdesHagemann - Interior Photography, Apartments, Bedroom, BedEdificio Riesco Leguia / ValdesHagemann - More Images+ 45

•
Las Condes, Chile
  • Architects: ValdesHagemann
  • Area Area of this architecture project Area:  7600 m²
  • Year Completion year of this architecture project Year:  2020
  • Manufacturers Brands with products used in this architecture project
    Manufacturers:  Brimat, Dialum, PARKY, Tecma

House Altos / Duque Motta & AA

House Altos / Duque Motta & AA - Interior Photography, Houses, FacadeHouse Altos / Duque Motta & AA - Interior Photography, HousesHouse Altos / Duque Motta & AA - Interior Photography, HousesHouse Altos / Duque Motta & AA - Exterior Photography, Houses, FacadeHouse Altos / Duque Motta & AA - More Images+ 17

•
Colina, Chile
  • Architects: Duque Motta & AA
  • Area Area of this architecture project Area:  340 m²
  • Year Completion year of this architecture project Year:  2020