1. ArchDaily
  2. Chile

Chile

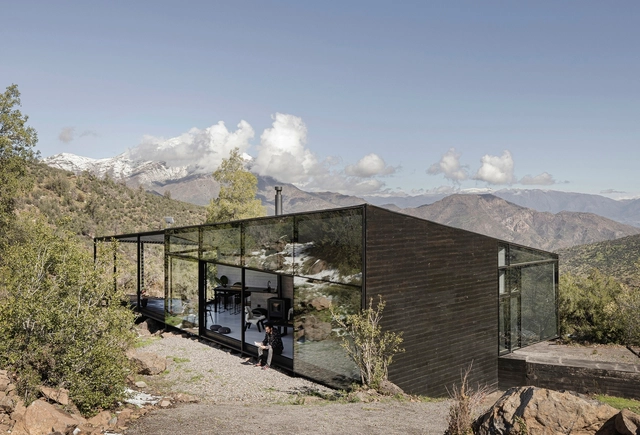
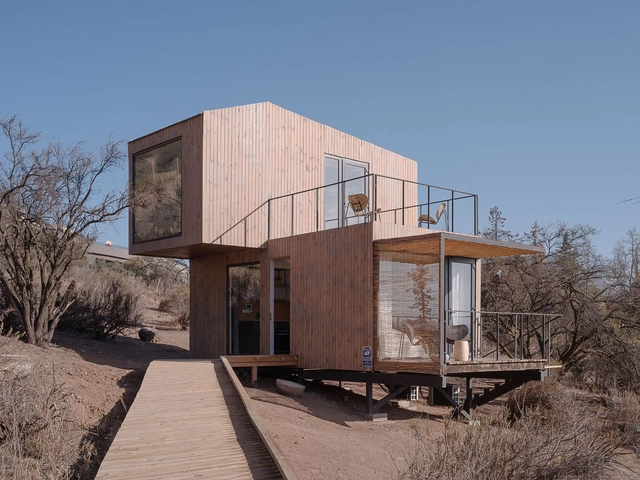
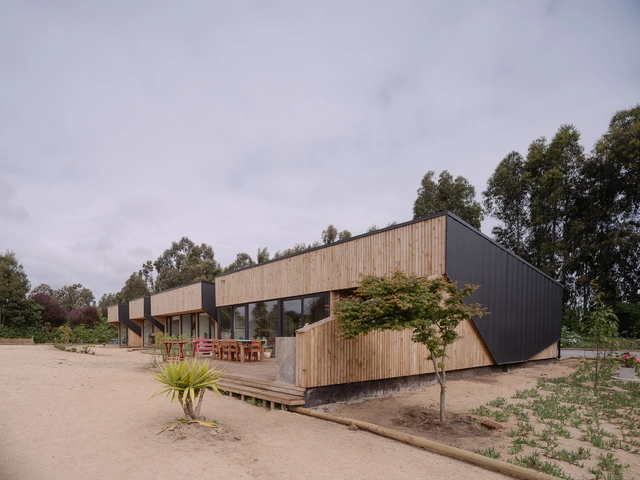
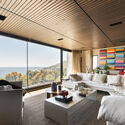
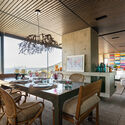
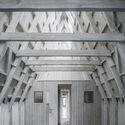
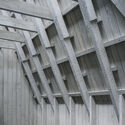
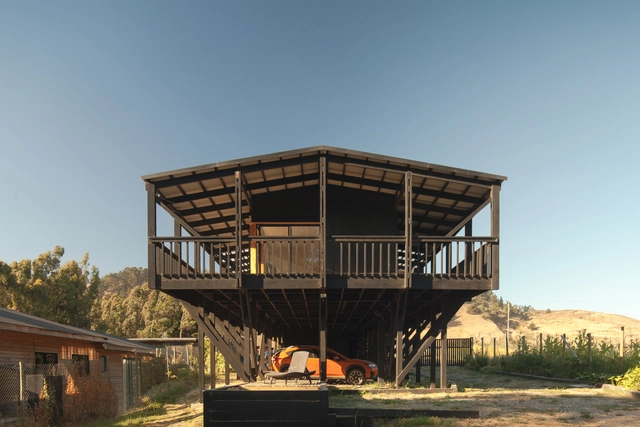
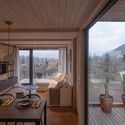
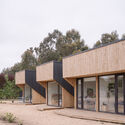
El Montañés House / Gonzalo Iturriaga Arquitectos

El Montañés House / Gonzalo Iturriaga Arquitectos  - HousesEl Montañés House / Gonzalo Iturriaga Arquitectos  - HousesEl Montañés House / Gonzalo Iturriaga Arquitectos  - Exterior Photography, HousesEl Montañés House / Gonzalo Iturriaga Arquitectos  - Interior Photography, Houses, TableEl Montañés House / Gonzalo Iturriaga Arquitectos  - More Images+ 16

•
San Esteban, Chile
  • Area Area of this architecture project Area:  65 m²
  • Year Completion year of this architecture project Year:  2023
  • Manufacturers Brands with products used in this architecture project
    Manufacturers:  Arauco, Topwood

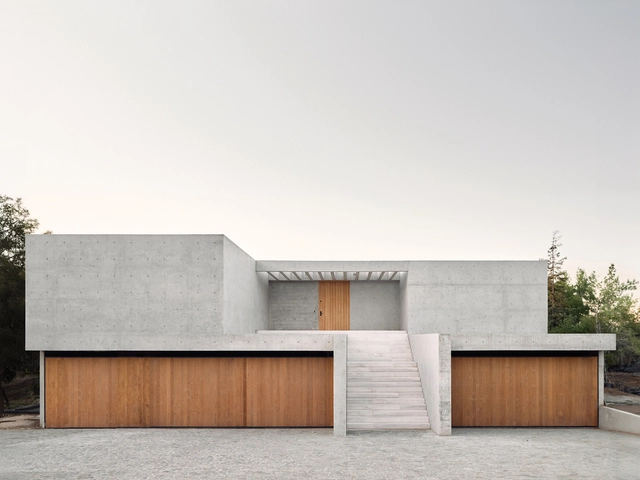
MC House / Cristián Romero Valente

MC House / Cristián Romero Valente - Interior Photography, Houses, Stairs, Facade, DoorMC House / Cristián Romero Valente - HousesMC House / Cristián Romero Valente - HousesMC House / Cristián Romero Valente - Interior Photography, Houses, Kitchen, Facade, ChairMC House / Cristián Romero Valente - More Images+ 23

•
Chicureo, Chile

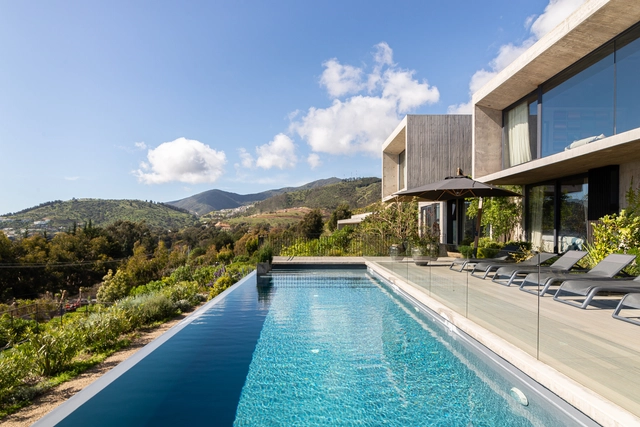
Zapallar House Studio / Grass+Batz Arquitectos

Zapallar House Studio / Grass+Batz Arquitectos - Exterior Photography, Houses, Garden, FacadeZapallar House Studio / Grass+Batz Arquitectos - Exterior Photography, HousesZapallar House Studio / Grass+Batz Arquitectos - HousesZapallar House Studio / Grass+Batz Arquitectos - Interior Photography, Houses, TableZapallar House Studio / Grass+Batz Arquitectos - More Images+ 12

•
Zapallar, Chile

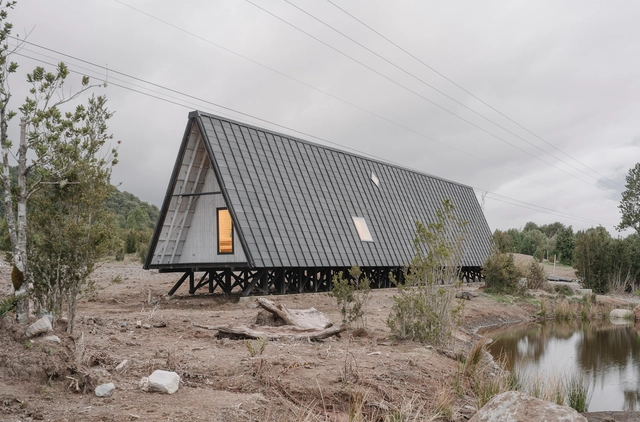
House VF / Román y Basualto Arquitectos

House VF / Román y Basualto Arquitectos - HousesHouse VF / Román y Basualto Arquitectos - HousesHouse VF / Román y Basualto Arquitectos - Interior Photography, Houses, TableHouse VF / Román y Basualto Arquitectos - Interior Photography, Houses, Beam, Table, ChairHouse VF / Román y Basualto Arquitectos - More Images+ 22

•
Zapallar, Chile
  • Area Area of this architecture project Area:  550 m²
  • Year Completion year of this architecture project Year:  2019
  • Manufacturers Brands with products used in this architecture project
    Manufacturers:  Hbt, MK, Stone Center

Havana in Full Color: An Architect's Experiences at UBB

Presentation and conversation with architect Jessica Martínez, researcher at the Technological University of Havana and heritage restoration architect, currently a doctoral candidate in Architecture and Urbanism at UBB. The talk draws on her professional experience as an architect at a firm responsible for the rehabilitation and restoration of Havana's historic center, as well as community projects in Cuba. The goal is to explore and share practical experiences and social contexts from various Latin American realities to broaden the architectural and disciplinary horizon. The presentation will take place in the Architecture Postgraduate Room on Thursday, April 4, at 12:15 PM.

Aladino House / Iván Bravo Arquitectos

Aladino House / Iván Bravo Arquitectos - Exterior Photography, HousesAladino House / Iván Bravo Arquitectos - Interior Photography, Houses, Column, FacadeAladino House / Iván Bravo Arquitectos - Interior Photography, Houses, Beam, Facade, Door, ColumnAladino House / Iván Bravo Arquitectos - Interior Photography, Houses, Facade, BeamAladino House / Iván Bravo Arquitectos - More Images+ 15

•
Puerto Varas, Chile

Las Brisas House / Abarca Palma Arquitectos

Las Brisas House / Abarca Palma Arquitectos - HousesLas Brisas House / Abarca Palma Arquitectos - Exterior Photography, Houses, FacadeLas Brisas House / Abarca Palma Arquitectos - HousesLas Brisas House / Abarca Palma Arquitectos - Interior Photography, Houses, Kitchen, CountertopLas Brisas House / Abarca Palma Arquitectos - More Images+ 30

•
Navidad, Chile

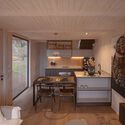
Tiny House / Cazú Zegers Arquitectura

Tiny House / Cazú Zegers Arquitectura - Exterior Photography, Houses, FacadeTiny House / Cazú Zegers Arquitectura - Exterior Photography, Houses, Facade, ForestTiny House / Cazú Zegers Arquitectura - Interior Photography, Houses, Door, Beam, Balcony, Table, ChairTiny House / Cazú Zegers Arquitectura - Interior Photography, Houses, Kitchen, Beam, Table, Chair, CountertopTiny House / Cazú Zegers Arquitectura - More Images+ 5

•
Lo Barnechea, Chile

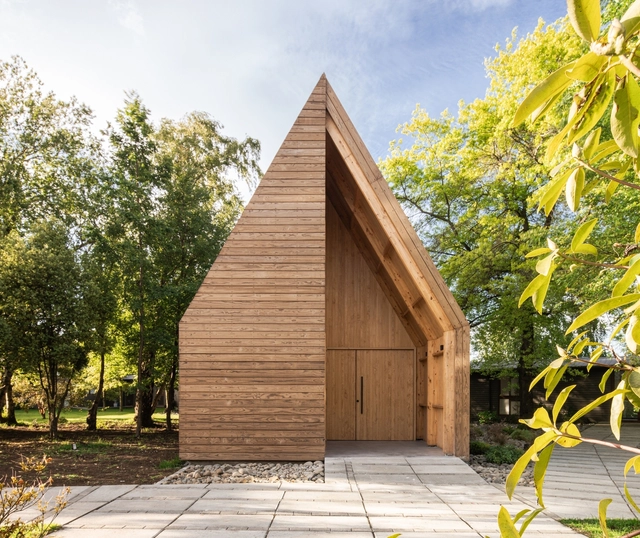
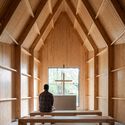
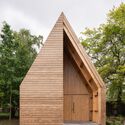
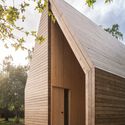
Clinica Alemana Osorno Chapel / AM Arquitectura

Clinica Alemana Osorno Chapel / AM Arquitectura - Exterior Photography, Chapel, Door, ForestClinica Alemana Osorno Chapel / AM Arquitectura - Interior Photography, Chapel, Stairs, BeamClinica Alemana Osorno Chapel / AM Arquitectura - Exterior Photography, Chapel, Door, FacadeClinica Alemana Osorno Chapel / AM Arquitectura - Exterior Photography, Chapel, Facade, DoorClinica Alemana Osorno Chapel / AM Arquitectura - More Images+ 31

•
Osorno, Chile
  • Architects: AM Arquitectura
  • Area Area of this architecture project Area:  55 m²
  • Year Completion year of this architecture project Year:  2023
  • Manufacturers Brands with products used in this architecture project
    Manufacturers:  Lamitech, Arauco, Topwood

JS449 Apartment Building / Duque Motta & AA + FIA

JS449 Apartment Building / Duque Motta & AA + FIA - Exterior Photography, Apartments, Facade
© Nicolás Saieh

JS449 Apartment Building / Duque Motta & AA + FIA - Exterior Photography, Apartments, FacadeJS449 Apartment Building / Duque Motta & AA + FIA - Exterior Photography, Apartments, Stairs, HandrailJS449 Apartment Building / Duque Motta & AA + FIA - Interior Photography, Apartments, Facade, BeamJS449 Apartment Building / Duque Motta & AA + FIA - Interior Photography, Apartments, Facade, ChairJS449 Apartment Building / Duque Motta & AA + FIA - More Images+ 20

•
Providencia, Chile
  • Architects: Duque Motta & AA, FIA
  • Area Area of this architecture project Area:  3344 m²
  • Year Completion year of this architecture project Year:  2022

La Puntilla House / M3 Arquitectos

La Puntilla House / M3 Arquitectos - Exterior Photography, Houses, Garden, Facade
© Chris Sepúlveda

La Puntilla House / M3 Arquitectos - Exterior Photography, Houses, Facade, DoorLa Puntilla House / M3 Arquitectos - Exterior Photography, Houses, Garden, FacadeLa Puntilla House / M3 Arquitectos - Interior Photography, Houses, Door, Facade, ChairLa Puntilla House / M3 Arquitectos - Interior Photography, Houses, Kitchen, Countertop, TableLa Puntilla House / M3 Arquitectos - More Images+ 21

•
Villarrica, Chile
  • Architects: M3 Arquitectos
  • Area Area of this architecture project Area:  209 m²
  • Year Completion year of this architecture project Year:  2023
  • Manufacturers Brands with products used in this architecture project
    Manufacturers:  Arauco, Cintac®

Cowork and studiotalca Café / studiotalca Arquitectura | Ingeniería

Cowork and studiotalca Café / studiotalca Arquitectura | Ingeniería - Exterior Photography, Cowork Interiors, FacadeCowork and studiotalca Café / studiotalca Arquitectura | Ingeniería - Interior Photography, Cowork Interiors, Beam, Table, ChairCowork and studiotalca Café / studiotalca Arquitectura | Ingeniería - Interior Photography, Cowork Interiors, Kitchen, Beam, Table, ChairCowork and studiotalca Café / studiotalca Arquitectura | Ingeniería - Interior Photography, Cowork Interiors, Beam, Door, Table, ChairCowork and studiotalca Café / studiotalca Arquitectura | Ingeniería - More Images+ 24

  • Area Area of this architecture project Area:  543 m²
  • Year Completion year of this architecture project Year:  2021
  • Manufacturers Brands with products used in this architecture project
    Manufacturers:  Cintac®, GRUPO SUARIAS, Hormipret, MUEBLE ALUM

Las Pircas Event Center / studiotalca Arquitectura | Ingeniería

Las Pircas Event Center / studiotalca Arquitectura | Ingeniería - Exterior Photography, Hospitality Architecture, ForestLas Pircas Event Center / studiotalca Arquitectura | Ingeniería - Exterior Photography, Hospitality Architecture, Door, FacadeLas Pircas Event Center / studiotalca Arquitectura | Ingeniería - Interior Photography, Hospitality Architecture, ColumnLas Pircas Event Center / studiotalca Arquitectura | Ingeniería - Exterior Photography, Hospitality Architecture, Facade, Beam, HandrailLas Pircas Event Center / studiotalca Arquitectura | Ingeniería - More Images+ 17

  • Area Area of this architecture project Area:  1200 m²
  • Year Completion year of this architecture project Year:  2019
  • Manufacturers Brands with products used in this architecture project
    Manufacturers:  Cintac®, MUEBLE ALUM

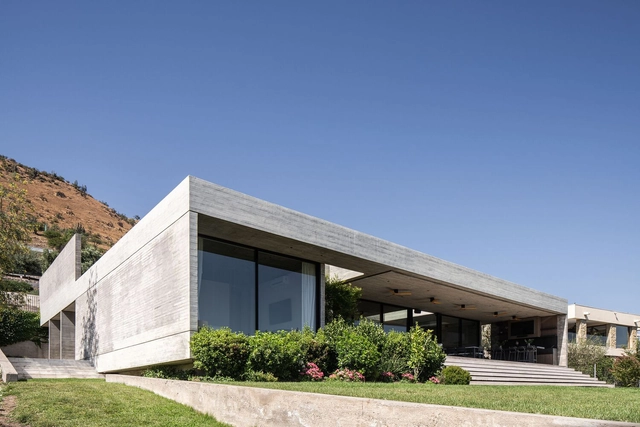
RU House / Juan Carlos Sabbagh Arquitectos

RU House / Juan Carlos Sabbagh Arquitectos - Exterior Photography, Houses, Garden, FacadeRU House / Juan Carlos Sabbagh Arquitectos - Exterior Photography, Houses, Facade, BeamRU House / Juan Carlos Sabbagh Arquitectos - Interior Photography, Houses, Garden, Facade, DoorRU House / Juan Carlos Sabbagh Arquitectos - Interior Photography, Houses, Facade, Door, Table, ChairRU House / Juan Carlos Sabbagh Arquitectos - More Images+ 15

•
Chicureo, Chile
  • Area Area of this architecture project Area:  503 m²
  • Year Completion year of this architecture project Year:  2021
  • Manufacturers Brands with products used in this architecture project
    Manufacturers:  CLC Maderas, Cortizo, MK

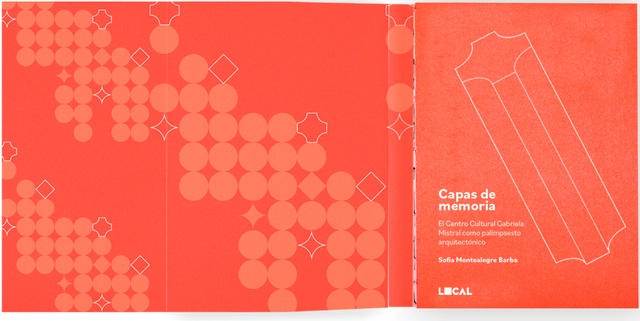
Book Launch: "Layers of Memory: The Gabriela Mistral Cultural Center as an Architectural Palimpsest"

Standing prominently on the Alameda in Santiago, Chile, is a giant that has undergone significant changes in both name and appearance over the past 50 years.
Las Vertientes House / Lucas Maino Fernandez

Las Vertientes House / Lucas Maino Fernandez - Exterior Photography, Houses, FacadeLas Vertientes House / Lucas Maino Fernandez - Exterior Photography, Houses, Door, FacadeLas Vertientes House / Lucas Maino Fernandez - Exterior Photography, Houses, FacadeLas Vertientes House / Lucas Maino Fernandez - Exterior Photography, Houses, FacadeLas Vertientes House / Lucas Maino Fernandez - More Images+ 13

•
Santo Domingo, Chile
  • Architects: Lucas Maino Fernandez
  • Area Area of this architecture project Area:  306 m²
  • Year Completion year of this architecture project Year:  2021
  • Manufacturers Brands with products used in this architecture project
    Manufacturers:  Concón Maderas Impregnadas, Cutek

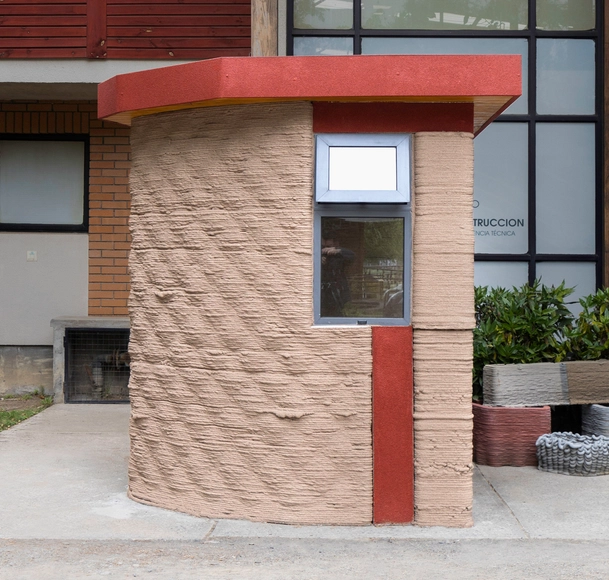
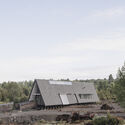
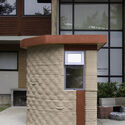
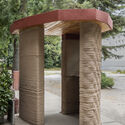
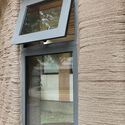
3D-Printed Cabin / Universidad del Bío-Bío

3D-Printed Cabin / Universidad del Bío-Bío - Exterior Photography, Security, Facade3D-Printed Cabin / Universidad del Bío-Bío - Exterior Photography, Security, Garden, Door, Arch, Column3D-Printed Cabin / Universidad del Bío-Bío - Exterior Photography, Security, Facade3D-Printed Cabin / Universidad del Bío-Bío - Exterior Photography, Security, Garden, Facade, Column3D-Printed Cabin / Universidad del Bío-Bío - More Images+ 14

  • Area Area of this architecture project Area:  4 m²
  • Year Completion year of this architecture project Year:  2023
  • Manufacturers Brands with products used in this architecture project
    Manufacturers:  Sika, CBB, CITEC-UBB

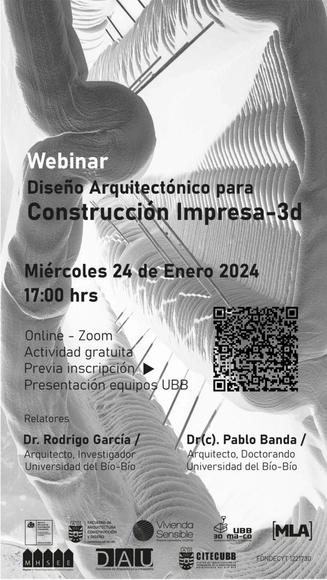
Webinar: Architectural Design for 3D-Printed Construction

3D-printed construction is an emerging technology worldwide, offering significant advantages in productivity, sustainability, and versatility. It enables the completion of entire buildings in less time, with reduced resource consumption and waste, while introducing new design and robotic construction processes.