1. ArchDaily
  2. Brazil

Brazil

Conversation with artist Ana Holck and curator Felipe Scovino at the Paço Imperial

On March 2 at 4:00 PM, a free public talk will be held with artist Ana Holck and curator Felipe Scovino at the "Entroncados, Enroscados e Estirados" exhibition at the Paço Imperial. The event will also feature the launch of the exhibition's 37-page e-book catalog, which includes text by the curator and photographs of the installation and artworks, designed by Estúdio Afluente. The catalog will be available for free viewing on the artist's new website: www.anaholck.com, which also launches on Saturday.
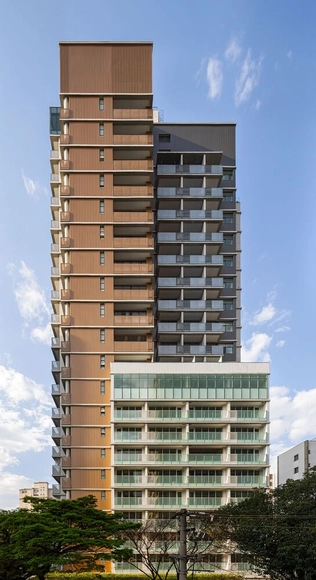
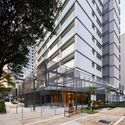
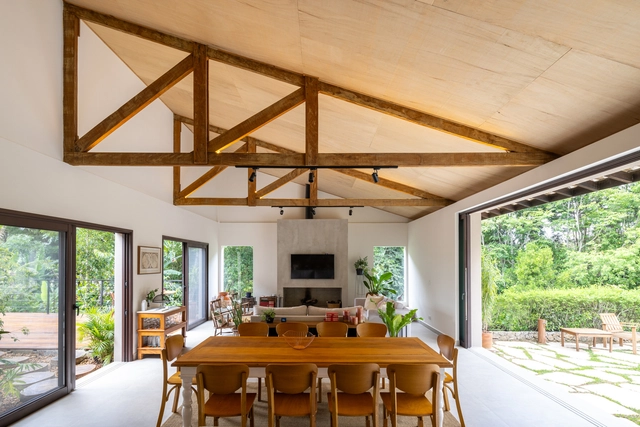
Ibira By You Building / ACIA Arquitetos

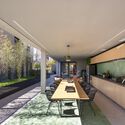
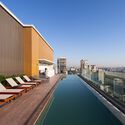
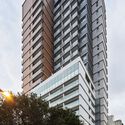
Ibira By You Building / ACIA Arquitetos - Exterior Photography, Buildings, FacadeIbira By You Building / ACIA Arquitetos - Interior Photography, Buildings, Kitchen, Facade, Door, Table, Chair, Countertop, BenchIbira By You Building / ACIA Arquitetos - Exterior Photography, Buildings, FacadeIbira By You Building / ACIA Arquitetos - Exterior Photography, Buildings, FacadeIbira By You Building / ACIA Arquitetos - More Images+ 33

  • Architects: ACIA Arquitetos
  • Area Area of this architecture project Area:  14693 m²
  • Year Completion year of this architecture project Year:  2023

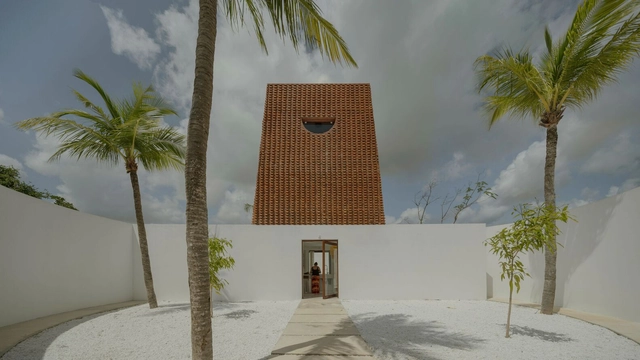
Maria Flor Inn / Solo Arquitetos + PRISCILLA MULLER, Studio Arquitetura e Design

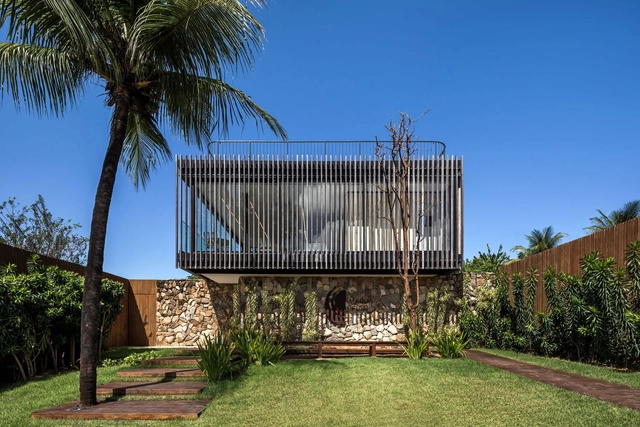
Maria Flor Inn / Solo Arquitetos + PRISCILLA MULLER, Studio Arquitetura e Design - Exterior Photography, Hotels, Garden, FacadeMaria Flor Inn / Solo Arquitetos + PRISCILLA MULLER, Studio Arquitetura e Design - Exterior Photography, Hotels, Garden, Facade, ForestMaria Flor Inn / Solo Arquitetos + PRISCILLA MULLER, Studio Arquitetura e Design - Exterior Photography, Hotels, Garden, Fence, Facade, HandrailMaria Flor Inn / Solo Arquitetos + PRISCILLA MULLER, Studio Arquitetura e Design - Exterior Photography, Hotels, GardenMaria Flor Inn / Solo Arquitetos + PRISCILLA MULLER, Studio Arquitetura e Design - More Images+ 40

•
Fernando de Noronha, Brazil

Bar [t3chno.DELTA] / Jeferson Branco Arquitetura

Bar [t3chno.DELTA] / Jeferson Branco Arquitetura - Interior Photography, Bar, Kitchen, Table, ChairBar [t3chno.DELTA] / Jeferson Branco Arquitetura - Interior Photography, Bar, Facade, HandrailBar [t3chno.DELTA] / Jeferson Branco Arquitetura - Interior Photography, Bar, Table, ChairBar [t3chno.DELTA] / Jeferson Branco Arquitetura - Interior Photography, Bar, Door, Lighting, ChairBar [t3chno.DELTA] / Jeferson Branco Arquitetura - More Images+ 20

•
Balneario Camboriú, Brazil
  • Area Area of this architecture project Area:  1055 ft²
  • Year Completion year of this architecture project Year:  2023
  • Manufacturers Brands with products used in this architecture project
    Manufacturers:  AutoDesk, Chaos Group, Adobe Systems Incorporated, Deca, DiMarmo, +10

Guarapari Apartment / Arquipélago Arquitetos + Pianca Arquitetura

Guarapari Apartment / Arquipélago Arquitetos + Pianca Arquitetura - Interior Photography, Apartment Interiors, Kitchen, Facade, TableGuarapari Apartment / Arquipélago Arquitetos + Pianca Arquitetura - Interior Photography, Apartment Interiors, Door, Table, ChairGuarapari Apartment / Arquipélago Arquitetos + Pianca Arquitetura - Interior Photography, Apartment InteriorsGuarapari Apartment / Arquipélago Arquitetos + Pianca Arquitetura - Interior Photography, Apartment Interiors, FacadeGuarapari Apartment / Arquipélago Arquitetos + Pianca Arquitetura - More Images+ 20

  • Area Area of this architecture project Area:  1345 ft²
  • Year Completion year of this architecture project Year:  2022
  • Manufacturers Brands with products used in this architecture project
    Manufacturers:  Selvvva

Conquista House / David Guerra Arquitetura e Interiores

Conquista House / David Guerra Arquitetura e Interiores - Interior Photography, Houses, Beam, Table, ChairConquista House / David Guerra Arquitetura e Interiores - Interior Photography, Houses, Kitchen, Beam, Table, ChairConquista House / David Guerra Arquitetura e Interiores - Interior Photography, Houses, BeamConquista House / David Guerra Arquitetura e Interiores - Interior Photography, Houses, Beam, Facade, Table, ChairConquista House / David Guerra Arquitetura e Interiores - More Images+ 33

•
Rolândia, Brazil

Sumarezinho Apartment / Pianca Arquitetura

Sumarezinho Apartment / Pianca Arquitetura - Interior Photography, Apartment Interiors, Table, ChairSumarezinho Apartment / Pianca Arquitetura - Interior Photography, Apartment Interiors, Lighting, TableSumarezinho Apartment / Pianca Arquitetura - Interior Photography, Apartment Interiors, Kitchen, Stairs, Door, CountertopSumarezinho Apartment / Pianca Arquitetura - Interior Photography, Apartment Interiors, Door, FacadeSumarezinho Apartment / Pianca Arquitetura - More Images+ 23

  • Architects: Pianca Arquitetura
  • Area Area of this architecture project Area:  126 m²
  • Year Completion year of this architecture project Year:  2022

Paulista Apartment / Andrade Morettin Arquitetos Associados

Paulista Apartment / Andrade Morettin Arquitetos Associados - Interior Photography, Decoration & Ornament, Table, ChairPaulista Apartment / Andrade Morettin Arquitetos Associados - Interior Photography, Decoration & Ornament, Door, TablePaulista Apartment / Andrade Morettin Arquitetos Associados - Interior Photography, Decoration & Ornament, Door, Beam, Table, BenchPaulista Apartment / Andrade Morettin Arquitetos Associados - Interior Photography, Decoration & Ornament, Bedroom, Bed, Table, ChairPaulista Apartment / Andrade Morettin Arquitetos Associados - More Images+ 23

Carlos Bunga – Inhabiting Together

Nara Roesler São Paulo is pleased to present the exhibition "Habitar Juntos" (Living Together), opening on February 24, 2024, from 11 am to 3 pm. The show features new, previously unseen works produced in Brazil by artist Carlos Bunga, who was born in 1976 in Porto, Portugal, and currently lives and works near Barcelona, Spain. Accompanied by a text from Ivo Mesquita, the exhibition highlights key elements of the artist's research, which for over 20 years has centered on expanded painting, drawing close connections with architecture, installation, video, and performance. On the opening day, Carlos Bunga will lead a guided tour of the exhibition at 1 pm. He will arrive in São Paulo on February 14 to install his works.

Heritage Apartment / Studio Guilherme Torres

Heritage Apartment / Studio Guilherme Torres - Interior Photography, Apartment Interiors, Table, ChairHeritage Apartment / Studio Guilherme Torres - Interior Photography, Apartment Interiors, BedroomHeritage Apartment / Studio Guilherme Torres - Interior Photography, Apartment InteriorsHeritage Apartment / Studio Guilherme Torres - Interior Photography, Apartment Interiors, FacadeHeritage Apartment / Studio Guilherme Torres - More Images+ 23

•
Bairro Itaim Bibi, Brazil

ItalianoRio Cultural Hub – art, design, and innovation

Cultural hub inaugurated in celebration of the
“150 Years of Italian Immigration in Brazil”

Guided tour of the "Corpo Formoso" exhibition

Next Tuesday, February 27, at 2:00 PM, artist Yoko Nishio and curator Isabel Portella will host a free, public guided tour of the exhibition “Corpo Formoso,” which will be on view until March 10 at the Galeria do Lago, in the Museu da República.

House of Trusses/ Rocco Arquitetos

House of Trusses/ Rocco Arquitetos - Interior Photography, Renovation, Beam, Facade, TableHouse of Trusses/ Rocco Arquitetos - Interior Photography, Renovation, Kitchen, Beam, Countertop, Table, ChairHouse of Trusses/ Rocco Arquitetos - Interior Photography, Renovation, Deck, Beam, Facade, Balcony, Table, ChairHouse of Trusses/ Rocco Arquitetos - Interior Photography, Renovation, Beam, Table, ChairHouse of Trusses/ Rocco Arquitetos - More Images+ 7

  • Architects: Rocco Arquitetos
  • Area Area of this architecture project Area:  2024 ft²
  • Year Completion year of this architecture project Year:  2022

International Meeting: Thinking and Making the City in Latin America

International Meeting: Thinking and Making the City in Latin America

Exhibition “Hiromi Nagakura: To the Amazon with Ailton Krenak” arrives at CCBB RJ in an expanded version

On February 28, 2024, the Centro Cultural Banco do Brasil Rio de Janeiro will open the exhibition “Hiromi Nagakura to the Amazon with Ailton Krenak,” a show conceived by the Instituto Tomie Ohtake in São Paulo. Curated by Ailton Krenak, with assistant curators Angela Pappiani, Eliza Otsuka, and Priscyla Gomes, the exhibition features 160 photographs by award-winning Japanese photographer Hiromi Nagakura that have never been shown in Brazil. These images were captured during his travels with Krenak, primarily throughout the Amazonian territory, between 1993 and 1998. The exhibition, which is free to the public, arrives at CCBB RJ in an expanded format, featuring a new selection of images and objects from the visited peoples that were not included in the São Paulo edition, which was on display at the ITO until the beginning of this year.

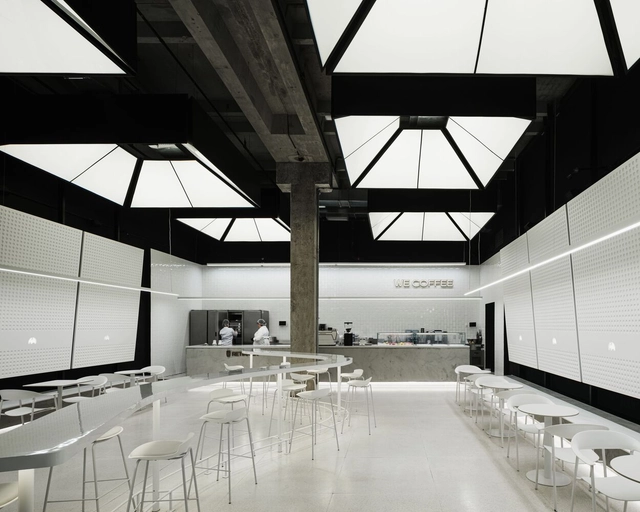
We Coffee Anália Franco / JPG.ARQ

We Coffee Anália Franco / JPG.ARQ - Interior Photography, Coffee Shop, Kitchen, Beam, Facade, Table, Chair, CountertopWe Coffee Anália Franco / JPG.ARQ - Interior Photography, Coffee Shop, Facade, Beam, Table, ChairWe Coffee Anália Franco / JPG.ARQ - Interior Photography, Coffee Shop, Kitchen, Facade, CountertopWe Coffee Anália Franco / JPG.ARQ - Interior Photography, Coffee Shop, Kitchen, Beam, Facade, Table, Chair, CountertopWe Coffee Anália Franco / JPG.ARQ - More Images+ 14

•
São Paulo, Brazil
  • Architects: JPG.ARQ
  • Area Area of this architecture project Area:  11 ft²
  • Year Completion year of this architecture project Year:  2023

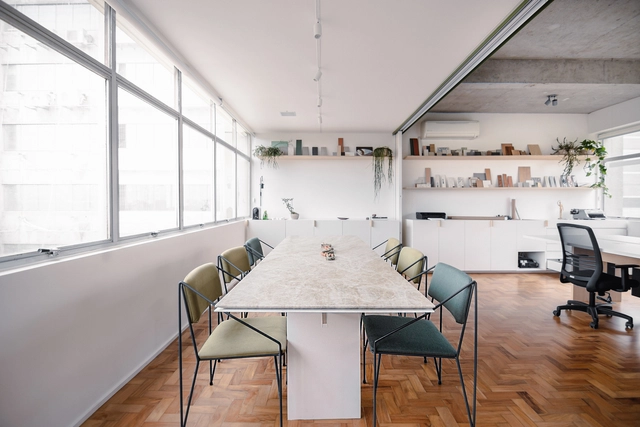
Atelier Rawi Arquitetura / RAWI Arquitetura

Atelier Rawi Arquitetura / RAWI Arquitetura - Interior Photography, Office Buildings, KitchenAtelier Rawi Arquitetura / RAWI Arquitetura - Office BuildingsAtelier Rawi Arquitetura / RAWI Arquitetura - Office BuildingsAtelier Rawi Arquitetura / RAWI Arquitetura - Office BuildingsAtelier Rawi Arquitetura / RAWI Arquitetura - More Images+ 27

•
São Paulo, Brazil
  • Architects: RAWI Arquitetura
  • Area Area of this architecture project Area:  100 m²
  • Year Completion year of this architecture project Year:  2023
  • Manufacturers Brands with products used in this architecture project
    Manufacturers:  Atlas Concorde, Aplicadora Zelo’s, Cremme, Eccomarmi Mármores e Granitos, Hunter Douglas, +7

Casa Attico / Atelier Matteo Arnone

Casa Attico / Atelier Matteo Arnone - Interior Photography, Houses, FacadeCasa Attico / Atelier Matteo Arnone - Interior Photography, Houses, Kitchen, Beam, Sink, Table, CountertopCasa Attico / Atelier Matteo Arnone - Interior Photography, Houses, Kitchen, Table, CountertopCasa Attico / Atelier Matteo Arnone - Exterior Photography, Houses, Bathroom, BathtubCasa Attico / Atelier Matteo Arnone - More Images+ 31

•
São Miguel do Gostoso, Brazil