1. ArchDaily
  2. Brazil

Brazil

Open Courses at Escola da Cidade

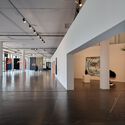
The Escola da Cidade Open Courses are extension programs, extracurricular in nature and open to the entire community. They are aimed at anyone interested in expanding dialogues on topics such as history, anthropology, technology, economics, photography, literature, design, music, and more, through a cross-disciplinary lens on architecture and the city. Registration is open from March 4th until the start date of the chosen course.

Pupila Clinic / BLOCO Arquitetos

Pupila Clinic / BLOCO Arquitetos - Exterior Photography, RefurbishmentPupila Clinic / BLOCO Arquitetos - Exterior Photography, Refurbishment, FacadePupila Clinic / BLOCO Arquitetos - Interior Photography, Refurbishment, Stairs, Facade, HandrailPupila Clinic / BLOCO Arquitetos - Exterior Photography, Refurbishment, FacadePupila Clinic / BLOCO Arquitetos - More Images+ 28

  • Architects: BLOCO Arquitetos
  • Area Area of this architecture project Area:  800 m²
  • Year Completion year of this architecture project Year:  2023
  • Manufacturers Brands with products used in this architecture project
    Manufacturers:  Erêlab, Gosteel

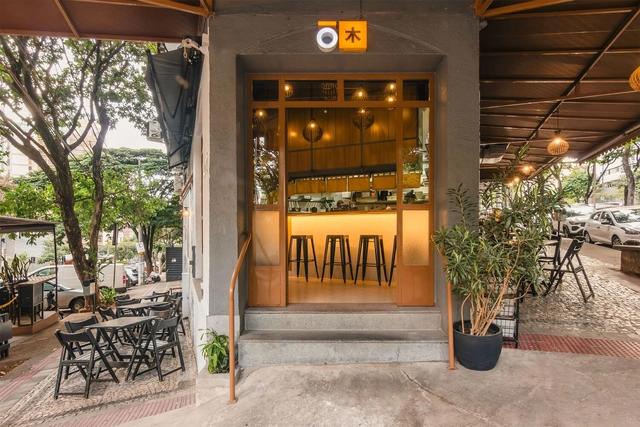
Ōkinaki Restaurant / Meius Arquitetura

Ōkinaki Restaurant / Meius Arquitetura - Interior Photography, Restaurant, Door, Facade, Arch, Chair, TableŌkinaki Restaurant / Meius Arquitetura - Interior Photography, Restaurant, Door, Table, Lighting, ChairŌkinaki Restaurant / Meius Arquitetura - Interior Photography, Restaurant, Table, Chair, LightingŌkinaki Restaurant / Meius Arquitetura - Interior Photography, Restaurant, CountertopŌkinaki Restaurant / Meius Arquitetura - More Images+ 21

•
Belo Horizonte, Brazil
  • Architects: Meius Arquitetura
  • Area Area of this architecture project Area:  110 m²
  • Year Completion year of this architecture project Year:  2024

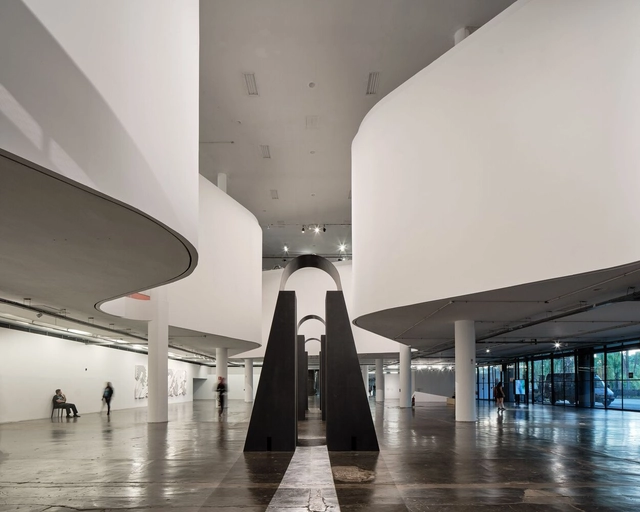
Exhibition for the 35th São Paulo Biennial 2023 Choreographies of the Impossible / vão

Exhibition for the 35th São Paulo Biennial 2023 Choreographies of the Impossible / vão - Interior Photography, Museums & Exhibit Exhibition for the 35th São Paulo Biennial 2023 Choreographies of the Impossible / vão - Interior Photography, Museums & Exhibit Exhibition for the 35th São Paulo Biennial 2023 Choreographies of the Impossible / vão - Museums & Exhibit Exhibition for the 35th São Paulo Biennial 2023 Choreographies of the Impossible / vão - Museums & Exhibit Exhibition for the 35th São Paulo Biennial 2023 Choreographies of the Impossible / vão - More Images+ 51

  • Architects: Vão
  • Area Area of this architecture project Area:  30000 m²
  • Year Completion year of this architecture project Year:  2023

Fernando Jaeger Atelier Expansion / Beto Faria Arquitetura

Fernando Jaeger Atelier Expansion / Beto Faria Arquitetura - Interior Photography, Office Buildings, ChairFernando Jaeger Atelier Expansion / Beto Faria Arquitetura - Exterior Photography, Office Buildings, Door, Facade, Table, ChairFernando Jaeger Atelier Expansion / Beto Faria Arquitetura - Exterior Photography, Office BuildingsFernando Jaeger Atelier Expansion / Beto Faria Arquitetura - Interior Photography, Office Buildings, ChairFernando Jaeger Atelier Expansion / Beto Faria Arquitetura - More Images+ 20

•
São Paulo, Brazil

MR Atelier and Store Flex / Gema Arquitetura

MR Atelier and Store Flex / Gema Arquitetura - Interior Photography, Store, Bathroom, Door, TableMR Atelier and Store Flex / Gema Arquitetura - Interior Photography, Store, Table, Lighting, ChairMR Atelier and Store Flex / Gema Arquitetura - Interior Photography, Store, Kitchen, Chair, TableMR Atelier and Store Flex / Gema Arquitetura - StoreMR Atelier and Store Flex / Gema Arquitetura - More Images+ 20

  • Architects: Gema Arquitetura
  • Area Area of this architecture project Area:  130 m²
  • Year Completion year of this architecture project Year:  2022

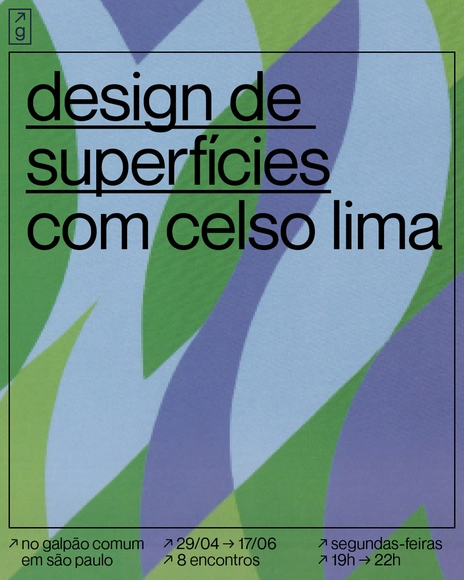
Surface Design Course with Celso Lima

The Surface Design course, taught by Celso Lima, explores perspective, volume, surfaces, and color through exercises focused on creating projects across various grids, such as direct rapport, scar, circular, and counter-exchange for tiles, reliefs, textiles, and diverse standardized structures like openwork and cobogós, flooring for hospital, urban, and transport areas, biome research, and other segments. The course will also cover the history of surface design from the 18th century onward and include the creation of prototypes and models.
Celso Lima is a visual artist, researcher, and professor of the history of design and textile technology. He was a co-curator of the 2018 exhibition "Vkhutemas: The Future in Construction" at Sesc Pompeia, co-author of the book "Vkhutemas: Drawing a Revolution," and author of the biography of Aleksei Gan in the book Constructivism. He currently works on the creation and production of textile art using various techniques and researches the history of Russian and Soviet design.

Raw Earth Workshop with Angèle Keserwany

This theoretical and practical workshop, led by Lebanese architect and artist Angèle Keserwany, is open to anyone interested in exploring the world of raw earth as a medium and its potential for transformation into a building material. The workshop will take place in a single session, covering everything from theory and references on vernacular architecture to a hands-on creative exercise using earth construction techniques.

5th DEA Ribeirão Preto

The Architecture and Urbanism Student Day, which functions as a "mini" gathering, aims to promote interaction and dialogue among students in the field, reaching a wide spectrum of schools in the region where it is held. In the São Paulo Regional, this event is conducted through workshops, panel discussions, and networking opportunities, and is offered free of charge. It takes place in strategic locations throughout the state, over a single day, with a specific theme.

Lider brings featured DW! installation to Rio de Janeiro

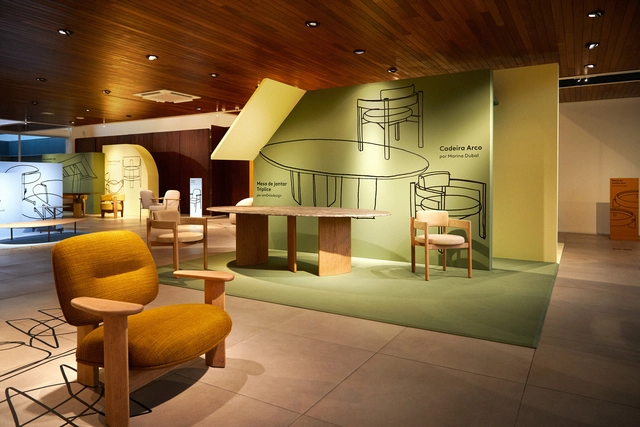
Lider, a furniture brand from Minas Gerais that combines artisanal woodworking with design, was a highlight of DW! São Paulo Design Weekend 2024, presenting key releases from its new collection with scenography by creative Jacimar Ferreira da Silva at its flagship store on Alameda Gabriel Monteiro da Silva. Now, the installation—adapted by the in-house visual merchandising team led by Raquel Nogueira—will travel to the brand's stores in other Brazilian capitals, which will also host exclusive events featuring the designers behind several pieces in the new portfolio. In total, 19 products make up this first-semester collection.

Hunter Douglas showcases its exclusive portfolio in nine environments at Campinas Decor 2024

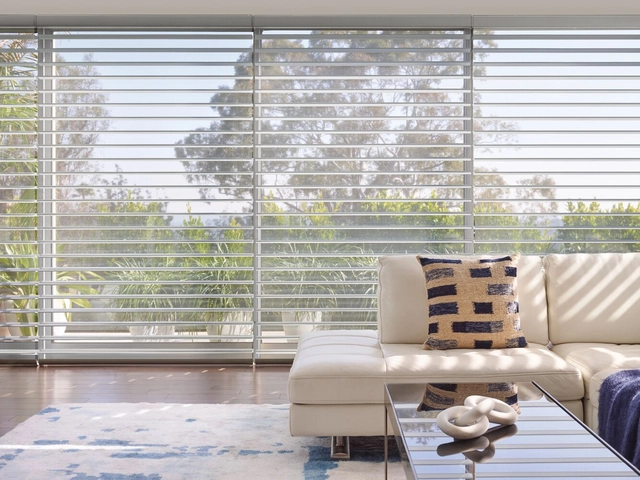
Hunter Douglas, a global leader in window coverings and architectural products, is participating in the 26th edition of Campinas Decor, the largest architecture, interior design, and landscaping exhibition in the interior of São Paulo state.

"Ruins" Exhibition

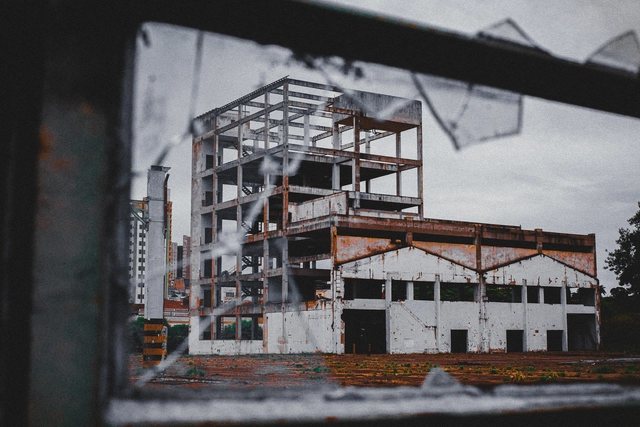
The video art project "Ruínas" (Ruins) delves into the emblem of urban ruins located in the city of Limeira, SP, exploring their symbolic function in times of crisis. As material remnants of political failure, economic speculation, and social decline, these ruins become essential to contemporary cultural narratives. The project is funded by the Paulo Gustavo Law through the Ministry of Culture, with support from the Limeira City Hall via the Department of Culture.

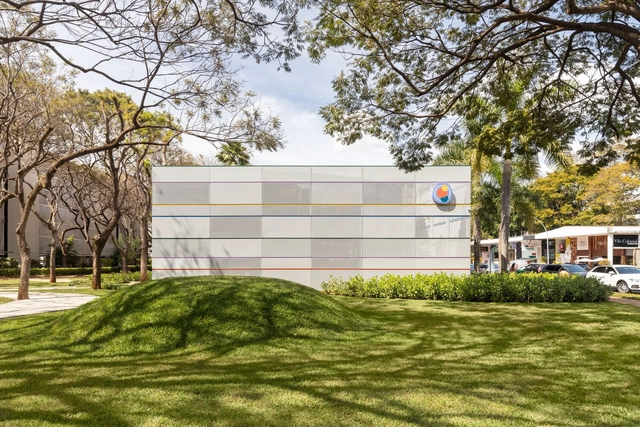
Jaú Apartment / André Braz Arquitetura

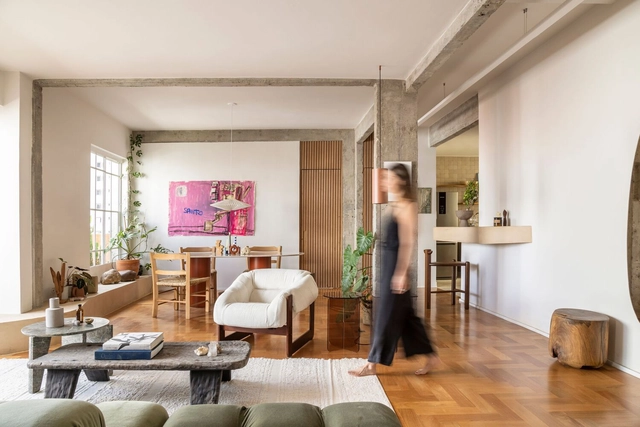
Jaú Apartment / André Braz Arquitetura - Interior Photography, Apartments, Table, ChairJaú Apartment / André Braz Arquitetura - Interior Photography, Apartments, BedroomJaú Apartment / André Braz Arquitetura - Interior Photography, ApartmentsJaú Apartment / André Braz Arquitetura - Interior Photography, Apartments, Table, ChairJaú Apartment / André Braz Arquitetura - More Images+ 22

•
Jardim Paulista, Brazil
  • Area Area of this architecture project Area:  134 m²
  • Year Completion year of this architecture project Year:  2022
  • Manufacturers Brands with products used in this architecture project
    Manufacturers:  Colormix, Grupo Grani Torre, Marcenaria Baraúnas, O/M Light - Osvaldo Matos, Percival Lafer, +2

RNT House / StudioCon Arquitetura

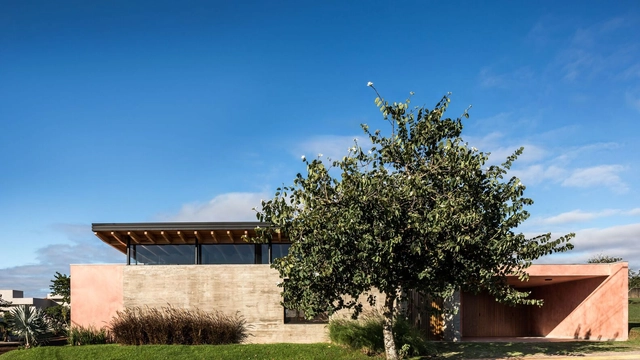
RNT House / StudioCon Arquitetura - Exterior Photography, Houses, Facade, DoorRNT House / StudioCon Arquitetura - Interior Photography, Houses, Lighting, TableRNT House / StudioCon Arquitetura - Interior Photography, Houses, Door, FacadeRNT House / StudioCon Arquitetura - Interior Photography, Houses, BeamRNT House / StudioCon Arquitetura - More Images+ 24

•
Foz do Iguaçu, Brazil
  • Area Area of this architecture project Area:  261 m²
  • Year Completion year of this architecture project Year:  2021
  • Manufacturers Brands with products used in this architecture project
    Manufacturers:  Terracor

Spring House / Salamanca Arquitetos

Spring House / Salamanca Arquitetos - Interior Photography, Renovation, Facade, ChairSpring House / Salamanca Arquitetos - Interior Photography, Renovation, Kitchen, Facade, Table, ChairSpring House / Salamanca Arquitetos - Interior Photography, Renovation, Door, ChairSpring House / Salamanca Arquitetos - Interior Photography, Renovation, Door, FacadeSpring House / Salamanca Arquitetos - More Images+ 23

  • Year Completion year of this architecture project Year:  2022
  • Manufacturers Brands with products used in this architecture project
    Manufacturers:  Docol

Lagoa House / Ana Fiuza Arquitetura + Marcelo Franco Arquitetos Associados

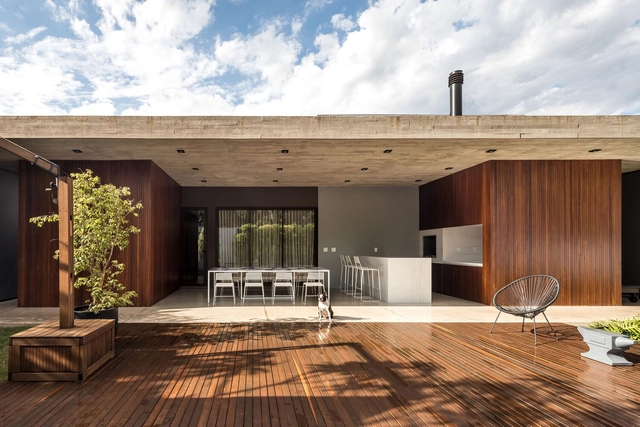
Lagoa House / Ana Fiuza Arquitetura + Marcelo Franco Arquitetos Associados - Interior Photography, Houses, Table, ChairLagoa House / Ana Fiuza Arquitetura + Marcelo Franco Arquitetos Associados - Interior Photography, Houses, Beam, TableLagoa House / Ana Fiuza Arquitetura + Marcelo Franco Arquitetos Associados - Interior Photography, Houses, Column, Facade, LightingLagoa House / Ana Fiuza Arquitetura + Marcelo Franco Arquitetos Associados - Interior Photography, Houses, Kitchen, Beam, Facade, Table, ChairLagoa House / Ana Fiuza Arquitetura + Marcelo Franco Arquitetos Associados - More Images+ 18

•
Beberibe, Brazil

Tune House / FB+MP Arquitetos Associados

Tune House / FB+MP Arquitetos Associados - Exterior Photography, HousesTune House / FB+MP Arquitetos Associados - Interior Photography, Houses, Stairs, FacadeTune House / FB+MP Arquitetos Associados - HousesTune House / FB+MP Arquitetos Associados - HousesTune House / FB+MP Arquitetos Associados - More Images+ 28

•
Barbalha, Brazil
  • Area Area of this architecture project Area:  175 m²
  • Year Completion year of this architecture project Year:  2023
  • Manufacturers Brands with products used in this architecture project
    Manufacturers:  AutoDesk, Deca, Docol, Portobello Shop

Clínica RA / NJ+ Arquitetos Associados

Clínica RA / NJ+ Arquitetos Associados - Interior Photography, Clinic, Chair, TableClínica RA / NJ+ Arquitetos Associados - Interior Photography, Clinic, Kitchen, ChairClínica RA / NJ+ Arquitetos Associados - Interior Photography, ClinicClínica RA / NJ+ Arquitetos Associados - Interior Photography, Clinic, Bathroom, BathtubClínica RA / NJ+ Arquitetos Associados - More Images+ 16

•
Vila Olímpia, Brazil
  • Architects: Nildo José
  • Area Area of this architecture project Area:  110 m²
  • Year Completion year of this architecture project Year:  2023