1. ArchDaily
  2. Brazil

Brazil

Project and History Seminar of the dual-degree doctoral academic partnership between FAU USP and IUAV

The Dual Degree Doctoral Academic Agreement between the School of Architecture and Urbanism at the University of São Paulo (FAU USP) and the Università IUAV di Venezia was signed in 2017, expanding a general cooperation agreement established between the two universities in 2008.

To consolidate this academic partnership, the Design and History Seminar will be held, featuring an Interacademic Ceremony with directors and representatives from FAU USP, IUAV, and the Italian Cultural Institute in São Paulo. Following the ceremony, three visiting Italian professors, all graduates of the IUAV Doctoral School in Architectural History, will present lectures.
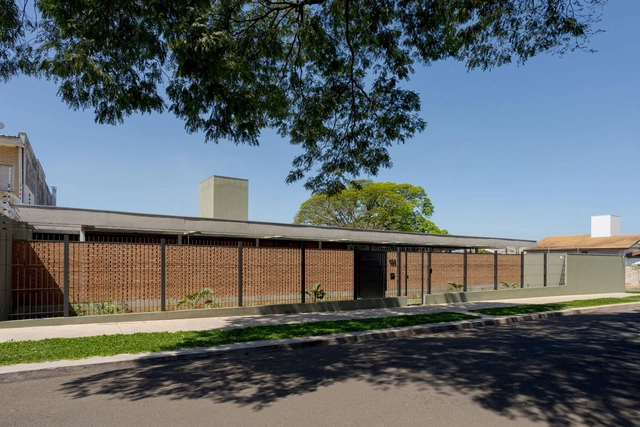
Lazer House / Watanabe Arquitetura

Lazer House / Watanabe Arquitetura - HousesLazer House / Watanabe Arquitetura - Interior Photography, Houses, Kitchen, Beam, Table, Chair, CountertopLazer House / Watanabe Arquitetura - HousesLazer House / Watanabe Arquitetura - Interior Photography, Houses, Kitchen, Door, Table, ChairLazer House / Watanabe Arquitetura - More Images+ 14

•
Maringá, Brazil
  • Area Area of this architecture project Area:  3283 ft²
  • Year Completion year of this architecture project Year:  2023

Haras DOM / Per Cavalli Arquitetura

Haras DOM / Per Cavalli Arquitetura - Interior Photography, Sports Architecture, Beam, Arch, Facade
© Cacá Bratke

Haras DOM / Per Cavalli Arquitetura - Interior Photography, Sports Architecture, Beam, Arch, FacadeHaras DOM / Per Cavalli Arquitetura - Exterior Photography, Sports ArchitectureHaras DOM / Per Cavalli Arquitetura - Interior Photography, Sports Architecture, Facade, Beam, DoorHaras DOM / Per Cavalli Arquitetura - Interior Photography, Sports Architecture, Beam, HandrailHaras DOM / Per Cavalli Arquitetura - More Images+ 23

•
Bragança Paulista, Brazil

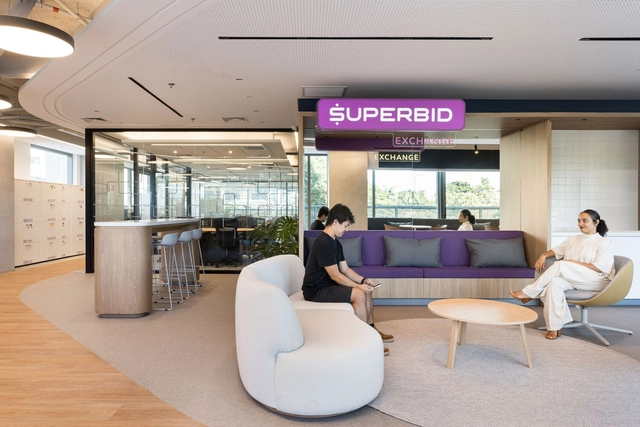
Superbid / Perkins&Will

Superbid / Perkins&Will - Interior Photography, Offices Interiors, Table, ChairSuperbid / Perkins&Will - Interior Photography, Offices Interiors, Kitchen, Table, ChairSuperbid / Perkins&Will - Interior Photography, Offices Interiors, Facade, Table, ChairSuperbid / Perkins&Will - Interior Photography, Offices Interiors, Chair, LightingSuperbid / Perkins&Will - More Images+ 25

  • Architects: Perkins&Will
  • Area Area of this architecture project Area:  700 m²
  • Year Completion year of this architecture project Year:  2024

Sálvia Apartament / CODA Arquitetura

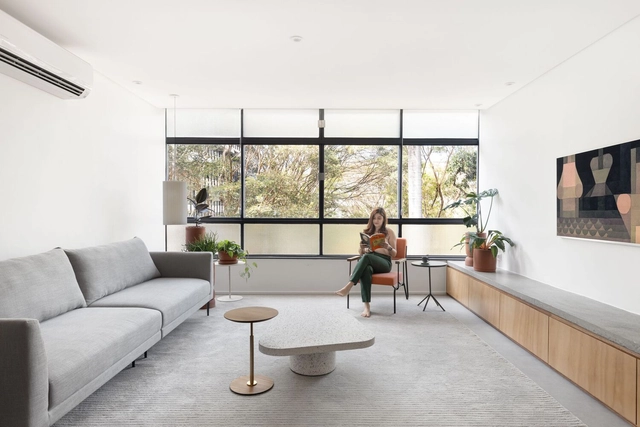
Sálvia Apartament / CODA Arquitetura - Interior Photography, Apartment Interiors, Kitchen, DoorSálvia Apartament / CODA Arquitetura - Interior Photography, Apartment InteriorsSálvia Apartament / CODA Arquitetura - Interior Photography, Apartment Interiors, Kitchen, Door, TableSálvia Apartament / CODA Arquitetura - Interior Photography, Apartment Interiors, Kitchen, Facade, ChairSálvia Apartament / CODA Arquitetura - More Images+ 22

  • Architects: CoDA Arquitetura
  • Area Area of this architecture project Area:  125 m²
  • Year Completion year of this architecture project Year:  2023

Sleep Institute Brazil / Vertentes Arquitetura

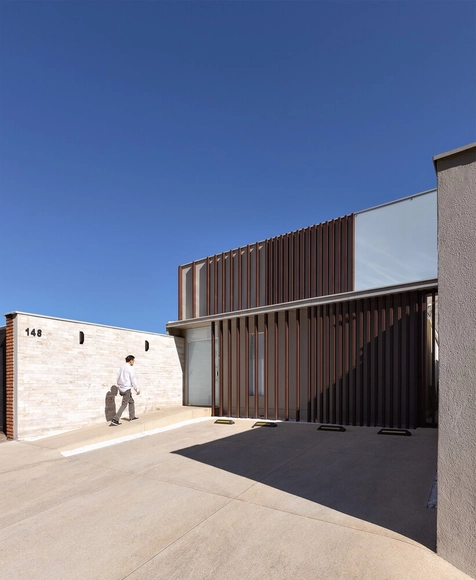
Sleep Institute Brazil / Vertentes Arquitetura - Interior Photography, Renovation, ChairSleep Institute Brazil / Vertentes Arquitetura - RenovationSleep Institute Brazil / Vertentes Arquitetura - Interior Photography, Renovation, Kitchen, Table, ChairSleep Institute Brazil / Vertentes Arquitetura - Exterior Photography, Renovation, Fence, FacadeSleep Institute Brazil / Vertentes Arquitetura - More Images+ 15

•
Piracicaba, Brazil
  • Area Area of this architecture project Area:  187 m²
  • Year Completion year of this architecture project Year:  2023
  • Manufacturers Brands with products used in this architecture project
    Manufacturers:  Tarkett, ARQFAZZ PEDRAS, Decortiles, Eliane, HELENA, +3

Macieiras House / Mateus Castilho Arquitetura + Patricia Bueno

Macieiras House / Mateus Castilho Arquitetura + Patricia Bueno - HousesMacieiras House / Mateus Castilho Arquitetura + Patricia Bueno - Interior Photography, Houses, TableMacieiras House / Mateus Castilho Arquitetura + Patricia Bueno - Interior Photography, Houses, LightingMacieiras House / Mateus Castilho Arquitetura + Patricia Bueno - Interior Photography, Houses, Beam, ChairMacieiras House / Mateus Castilho Arquitetura + Patricia Bueno - More Images+ 15

•
Nova Lima, Brazil
  • Area Area of this architecture project Area:  280 m²
  • Year Completion year of this architecture project Year:  2021
  • Manufacturers Brands with products used in this architecture project
    Manufacturers:  Calhas e coifas, Deca, Le form creative, Pedras paraná, Strutturare, +2

Haras HCN / Per Cavalli Arquitetura

Haras HCN / Per Cavalli Arquitetura - Interior Photography, Animal Shelter, Beam, Facade
© Cacá Bratke

Haras HCN / Per Cavalli Arquitetura - Animal ShelterHaras HCN / Per Cavalli Arquitetura - Animal ShelterHaras HCN / Per Cavalli Arquitetura - Interior Photography, Animal Shelter, Door, Facade, Beam, Arch, ColumnHaras HCN / Per Cavalli Arquitetura - Animal ShelterHaras HCN / Per Cavalli Arquitetura - More Images+ 16

•
Porto Feliz, Brazil
  • Area Area of this architecture project Area:  1650 m²
  • Year Completion year of this architecture project Year:  2023
  • Manufacturers Brands with products used in this architecture project
    Manufacturers:  Pista Viva, Tresuno

Bel Lobo joins a talk at the opening of Portobello Shop Maringá

Architect and presenter Bel Lobo will participate in a talk during the opening of the Portobello Shop Maringá on June 6, starting at 7:00 PM.

Maré House / Studio Bloco Arquitetura

Maré House / Studio Bloco Arquitetura - Exterior Photography, Houses, FacadeMaré House / Studio Bloco Arquitetura - Interior Photography, Houses, Kitchen, Beam, Countertop, SinkMaré House / Studio Bloco Arquitetura - Interior Photography, Houses, ChairMaré House / Studio Bloco Arquitetura - Interior Photography, Houses, TableMaré House / Studio Bloco Arquitetura - More Images+ 28

•
Xangri-Lá, Brazil
  • Area Area of this architecture project Area:  4047 ft²
  • Year Completion year of this architecture project Year:  2022
  • Manufacturers Brands with products used in this architecture project
    Manufacturers:  VEKA, Deca, Eletromec, Gold Line, Kohler, +7

Farroupilha House / Bárbara Dahmer Arquiteta

Farroupilha House / Bárbara Dahmer Arquiteta - Interior Photography, Houses, Kitchen, CountertopFarroupilha House / Bárbara Dahmer Arquiteta - Interior Photography, Houses, Bathroom, LightingFarroupilha House / Bárbara Dahmer Arquiteta - Interior Photography, Houses, Kitchen, Beam, TableFarroupilha House / Bárbara Dahmer Arquiteta - Interior Photography, Houses, Kitchen, CountertopFarroupilha House / Bárbara Dahmer Arquiteta - More Images+ 22

•
Farroupilha, Brazil
  • Area Area of this architecture project Area:  300 m²
  • Year Completion year of this architecture project Year:  2023
  • Manufacturers Brands with products used in this architecture project
    Manufacturers:  Demo materiais elétricos, Donatello Mármores, Duo Mobile, Farrapos Premium, Klima Escultor, +3

Sergipe Apartment / MARCOZERO Estúdio

Sergipe Apartment / MARCOZERO Estúdio - Interior Photography, Decoration & Ornament, TableSergipe Apartment / MARCOZERO Estúdio - Interior Photography, Decoration & Ornament, Kitchen, Beam, Countertop, TableSergipe Apartment / MARCOZERO Estúdio - Interior Photography, Decoration & Ornament, Bedroom, Door, Chair, BedSergipe Apartment / MARCOZERO Estúdio - Interior Photography, Decoration & Ornament, Facade, TableSergipe Apartment / MARCOZERO Estúdio - More Images+ 27

  • Architects: MARCOZERO Estudio
  • Area Area of this architecture project Area:  210 m²
  • Year Completion year of this architecture project Year:  2024

Nubank Spark Offices / MM18 Arquitetura

Nubank Spark Offices / MM18 Arquitetura - Interior Photography, Offices Interiors, Facade, Table, BenchNubank Spark Offices / MM18 Arquitetura - Interior Photography, Offices Interiors, Beam, ChairNubank Spark Offices / MM18 Arquitetura - Exterior Photography, Offices Interiors, FacadeNubank Spark Offices / MM18 Arquitetura - Offices InteriorsNubank Spark Offices / MM18 Arquitetura - More Images+ 9

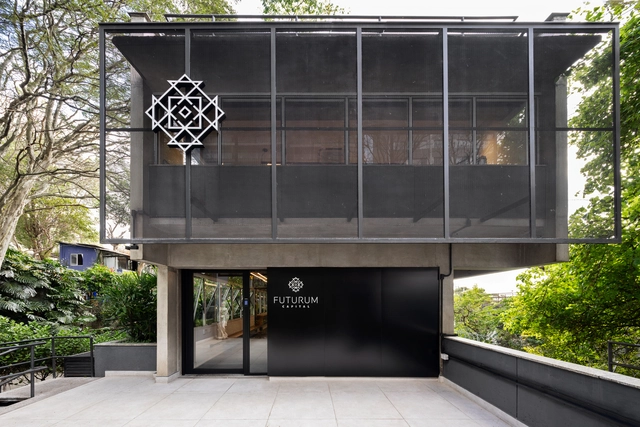
Futurum Capital Office / MM18 Arquitetura

Futurum Capital Office / MM18 Arquitetura - Interior Photography, Offices InteriorsFuturum Capital Office / MM18 Arquitetura - Interior Photography, Offices Interiors, Table, ChairFuturum Capital Office / MM18 Arquitetura - Interior Photography, Offices Interiors, Kitchen, Facade, BeamFuturum Capital Office / MM18 Arquitetura - Interior Photography, Offices Interiors, Facade, StairsFuturum Capital Office / MM18 Arquitetura - More Images+ 29

7th International Congress on Landscape Architecture (CIAP)

The Brazilian Association of Landscape Architects (ABAP) will host the 7th International Landscape Architecture Congress (CIAP) in Curitiba on May 27, 28, and 29. In this challenging landscape, where communities struggle against floodwaters that invade their homes and destroy their lives, a unique opportunity arises to seek answers and inspiration for a more resilient and sustainable future.

Papillon House / Yi Arquitetos

Papillon House / Yi Arquitetos - Interior Photography, Houses, Beam, Table, ChairPapillon House / Yi Arquitetos - Exterior Photography, Houses, Facade, DoorPapillon House / Yi Arquitetos - Interior Photography, Houses, Facade, LightingPapillon House / Yi Arquitetos - HousesPapillon House / Yi Arquitetos - More Images+ 18

•
Brasília, Brazil
  • Architects: Yi Arquitetos
  • Area Area of this architecture project Area:  370 m²
  • Year Completion year of this architecture project Year:  2018
  • Manufacturers Brands with products used in this architecture project
    Manufacturers:  AutoDesk

Architects and urban planners from Brazil, Mexico, and Colombia are confirmed for the 50th AsBEA National Convention in Florianópolis.

The event will address climate change, urban centralities, Artificial Intelligence, and other current topics.

House for Tania and Mario / Mandril Arquitetura

House for Tania and Mario  / Mandril Arquitetura - Interior Photography, Houses, Table, ChairHouse for Tania and Mario  / Mandril Arquitetura - Interior Photography, HousesHouse for Tania and Mario  / Mandril Arquitetura - HousesHouse for Tania and Mario  / Mandril Arquitetura - Interior Photography, Houses, Door, FacadeHouse for Tania and Mario  / Mandril Arquitetura - More Images+ 37

•
São Paulo, Brazil
  • Area Area of this architecture project Area:  250 m²
  • Year Completion year of this architecture project Year:  2022
  • Manufacturers Brands with products used in this architecture project
    Manufacturers:  Tramontina