1. ArchDaily
  2. Brazil

Brazil

C21 Encounters | Lessons for São Paulo

C21 Encounters | Lessons for São Paulo
What we can learn from other cities

Exhibition "Lina and Zé: Transgressions"

Organized by the Ministry of Culture and the Instituto Bardi, the exhibition "Lina e Zé: Transgressões" will be held simultaneously at the Casa de Vidro and Teatro Oficina from October 26 to December 7, 2024, revealing previously unseen aspects of the partnership between architect Lina Bo Bardi and theater director José Celso Martinez Correa.

Exhibition "Carmen Portinho: A Pioneer of Urbanism in Brazil"

The exhibition “Carmen Portinho: A Pioneer of Urbanism in Brazil” presents a series of photographs, drawings, and facsimiles that highlight the leading role of Carmen Velasco Portinho in the proposals and programs within the field of modern national architecture and urbanism. The exhibition is installed on the 5th floor of the Jorge Machado Moreira Building, at the University City. The opening takes place this Friday, October 18, at 10:00 AM.

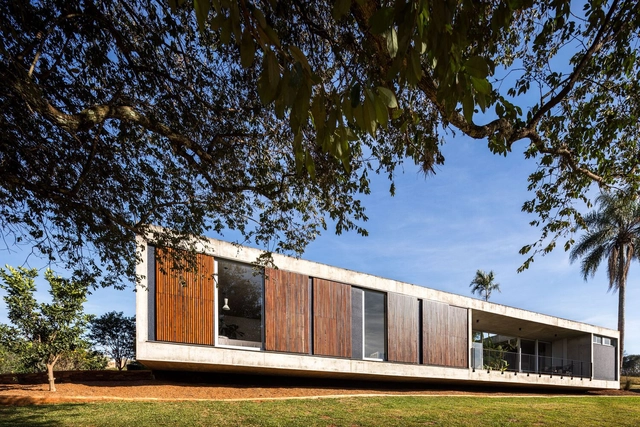
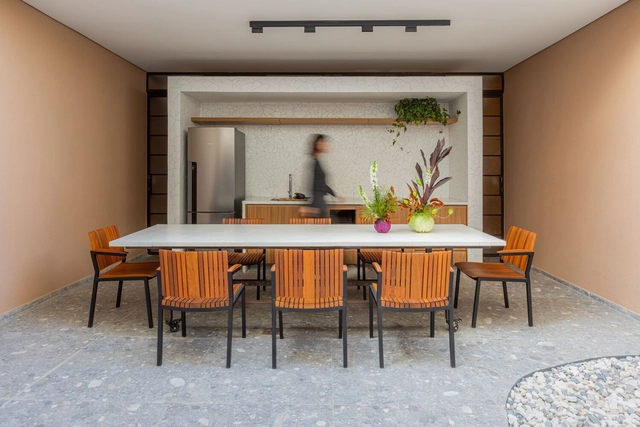
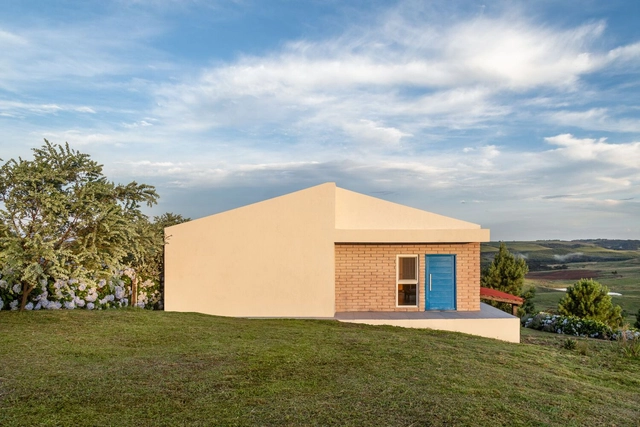
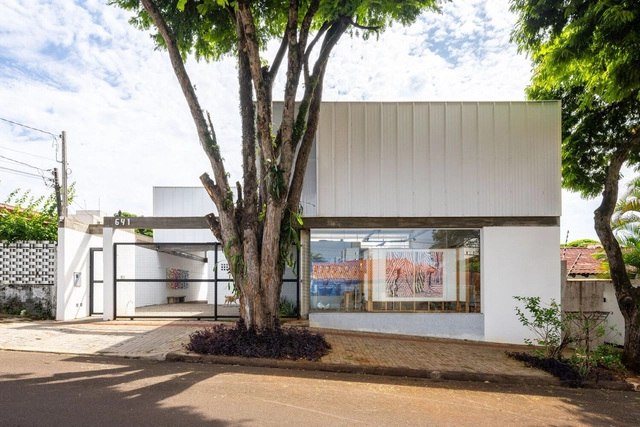
MS House / Michel Macedo Arquitetos

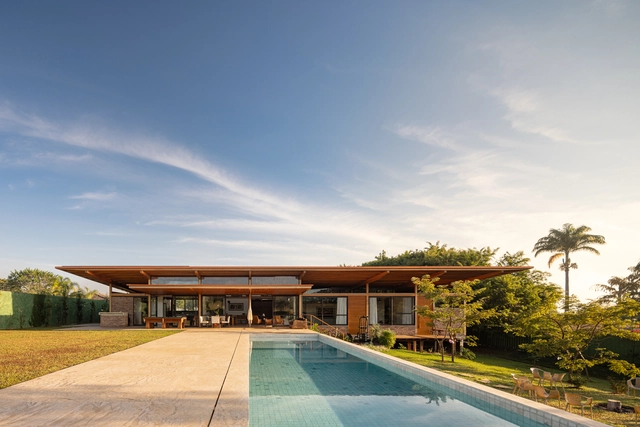
MS House / Michel Macedo Arquitetos - HousesMS House / Michel Macedo Arquitetos - Interior Photography, Houses, Door, Table, ChairMS House / Michel Macedo Arquitetos - Interior Photography, Houses, ChairMS House / Michel Macedo Arquitetos - HousesMS House / Michel Macedo Arquitetos - More Images+ 24

•
Pato Branco, Brazil
  • Area Area of this architecture project Area:  3369 ft²
  • Year Completion year of this architecture project Year:  2023
  • Manufacturers Brands with products used in this architecture project
    Manufacturers:  BOLT Protensão

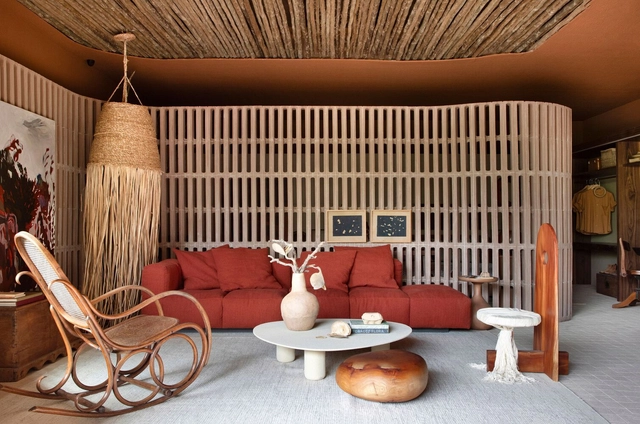
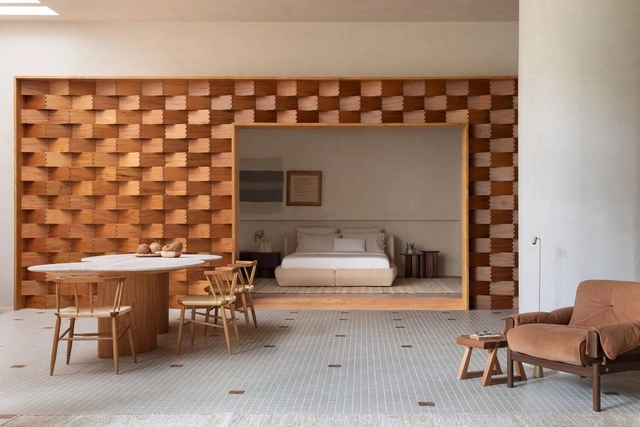
Raízes do Cerrado House and Raízes Veranda / Natália Lemos + Horto Girassol

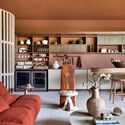
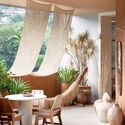
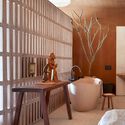
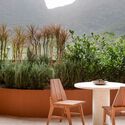
Raízes do Cerrado House and Raízes Veranda / Natália Lemos + Horto Girassol - Interior Photography, Retail Interiors, TableRaízes do Cerrado House and Raízes Veranda / Natália Lemos + Horto Girassol - Interior Photography, Retail Interiors, Lighting, ChairRaízes do Cerrado House and Raízes Veranda / Natália Lemos + Horto Girassol - Interior Photography, Retail Interiors, Bathroom, TableRaízes do Cerrado House and Raízes Veranda / Natália Lemos + Horto Girassol - Exterior Photography, Retail Interiors, Table, ChairRaízes do Cerrado House and Raízes Veranda / Natália Lemos + Horto Girassol - More Images+ 13

•
Rio de Janeiro, Brazil
  • Area Area of this architecture project Area:  178 m²
  • Year Completion year of this architecture project Year:  2024
  • Manufacturers Brands with products used in this architecture project
    Manufacturers:  Angulo Iluminação, Base Ambiente, CHIARADIA + GAYOSO, Cacchione Marcenaria, Casa Ocre, +15

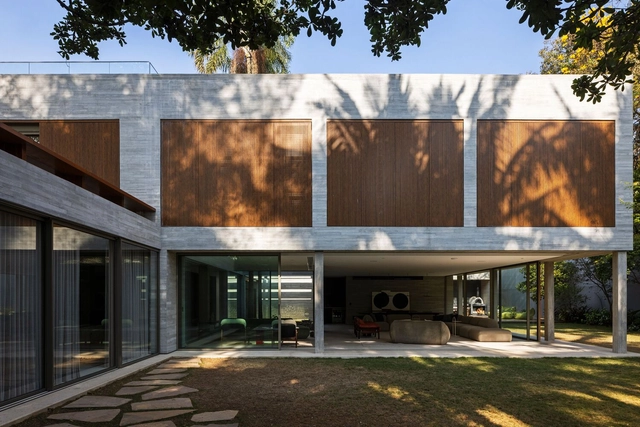
RDS House / Luiz Paulo Andrade Arquitetos

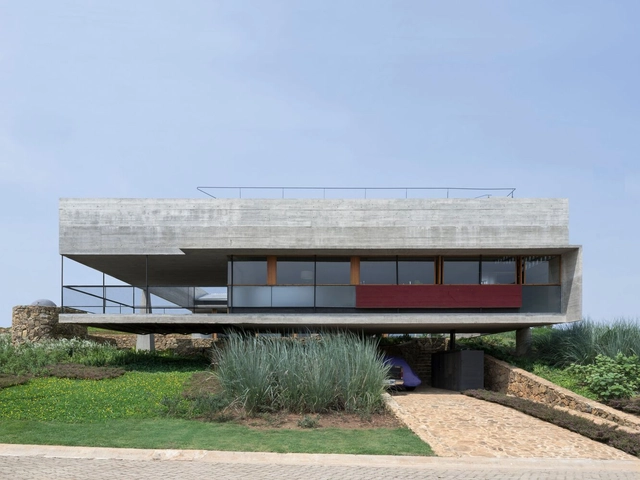
RDS House / Luiz Paulo Andrade Arquitetos - HousesRDS House / Luiz Paulo Andrade Arquitetos - Interior Photography, Houses, FacadeRDS House / Luiz Paulo Andrade Arquitetos - Interior Photography, Houses, ChairRDS House / Luiz Paulo Andrade Arquitetos - Interior Photography, HousesRDS House / Luiz Paulo Andrade Arquitetos - More Images+ 24

•
São Paulo, Brazil

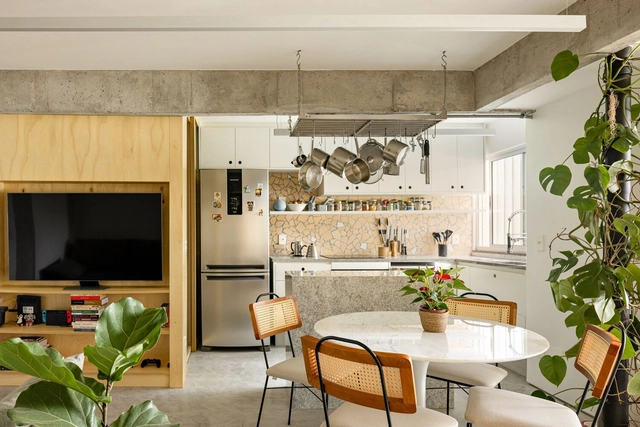
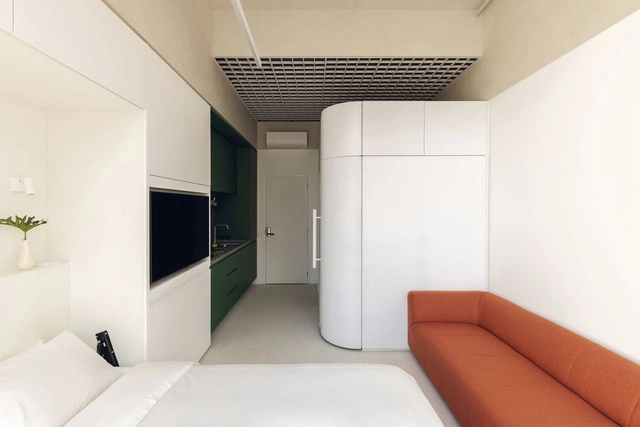
Caco Apartment / ponto.d

Caco Apartment / ponto.d - Interior Photography, Apartment Interiors, ChairCaco Apartment / ponto.d - Interior Photography, Apartment Interiors, Lighting, Chair, TableCaco Apartment / ponto.d - Interior Photography, Apartment Interiors, Lighting, Table, ChairCaco Apartment / ponto.d - Interior Photography, Apartment InteriorsCaco Apartment / ponto.d - More Images+ 21

  • Architects: ponto.d
  • Area Area of this architecture project Area:  47 m²
  • Year Completion year of this architecture project Year:  2024
  • Manufacturers Brands with products used in this architecture project
    Manufacturers:  Eletrolux, Leandro Móveis , Marmoluz, Microreve

Artists' Apartment / Verri & Galvão Arquitetos

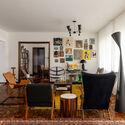
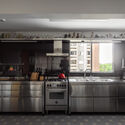
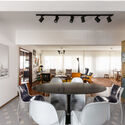
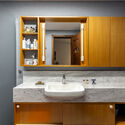
Artists' Apartment / Verri & Galvão Arquitetos - Interior Photography, Apartments, Table, ChairArtists' Apartment / Verri & Galvão Arquitetos - Interior Photography, Apartments, Kitchen, Countertop, SinkArtists' Apartment / Verri & Galvão Arquitetos - Interior Photography, Apartments, Kitchen, Table, ChairArtists' Apartment / Verri & Galvão Arquitetos - Interior Photography, Apartments, Bathroom, Sink, CountertopArtists' Apartment / Verri & Galvão Arquitetos - More Images+ 10

•
Maringá, Brazil

Adriana House / Fittipaldi Arquitetura

Adriana House / Fittipaldi Arquitetura - HousesAdriana House / Fittipaldi Arquitetura - HousesAdriana House / Fittipaldi Arquitetura - HousesAdriana House / Fittipaldi Arquitetura - Exterior Photography, HousesAdriana House / Fittipaldi Arquitetura - More Images+ 22

•
Brasília, Brazil

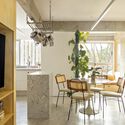
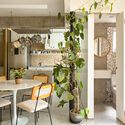
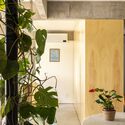
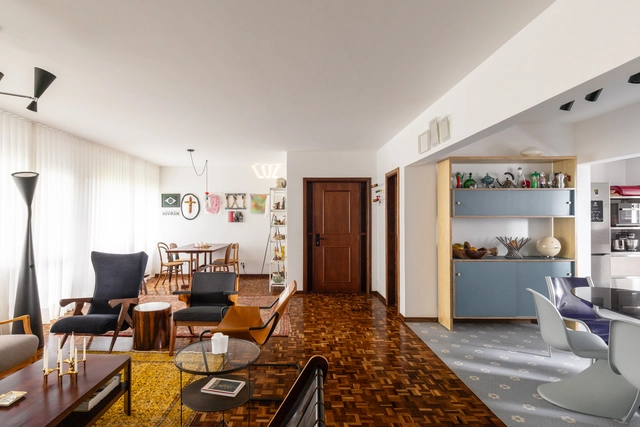
Pompéia Apartment Renovation / Paraviva Arquitetura

Pompéia Apartment Renovation / Paraviva Arquitetura - Interior Photography, HousesPompéia Apartment Renovation / Paraviva Arquitetura - Interior Photography, Houses, Door, Table, Chair, LightingPompéia Apartment Renovation / Paraviva Arquitetura - Interior Photography, Houses, Lighting, TablePompéia Apartment Renovation / Paraviva Arquitetura - Interior Photography, Houses, Facade, DoorPompéia Apartment Renovation / Paraviva Arquitetura - More Images+ 20

•
Belo Horizonte, Brazil
  • Area Area of this architecture project Area:  157 m²
  • Year Completion year of this architecture project Year:  2024

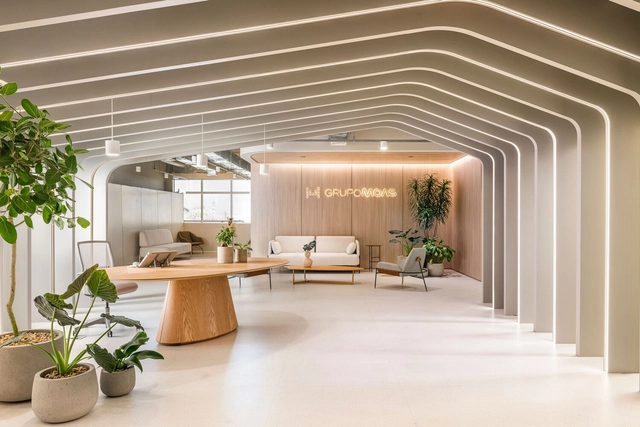
Moas Group / Perkins&Will São Paulo

Moas Group / Perkins&Will São Paulo - Interior Photography, Offices Interiors, Kitchen, ChairMoas Group / Perkins&Will São Paulo - Interior Photography, Offices Interiors, Stairs, Table, ChairMoas Group / Perkins&Will São Paulo - Interior Photography, Offices Interiors, Beam, Chair, TableMoas Group / Perkins&Will São Paulo - Interior Photography, Offices Interiors, Table, Lighting, ChairMoas Group / Perkins&Will São Paulo - More Images+ 25

•
Varzea da Barra Funda, Brazil
  • Architects: Perkins&Will
  • Area Area of this architecture project Area:  3316 m²
  • Year Completion year of this architecture project Year:  2024
  • Manufacturers Brands with products used in this architecture project
    Manufacturers:  Tarkett, ACE Revestimentos, Arkflex, Boobam e Teto Móveis, Branco Casa, +8

The Experimental House / OHMA Design

The Experimental House  / OHMA Design - Exterior Photography, Houses, Facade, CoastThe Experimental House  / OHMA Design - Interior Photography, Houses, Lighting, TableThe Experimental House  / OHMA Design - Interior Photography, Houses, Bathroom, BathtubThe Experimental House  / OHMA Design - Exterior Photography, Houses, Facade, StairsThe Experimental House  / OHMA Design - More Images+ 22

•
Sao Francisco de Paula, Brazil
  • Architects: OHMA Design
  • Area Area of this architecture project Area:  282 m²
  • Year Completion year of this architecture project Year:  2023
  • Manufacturers Brands with products used in this architecture project
    Manufacturers:  Eliane, Portinari

Lecture: "Women in Architecture" with Clarice Debiagi

On October 22 and 29, from 7:00 PM to 9:00 PM, the Rio Grande do Sul chapter of the Brazilian Association of Architectural Offices (AsBEA-RS) is hosting the second short course in its special program series in partnership with the Instituto Ling. Building on last year's success, the "Women in Architecture" course will be led by architect Clarice Debiagi, who will explore the work of various professionals in the field within the contemporary context.


Joanópolis House / Vão

Joanópolis House / Vão - HousesJoanópolis House / Vão - Interior Photography, Houses, FacadeJoanópolis House / Vão - HousesJoanópolis House / Vão - HousesJoanópolis House / Vão - More Images+ 27

•
Joanópolis, Brazil
  • Architects: Vão
  • Area Area of this architecture project Area:  340 m²
  • Year Completion year of this architecture project Year:  2023

Studio Oscar / AM55 Studio

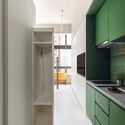
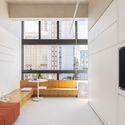
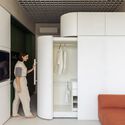
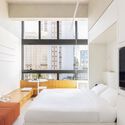
Studio Oscar / AM55 Studio - Interior Photography, Apartment Interiors, Kitchen, Countertop, SinkStudio Oscar / AM55 Studio - Interior Photography, Apartment InteriorsStudio Oscar / AM55 Studio - Interior Photography, Apartment InteriorsStudio Oscar / AM55 Studio - Interior Photography, Apartment Interiors, Bedroom, Bed, ChairStudio Oscar / AM55 Studio - More Images+ 21

  • Architects: AM55 Studio
  • Area Area of this architecture project Area:  280 ft²
  • Year Completion year of this architecture project Year:  2024
  • Manufacturers Brands with products used in this architecture project
    Manufacturers:  Atlas Concorde, Concresteel, Deca, Deca para Banheiro, Defragoso, +6

Essence House / PKB Arquitetura

Essence House / PKB Arquitetura - Interior Photography, Houses, Bedroom, Door, Facade, ChairEssence House / PKB Arquitetura - Interior Photography, Houses, Table, ChairEssence House / PKB Arquitetura - Interior Photography, Houses, Beam, Table, Lighting, ChairEssence House / PKB Arquitetura - Interior Photography, Houses, Bedroom, Table, ChairEssence House / PKB Arquitetura - More Images+ 17

•
Rio de Janeiro, Brazil
  • Architects: PKB Arquitetura
  • Area Area of this architecture project Area:  170 m²
  • Year Completion year of this architecture project Year:  2024
  • Manufacturers Brands with products used in this architecture project
    Manufacturers:  Arquivo Contemporâneo, Coral, Ekko Revestimentos, Elettromec, Falconi, +13

Atelier Tabaetê / Verri & Galvão Arquitetos

Atelier Tabaetê / Verri & Galvão Arquitetos - Office BuildingsAtelier Tabaetê / Verri & Galvão Arquitetos - Interior Photography, Office Buildings, Beam, ChairAtelier Tabaetê / Verri & Galvão Arquitetos - Office BuildingsAtelier Tabaetê / Verri & Galvão Arquitetos - Interior Photography, Office Buildings, Beam, Table, ChairAtelier Tabaetê / Verri & Galvão Arquitetos - More Images+ 24

  • Area Area of this architecture project Area:  265 m²
  • Year Completion year of this architecture project Year:  2023
  • Manufacturers Brands with products used in this architecture project
    Manufacturers:  Isoeste Metálica, continental sul metalúrgica

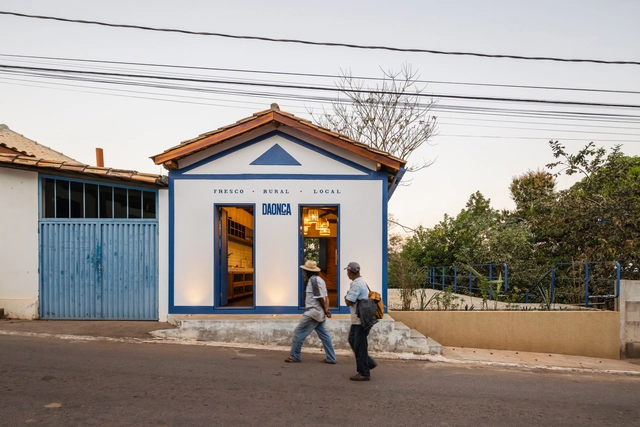
Onça Warehouse / Estudio Pedro Haruf

Onça Warehouse / Estudio Pedro Haruf - Exterior Photography, Commercial Architecture, Facade, DoorOnça Warehouse / Estudio Pedro Haruf - Interior Photography, Commercial Architecture, Beam, TableOnça Warehouse / Estudio Pedro Haruf - Interior Photography, Commercial Architecture, Kitchen, Beam, Countertop, Table, Sink, LightingOnça Warehouse / Estudio Pedro Haruf - Exterior Photography, Commercial Architecture, Facade, DoorOnça Warehouse / Estudio Pedro Haruf - More Images+ 26

  • Area Area of this architecture project Area:  76 m²
  • Year Completion year of this architecture project Year:  2024
  • Manufacturers Brands with products used in this architecture project
    Manufacturers:  Atlas Concorde, Deca, Strufaldi, Tramontina