1. ArchDaily
  2. Brazil

Brazil

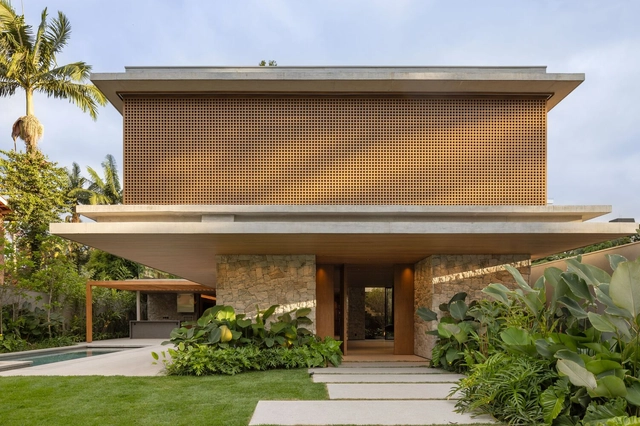
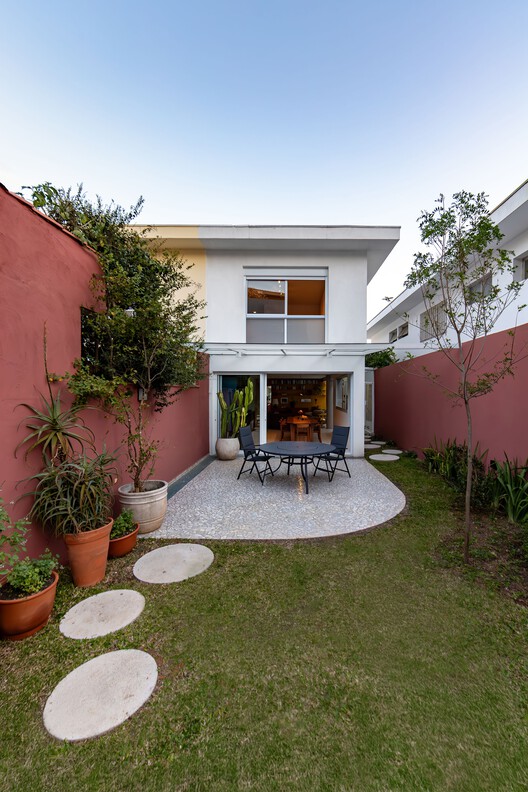
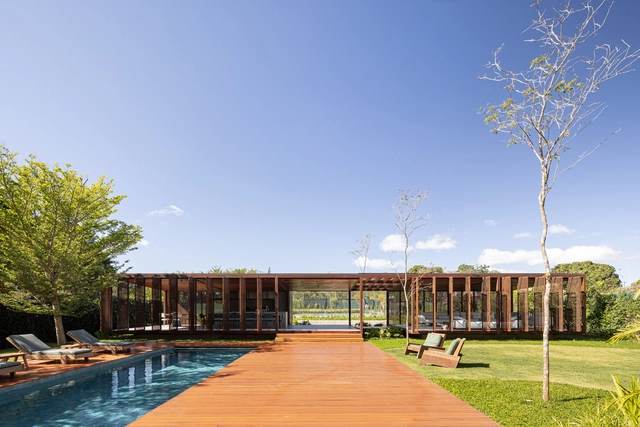
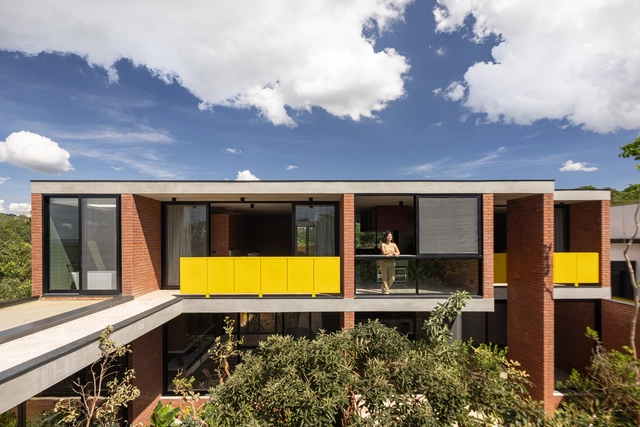
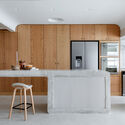
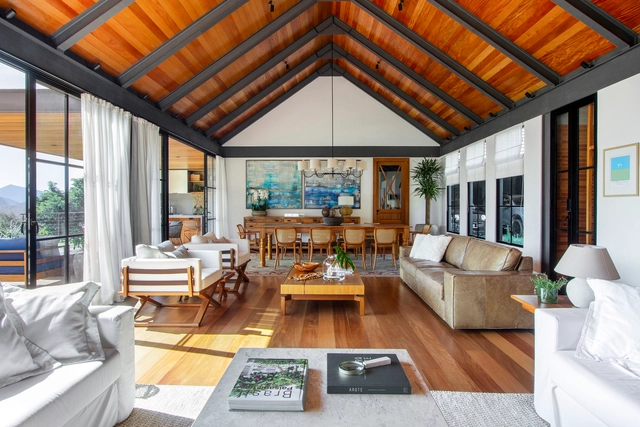
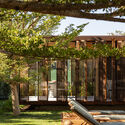
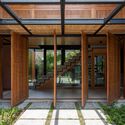
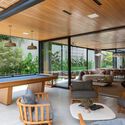
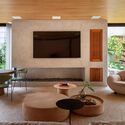
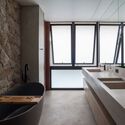
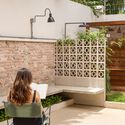
Europa House / TWO Arquitetura

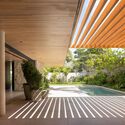
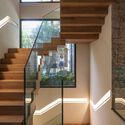
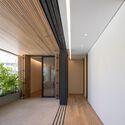
Europa House / TWO Arquitetura - Interior Photography, HousesEuropa House / TWO Arquitetura - Interior Photography, Houses, Courtyard, BalconyEuropa House / TWO Arquitetura - HousesEuropa House / TWO Arquitetura - Interior Photography, HousesEuropa House / TWO Arquitetura - More Images+ 24

•
São Paulo, Brazil
  • Architects: TWO Arquitetura
  • Area Area of this architecture project Area:  1490 m²
  • Year Completion year of this architecture project Year:  2024

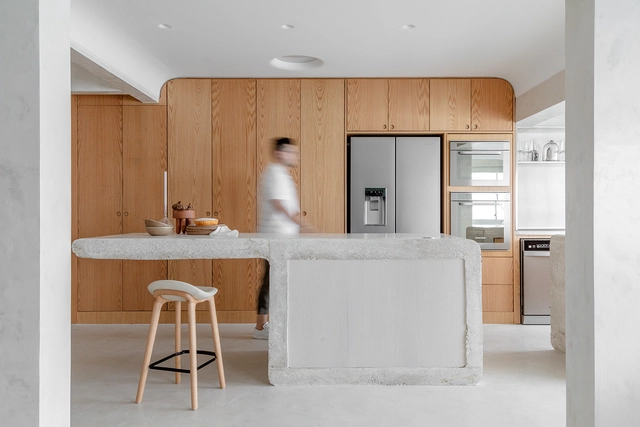
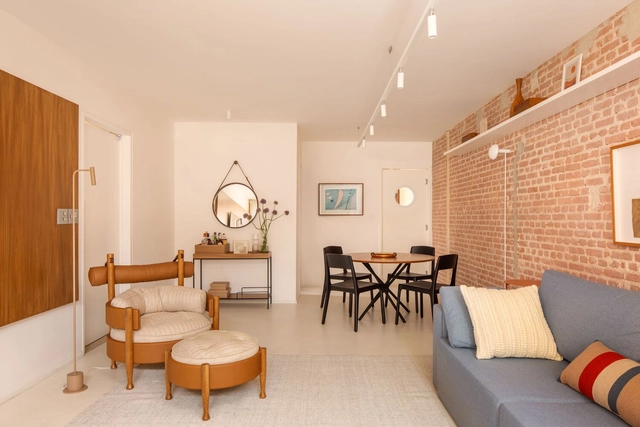
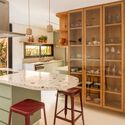
Apartamento III / Luiz Solano

Apartamento III / Luiz Solano - Interior Photography, Apartments, Kitchen, Countertop, Lighting, ChairApartamento III / Luiz Solano - ApartmentsApartamento III / Luiz Solano - Interior Photography, Apartments, Kitchen, Countertop, SinkApartamento III / Luiz Solano - ApartmentsApartamento III / Luiz Solano - More Images+ 16

  • Architects: Luiz Solano
  • Area Area of this architecture project Area:  80 m²

Joy House / ARKITITO Arquitetura

Joy House / ARKITITO Arquitetura - Residential Interiors
© Andrea Soares

Joy House / ARKITITO Arquitetura - Interior Photography, Residential Interiors, ChairJoy House / ARKITITO Arquitetura - Residential InteriorsJoy House / ARKITITO Arquitetura - Residential InteriorsJoy House / ARKITITO Arquitetura - Exterior Photography, Residential Interiors, Kitchen, CountertopJoy House / ARKITITO Arquitetura - More Images+ 31

  • Area Area of this architecture project Area:  2422 ft²
  • Year Completion year of this architecture project Year:  2023
  • Manufacturers Brands with products used in this architecture project
    Manufacturers:  Ateliê Leopardi, Deca, Design Brasil Mobiliário, Gerdau, Luminárias REKA, +7

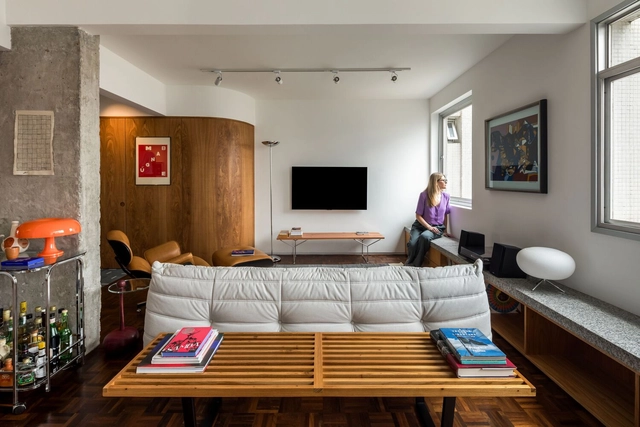
Pure Apartment / Studio Guilherme Garcia

Pure Apartment / Studio Guilherme Garcia - Interior Photography, Apartment Interiors, Kitchen, Lighting, Table, ChairPure Apartment / Studio Guilherme Garcia - Interior Photography, Apartment Interiors, Kitchen, Countertop, Lighting, ChairPure Apartment / Studio Guilherme Garcia - Interior Photography, Apartment Interiors, ChairPure Apartment / Studio Guilherme Garcia - Interior Photography, Apartment Interiors, Table, ChairPure Apartment / Studio Guilherme Garcia - More Images+ 28

•
Balneario Camboriu, Brazil
  • Area Area of this architecture project Area:  145 m²
  • Year Completion year of this architecture project Year:  2022
  • Manufacturers Brands with products used in this architecture project
    Manufacturers:  4 elementos, Dimlux, Ecco conceito, Lumini, Moveis Zonta, +2

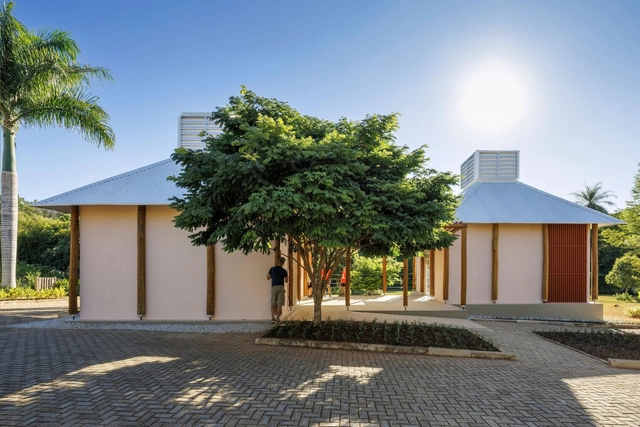
Módulo João de Barro School / MACh Arquitetos + BIRI

Módulo João de Barro School / MACh Arquitetos + BIRI - Interior Photography, Sustainability & Green Design, ChairMódulo João de Barro School / MACh Arquitetos + BIRI - Exterior Photography, Sustainability & Green Design, GardenMódulo João de Barro School / MACh Arquitetos + BIRI - Exterior Photography, Sustainability & Green DesignMódulo João de Barro School / MACh Arquitetos + BIRI - Exterior Photography, Sustainability & Green DesignMódulo João de Barro School / MACh Arquitetos + BIRI - More Images+ 36

  • Architects: BIRI, MACh Arquitetos
  • Area Area of this architecture project Area:  108 m²
  • Year Completion year of this architecture project Year:  2023

MMB Residence / Pitta Arquitetura

MMB Residence / Pitta Arquitetura - Interior Photography, Houses, Kitchen, Table, Countertop, Chair, LightingMMB Residence / Pitta Arquitetura - Interior Photography, Houses, ChairMMB Residence / Pitta Arquitetura - Interior Photography, Houses, Patio, Beam, ChairMMB Residence / Pitta Arquitetura - Exterior Photography, HousesMMB Residence / Pitta Arquitetura - More Images+ 17

•
Praia do Itamambuca, Brazil
  • Architects: Pitta Arquitetura
  • Area Area of this architecture project Area:  250 m²
  • Year Completion year of this architecture project Year:  2022

Piedade House / Nitsche Arquitetos

Piedade House / Nitsche Arquitetos - HousesPiedade House / Nitsche Arquitetos - HousesPiedade House / Nitsche Arquitetos - Interior Photography, Houses, Kitchen, Beam, Table, Chair, CountertopPiedade House / Nitsche Arquitetos - Interior Photography, Houses, Bedroom, Lighting, BedPiedade House / Nitsche Arquitetos - More Images+ 11

•
São Paulo, Brazil
  • Architects: Nitsche Arquitetos
  • Area Area of this architecture project Area:  140 m²
  • Year Completion year of this architecture project Year:  2024

Link School of Business / Perkins&Will

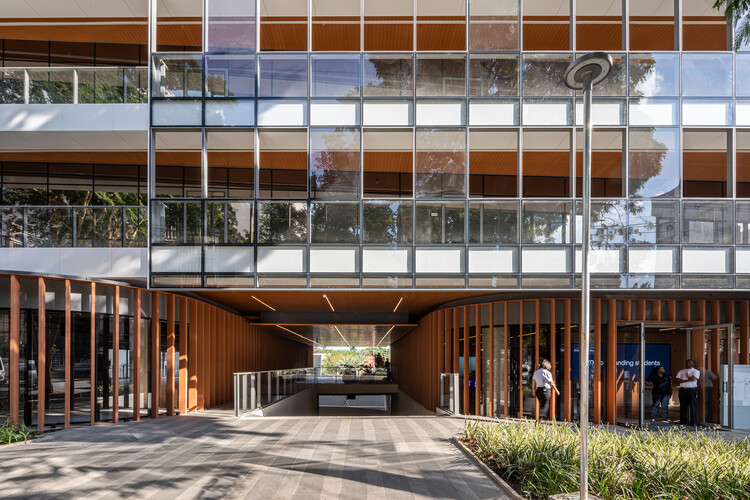
Link School of Business / Perkins&Will - Exterior Photography, Higher Education
© Pedro Mascaro

Link School of Business / Perkins&Will - Interior Photography, Higher EducationLink School of Business / Perkins&Will - Interior Photography, Higher Education, Lighting, ChairLink School of Business / Perkins&Will - Interior Photography, Higher Education, Lighting, ChairLink School of Business / Perkins&Will - Exterior Photography, Higher EducationLink School of Business / Perkins&Will - More Images+ 22

•
São Paulo, Brazil
  • Architects: Perkins&Will
  • Area Area of this architecture project Area:  9600 m²
  • Year Completion year of this architecture project Year:  2024

House Up High (TLM) / FOSSATI Arquitetura

House Up High (TLM) / FOSSATI Arquitetura - Interior Photography, Houses, Table, ChairHouse Up High (TLM) / FOSSATI Arquitetura - HousesHouse Up High (TLM) / FOSSATI Arquitetura - Interior Photography, Houses, Kitchen, Countertop, ChairHouse Up High (TLM) / FOSSATI Arquitetura - Interior Photography, Houses, Door, LightingHouse Up High (TLM) / FOSSATI Arquitetura - More Images+ 20

  • Area Area of this architecture project Area:  430 m²
  • Year Completion year of this architecture project Year:  2024

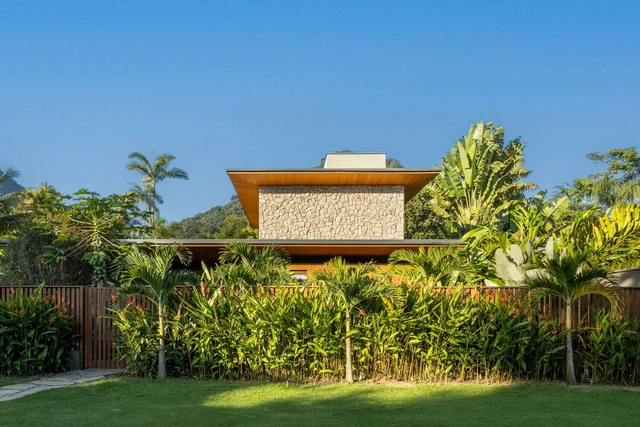
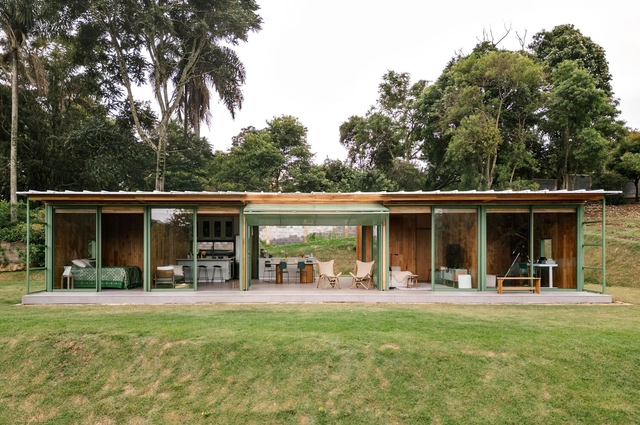
Pavilhão Varanda House / ARQBR Arquitetura e Urbanismo

Pavilhão Varanda House / ARQBR Arquitetura e Urbanismo - Residential ArchitecturePavilhão Varanda House / ARQBR Arquitetura e Urbanismo - Residential ArchitecturePavilhão Varanda House / ARQBR Arquitetura e Urbanismo - Residential ArchitecturePavilhão Varanda House / ARQBR Arquitetura e Urbanismo - Residential ArchitecturePavilhão Varanda House / ARQBR Arquitetura e Urbanismo - More Images+ 40

  • Area Area of this architecture project Area:  2024 m²
  • Year Completion year of this architecture project Year:  2023
  • Manufacturers Brands with products used in this architecture project
    Manufacturers:  Brises, Luminotécnico, Marmoraria

VH House / Sandra Sayeg Tranchesi Arquitetura

VH House / Sandra Sayeg Tranchesi Arquitetura - HousesVH House / Sandra Sayeg Tranchesi Arquitetura - HousesVH House / Sandra Sayeg Tranchesi Arquitetura - HousesVH House / Sandra Sayeg Tranchesi Arquitetura - HousesVH House / Sandra Sayeg Tranchesi Arquitetura - More Images+ 24

FL House / Sowa Arquitetura

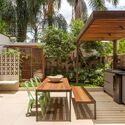
FL House / Sowa Arquitetura - Interior Photography, Houses, GardenFL House / Sowa Arquitetura - Interior Photography, Houses, TableFL House / Sowa Arquitetura - HousesFL House / Sowa Arquitetura - Exterior Photography, Houses, Garden, Table, ChairFL House / Sowa Arquitetura - More Images+ 27

  • Architects: Sowa Arquitetura
  • Area Area of this architecture project Area:  200 m²
  • Year Completion year of this architecture project Year:  2024
  • Manufacturers Brands with products used in this architecture project
    Manufacturers:  Terracor, Artefactos, Decortiles, ESC Construções, Grani Piso Forte, +6

Exhibition “On Painting”

"About Painting" opens on May 15
Galeria Patrícia Costa presents a solo exhibition by Alberto Saraiva, featuring paintings in dialogue with the pictorial and metaphysical inquiry

House of the 7 Trees / Hersen Mendes Arquitetura

House of the 7 Trees / Hersen Mendes Arquitetura - SustainabilityHouse of the 7 Trees / Hersen Mendes Arquitetura - SustainabilityHouse of the 7 Trees / Hersen Mendes Arquitetura - Interior Photography, Sustainability, StairsHouse of the 7 Trees / Hersen Mendes Arquitetura - SustainabilityHouse of the 7 Trees / Hersen Mendes Arquitetura - More Images+ 21

Philippe Decrauzat – Soon the shadows disappear

Nara Roesler Rio de Janeiro is pleased to invite you to the opening of the exhibition “Logo as sombras desaparecem” on April 29, 2025, at 6:00 PM. The exhibition features recent and previously unseen works by Swiss artist Philippe Decrauzat (b. 1974, Lausanne), a leading figure in the new generation of optical and kinetic art. Based between his hometown and Paris, his work is included in numerous institutional collections in Switzerland and France, as well as at the MoMA in New York and the MACBA in Buenos Aires.

Araruama Apartment / Arquea Arquitetos

Araruama Apartment / Arquea Arquitetos - Interior Photography, Apartment Interiors, Lighting, ChairAraruama Apartment / Arquea Arquitetos - Interior Photography, Apartment Interiors, ChairAraruama Apartment / Arquea Arquitetos - Interior Photography, Apartment Interiors, Table, Lighting, ChairAraruama Apartment / Arquea Arquitetos - Interior Photography, Apartment Interiors, ChairAraruama Apartment / Arquea Arquitetos - More Images+ 15

•
Curitiba (PR), Brazil
  • Architects: Arquea Arquitetos
  • Area Area of this architecture project Area:  112 m²
  • Year Completion year of this architecture project Year:  2024
  • Manufacturers Brands with products used in this architecture project
    Manufacturers:  Coifatec, Encaixe Móveis , Inove, Parquet Curitiba , Sica Inox

Modern Design in Brazil: From the Bauhaus to Building a Sustainable and Inclusive World

A seminar analyzing the legacy of the Bauhaus and modern design in Brazil will be held at MAM Rio, featuring Brazilian and international experts.

Infinite Return: Tradition and Rupture in Architecture and Design

Architect and philosopher Valpírio Gianni Monteiro will be at the Instituto Ling this May to lead the course Infinito Regresso: tradição e ruptura na arquitetura e no design. The course will consist of three sessions, held on Thursdays from 7:00 PM to 9:00 PM on May 8, 15, and 22, providing a broad overview of the key schools and cultural trends that have shaped architecture and design from the 20th century to the present day.