1. ArchDaily
  2. Brazil

Brazil

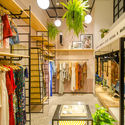
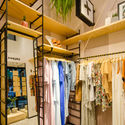
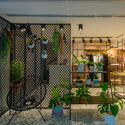
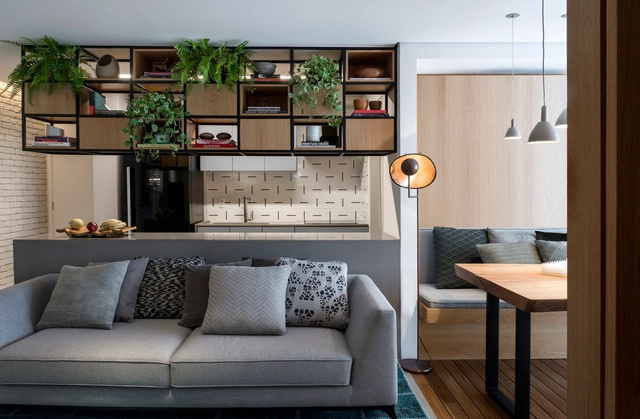
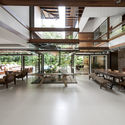
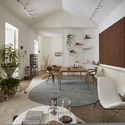
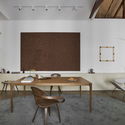
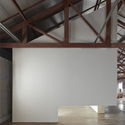
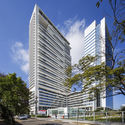
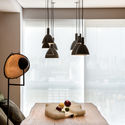
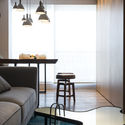
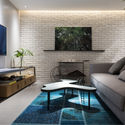
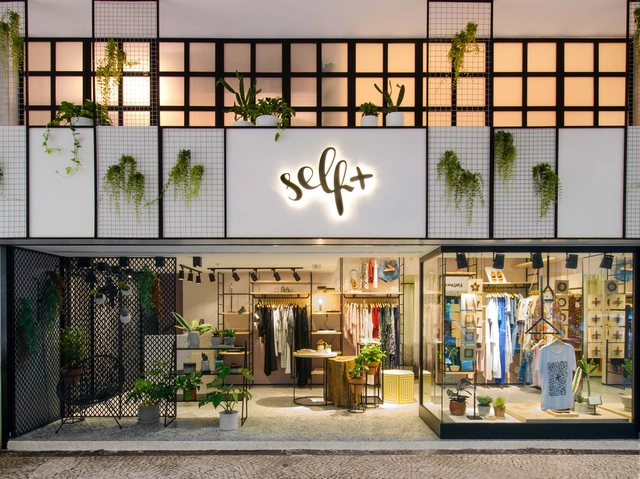
Self+ / Kube Arquitetura

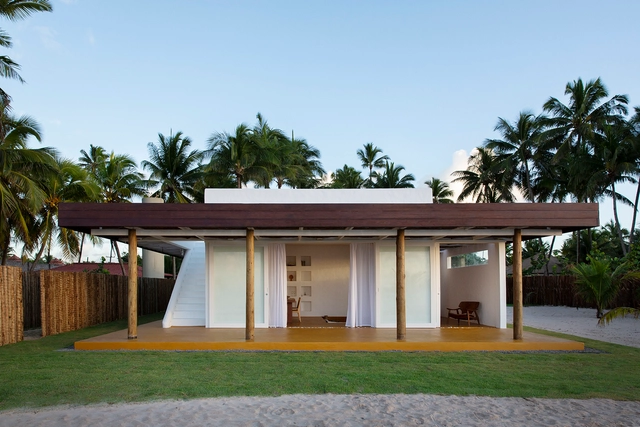
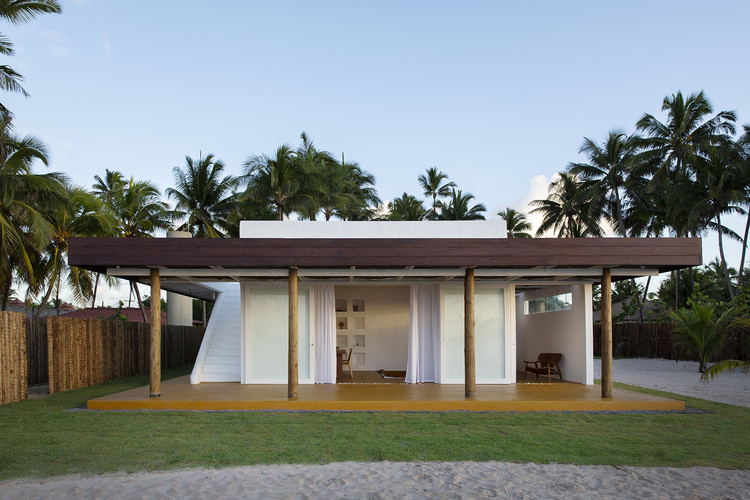
Self+ / Kube Arquitetura - ShowroomSelf+ / Kube Arquitetura - ShowroomSelf+ / Kube Arquitetura - ShowroomSelf+ / Kube Arquitetura - ShowroomSelf+ / Kube Arquitetura - More Images+ 6

•
Botafogo, Brazil
  • Architects: Kube Arquitetura
  • Area Area of this architecture project Area:  42 m²
  • Year Completion year of this architecture project Year:  2018
  • Manufacturers Brands with products used in this architecture project
    Manufacturers:  Sherwin-Williams, Artfer, Casa Franceza, Jatil Marcenaria, Jorge Luiz, +1

Miagui Imagevertising / Bruta Arquitetura

Miagui Imagevertising / Bruta Arquitetura - ExtensionMiagui Imagevertising / Bruta Arquitetura - ExtensionMiagui Imagevertising / Bruta Arquitetura - ExtensionMiagui Imagevertising / Bruta Arquitetura - ExtensionMiagui Imagevertising / Bruta Arquitetura - More Images+ 18

•
Boa Vista, Brazil
  • Architects: Bruta Arquitetura
  • Area Area of this architecture project Area:  227 m²
  • Year Completion year of this architecture project Year:  2018
  • Manufacturers Brands with products used in this architecture project
    Manufacturers:  Ecotelhado, Grau Acabamentos, JPPR, KR Móveis, Schwanck, +1

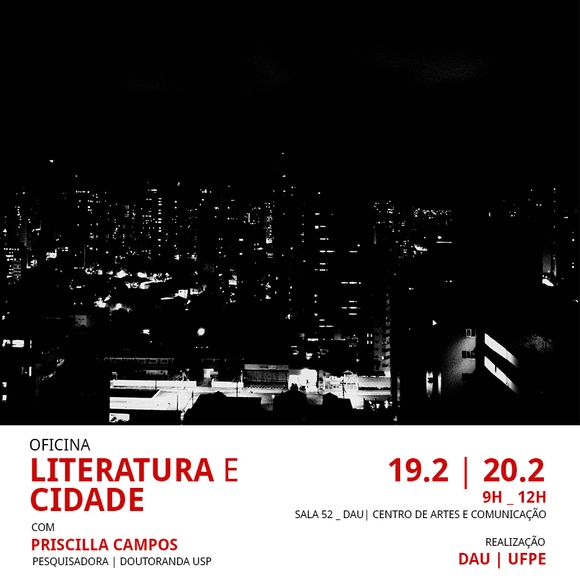
WORKSHOP | Literature and the City

The workshop aims to develop concepts of space and the city through an interdisciplinary bibliography, focusing on the poems of João Cabral de Melo Neto (O cão sem plumas) and the narratives of Maria de Lourdes Teixeira (Rua Augusta), João Antônio (Malagueta, Perus e Bacanaço), and Patrícia Galvão (Parque Industrial). These four writers turn their attention to the city, engaging with urban-architectural space through the perspective of the walker who, in some way, modifies these spaces. By exploring different ways of narrating the city, the sessions seek to awaken participants' awareness of the elements that shape it, and how the subject—this body in motion—interacts with them.

Santos Augusta Building / Isay Weinfeld

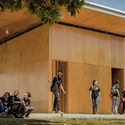
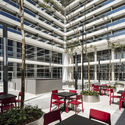
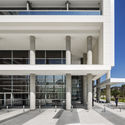
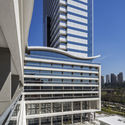
Santos Augusta Building / Isay Weinfeld - Exterior Photography, Office Buildings, Facade, CityscapeSantos Augusta Building / Isay Weinfeld - Exterior Photography, Office Buildings, FacadeSantos Augusta Building / Isay Weinfeld - Interior Photography, Office Buildings, Facade, CityscapeSantos Augusta Building / Isay Weinfeld - Interior Photography, Office Buildings, Table, ChairSantos Augusta Building / Isay Weinfeld - More Images+ 13

•
Cerqueira César, Brazil
  • Architects: Isay Weinfeld
  • Year Completion year of this architecture project Year:  2017
  • Manufacturers Brands with products used in this architecture project
    Manufacturers:  Armstrong Ceilings, Schüco, Tate Access Floors

CDPP Office / Reinach Mendonça Arquitetos Associados

CDPP Office / Reinach Mendonça Arquitetos Associados - OfficesCDPP Office / Reinach Mendonça Arquitetos Associados - OfficesCDPP Office / Reinach Mendonça Arquitetos Associados - OfficesCDPP Office / Reinach Mendonça Arquitetos Associados - OfficesCDPP Office / Reinach Mendonça Arquitetos Associados - More Images+ 20

•
São Paulo, Brazil
  • Year Completion year of this architecture project Year:  2013
  • Manufacturers Brands with products used in this architecture project
    Manufacturers:  Acústica Div-Som, Adville, Ar Conterma, Beaulieu (Foccus Revestimentos Corporativos), Casa Franceza, +50

Cupe House / MNMA studio

Cupe House / MNMA studio - HousesCupe House / MNMA studio - HousesCupe House / MNMA studio - HousesCupe House / MNMA studio - HousesCupe House / MNMA studio - More Images+ 64

  • Architects: MNMA studio
  • Area Area of this architecture project Area:  400 m²
  • Year Completion year of this architecture project Year:  2018

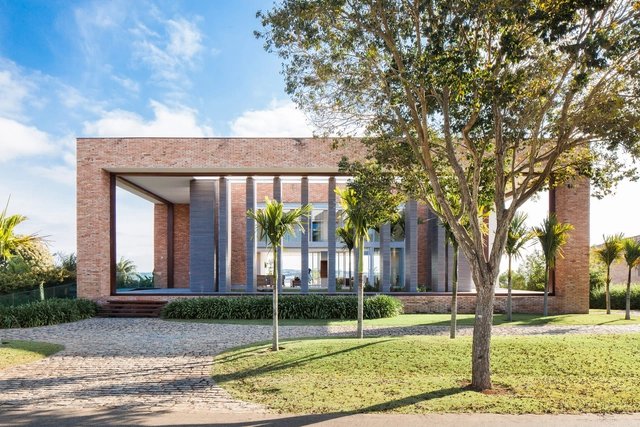
Brick House / Beto Magalhães

Brick House / Beto Magalhães - HousesBrick House / Beto Magalhães - HousesBrick House / Beto Magalhães - HousesBrick House / Beto Magalhães - HousesBrick House / Beto Magalhães - More Images+ 31

•
Quinta da Baronesa, Brazil
  • Architects: Beto Magalhaes
  • Area Area of this architecture project Area:  974 m²
  • Year Completion year of this architecture project Year:  2011
  • Manufacturers Brands with products used in this architecture project
    Manufacturers:  Signify, Bontempo, Casa do Parquet, Cerâmica Portobello, Cia das Telhas, +7

Residence in Iporanga / Sidonio Porto Arquitetos Associados

Residence in Iporanga / Sidonio Porto Arquitetos Associados - HousesResidence in Iporanga / Sidonio Porto Arquitetos Associados - HousesResidence in Iporanga / Sidonio Porto Arquitetos Associados - HousesResidence in Iporanga / Sidonio Porto Arquitetos Associados - HousesResidence in Iporanga / Sidonio Porto Arquitetos Associados - More Images+ 20

  • Area Area of this architecture project Area:  800 m²
  • Year Completion year of this architecture project Year:  2012
  • Manufacturers Brands with products used in this architecture project
    Manufacturers:  Ita Construtora, MKR Instamaq, Portobello, Vidros Queiroz, mado

M Residence / Fpoles Arquitetos

M Residence / Fpoles Arquitetos - HousesM Residence / Fpoles Arquitetos - HousesM Residence / Fpoles Arquitetos - HousesM Residence / Fpoles Arquitetos - HousesM Residence / Fpoles Arquitetos - More Images+ 22

•
Votorantim, Brazil
  • Architects: Fpoles Arquitetos
  • Area Area of this architecture project Area:  960 m²
  • Year Completion year of this architecture project Year:  2015
  • Manufacturers Brands with products used in this architecture project
    Manufacturers:  Florense, Deca

Workshop on Technical Assistance for Housing Improvements

This workshop is not only a great opportunity for professionals and students from various fields interested in Technical Assistance for Social Interest Housing (ATHIS), but it is also the first in a series of workshops across several states aimed at expanding the ATHIS Network, which began in São Paulo with the "Vivência em ATHIS para Melhorias Habitacionais" course. This network seeks to promote this practice, facilitate information exchange, and provide support to those involved through the "Arquiteto de Família" (Family Architect) methodology.

Escola da Cidade / Sesc SP International Seminar explores the theme "Still the Right to the City?"

Established as one of the most significant events hosted by the Escola da Cidade – Faculty of Architecture and Urbanism, the International Seminar reaches its 14th edition with the theme “The Right to the City, Still?”

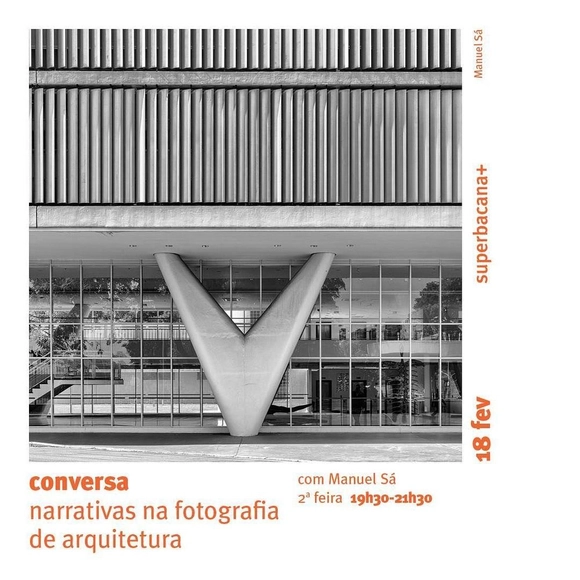
Course "Narratives in Architectural Photography"

This conversation brings together key figures and their contributions across three moments in architectural photography: the 19th century, modernism, and today.

Cinecubo IAB - "Vilanova Artigas: The Architect and the Light"

CineCubo is a film club hosted by the Institute of Architects of Brazil (IAB) designed to foster dialogue between audiovisual and architectural languages and to debate perspectives on the city. On the third Tuesday of every month at 7:30 PM, CineCubo screens films followed by a discussion at the IAB-SP headquarters. Curated and moderated by Nana Maiolini, Travessia Filmes, and invited guests, the sessions are free and open to the general public.
Living House / Play Arquitetura

Living House / Play Arquitetura - HeritageLiving House / Play Arquitetura - HeritageLiving House / Play Arquitetura - HeritageLiving House / Play Arquitetura - HeritageLiving House / Play Arquitetura - More Images+ 31

  • Architects: Play Arquitetura
  • Area Area of this architecture project Area:  559 ft²
  • Year Completion year of this architecture project Year:  2018
  • Manufacturers Brands with products used in this architecture project
    Manufacturers:  Alva Design, Bianca Barbato, Coral, Galeria Celma Albuquerque, Innere, +8

Ser Cidadão Institute / Atelier 77

Ser Cidadão Institute / Atelier 77 - InstituteSer Cidadão Institute / Atelier 77 - InstituteSer Cidadão Institute / Atelier 77 - InstituteSer Cidadão Institute / Atelier 77 - InstituteSer Cidadão Institute / Atelier 77 - More Images+ 13

•
Santa Cruz, Brazil
  • Architects: Atelier 77
  • Area Area of this architecture project Area:  420 m²
  • Year Completion year of this architecture project Year:  2016

Urbanity / aflalo/gasperini arquitetos

Urbanity / aflalo/gasperini arquitetos - Residential
© Ana Mello

Urbanity / aflalo/gasperini arquitetos - ResidentialUrbanity / aflalo/gasperini arquitetos - ResidentialUrbanity / aflalo/gasperini arquitetos - ResidentialUrbanity / aflalo/gasperini arquitetos - ResidentialUrbanity / aflalo/gasperini arquitetos - More Images+ 17

  • Area Area of this architecture project Area:  95402 m²
  • Year Completion year of this architecture project Year:  2017
  • Manufacturers Brands with products used in this architecture project
    Manufacturers:  Saint-Gobain, Cebrace, Glassec viracon, Ibratin, Portobello

AN Apartment / ZALC Arquitetura + Rua 141 Arquitetura

AN Apartment / ZALC Arquitetura + Rua 141 Arquitetura - Apartment InteriorsAN Apartment / ZALC Arquitetura + Rua 141 Arquitetura - Apartment InteriorsAN Apartment / ZALC Arquitetura + Rua 141 Arquitetura - Apartment InteriorsAN Apartment / ZALC Arquitetura + Rua 141 Arquitetura - Apartment InteriorsAN Apartment / ZALC Arquitetura + Rua 141 Arquitetura - More Images+ 14

  • Area Area of this architecture project Area:  70 m²
  • Year Completion year of this architecture project Year:  2016
  • Manufacturers Brands with products used in this architecture project
    Manufacturers:  Arbo real, Art Shot, Bertolucci, By Kamy, Clami, +12

AASP – Jardim Paulista Space / Vernare Projetos

AASP – Jardim Paulista Space / Vernare Projetos - Offices InteriorsAASP – Jardim Paulista Space / Vernare Projetos - Offices InteriorsAASP – Jardim Paulista Space / Vernare Projetos - Offices InteriorsAASP – Jardim Paulista Space / Vernare Projetos - Offices InteriorsAASP – Jardim Paulista Space / Vernare Projetos - More Images+ 16

•
Jardim Paulista, Brazil
  • Architects: Vernare Projetos
  • Year Completion year of this architecture project Year:  2018
  • Manufacturers Brands with products used in this architecture project
    Manufacturers:  Alberflex, Arkflex, Ladytex, Marcetex, Morgan Iluminação, +4