1. ArchDaily
  2. Brazil

Brazil

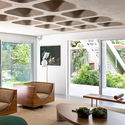
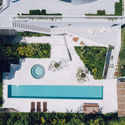
Casa M / Felipe Hess Arquitetos

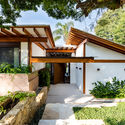
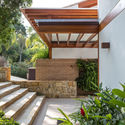
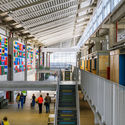
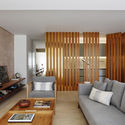
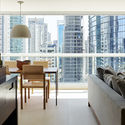
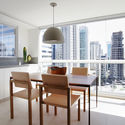
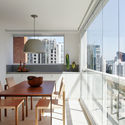
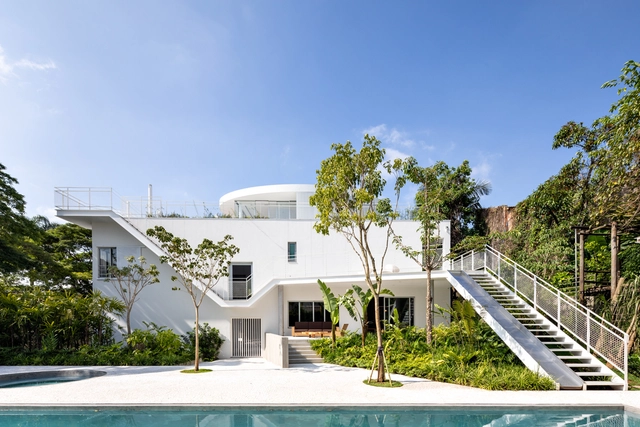
Casa M / Felipe Hess Arquitetos - HousesCasa M / Felipe Hess Arquitetos - Exterior Photography, Houses, FacadeCasa M / Felipe Hess Arquitetos - Interior Photography, Houses, Table, LightingCasa M / Felipe Hess Arquitetos - HousesCasa M / Felipe Hess Arquitetos - More Images+ 20

•
São Paulo, Brazil
  • Area Area of this architecture project Area:  780 m²
  • Year Completion year of this architecture project Year:  2018
  • Manufacturers Brands with products used in this architecture project
    Manufacturers:  Arteal, Cia de Iluminação, Concresteel, Marcenaria Marvelar, kitchens

IABsp Debate: Models of Public Metropolitan Planning Enterprises: São Paulo, What Is to Be Done?

Panel:
Rodrigo Garcia (Vice-Governor and Secretary of Government) - to be confirmed
Renato Viegas (Former President of Emplasa)
Mario Reali (CAU/SP and Escola da Cidade)
Carolina Heldt (Rede Metropolitana)
Regina Meyer (FAU-USP)
Sânia Batista (Emplasa employee)
Moderator: Fernando Túlio (President of IABsp)

Cine SAAU BR Cities

Independent film series on the right to the city.
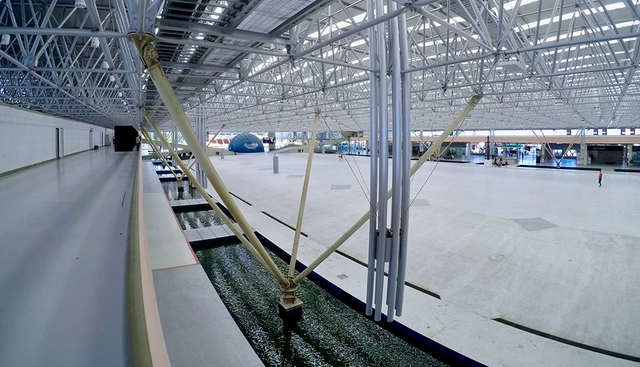
SAAU’19: from April 22 to 26, João Pessoa will host the debate on the right to the city

During the final week of April 2019, João Pessoa, the capital of Paraíba, will host leading figures associated with discussions on the right to the city. Students, researchers, professionals, intellectuals, and activists from across Brazil will participate in the IESP Faculdades Academic Week of Architecture and Urbanism (SAAU’19), which this year will incorporate one of the most important events of the Institute of Architects of Brazil (IAB) into its program. The event will take place at the Espaço Cultural José Lins do Rêgo, provided in partnership by the Cultural Space Foundation (FUNESC) of the Paraíba State Government.
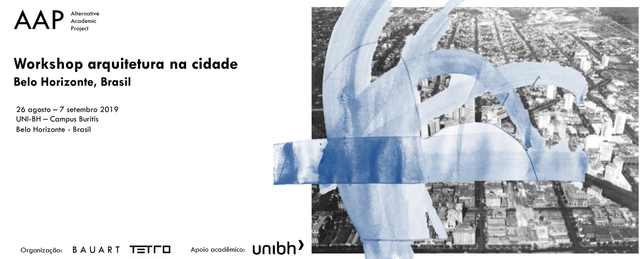
Architecture in the City Workshop

The AAP (Alternative Academic Project) is the result of an interest in fostering an alternative debate regarding architecture, urban planning, and landscape. We believe that contemporary education is built upon small components with a strong emphasis on diversity and internationality. Practice as an exercise of the architectural profession, with the intent of offering intellectual freedom, is fundamental to the future of the discipline. Through this project, we seek to blur boundaries and bring people together. The AAP aims to be an organization of professionals capable of providing concrete responses to territorial transformations, serving as a critical complement to architecture schools.

Ibiuna House MP / DT Estúdio

Ibiuna House MP / DT Estúdio - Interior Photography, Houses, Beam, Table, ChairIbiuna House MP / DT Estúdio - Exterior Photography, Houses, FacadeIbiuna House MP / DT Estúdio - HousesIbiuna House MP / DT Estúdio - HousesIbiuna House MP / DT Estúdio - More Images+ 53

  • Architects: DT Estúdio
  • Area Area of this architecture project Area:  7319 ft²
  • Year Completion year of this architecture project Year:  2017
  • Manufacturers Brands with products used in this architecture project
    Manufacturers:  Ita Construtora, Leal Santos marcenaria, Ornare, lumini | iluminação

TEM CAFÉ / Pascali Semerdjian Architects + Ivan Ventura Architecture

TEM CAFÉ / Pascali Semerdjian Architects + Ivan Ventura Architecture - Coffee ShopTEM CAFÉ / Pascali Semerdjian Architects + Ivan Ventura Architecture - Coffee ShopTEM CAFÉ / Pascali Semerdjian Architects + Ivan Ventura Architecture - Coffee ShopTEM CAFÉ / Pascali Semerdjian Architects + Ivan Ventura Architecture - Coffee ShopTEM CAFÉ / Pascali Semerdjian Architects + Ivan Ventura Architecture - More Images+ 15

•
Higienópolis, Brazil

Senior Labs / Alencar Futuros Possíveis

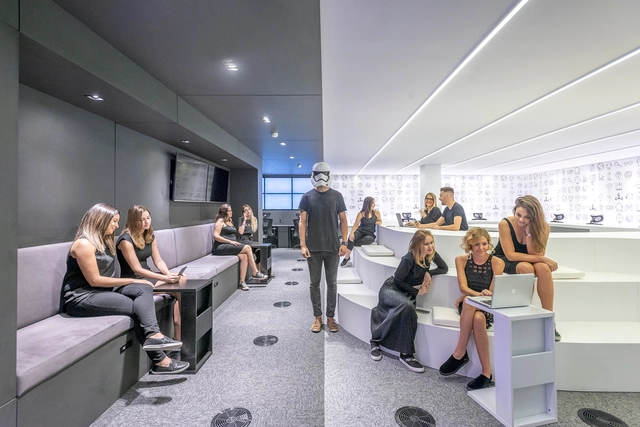
Senior Labs / Alencar Futuros Possíveis - Offices InteriorsSenior Labs / Alencar Futuros Possíveis - Offices InteriorsSenior Labs / Alencar Futuros Possíveis - Offices InteriorsSenior Labs / Alencar Futuros Possíveis - Offices InteriorsSenior Labs / Alencar Futuros Possíveis - More Images+ 11

  • Area Area of this architecture project Area:  115 m²
  • Year Completion year of this architecture project Year:  2019
  • Manufacturers Brands with products used in this architecture project
    Manufacturers:  Cognati Construções, Crismann Móveis, Grandestilo Estofaria, Lights On Iluminação, Marcela Schmidt Design

Artsy Apartment / BARRA Arquitetos

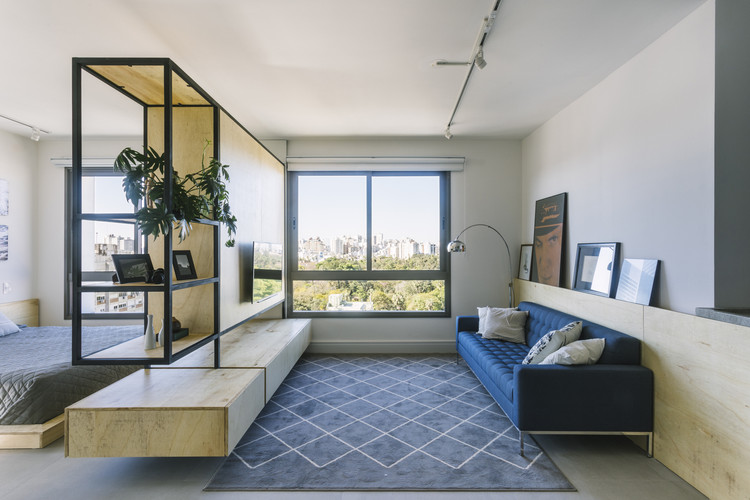
Artsy Apartment / BARRA Arquitetos - Apartment InteriorsArtsy Apartment / BARRA Arquitetos - Apartment InteriorsArtsy Apartment / BARRA Arquitetos - Apartment InteriorsArtsy Apartment / BARRA Arquitetos - Apartment InteriorsArtsy Apartment / BARRA Arquitetos - More Images+ 18

•
Porto Alegre, Brazil
  • Architects: BARRA Arquitetos
  • Area Area of this architecture project Area:  50 m²
  • Year Completion year of this architecture project Year:  2018
  • Manufacturers Brands with products used in this architecture project
    Manufacturers:  Eliane, Oppa Design, Tok&Stok

Alto da XV Apartment / Estudio Arkit

  • Architects: Estudio Arkit
  • Area Area of this architecture project Area:  85 m²
  • Year Completion year of this architecture project Year:  2018
  • Manufacturers Brands with products used in this architecture project
    Manufacturers:  Duratex, Alicante, Bronx, Ner Casa de Luz, SAYER, +2

Launch of the 11th São Paulo Architecture Biennial Catalog

The 11th Biennial team and the IABsp invite you to the launch happy hour for the 11th São Paulo Architecture Biennial catalog.

Beacon School / Andrade Morettin Arquitetos + GOAA - Gusmão Otero Arquitetos Associados

Beacon School / Andrade Morettin Arquitetos + GOAA - Gusmão Otero Arquitetos Associados - Schools Beacon School / Andrade Morettin Arquitetos + GOAA - Gusmão Otero Arquitetos Associados - Schools Beacon School / Andrade Morettin Arquitetos + GOAA - Gusmão Otero Arquitetos Associados - Schools Beacon School / Andrade Morettin Arquitetos + GOAA - Gusmão Otero Arquitetos Associados - Schools Beacon School / Andrade Morettin Arquitetos + GOAA - Gusmão Otero Arquitetos Associados - More Images+ 29

•
São Paulo, Brazil

Italian Design Day – Maurizio Carta discusses the “augmented city” at IED

On March 29 at 7:00 PM, IED will host the free debate "Augmented City – Design and Creativity as Transformative Elements of Urban Territories," featuring Italian architect and urban planner Maurizio Carta (b. 1967, Palermo), Rio de Janeiro-based architect and urban planner Pedro Évora (b. 1978), and Andrea Matarazzo, with moderation by designer Alexandre Salles. The event is part of the Italian Design Day program, established by the Italian Ministry of Foreign Affairs to celebrate the influence of Italian design in cities worldwide. Maurizio Carta is the author of several publications and explores the concept of the "augmented city" in books such as Dynamics of Periphery: Atlas of Emerging Creative Resilient Habitats and Territories: Rural-Urban Strategies, both co-authored with J. Schroeder, M. Ferretti, and B. Lino, and published by Jovis, Berlin, in 2018 and 2017, respectively. He is a full professor of urban and regional planning in the Department of Architecture at the University of Palermo and serves as the ambassador for Italian Design Day 2019.
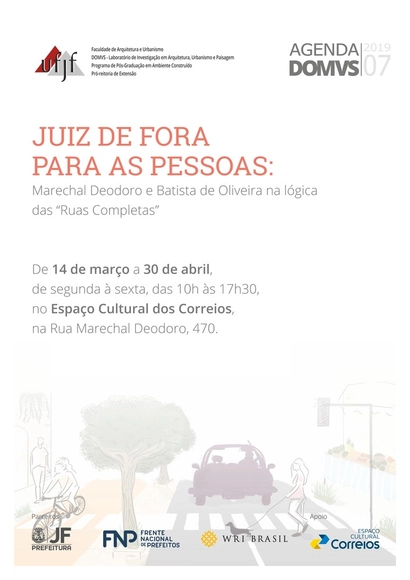
Juiz de Fora for the People: Marechal Deodoro and Batista de Oliveira through the "Complete Streets" Lens

The Faculty of Architecture and Urbanism at the Federal University of Juiz de Fora and the DOMVS research group, in partnership with the Juiz de Fora Department of Transportation and Traffic, the National Front of Mayors, and WRI Brasil, cordially invite you to the exhibition "Juiz de Fora for People: Marechal Deodoro and Batista de Oliveira through the lens of 'Complete Streets,'" running from March 14 to April 30 at the Correios Cultural Space, located at 470 Marechal Deodoro Street, Juiz de Fora (MG).

Book Launch: Rubens Meister: Project and Work

This book on engineer Rubens Meister (1922–2009) aims to contribute to the preservation of Brazil's cultural heritage, specifically through the study of modern architecture in Curitiba. The research behind the book began in 2016, following a call for proposals from the Curitiba Cultural Foundation, supported by Caixa Econômica Federal.
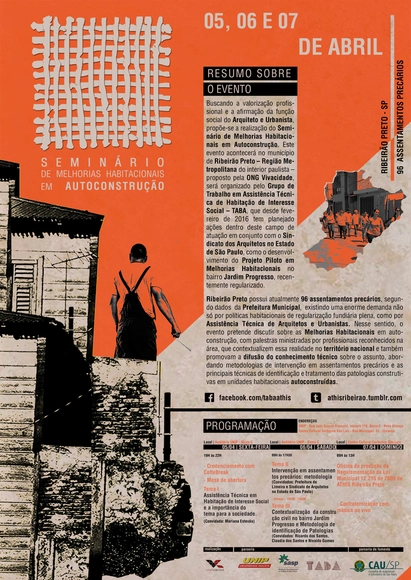
Seminar on Self-Build Housing Improvements

In April, the NGO Vivacidade is hosting the Seminar on Housing Improvements in Self-Construction, a free event organized by the TABA group for Technical Assistance in Social Interest Housing, with funding support from the Council of Architecture and Urbanism of São Paulo (CAU/SP), under public notice no. 001/2018 and funding agreement no. 007/2018.
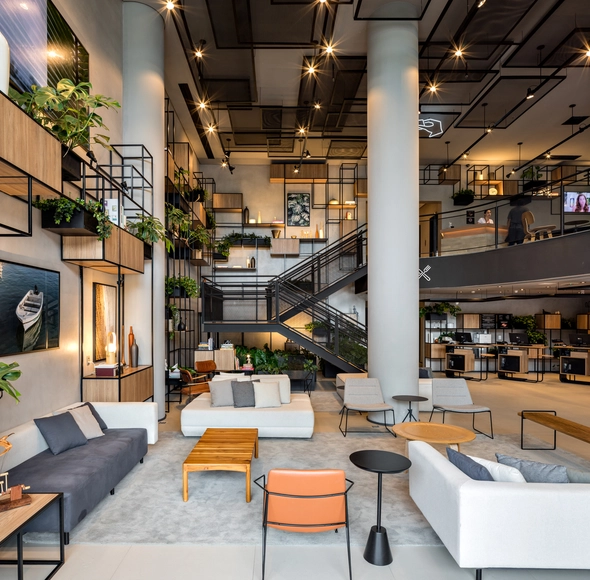
Ibis hotels - New concept / FGMF

Ibis hotels - New concept / FGMF - Interior Photography, Renovation, Table, ChairIbis hotels - New concept / FGMF - RenovationIbis hotels - New concept / FGMF - Interior Photography, Renovation, Kitchen, FacadeIbis hotels - New concept / FGMF - Interior Photography, Renovation, Kitchen, Table, ChairIbis hotels - New concept / FGMF - More Images+ 15

•
São Paulo, Brazil
  • Architects: FGMF
  • Area Area of this architecture project Area:  7836 ft²
  • Year Completion year of this architecture project Year:  2018
  • Manufacturers Brands with products used in this architecture project
    Manufacturers:  Agabe Projetos, Arterra, BMP, Castor, Crismoe, +19

FJC Apartment / Pascali Semerdjian Architects

FJC Apartment / Pascali Semerdjian Architects - Apartment InteriorsFJC Apartment / Pascali Semerdjian Architects - Apartment InteriorsFJC Apartment / Pascali Semerdjian Architects - Apartment InteriorsFJC Apartment / Pascali Semerdjian Architects - Apartment InteriorsFJC Apartment / Pascali Semerdjian Architects - More Images+ 25

  • Area Area of this architecture project Area:  91 m²
  • Year Completion year of this architecture project Year:  2017
  • Manufacturers Brands with products used in this architecture project
    Manufacturers:  AutoDesk, Clamon, Companhia da Iluminação, Ornare