1. ArchDaily
  2. Brazil

Brazil

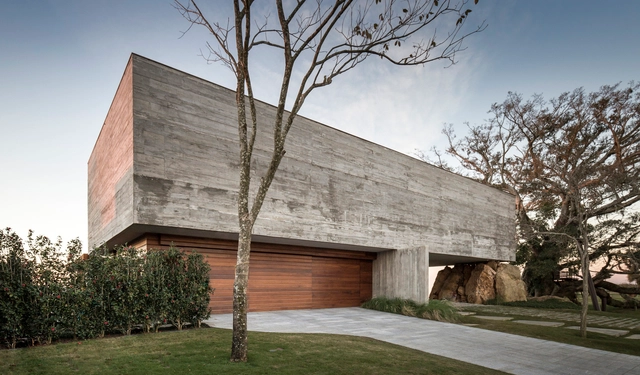
Casa Do Mel / Estudio Flume

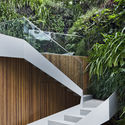
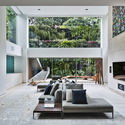
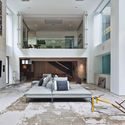
Casa Do Mel / Estudio Flume - SustainabilityCasa Do Mel / Estudio Flume - Sustainability, FacadeCasa Do Mel / Estudio Flume - SustainabilityCasa Do Mel / Estudio Flume - SustainabilityCasa Do Mel / Estudio Flume - More Images+ 24

  • Architects: Estudio Flume
  • Area Area of this architecture project Area:  2583 ft²
  • Year Completion year of this architecture project Year:  2018

Espace 20 one / Debaixo do Bloco Arquitetura

Espace 20 one / Debaixo do Bloco Arquitetura - Interior Photography, Offices, ToiletEspace 20 one / Debaixo do Bloco Arquitetura - Interior Photography, Offices, ChairEspace 20 one / Debaixo do Bloco Arquitetura - Interior Photography, Offices, Table, ChairEspace 20 one / Debaixo do Bloco Arquitetura - Interior Photography, Offices, LightingEspace 20 one / Debaixo do Bloco Arquitetura - More Images+ 24

•
Brasilia, Brazil

Soho Restaurant / Marlon Gama

Soho Restaurant / Marlon Gama - RestaurantSoho Restaurant / Marlon Gama - RestaurantSoho Restaurant / Marlon Gama - RestaurantSoho Restaurant / Marlon Gama - RestaurantSoho Restaurant / Marlon Gama - More Images+ 8

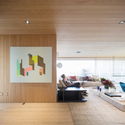
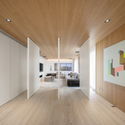
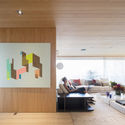
AS Penthouse / Rafael Ramos Arquitetura

AS Penthouse / Rafael Ramos Arquitetura - Apartment InteriorsAS Penthouse / Rafael Ramos Arquitetura - Apartment InteriorsAS Penthouse / Rafael Ramos Arquitetura - Apartment InteriorsAS Penthouse / Rafael Ramos Arquitetura - Apartment InteriorsAS Penthouse / Rafael Ramos Arquitetura - More Images+ 20

  • Area Area of this architecture project Area:  140 m²
  • Year Completion year of this architecture project Year:  2019
  • Manufacturers Brands with products used in this architecture project
    Manufacturers:  AutoDesk, Etna, Portobello Shop, Tamura, Todeschini Casa Shopping, +1

Residence 777 / Studio MG2

Residence 777 / Studio MG2 - RenovationResidence 777 / Studio MG2 - RenovationResidence 777 / Studio MG2 - RenovationResidence 777 / Studio MG2 - RenovationResidence 777 / Studio MG2 - More Images+ 25

  • Architects: Studio MG2
  • Area Area of this architecture project Area:  175 m²
  • Year Completion year of this architecture project Year:  2015
  • Manufacturers Brands with products used in this architecture project
    Manufacturers:  Cosentino, Florense, Base Sólida, Europa, Ideally, +2

Groenlândia House / Fernanda Marques Arquitetos Associados

Groenlândia House / Fernanda Marques Arquitetos Associados - Houses
© Fernando Guerra | FG+SG

Groenlândia House / Fernanda Marques Arquitetos Associados - HousesGroenlândia House / Fernanda Marques Arquitetos Associados - HousesGroenlândia House / Fernanda Marques Arquitetos Associados - HousesGroenlândia House / Fernanda Marques Arquitetos Associados - HousesGroenlândia House / Fernanda Marques Arquitetos Associados - More Images+ 24

•
São Paulo, Brazil
  • Area Area of this architecture project Area:  7965 ft²
  • Year Completion year of this architecture project Year:  2016
  • Manufacturers Brands with products used in this architecture project
    Manufacturers:  Foco luz e desenho, Foz Engenharia, Marcenaria Carvalho

Oswaldo Cruz University Extension Center

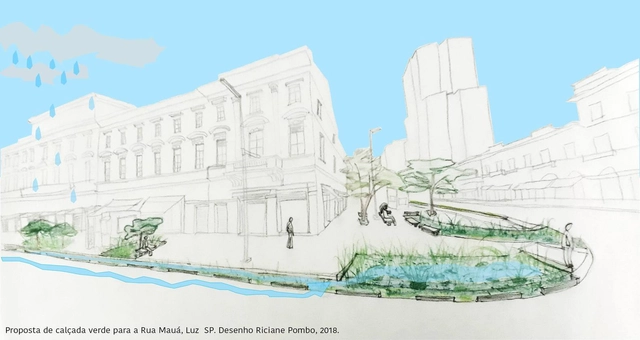
Sidewalks, also known as public walkways, can be understood as multifunctional open spaces where a range of activities occur, from pedestrian flow to social interaction.
In this context, public walkways have significant potential to house green infrastructure solutions—such as rain gardens, bioswales, and stormwater planters—capable of providing a range of environmental services for cities. These include mitigating urban pollution (water, air, and soil), providing habitats for urban fauna, contributing to the control of stormwater runoff volume and velocity, and offering improved local microclimatic quality and thermal comfort for adjacent buildings through shading and evapotranspiration, in addition to serving as an aesthetic element.
Emerging ecological sidewalk design techniques that add value and appeal to properties are currently well-known, utilized, and proven.

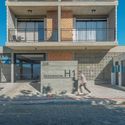
H1 Building / PJV Arquitetura

H1 Building / PJV Arquitetura - Apartments
© Alexandre Zelinski

H1 Building / PJV Arquitetura - ApartmentsH1 Building / PJV Arquitetura - ApartmentsH1 Building / PJV Arquitetura - ApartmentsH1 Building / PJV Arquitetura - ApartmentsH1 Building / PJV Arquitetura - More Images+ 48

  • Architects: PJV Arquitetura
  • Area Area of this architecture project Area:  685 m²
  • Year Completion year of this architecture project Year:  2018
  • Manufacturers Brands with products used in this architecture project
    Manufacturers:  Arte Pedras- Penha-SC, Cerâmica Tupy Guarani, Tijucas-SC, Cerâmicas Elizabeth, GMR Artefatos de cimento-Itajaí, Mario Calhas e Alumínios, +2

Eretz Apartment / Fernanda Marques Arquitetos Associados

Eretz Apartment / Fernanda Marques Arquitetos Associados - Interior Photography, Apartment InteriorsEretz Apartment / Fernanda Marques Arquitetos Associados - Exterior Photography, Apartment Interiors, TableEretz Apartment / Fernanda Marques Arquitetos Associados - Apartment InteriorsEretz Apartment / Fernanda Marques Arquitetos Associados - Apartment InteriorsEretz Apartment / Fernanda Marques Arquitetos Associados - More Images+ 18

  • Area Area of this architecture project Area:  3552 ft²
  • Year Completion year of this architecture project Year:  2017
  • Manufacturers Brands with products used in this architecture project
    Manufacturers:  AG Movelaria, Foco luz e desenho, Pérola Marmores e Granitos, T2G, kitchens

Standard Dining Club / Studio Otto Felix

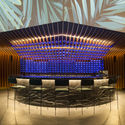
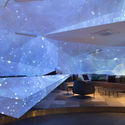
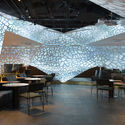
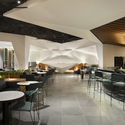
Standard Dining Club / Studio Otto Felix - Restaurants & BarsStandard Dining Club / Studio Otto Felix - Restaurants & BarsStandard Dining Club / Studio Otto Felix - Restaurants & BarsStandard Dining Club / Studio Otto Felix - Restaurants & BarsStandard Dining Club / Studio Otto Felix - More Images+ 16

  • Architects: Studio Otto Felix
  • Area Area of this architecture project Area:  356 m²
  • Year Completion year of this architecture project Year:  2018
  • Manufacturers Brands with products used in this architecture project
    Manufacturers:  A Lot Of, Artesian, Artzzi, Cremme, Deca, +5

30 days for the right to the city

A month of debates on the right to the city at the Legislative Chamber of the Federal District

Mercado da Boca / Gustavo Penna Arquiteto e Associados + AR.Lo Arquitetos + Bloc Arquitetura

Mercado da Boca / Gustavo Penna Arquiteto e Associados + AR.Lo Arquitetos + Bloc Arquitetura - MarketMercado da Boca / Gustavo Penna Arquiteto e Associados + AR.Lo Arquitetos + Bloc Arquitetura - MarketMercado da Boca / Gustavo Penna Arquiteto e Associados + AR.Lo Arquitetos + Bloc Arquitetura - MarketMercado da Boca / Gustavo Penna Arquiteto e Associados + AR.Lo Arquitetos + Bloc Arquitetura - MarketMercado da Boca / Gustavo Penna Arquiteto e Associados + AR.Lo Arquitetos + Bloc Arquitetura - More Images+ 27

•
Jardim Canada, Brazil

Panorama House / Fernanda Marques Arquitetos Associados

Panorama House / Fernanda Marques Arquitetos Associados - HousesPanorama House / Fernanda Marques Arquitetos Associados - Interior Photography, Houses, FacadePanorama House / Fernanda Marques Arquitetos Associados - Interior Photography, Houses, Table, ChairPanorama House / Fernanda Marques Arquitetos Associados - Interior Photography, Houses, FacadePanorama House / Fernanda Marques Arquitetos Associados - More Images+ 23

•
São Paulo, Brazil
  • Area Area of this architecture project Area:  477 m²
  • Year Completion year of this architecture project Year:  2017
  • Manufacturers Brands with products used in this architecture project
    Manufacturers:  AutoDesk, Artigiano, Galeria della Pietra, Grau, ICC Escadas, +1

Da Figueira House / Stemmer Rodrigues Arquitetura

Da Figueira House / Stemmer Rodrigues Arquitetura - Interior Photography, HousesDa Figueira House / Stemmer Rodrigues Arquitetura - HousesDa Figueira House / Stemmer Rodrigues Arquitetura - HousesDa Figueira House / Stemmer Rodrigues Arquitetura - Exterior Photography, Houses, FacadeDa Figueira House / Stemmer Rodrigues Arquitetura - More Images+ 28

•
Porto Alegre, Brazil
  • Area Area of this architecture project Area:  726 m²
  • Year Completion year of this architecture project Year:  2017
  • Manufacturers Brands with products used in this architecture project
    Manufacturers:  VEKA, Badenbox, Belas Artes, Scheid

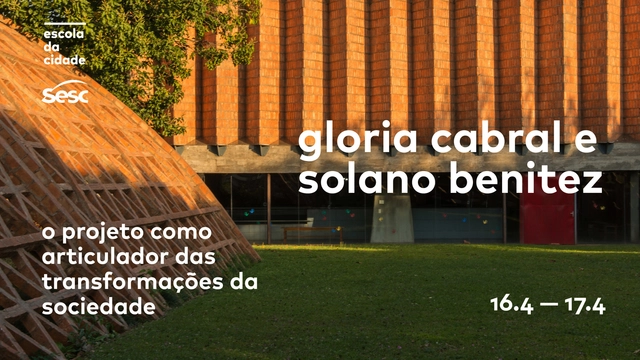
Escola da Cidade and Sesc host meetings with architects Solano Benitez and Gloria Cabral

Escola da Cidade and Sesc host meetings with Paraguayan architects Solano Benitez and Gloria Cabral

Course "Urban Innovation: New Approaches to City-Making"

Registration is now open for the fourth cohort of the short-term Executive Education course at Insper, "Urban Innovation: New Ways of Shaping Cities," in partnership with Arq.Futuro. With a 40-hour curriculum starting on May 6, the course aims to help train individuals capable of interpreting the reality of urban spaces and adopting a critical stance on the future of cities. Registration is available via the website: http://bit.ly/2mecfdN.

Fourth edition of the "Soteropolitan Architecture" course

The fourth edition of the "Arquitetura Soteropolitana" course will visit a classic: the Solar das Mangueiras, by architect Assis Reis.
Featuring a testimonial from Márcia Reis and a guided tour, this is an incredible opportunity to gain a deeper understanding of the context that enabled the realization of this project.
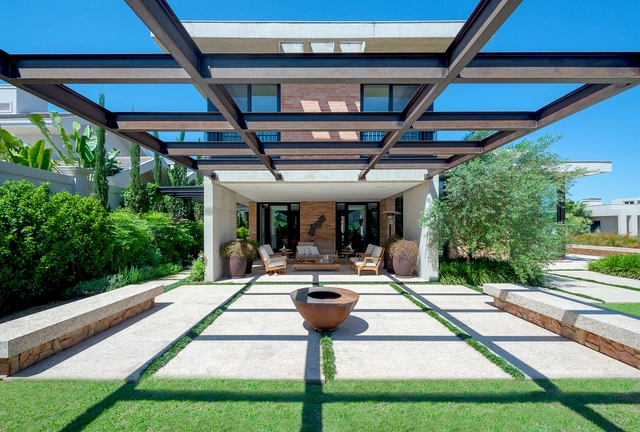
AM House / NVArquitetura

AM House / NVArquitetura - HousesAM House / NVArquitetura - HousesAM House / NVArquitetura - HousesAM House / NVArquitetura - HousesAM House / NVArquitetura - More Images+ 36

  • Architects: NV Arquitetura
  • Area Area of this architecture project Area:  6243 ft²
  • Year Completion year of this architecture project Year:  2017
  • Manufacturers Brands with products used in this architecture project
    Manufacturers:  AutoDesk, Hunter Douglas, VEKA, Moooi