1. ArchDaily
  2. Brazil

Brazil

Curso {CURA} selects Landscape Architecture as the theme for the 8th "Entre Coletivos"

{CURA} has opened registration for the 8th "Entre Coletivos," to be held at the course's headquarters in São Paulo, starting at 7:00 PM on May 31st. The chosen theme is Landscape Architecture, and the firms Oficina2Mais and Seiva have been invited to participate.

XXIII ARQUISUR Congress

Held since 1992, the ARQUISUR Congresses are organized by the member institutions of the Association of Public Schools and Faculties of Architecture of South America—currently composed of 28 schools and faculties from Argentina, Bolivia, Brazil, Chile, Paraguay, and Uruguay. The structure of ARQUISUR events reflects the three pillars of university activity: research, teaching, and outreach. Alongside these scientific events, teaching activities aimed at undergraduate students—the workshops—and the ARQUISUR Meetings take place.

Palácio Tangará Hotel / Anastassiadis Architects

Palácio Tangará Hotel / Anastassiadis Architects - HotelsPalácio Tangará Hotel / Anastassiadis Architects - HotelsPalácio Tangará Hotel / Anastassiadis Architects - HotelsPalácio Tangará Hotel / Anastassiadis Architects - HotelsPalácio Tangará Hotel / Anastassiadis Architects - More Images+ 11

•
Vila Andrade, Brazil
  • Year Completion year of this architecture project Year:  2017
  • Manufacturers Brands with products used in this architecture project
    Manufacturers:  Indusparquet, A Janela, Artefacto, Atelier Adriana e Carlota, By Kamy, +28

Factory Restaurant / 4 Lados.AU

Factory Restaurant / 4 Lados.AU - Interior Photography, Restaurant, Kitchen, Beam, Table, Chair
© Filippe Araujo

Factory Restaurant / 4 Lados.AU - Interior Photography, Restaurant, BeamFactory Restaurant / 4 Lados.AU - Interior Photography, Restaurant, Kitchen, Beam, TableFactory Restaurant / 4 Lados.AU - Interior Photography, Restaurant, ChairFactory Restaurant / 4 Lados.AU - Interior Photography, Restaurant, Beam, Table, ChairFactory Restaurant / 4 Lados.AU - More Images+ 44

•
Aracaju, Brazil
  • Architects: 4Lados.au
  • Area Area of this architecture project Area:  796 ft²
  • Year Completion year of this architecture project Year:  2018
  • Manufacturers Brands with products used in this architecture project
    Manufacturers:  Atlas Concorde, AutoDesk, Adobe Systems Incorporated, Alumínio Alcoa, Eliane, +6

RG House / Michel Macedo Arquitetos

RG House / Michel Macedo Arquitetos - HousesRG House / Michel Macedo Arquitetos - HousesRG House / Michel Macedo Arquitetos - HousesRG House / Michel Macedo Arquitetos - HousesRG House / Michel Macedo Arquitetos - More Images+ 20

•
Pato Branco, Brazil

L002 Office / Lucas Lage Arquitetura

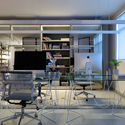
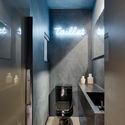
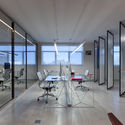
L002 Office / Lucas Lage Arquitetura - Offices InteriorsL002 Office / Lucas Lage Arquitetura - Offices InteriorsL002 Office / Lucas Lage Arquitetura - Offices InteriorsL002 Office / Lucas Lage Arquitetura - Offices InteriorsL002 Office / Lucas Lage Arquitetura - More Images+ 19

•
Santa Efigênia, Brazil
  • Area Area of this architecture project Area:  90 m²
  • Year Completion year of this architecture project Year:  2018
  • Manufacturers Brands with products used in this architecture project
    Manufacturers:  Cinex, Factorinox, MGMarmores, NS Brasil, Suvinil

Casa da Quitandinha / 247 Arquitetura

Casa da Quitandinha / 247 Arquitetura - Interior Photography, Houses, Garden, FacadeCasa da Quitandinha / 247 Arquitetura - HousesCasa da Quitandinha / 247 Arquitetura - Interior Photography, Houses, ChairCasa da Quitandinha / 247 Arquitetura - HousesCasa da Quitandinha / 247 Arquitetura - More Images+ 19

  • Architects: 24 7 Arquitetura
  • Area Area of this architecture project Area:  4122 ft²
  • Year Completion year of this architecture project Year:  2018
  • Manufacturers Brands with products used in this architecture project
    Manufacturers:  Cosentino, Indusparquet, Deca, Lovato Marcenaria, Marcenaria Dalben, +10

Ind Touch Apartment / Greisse Panazzolo Arquitetura

Ind Touch Apartment / Greisse Panazzolo Arquitetura - Apartment InteriorsInd Touch Apartment / Greisse Panazzolo Arquitetura - Apartment InteriorsInd Touch Apartment / Greisse Panazzolo Arquitetura - Apartment InteriorsInd Touch Apartment / Greisse Panazzolo Arquitetura - Apartment InteriorsInd Touch Apartment / Greisse Panazzolo Arquitetura - More Images+ 31

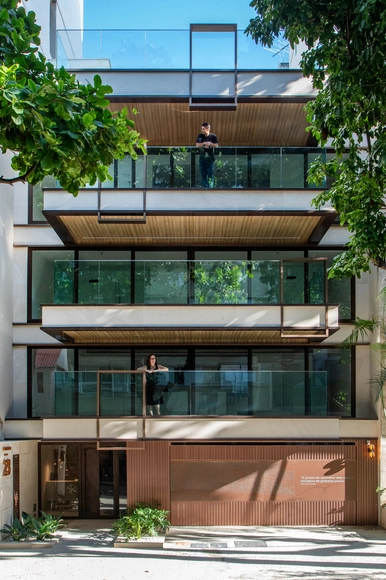
Redentor Building / Cité Arquitetura

Redentor Building / Cité Arquitetura - ApartmentsRedentor Building / Cité Arquitetura - ApartmentsRedentor Building / Cité Arquitetura - ApartmentsRedentor Building / Cité Arquitetura - ApartmentsRedentor Building / Cité Arquitetura - More Images+ 37

•
Ipanema, Brazil
  • Architects: Cité Arquitetura
  • Area Area of this architecture project Area:  890 m²
  • Year Completion year of this architecture project Year:  2019
  • Manufacturers Brands with products used in this architecture project
    Manufacturers:  Aqualar water solutions, MBP Consultorias de Esquadria

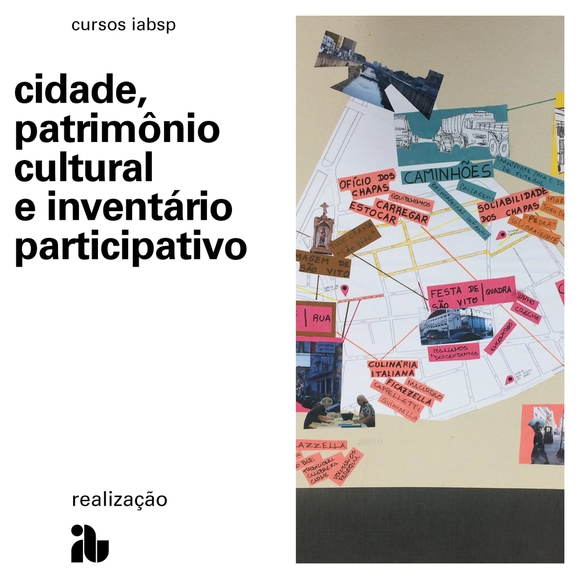
Course: "City, Cultural Heritage, and Participatory Inventory"

Reflecting on how we approach the memory and history of architecture and the city is essential to discussing which cultural heritage we are preserving. Furthermore, there is a growing discourse regarding social participation in preservation policies. However, there are few means and methods for valuing alternative meanings of heritage. In this scenario, the Participatory Cultural Reference Inventory method emerges as a potential tool for developing participatory preservation processes, adding new dimensions to the argument for the importance of cultural assets. It builds a dataset that serves as a complex image of a territory, driven by collective mobilization and dialogue among different stakeholders. In this course, we will present the Participatory Inventory method through debates on the construction of the cultural heritage field and case studies, focusing on the possibility of building new perspectives for cultural heritage in cities.

IAB-RJ launches new season of short courses for its continuing education program

On the 14th, the IAB-RJ headquarters hosted the launch of the new season of courses for its continuing education program, IAB Compartilha. The event was attended by the program's 19 instructors, as well as students and professionals interested in the proposed topics. Building on the educational initiatives resumed in 2016, the 2019 edition offers a wide range of courses designed to share the expertise of professionals who are leaders in the various fields that make up the broad spectrum of architecture and urbanism. With three years of experience offering courses at its historic headquarters, IAB-RJ has solidified its position as a vital resource for those looking to deepen and enhance their knowledge and professional development—a necessity in this field.

Axes House / BLOCO Arquitetos

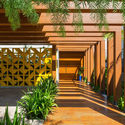
Axes House / BLOCO Arquitetos - HousesAxes House / BLOCO Arquitetos - HousesAxes House / BLOCO Arquitetos - HousesAxes House / BLOCO Arquitetos - HousesAxes House / BLOCO Arquitetos - More Images+ 23

•
Brasilia, Brazil
  • Architects: BLOCO Arquitetos
  • Area Area of this architecture project Area:  442 m²
  • Year Completion year of this architecture project Year:  2016
  • Manufacturers Brands with products used in this architecture project
    Manufacturers:  Adobe Systems Incorporated, AutoDesk

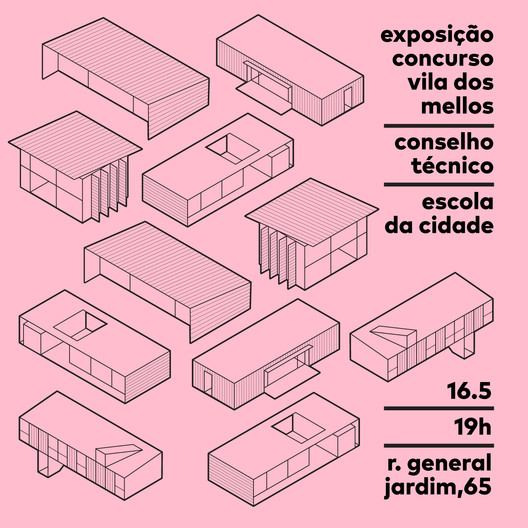
Exhibition - "Vila dos Mellos" competition entries

From May 16 to June 15, the Escola da Cidade Technical Council is hosting the "Vila dos Mellos Competition" exhibition, featuring thirty projects that showcase a landscape of high-quality architectural production.

Connections - Architecture and Urbanism Congress of Southwest Bahia

Conexões is the Architecture and Urbanism Congress of Southwest Bahia. In this edition, the event will focus on the theme: The Senses of Architecture. To that end, it poses the following reflection: what is the meaning of 21st-century architecture?


Rizoma / Memola Estúdio + Vitor Penha

Rizoma / Memola Estúdio + Vitor Penha - Interior Photography, Offices Interiors, Table, ChairRizoma / Memola Estúdio + Vitor Penha - Interior Photography, Offices Interiors, Door, Table, ChairRizoma / Memola Estúdio + Vitor Penha - Interior Photography, Offices Interiors, Table, Chair, LightingRizoma / Memola Estúdio + Vitor Penha - Interior Photography, Offices Interiors, Facade, Chair, TableRizoma / Memola Estúdio + Vitor Penha - More Images+ 14

  • Area Area of this architecture project Area:  240 m²
  • Year Completion year of this architecture project Year:  2017
  • Manufacturers Brands with products used in this architecture project
    Manufacturers:  Atec, Clatt Tapetes e Carpetes, Firjal Simon, JF Móveis & Decoração, REKA, +2

Softblush Apartment / Greisse Panazzolo Arquitetura

Softblush Apartment / Greisse Panazzolo Arquitetura - Apartment InteriorsSoftblush Apartment / Greisse Panazzolo Arquitetura - Apartment InteriorsSoftblush Apartment / Greisse Panazzolo Arquitetura - Apartment InteriorsSoftblush Apartment / Greisse Panazzolo Arquitetura - Apartment InteriorsSoftblush Apartment / Greisse Panazzolo Arquitetura - More Images+ 37

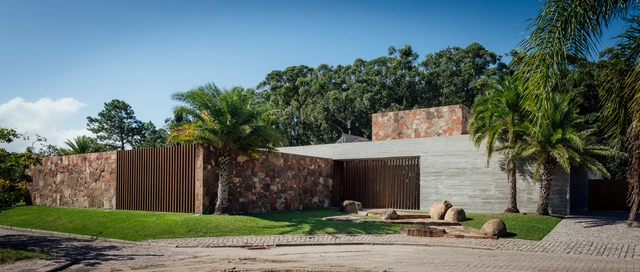
House Charqueadas / RMK Arquitetura

House Charqueadas / RMK Arquitetura - Exterior Photography, Houses, ChairHouse Charqueadas / RMK Arquitetura - Interior Photography, Houses, Beam, Table, Countertop, ChairHouse Charqueadas / RMK Arquitetura - HousesHouse Charqueadas / RMK Arquitetura - Interior Photography, HousesHouse Charqueadas / RMK Arquitetura - More Images+ 25

•
Centro, Brazil
  • Architects: Rmk! Arquitetura
  • Area Area of this architecture project Area:  596 m²
  • Year Completion year of this architecture project Year:  2018
  • Manufacturers Brands with products used in this architecture project
    Manufacturers:  Broilo Aquecimento, Construtora Schumann, Esquadrias Peres, Prata Esquadrias

Bella Apartment / Casulo

Bella Apartment / Casulo - Apartment InteriorsBella Apartment / Casulo - Apartment InteriorsBella Apartment / Casulo - Apartment InteriorsBella Apartment / Casulo - Apartment InteriorsBella Apartment / Casulo - More Images+ 27

  • Architects: Casulo Arquitetura
  • Area Area of this architecture project Area:  140 m²
  • Year Completion year of this architecture project Year:  2018
  • Manufacturers Brands with products used in this architecture project
    Manufacturers:  Atlas Concorde, Claramar, Dalle Piagge, São Geraldo, Vitral