Brazil
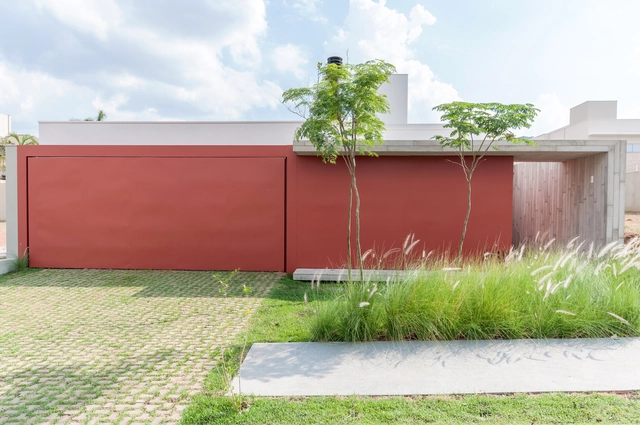
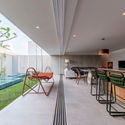
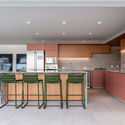
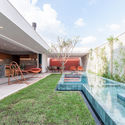
HV House / Studio Luiz Veneziano de Arquitetura


https://www.archdaily.com/963880/hv-house-studio-luiz-veneziano-de-arquiteturaSusanna Moreira
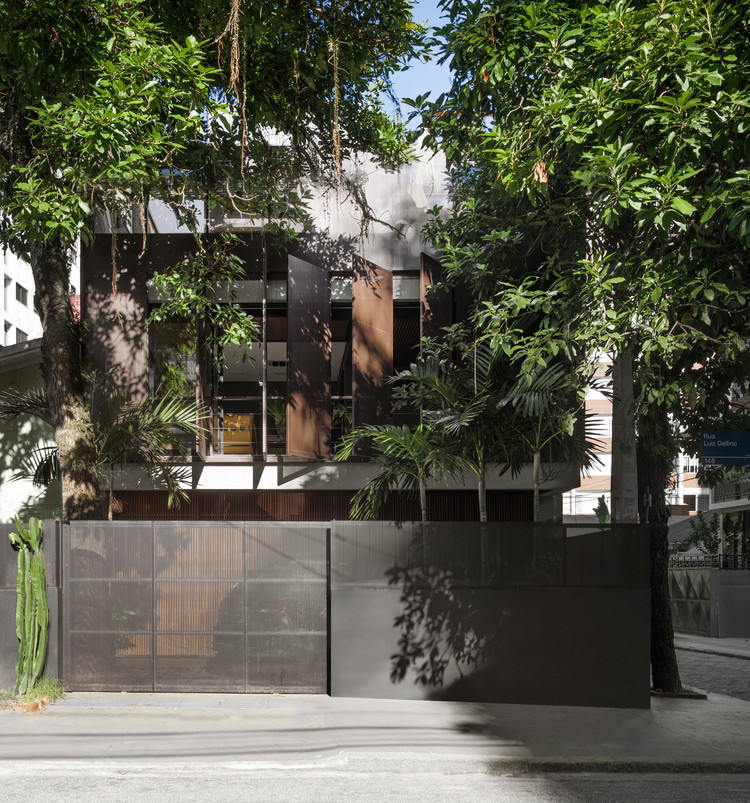
Luís Delfino House / Pimont Arquitetura
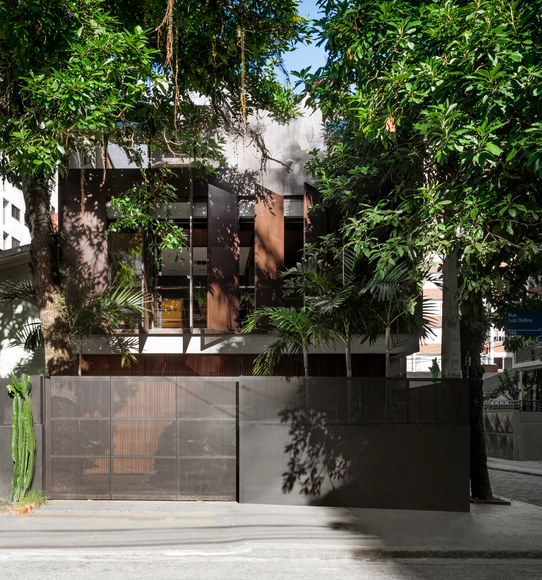

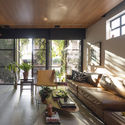
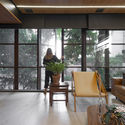
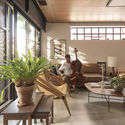
-
Architects: Pimont Arquitetura
- Area: 90 m²
- Year: 2021
-
Manufacturers: Projetar Esquadrias
https://www.archdaily.com/963971/luis-delfino-house-pimont-arquiteturaSusanna Moreira
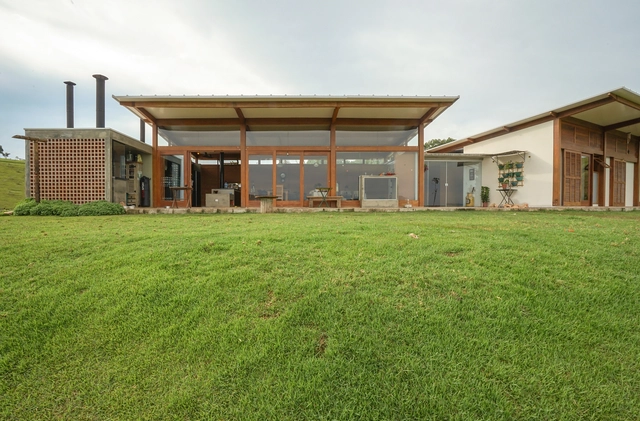
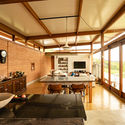
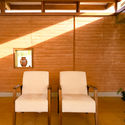
Rammed Earth House / Estudio Piloti Arquitetura + Stepan Norair Chahinian

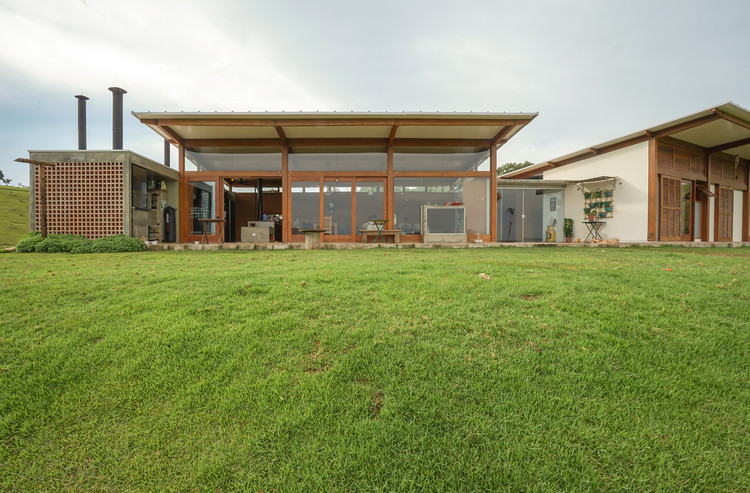
-
Architects: Estudio Piloti Arquitetura, Stepan Norair Chahinian
- Area: 180 m²
- Year: 2018
-
Manufacturers: Cerâmica Martins, Deca, Ecofogão, Kingspan - ISOESTE, Polytec
https://www.archdaily.com/963727/rammed-earth-house-estudio-piloti-arquitetura-plus-stepan-norair-chahinianSusanna Moreira
International Cohousing Course

A new housing trend that combines privacy and community is beginning to spark interest among aging Brazilians who want to plan how they will live the third stage of their lives: Cohousing.
https://www.archdaily.com/1104490/international-cohousing-courseRene Submissions
Casa da Mangueira / Alan Chu
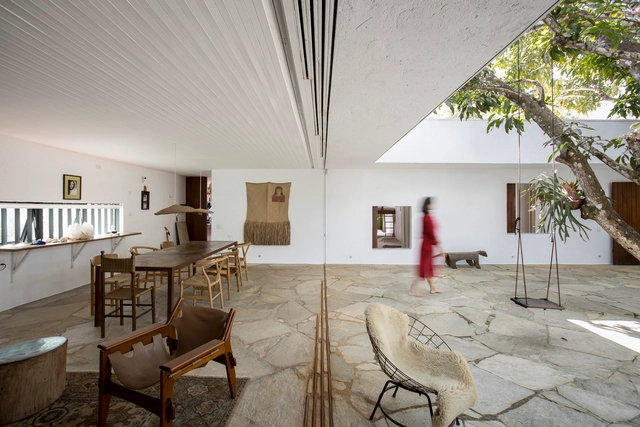
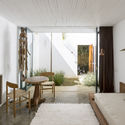
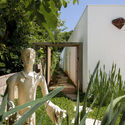
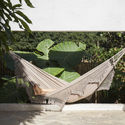

https://www.archdaily.com/963587/casa-da-mangueira-alan-chuValeria Silva
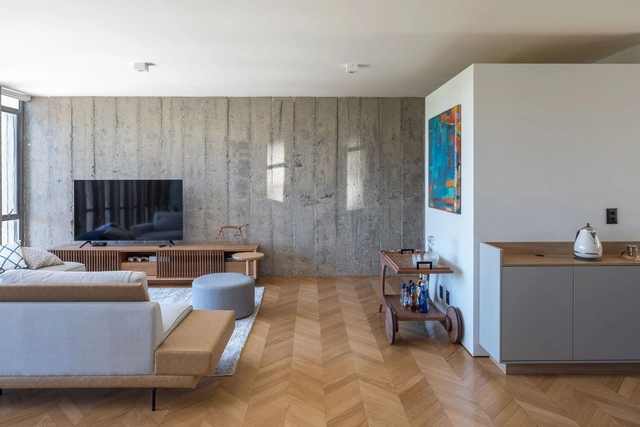
Apartment 02 / Hugo Oliveira Arquitetura

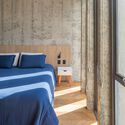
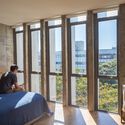
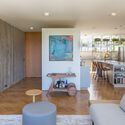

-
Architects: Hugo Oliveira Arquitetura
- Area: 110 m²
- Year: 2021
-
Manufacturers: DuPont, Electrolux, Acer, Brastemp, CasaZ, +20
https://www.archdaily.com/963692/apartment-02-hugo-oliveira-arquiteturaAndreas Luco
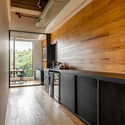
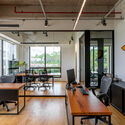
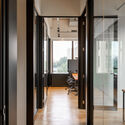
Aloha Office / Gioca Design

-
Architects: Gioca Design
- Area: 106 m²
- Year: 2020
-
Manufacturers: Herman Miller, Coletivo BR, Ekoclimax, Fosti, Lit Arquitetura de Iluminação, +2


https://www.archdaily.com/1090050/aloha-office-gioca-designValeria Silva
15th Architecture and Urbanism Week - SEMAU

The 15th SEMAU (Architecture and Urbanism Week), organized by the Tutorial Education Program (PET) for Architecture at the Faculty of Architecture and Urbanism of the Federal University of Alagoas (FAU/Ufal), will feature the theme "Healthy Cities: urgencies, perspectives, and addressing challenges." The event will include lectures, workshops, Cine Semau, and a roundtable discussion, aiming to discuss and reflect on the existing challenges and complexities in promoting health and well-being in cities, as well as to present and share positive experiences regarding the political role of architecture, urbanism, and related fields in this debate.
https://www.archdaily.com/1107658/15th-architecture-and-urbanism-week-semauRene Submissions
Acaiacá House / Gui Paoliello Arquiteto


https://www.archdaily.com/963588/acaiaca-house-gui-paoliello-arquitetoValeria Silva
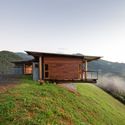
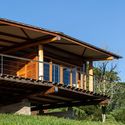
Morro Cavado House / Gui Paoliello Arquiteto

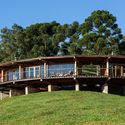
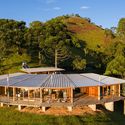

https://www.archdaily.com/963570/morro-cavado-house-gui-paoliello-arquitetoSusanna Moreira
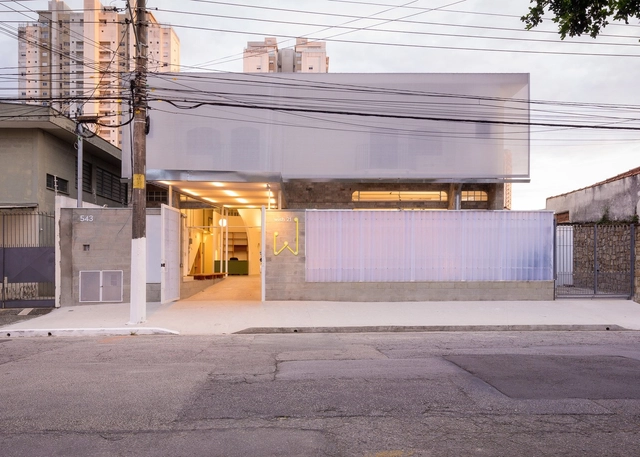
Wish21 School / Garoa

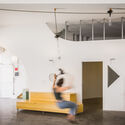
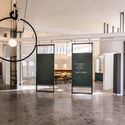

-
Architects: Garoa
- Area: 415 m²
- Year: 2020
-
Manufacturers: Deca, Eliane, Elizabeth, Gypsum, IBBL, +5
-
Professionals: Admilson Botton, Grupo Garoa Arquitetos Associados, Jbas Empreiteira
https://www.archdaily.com/963605/wish21-school-garoaAndreas Luco
Lapa Apartment / Base Arquitetura
.jpg?1624044316&format=webp&width=640&height=580)
.jpg?1624044858 "© Guilherme Pucci")
.jpg?1624044751 "© Guilherme Pucci")
.jpg?1624044687 "© Guilherme Pucci")
.jpg?1624044332 "© Guilherme Pucci")
.jpg?1624044316)
-
Architects: Base arquitetura
- Area: 135 m²
- Year: 2020
-
Manufacturers: Alessandra Delgado, Artachos Tapeçaria, Ceusa, Cremme, Deca, +16
https://www.archdaily.com/1090816/lapa-apartment-base-arquiteturaSusanna Moreira
Fórum SP 21 assesses urban planning in the city of São Paulo

The Fórum SP 21 will take place from September 21 to 30. This seminar evaluates São Paulo's Municipal Planning System, focusing on the city's Master Plan and Urban Policy, as well as their instruments, plans, programs, and complementary actions, and the impacts and repercussions experienced in the city throughout the 21st century. The call for papers for the Forum is now open, and abstracts or videos may be submitted until July 26, 2021.
https://www.archdaily.com/1102348/forum-sp-21-assesses-urban-planning-in-the-city-of-sao-pauloRene Submissions
Barista’s Kitchen / Estúdio Mineral + Cynthia Silva
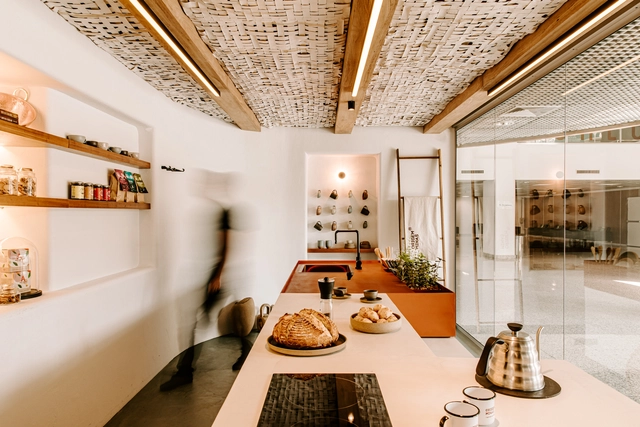

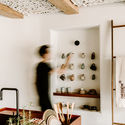
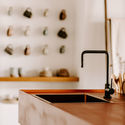
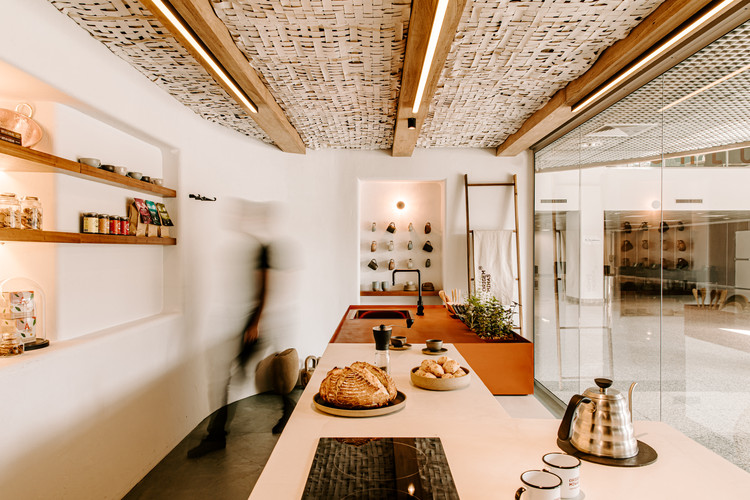
-
Architects: Cynthia Silva, Estúdio Mineral
- Area: 24 m²
- Year: 2020
-
Manufacturers: AutoDesk, Coral, Deca, Terratile, Trimble
-
Professionals: Construtora PRS
https://www.archdaily.com/963377/baristas-kitchen-estudio-mineral-plus-cynthia-silvaValeria Silva
Webinar: Personal Financial Management and Investments for Architects and Designers

A completely free webinar on: Personal Financial Organization and Investments.
https://www.archdaily.com/1108392/webinar-personal-financial-management-and-investments-for-architects-and-designersRene Submissions
Trancoso House / Estúdio OR+K + TODOS Arquitetura
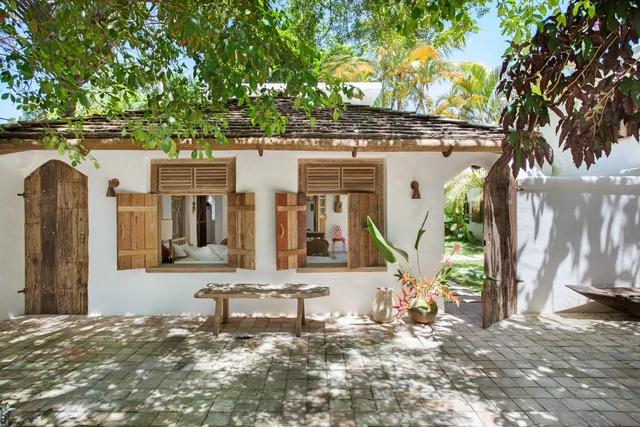

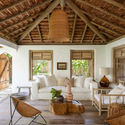
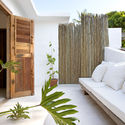
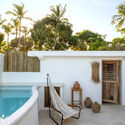

-
Architects: Estúdio OR+K, TODOS Arquitetura
- Area: 330 m²
- Year: 2021
-
Manufacturers: Carbono Design, Cerâmica Calá, Dai Artesanato, Divino's Trancoso, Garimpo Moderno, +9
https://www.archdaily.com/963358/trancoso-house-estudio-or-plus-k-plus-todos-arquiteturaSusanna Moreira
Design competition for the Cataguases entrance gateway, MG

The City of Cataguases, through the State Government, opened registration on May 24 for the Public Architectural Competition for the city's entrance portal on Avenida Nicolau Siervi.
https://www.archdaily.com/1107705/design-competition-for-the-cataguases-entrance-gateway-mgRene Submissions
Boticário Lab / TRIPTYQUE
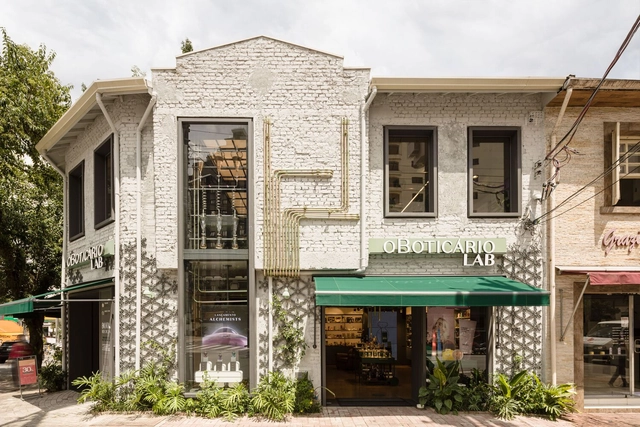

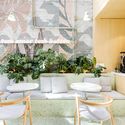
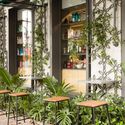


-
Architects: ARCHITECTS OFFICE, Triptyque
- Area: 253 m²
- Year: 2020
-
Manufacturers: Belcolore, Boobam, Cativa Iluminação, Coisas Dcasa, Dalle Piagge, +11
-
Professionals: Saeng Engenharia
https://www.archdaily.com/963221/boticario-lab-triptyqueAndreas Luco