Brazil
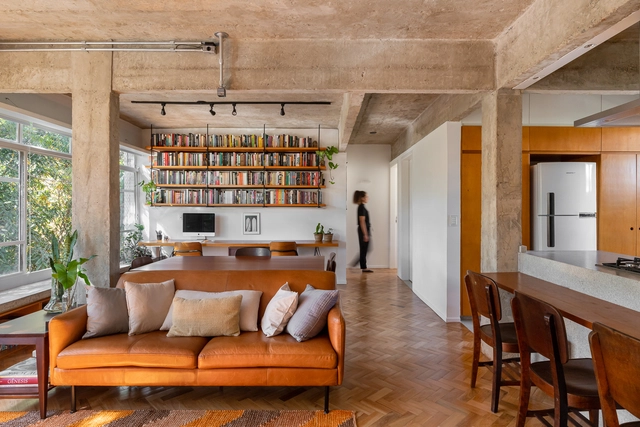
Rosa Apartment / CODA Arquitetura


https://www.archdaily.com/968296/rosa-apartment-coda-arquitetosSusanna Moreira
CWN House / Bernardes Arquitetura


-
Architects: Bernardes Arquitetura
- Area: 1750 m²
- Year: 2018
-
Manufacturers: Hyline, Leicht
-
Professionals: Laer Engenharia, Logiproject, Zamaro Engenharia, Leão & Associados, Modal Acústica, +3
https://www.archdaily.com/965076/cwn-house-bernardes-arquiteturaSusanna Moreira
ViFa House / Studio Jordano Valota
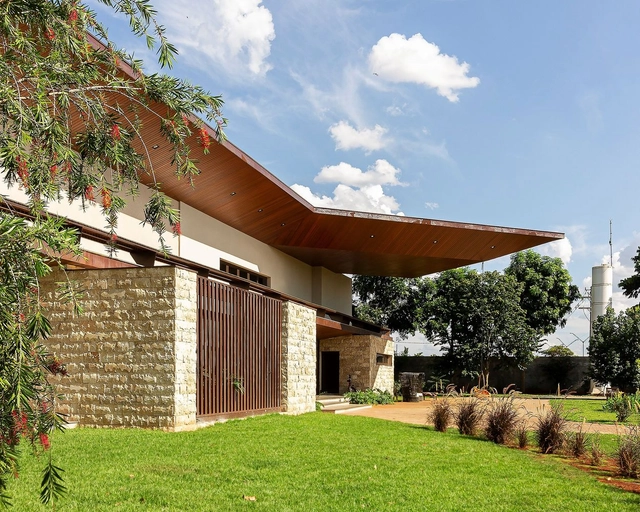
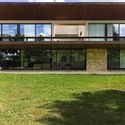


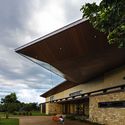

https://www.archdaily.com/968300/vifa-house-studio-jordano-valotaValeria Silva
ML House / Estudio Fernando Pinto
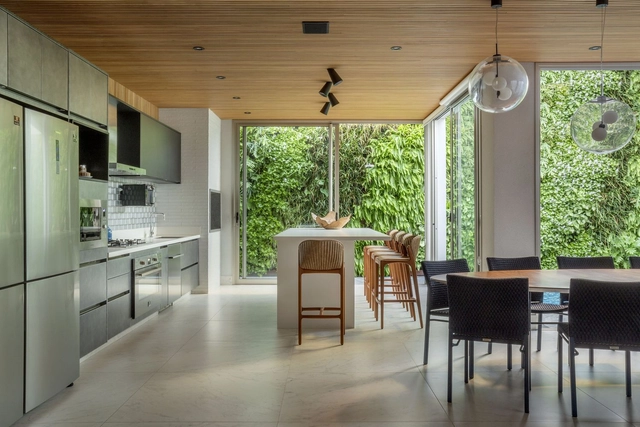


https://www.archdaily.com/968301/ml-house-estudio-fernando-pintoValeria Silva
Viewpoint House / Lívia Zanelli
.jpg?1629146001&format=webp&width=640&height=580)
.jpg?1629144980 "© Daniel Santo")
.jpg?1629145199 "© Daniel Santo")
.jpg?1629145106 "© Daniel Santo")
.jpg?1629145404 "© Daniel Santo")
.jpg?1629146001)
-
Architects: Lívia Zanelli
- Area: 270 m²
- Year: 2020
-
Manufacturers: Tramontina, Deca, Docol, Hart Construções Metálicas, JM Pisos industriais e esportivos, +4
https://www.archdaily.com/966916/viewpoint-house-livia-zanelliSusanna Moreira
Itaim II Apartment / AR Arquitetos
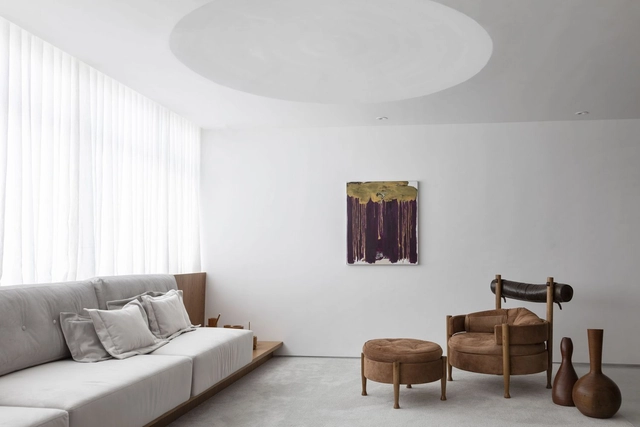


-
Architects: AR Arquitetos
- Area: 200 m²
- Year: 2021
-
Manufacturers: Etel Design, Pedra de Esquina, Pratikline
https://www.archdaily.com/1176251/itaim-ii-apartment-ar-arquitetosSusanna Moreira
September at IED Rio: Light, Expression, Retail, and Visual Thinking – Free online classes + four complete courses

IED Rio is offering four free online classes this September, corresponding to four full online courses scheduled for the second semester. These sessions serve as a lead-up to the launch of in-person courses in 2022. The classes—covering lighting design, style generation, the role of the physical store in a post-pandemic landscape, and visual thinking for business—will be led by industry-leading designers, including Diana Joels, Michela Mezzavilla (Spain), Rafo Castro, Carolina Baltar, and Rafael Andrade.
https://www.archdaily.com/1103686/september-at-ied-rio-light-expression-retail-and-visual-thinking-free-online-classes-plus-four-complete-coursesRene Submissions
Exhibition “Future Now – Revisiting Earthen Architecture” offers a new perspective on primary building materials

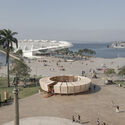
A sustainable, reforested timber pavilion featuring 24 photographic and typographic panels will be installed in the heart of Praça Mauá from September 8 to October 17. The exhibition, Future Now – Revisiting Earth Architecture, offers new perspectives on the challenges of contemporary architecture and addresses urgent global issues. The showcase provides an architectural experience that bridges the latest in high-tech innovation with one of the oldest building materials—earth (such as clay and mud)—and its contemporary applications.
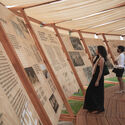
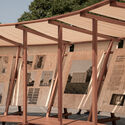
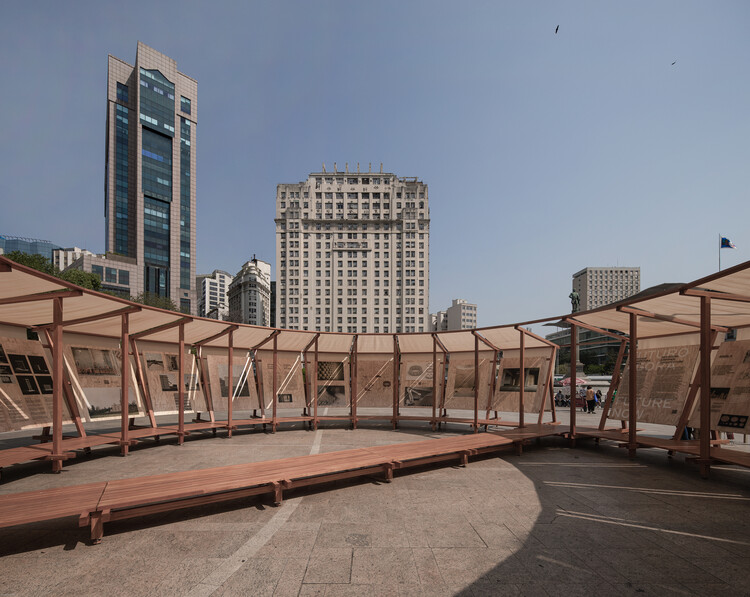
https://www.archdaily.com/1111976/exhibition-future-now-revisiting-earthen-architecture-offers-a-new-perspective-on-primary-building-materialsRene Submissions
Porto da Lagoa House / Marchetti Bonetti+ Arquitetos Associados
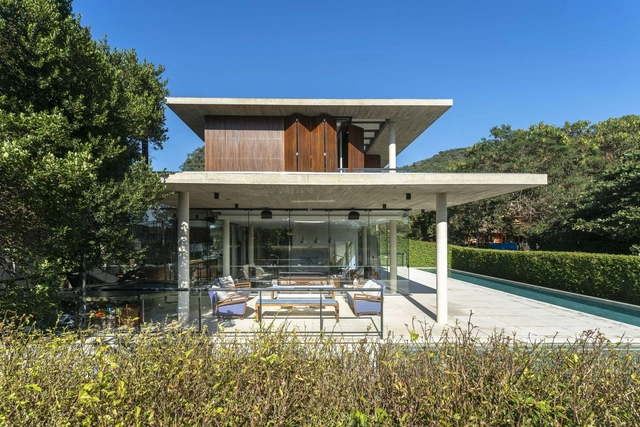


-
Architects: Marchetti Bonetti+ Arquitetos Associados
- Year: 2016
https://www.archdaily.com/968008/porto-da-lagoa-house-marchetti-bonetti-plus-arquitetos-associadosSusanna Moreira
Beton House / Marchetti Bonetti+
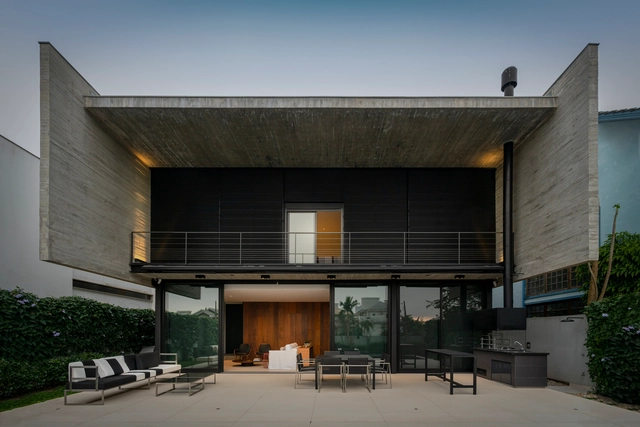

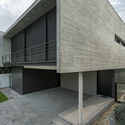
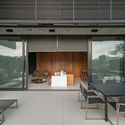
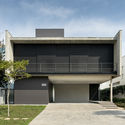

-
Architects: Marchetti Bonetti+
- Year: 2020
-
Manufacturers: Hunter Douglas, Marmoraria MS, Portobello
https://www.archdaily.com/1088947/beton-house-marchetti-bonetti-plusValeria Silva
F35 House / Projetebem Arquitetura



-
Architects: Projetebem Arquitetura
- Area: 552 m²
- Year: 2019
-
Manufacturers: Investwood, Acquatec, Castelatto, Eccostone, Kömmlux, +2
https://www.archdaily.com/967315/f35-house-projetebem-arquiteturaSusanna Moreira
Nomad Building / SPBR Arquitetos
.jpg?1600736529&format=webp&width=640&height=580)


.jpg?1600736683 "© Nelson Kon")
.jpg?1600736529)
-
Architects: SPBR Arquitetos
- Area: 4831 m²
- Year: 2017
https://www.archdaily.com/1089098/nomad-building-spbr-arquitetosPilar Caballero
Cora Restaurant / Vapor arquitetura

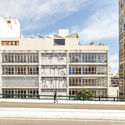
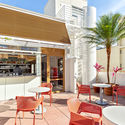
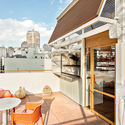
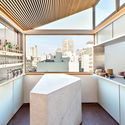

https://www.archdaily.com/967670/cora-restaurant-vapor-arquiteturaSusanna Moreira
Crowdfunding campaign – Translation of the book Soft City
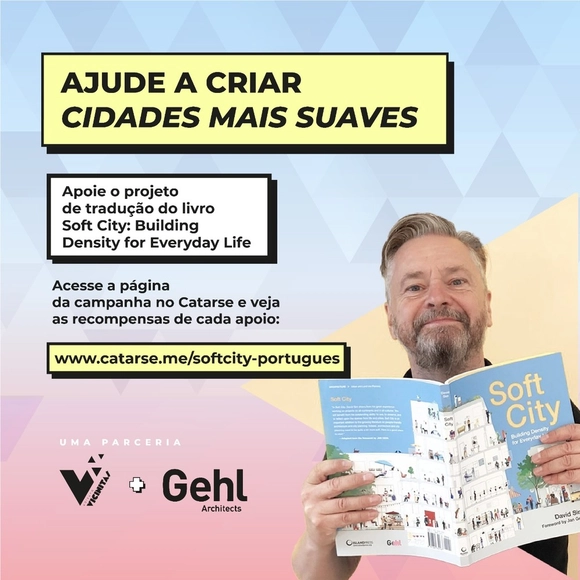
The daily rush prevents us from seeing and experiencing our cities. Whether by bus, subway, car, motorcycle, bicycle, or on foot, we are constantly rushing, failing to realize that time is our most valuable asset. In this haste, cities go unnoticed. Our focus is simply on commuting, day after day.
https://www.archdaily.com/1107044/crowdfunding-campaign-translation-of-the-book-soft-cityRene Submissions
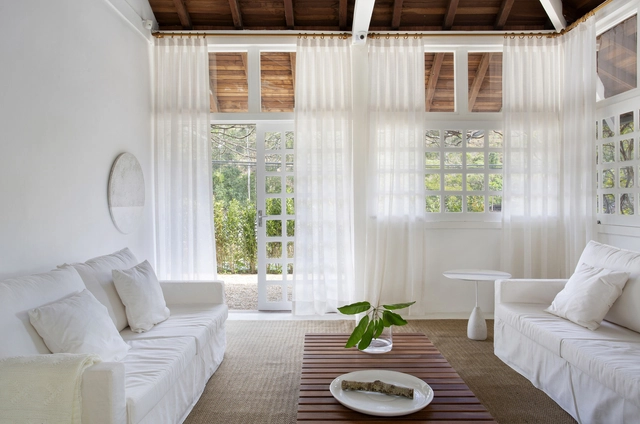
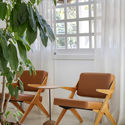
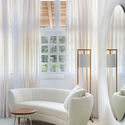
Itaipava Clinic / Diego Raposo + Arquitetos

-
Architects: Diego Raposo + Arquitetos
- Area: 260 m²
- Year: 2020
-
Manufacturers: Casa e Forma, Construvidros, Pátio, Roger Interiores
https://www.archdaily.com/967825/itaipava-clinic-diego-raposo-plus-arquitetosSusanna Moreira
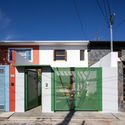
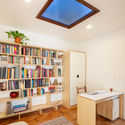
Rolim House / Sabiá Arquitetos




-
Architects: Sabiá Arquitetos
- Area: 126 m²
- Year: 2021
-
Manufacturers: AJ Marcenaria e Decorações, Adriano Esquadrias, Dalle Piagge, Keramika, Solarium Revestimentos
https://www.archdaily.com/1176241/rolim-house-sabia-arquitetosValeria Silva
Online course "The Construction of Void in Japanese Architecture," with Marina Lacerda
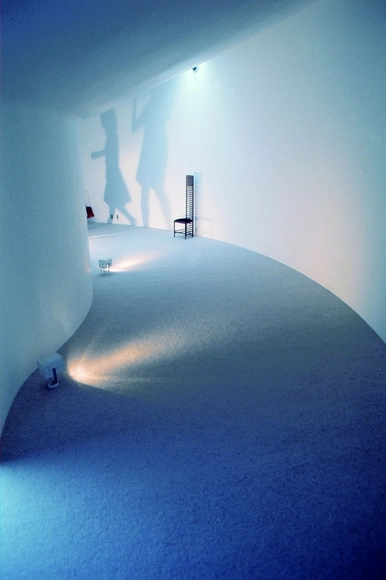
Form and void are inseparable concepts in Japanese culture. This course proposes an analysis of selected architectural works, supported by the aesthetic notion of Ma, to explore different conceptions of space-time in Japan. The course aims to present the conceptual, spatial, and material aspects of these projects to foster an understanding of the potential relationships between form and void, as well as to approach the void as a form of potential rather than an absence. The course is intended for anyone interested in architecture and Japan in general.
https://www.archdaily.com/1110435/online-course-the-construction-of-void-in-japanese-architecture-with-marina-lacerdaRene Submissions
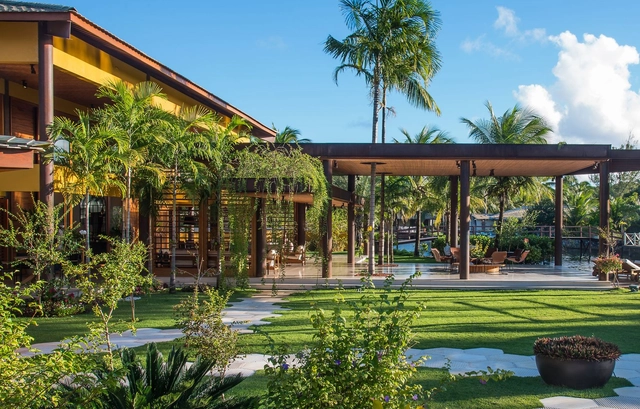
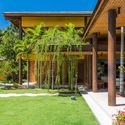
Interlagos House / Arquitetura Paulo Melo e Paulo Andrade


-
Architects: Arquitetura Paulo Melo e Paulo Andrade
- Area: 1550 m²
- Year: 2013
https://www.archdaily.com/967778/interlagos-house-arquitetura-paulo-melo-e-paulo-andradeSusanna Moreira