1. ArchDaily
  2. Brazil

Brazil

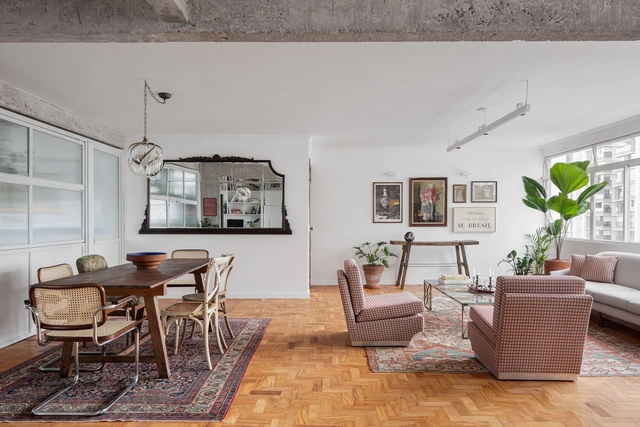
Apartment n 50 / Mana arquitetura

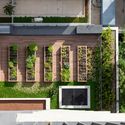
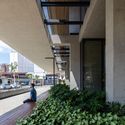
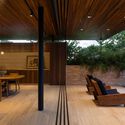
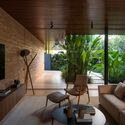
Apartment n 50 / Mana arquitetura - Interior Photography, Apartments, Table, Lighting, ChairApartment n 50 / Mana arquitetura - Interior Photography, Apartments, Door, TableApartment n 50 / Mana arquitetura - Interior Photography, Apartments, TableApartment n 50 / Mana arquitetura - Interior Photography, Apartments, Bathroom, Sink, Shower, CountertopApartment n 50 / Mana arquitetura - More Images+ 15

•
Pinheiros, Brazil
  • Architects: Mana arquitetura
  • Area Area of this architecture project Area:  134 m²
  • Year Completion year of this architecture project Year:  2021
  • Manufacturers Brands with products used in this architecture project
    Manufacturers:  Cemiterio de azulejo, Deca, Protecnica, Temperal vidros, Tramontina, +2

Habka House / Estúdio MRGB

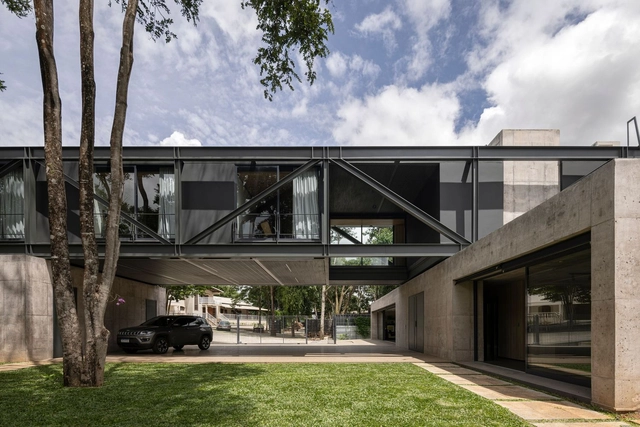
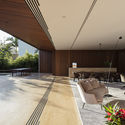
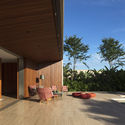
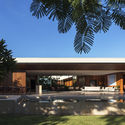
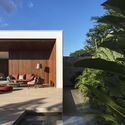
Habka House / Estúdio MRGB - Exterior Photography, Houses, Garden, FacadeHabka House / Estúdio MRGB - Drawings, Houses, Patio, Door, Facade, ChairHabka House / Estúdio MRGB - Exterior Photography, Houses, Facade, BeamHabka House / Estúdio MRGB - Exterior Photography, Houses, Courtyard, Facade, Chair, TableHabka House / Estúdio MRGB - More Images+ 32

•
Brasilia, Brazil
  • Architects: Estúdio MRGB
  • Area Area of this architecture project Area:  700 m²
  • Year Completion year of this architecture project Year:  2021
  • Manufacturers Brands with products used in this architecture project
    Manufacturers:  Florense, Alutec, AutoDesk, Deca, Eliane, +7

GR Bank Offices / Perkins&Will

GR Bank Offices / Perkins&Will - Interior Photography, Bank, Facade, Chair, Table

GR Bank Offices / Perkins&Will - Interior Photography, Bank, Beam, ChairGR Bank Offices / Perkins&Will - Interior Photography, Bank, Kitchen, Facade, Door, Chair, TableGR Bank Offices / Perkins&Will - Interior Photography, Bank, Bedroom, Facade, Table, Lighting, ChairGR Bank Offices / Perkins&Will - Interior Photography, Bank, Kitchen, Door, Facade, Beam, Table, Chair, Lighting, CountertopGR Bank Offices / Perkins&Will - More Images+ 20

•
São Paulo, Brazil
  • Architects: Perkins&Will
  • Area Area of this architecture project Area:  1300 m²
  • Year Completion year of this architecture project Year:  2022
  • Manufacturers Brands with products used in this architecture project
    Manufacturers:  Abatex, Desso, F.Way, Fernando Jaeger, First Floor, +9

Huma Itaim Building / UNA Arquitetos

Huma Itaim Building / UNA Arquitetos - Exterior Photography, Residential, Facade
© Maíra Acayaba

Huma Itaim Building / UNA Arquitetos - Exterior Photography, Residential, Facade, Table, ChairHuma Itaim Building / UNA Arquitetos - Exterior Photography, Residential, Facade, Beam, Handrail, Balcony, Lighting, CityscapeHuma Itaim Building / UNA Arquitetos - Exterior Photography, Residential, Garden, Facade, DoorHuma Itaim Building / UNA Arquitetos - Interior Photography, Residential, Garden, FacadeHuma Itaim Building / UNA Arquitetos - More Images+ 35

  • Architects: UNA Arquitetos
  • Area Area of this architecture project Area:  7000 m²
  • Year Completion year of this architecture project Year:  2021
  • Manufacturers Brands with products used in this architecture project
    Manufacturers:  Atlas Schindler, ACFC4, Arterra, Atlas, Cyberglass, +11

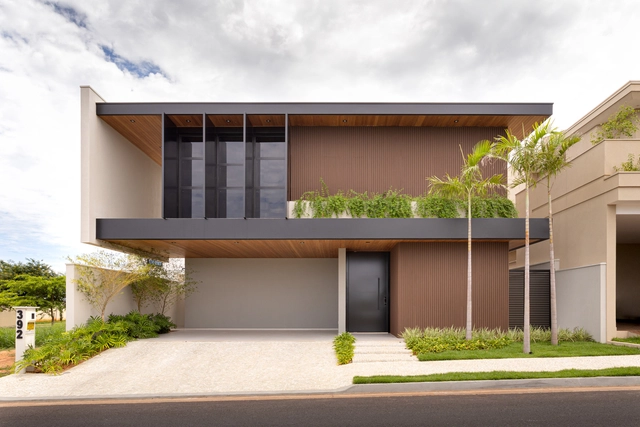
Malu House / Aguirre Arquitetura

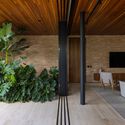
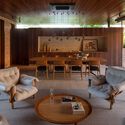
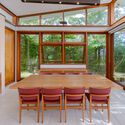
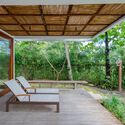
Malu House / Aguirre Arquitetura - Interior Photography, Houses, TableMalu House / Aguirre Arquitetura - Interior Photography, Houses, ChairMalu House / Aguirre Arquitetura - Interior Photography, Houses, Facade, Chair, TableMalu House / Aguirre Arquitetura - Interior Photography, Houses, Table, ChairMalu House / Aguirre Arquitetura - More Images+ 18

•
Uberlândia, Brazil
  • Area Area of this architecture project Area:  4575 ft²
  • Year Completion year of this architecture project Year:  2019
  • Manufacturers Brands with products used in this architecture project
    Manufacturers:  AutoDesk

Siriúba House / Dall'Ovo Magalhães Arquitetura

Siriúba House / Dall'Ovo Magalhães Arquitetura - Interior Photography, Sustainability, TableSiriúba House / Dall'Ovo Magalhães Arquitetura - Interior Photography, Sustainability, Beam, TableSiriúba House / Dall'Ovo Magalhães Arquitetura - Interior Photography, Sustainability, Table, ChairSiriúba House / Dall'Ovo Magalhães Arquitetura - Interior Photography, Sustainability, Deck, Beam, BenchSiriúba House / Dall'Ovo Magalhães Arquitetura - More Images+ 18

  • Area Area of this architecture project Area:  2992 ft²
  • Year Completion year of this architecture project Year:  2021
  • Manufacturers Brands with products used in this architecture project
    Manufacturers:  Alwitra, Cerâmica Brennand, ETIP projetos, Etel Design, Lightworks Iluminação, +4

Landscapes of Power: Reconsidering the Twentieth Century Capital Cities

The Twentieth Century witnessed an ambitious range of planning schemes for new towns and capital cities. While these projects were driven by diverse political, economic, and geographic conditions, many of them shared an enthusiasm for landscape as a medium of urbanism. Given the widely documented and generally accepted shortcomings of modern planning, many of these cities are seen as failures in social, environmental, and cultural terms.

5th Edition of Jane (Jacobs) Walks in Porto Alegre — Walking beyond anthropocentrism

5th JANE (JACOBS) WALKS IN PORTO ALEGRE
WALKING BEYOND ANTHROPOCENTRISM
June 10, 11, and 12, 2022

Boobam Store / Felipe Hess Arquitetos

Boobam Store / Felipe Hess Arquitetos - Interior Photography, Store, TableBoobam Store / Felipe Hess Arquitetos - Interior Photography, Store, Beam, ChairBoobam Store / Felipe Hess Arquitetos - Interior Photography, Store, Beam, Table, ChairBoobam Store / Felipe Hess Arquitetos - Interior Photography, Store, Beam, Lighting, TableBoobam Store / Felipe Hess Arquitetos - More Images+ 16

•
São Paulo, Brazil
  • Area Area of this architecture project Area:  550 m²
  • Year Completion year of this architecture project Year:  2022
  • Manufacturers Brands with products used in this architecture project
    Manufacturers:  Cativa Iluminação, Real Marcenaria

CAU in the Neighborhoods - Campo Grande

The Council of Architecture and Urbanism of Rio de Janeiro (CAU/RJ) will hold the first edition of "CAU nos Bairros" (CAU in the Neighborhoods) in Campo Grande on June 1st and 2nd. This free, public initiative aims to demonstrate how architects and urban planners can help build or renovate with efficiency, quality, and fewer unforeseen issues.

AD House / J.A. Becker Arquitetura e Construções

AD House / J.A. Becker Arquitetura e Construções - Exterior Photography, HousesAD House / J.A. Becker Arquitetura e Construções - Interior Photography, Houses, Kitchen, Sink, CountertopAD House / J.A. Becker Arquitetura e Construções - Interior Photography, Houses, Table, ChairAD House / J.A. Becker Arquitetura e Construções - Exterior Photography, HousesAD House / J.A. Becker Arquitetura e Construções - More Images+ 24

•
Novo Hamburgo, Brazil
  • Area Area of this architecture project Area:  512 m²
  • Year Completion year of this architecture project Year:  2021
  • Manufacturers Brands with products used in this architecture project
    Manufacturers:  Cia das piscinas, Esquadrias Flach, Hartz Tintas, Inovar Acabamentos, Megadoors, +3

Aviator House / Sonne Müller Arquitetos

Aviator House / Sonne Müller Arquitetos - Exterior Photography, Decoration & Ornament, Garden, Facade, Fence, HandrailAviator House / Sonne Müller Arquitetos - Interior Photography, Decoration & Ornament, Deck, Door, Facade, Beam, Table, ChairAviator House / Sonne Müller Arquitetos - Interior Photography, Decoration & Ornament, Bedroom, Beam, FacadeAviator House / Sonne Müller Arquitetos - Exterior Photography, Decoration & Ornament, DeckAviator House / Sonne Müller Arquitetos - More Images+ 15

•
São José dos Campos, Brazil
  • Area Area of this architecture project Area:  316 m²
  • Year Completion year of this architecture project Year:  2021
  • Manufacturers Brands with products used in this architecture project
    Manufacturers:  Arkos, COSTA FLORES, Casa Decorada, Iwata Esquadrias de Alumínio, Portale Mármores, +2

Tijolinhos Apartment/ Mínimo Arquitetura e Design

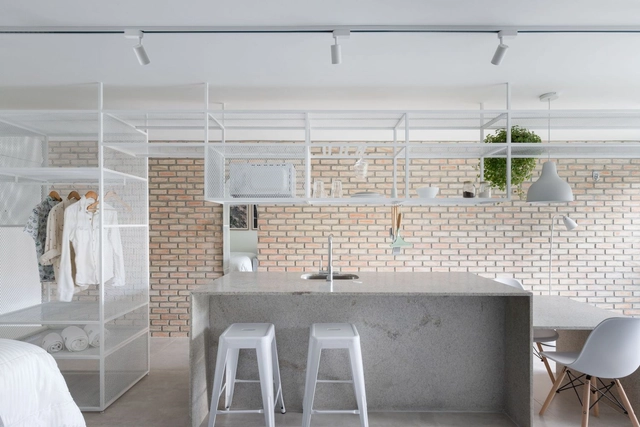
Tijolinhos Apartment/ Mínimo Arquitetura e Design - Interior Photography, Decoration & Ornament, Chair, TableTijolinhos Apartment/ Mínimo Arquitetura e Design - Interior Photography, Decoration & Ornament, Kitchen, SinkTijolinhos Apartment/ Mínimo Arquitetura e Design - Interior Photography, Decoration & Ornament, Table, ChairTijolinhos Apartment/ Mínimo Arquitetura e Design - Interior Photography, Decoration & Ornament, Bedroom, Beam, Handrail, Facade, BedTijolinhos Apartment/ Mínimo Arquitetura e Design - More Images+ 11

  • Area Area of this architecture project Area:  30 m²
  • Year Completion year of this architecture project Year:  2021
  • Manufacturers Brands with products used in this architecture project
    Manufacturers:  Consul, Deca, Intelbras, LG, Pedras e granitos - Branco Siena escovado, +1

Book launch of "Diagrams, Transpositions, and Space: Alternatives for Contemporary Urban Complexity" in Rio de Janeiro

Immaterial flows characterize the urban condition in the era of globalized information, intensifying its existing complexity. Temptations to return to the past, or a penchant for the radical or purely virtual, accompany the uncertainty of a landscape undergoing profound social transformations. To intervene in a perceptible way, a new cohesion is required, provided by a diagrammatic unfolding of the urban condition and a move beyond form-based urban readings. This new arrangement aims to reveal more than the simple sum of its parts.

SJ House / Aguirre Arquitetura

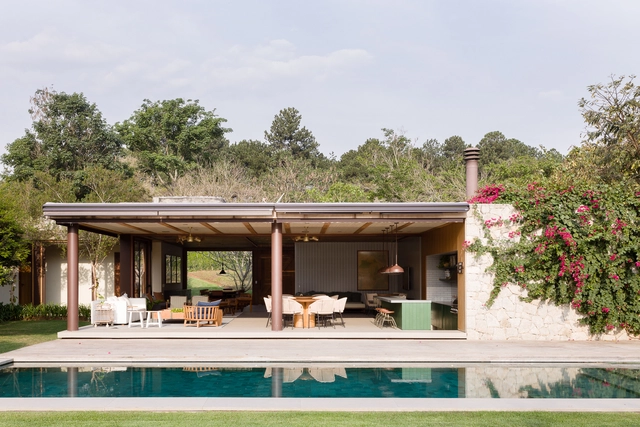
SJ House / Aguirre Arquitetura - Interior Photography, Houses, ChairSJ House / Aguirre Arquitetura - Exterior Photography, HousesSJ House / Aguirre Arquitetura - Exterior Photography, Houses, FacadeSJ House / Aguirre Arquitetura - Exterior Photography, HousesSJ House / Aguirre Arquitetura - More Images+ 20

•
Uberlândia, Brazil
  • Area Area of this architecture project Area:  770 m²
  • Year Completion year of this architecture project Year:  2016
  • Manufacturers Brands with products used in this architecture project
    Manufacturers:  Lumini, Marmomax, Móveis Resende, TecLine Esquadrias, kitchens

Montcalm Montagens Industriais Industrial Complex / Sergio Sampaio Archi + Tectônica

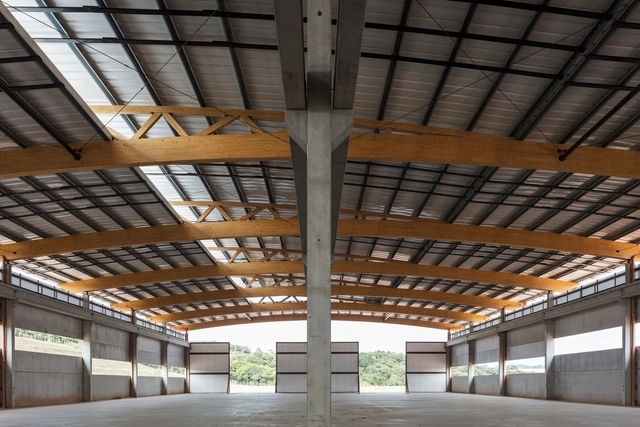
Montcalm Montagens Industriais Industrial Complex / Sergio Sampaio Archi + Tectônica - Exterior Photography, Warehouse, Facade, ArchMontcalm Montagens Industriais Industrial Complex / Sergio Sampaio Archi + Tectônica - Interior Photography, Warehouse, BeamMontcalm Montagens Industriais Industrial Complex / Sergio Sampaio Archi + Tectônica - Interior Photography, Warehouse, Beam, FacadeMontcalm Montagens Industriais Industrial Complex / Sergio Sampaio Archi + Tectônica - Exterior Photography, Warehouse, Beam, Facade, Handrail, BalconyMontcalm Montagens Industriais Industrial Complex / Sergio Sampaio Archi + Tectônica - More Images+ 11

•
Mairinque, Brazil
  • Area Area of this architecture project Area:  10300 m²
  • Year Completion year of this architecture project Year:  2022
  • Manufacturers Brands with products used in this architecture project
    Manufacturers:  Crosslam

SPTBV House / Triplex Arquitetura

SPTBV House / Triplex Arquitetura - Exterior Photography, HousesSPTBV House / Triplex Arquitetura - Interior Photography, Houses, ChairSPTBV House / Triplex Arquitetura - Interior Photography, Houses, ChairSPTBV House / Triplex Arquitetura - Interior Photography, HousesSPTBV House / Triplex Arquitetura - More Images+ 13

  • Area Area of this architecture project Area:  780 m²
  • Year Completion year of this architecture project Year:  2020
  • Manufacturers Brands with products used in this architecture project
    Manufacturers:  Atelier Industrial, Botteh, Codex, Fernando Jaeger, Franccino, +1

Braun House / Bruno Brandini Architects

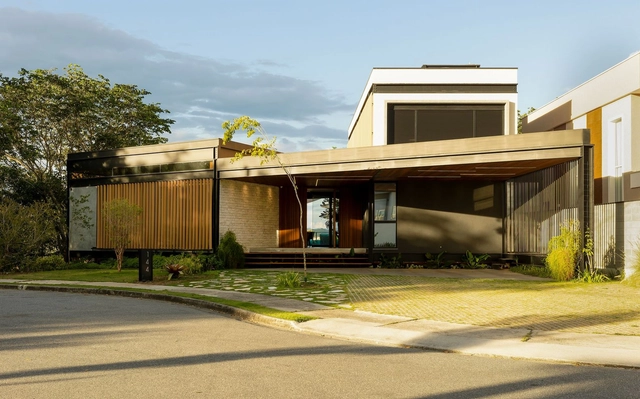
Braun House / Bruno Brandini Architects - Exterior Photography, Houses, Garden, FacadeBraun House / Bruno Brandini Architects - Exterior Photography, Houses, Courtyard, FacadeBraun House / Bruno Brandini Architects - Interior Photography, Houses, Garden, FacadeBraun House / Bruno Brandini Architects - Interior Photography, Houses, Bedroom, Stairs, Facade, TableBraun House / Bruno Brandini Architects - More Images+ 12

•
Birigui, Brazil
  • Area Area of this architecture project Area:  363 m²
  • Year Completion year of this architecture project Year:  2021
  • Manufacturers Brands with products used in this architecture project
    Manufacturers:  Alumividros, Gesso Casa, Portobello, Puntolucce, Teixeira