Braun House / Bruno Brandini Architects

Braun House / Bruno Brandini Architects - Exterior Photography, Facade, WindowsBraun House / Bruno Brandini Architects - Exterior Photography, Windows, Facade, CourtyardBraun House / Bruno Brandini Architects - Interior Photography, FacadeBraun House / Bruno Brandini Architects - Interior Photography, Living Room, SofaBraun House / Bruno Brandini Architects - More Images+ 12

•
Birigui, Brazil
  • Area Area of this architecture project Area:  363 m²
  • Year Completion year of this architecture project Year:  2021
  • Photographs
    Photographs:Daniel Santo
  • Manufacturers Brands with products used in this architecture project
    Manufacturers:  Alumividros, Gesso Casa, Portobello, Puntolucce, Teixeira
  • Category: Houses
  • Structural Design: Leone Engenharia
  • Construction: Construloc
  • Landscape Architecture: Locatelli
  • City: Birigui
  • Country: Brazil
More SpecsLess Specs
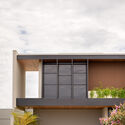
Braun House / Bruno Brandini Architects - Exterior Photography, Facade, Windows
© Daniel Santo

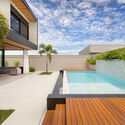
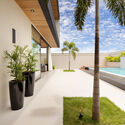
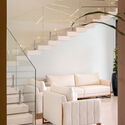
Text description provided by the architects. Located in the city of Birigüi, in the countryside of São Paulo, Braun House was designed for a young couple and their future children. The client's wish was to maximize the use of the lot. Therefore, we chose to design a residence with a concept similar to a townhouse, whose main characteristic is the maximum occupation of the site through overlapping volumes stacked on top of each other.

Content Loader

Project gallery

See allShow less
About this office
Cite: "Braun House / Bruno Brandini Architects" [Casa Braun / Bruno Brandini Arquitetos] 21 May 2022. ArchDaily. Accessed . <https://www.archdaily.com/1057455/braun-house-bruno-brandini-architects> ISSN 0719-8884
是否

You've started following your first account!

Did you know?

You'll now receive updates based on what you follow! Personalize your stream and start following your favorite authors, offices and users.