
-
Architects: Sonne Müller Arquitetos
- Area: 316 m²
- Year: 2021
-
Photographs:The PicCompany
-
Manufacturers: Arkos, COSTA FLORES, Casa Decorada, Iwata Esquadrias de Alumínio, Portale Mármores, Portobello Shop São José dos Campos, Toque Final Revestimentos

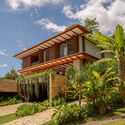
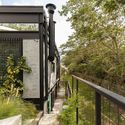
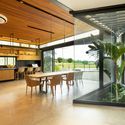
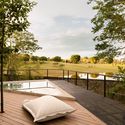
Text description provided by the architects. The primary starting points for the design were the privileged location of the site within the gated community and its triangular geometry. The plot borders a permanent preservation area on two sides, the side and the rear. Therefore, the decision to elevate the ground floor was made to ensure that the social area would have a full view of the existing lake in this preservation area. The upper floor was positioned diagonally to the ground floor so that the bedrooms would be protected from the afternoon sun.