1. ArchDaily
  2. Brazil

Brazil

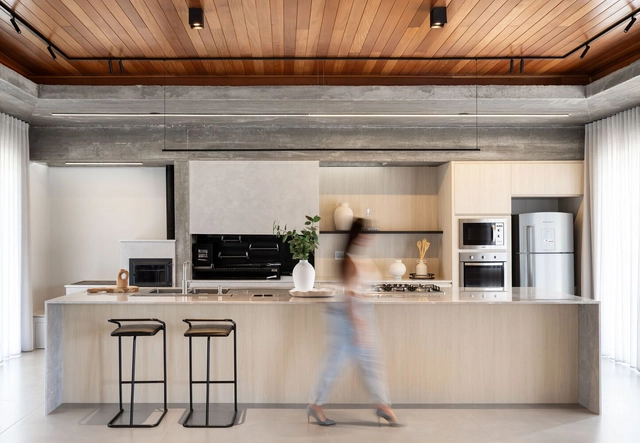
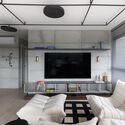
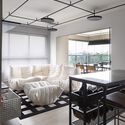
Seriemas House / MAB3 Arquitetura

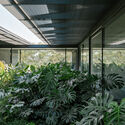
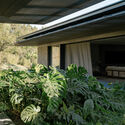
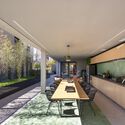
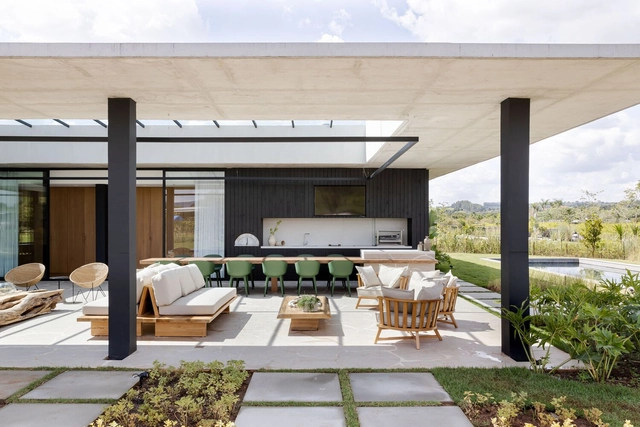
Seriemas House / MAB3 Arquitetura - Interior Photography, Houses, Table, ChairSeriemas House / MAB3 Arquitetura - Interior Photography, Houses, Door, Table, ChairSeriemas House / MAB3 Arquitetura - Interior Photography, Houses, Table, ChairSeriemas House / MAB3 Arquitetura - Interior Photography, Houses, ChairSeriemas House / MAB3 Arquitetura - More Images+ 40

  • Architects: MAB3 Arquitetura
  • Area Area of this architecture project Area:  500
  • Year Completion year of this architecture project Year:  2023

Farroupilha House / Bárbara Dahmer Arquiteta

Farroupilha House / Bárbara Dahmer Arquiteta - Interior Photography, Houses, Kitchen, CountertopFarroupilha House / Bárbara Dahmer Arquiteta - Interior Photography, Houses, Bathroom, LightingFarroupilha House / Bárbara Dahmer Arquiteta - Interior Photography, Houses, Kitchen, Beam, TableFarroupilha House / Bárbara Dahmer Arquiteta - Interior Photography, Houses, Kitchen, CountertopFarroupilha House / Bárbara Dahmer Arquiteta - More Images+ 22

Farroupilha, Brazil
  • Area Area of this architecture project Area:  300
  • Year Completion year of this architecture project Year:  2023
  • Manufacturers Brands with products used in this architecture project
    Manufacturers:  Demo materiais elétricos, Donatello Mármores, Duo Mobile, Farrapos Premium, Klima Escultor, +3

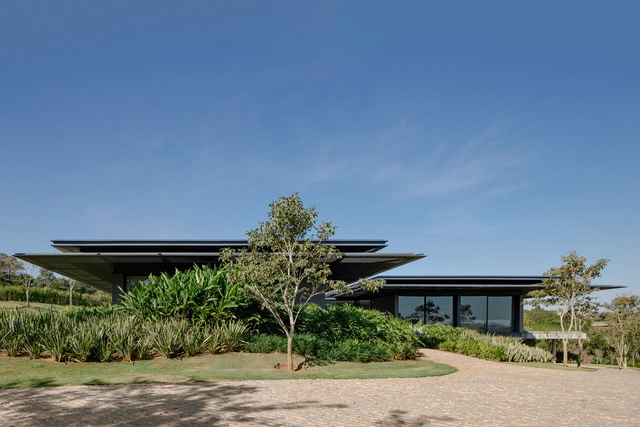
CL House / Kiko Salomão + Marcio Tanaka

CL House / Kiko Salomão + Marcio Tanaka - HousesCL House / Kiko Salomão + Marcio Tanaka - Exterior Photography, Houses, FacadeCL House / Kiko Salomão + Marcio Tanaka - Exterior Photography, Houses, GardenCL House / Kiko Salomão + Marcio Tanaka - Exterior Photography, Houses, FacadeCL House / Kiko Salomão + Marcio Tanaka - More Images+ 49

Porto Feliz, Brazil

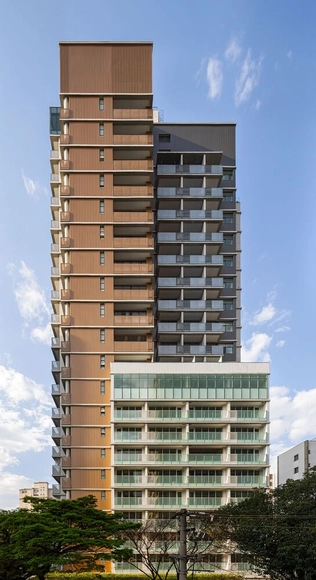
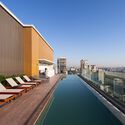
Ibira By You Building / ACIA Arquitetos

Ibira By You Building / ACIA Arquitetos - Exterior Photography, Buildings, FacadeIbira By You Building / ACIA Arquitetos - Interior Photography, Buildings, Kitchen, Facade, Door, Table, Chair, Countertop, BenchIbira By You Building / ACIA Arquitetos - Exterior Photography, Buildings, FacadeIbira By You Building / ACIA Arquitetos - Exterior Photography, Buildings, FacadeIbira By You Building / ACIA Arquitetos - More Images+ 33

  • Architects: ACIA Arquitetos
  • Area Area of this architecture project Area:  14693
  • Year Completion year of this architecture project Year:  2023

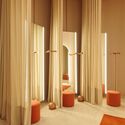
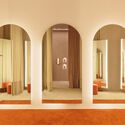
Dress To Moema Store / Manga Rosa Arquitetura

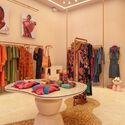
Dress To Moema Store / Manga Rosa Arquitetura - Interior Photography, Retail Interiors, Door, FacadeDress To Moema Store / Manga Rosa Arquitetura - Interior Photography, Retail Interiors, Bedroom, ColumnDress To Moema Store / Manga Rosa Arquitetura - Interior Photography, Retail Interiors, Door, Facade, Column, Arch, ArcadeDress To Moema Store / Manga Rosa Arquitetura - Interior Photography, Retail Interiors, TableDress To Moema Store / Manga Rosa Arquitetura - More Images+ 20

  • Area Area of this architecture project Area:  120
  • Year Completion year of this architecture project Year:  2023
  • Manufacturers Brands with products used in this architecture project
    Manufacturers:  Viecelli

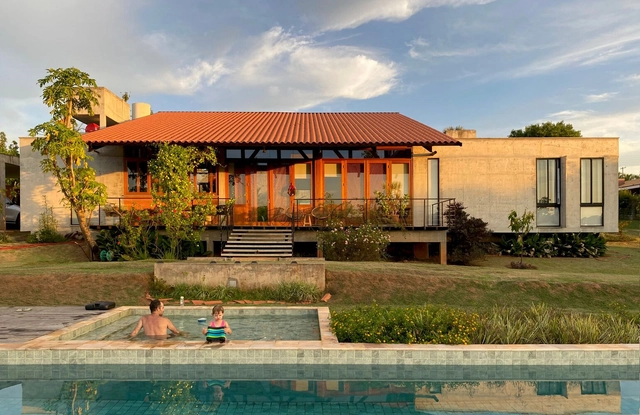
Marília House / Eloísa Balieiro Ikeda arquitetura

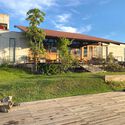
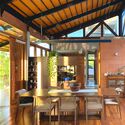
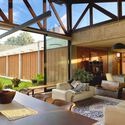
Marília House / Eloísa Balieiro Ikeda arquitetura - Exterior Photography, Houses, Garden, Facade, BenchMarília House / Eloísa Balieiro Ikeda arquitetura - Interior Photography, Houses, Deck, Facade, Door, Beam, Column, LightingMarília House / Eloísa Balieiro Ikeda arquitetura - Interior Photography, Houses, Beam, Door, Table, ChairMarília House / Eloísa Balieiro Ikeda arquitetura - Interior Photography, Houses, Patio, Beam, Facade, Door, Table, Lighting, ChairMarília House / Eloísa Balieiro Ikeda arquitetura - More Images+ 35

Marília, Brazil

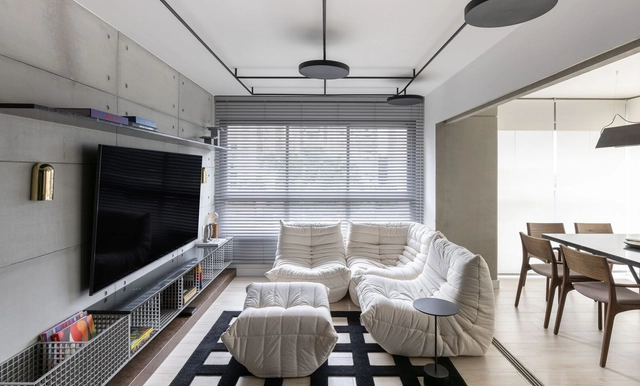
MS Apartment / Nati Minas & Studio + Flipê Arquitetura

MS Apartment / Nati Minas & Studio + Flipê Arquitetura - Interior Photography, Apartment Interiors, Table, ChairMS Apartment / Nati Minas & Studio + Flipê Arquitetura - Interior Photography, Apartment Interiors, TableMS Apartment / Nati Minas & Studio + Flipê Arquitetura - Interior Photography, Apartment Interiors, Table, LightingMS Apartment / Nati Minas & Studio + Flipê Arquitetura - Interior Photography, Apartment Interiors, Bedroom, Door, TableMS Apartment / Nati Minas & Studio + Flipê Arquitetura - More Images+ 14

  • Area Area of this architecture project Area:  70
  • Year Completion year of this architecture project Year:  2021
  • Manufacturers Brands with products used in this architecture project
    Manufacturers:  Alamanda, Boobam, Castelatto, Dalessa, Design Supplier, +5

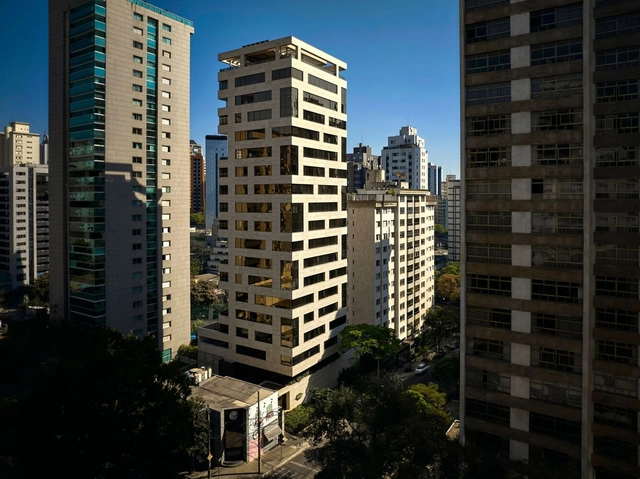
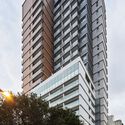
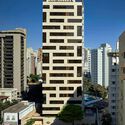
Fólio Building / Gustavo Penna Arquiteto e Associados

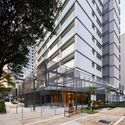
Fólio Building / Gustavo Penna Arquiteto e Associados - ResidentialFólio Building / Gustavo Penna Arquiteto e Associados - Exterior Photography, Residential, FacadeFólio Building / Gustavo Penna Arquiteto e Associados - Exterior Photography, Residential, FacadeFólio Building / Gustavo Penna Arquiteto e Associados - ResidentialFólio Building / Gustavo Penna Arquiteto e Associados - More Images+ 22

Belo Horizonte, Brazil

6th Edition of ARENA OFFICE

6th Edition of ARENA OFFICE.
The Premier Gathering of Leaders and Specifiers in Corporate and Commercial Environments in Brazil.

7th International Congress: The BIM ERA

The 7th International A ERA BIM Congress is one of the leading events focused on digital transformation in the Architecture, Engineering, Construction, and Operations (AECO) sector.
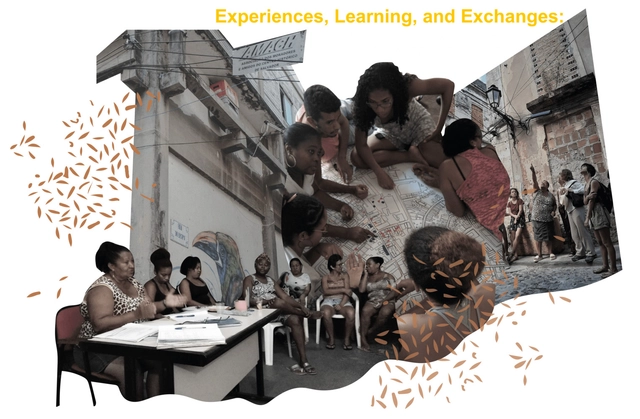
Experiences, lessons, and exchanges: anti-racist planning practices in Brazil and Canada

The Ontario Professional Planners Institute (OPPI), the Black Planning Project, and the Faculty of Architecture at UFBA invite you to the webinar "Experiences, Learnings, and Exchanges: Anti-Racist Planning Practices in Brazil and Canada," to be held on February 16 (Friday), from 2:00 PM to 3:30 PM (Salvador/Brazil time).

Archtrends Portobello opens submissions for the “Projects that tell stories” architecture competition

Archtrends, the architecture and design portal by Portobello, has opened registration for its 4th annual architecture competition. Participants are invited to submit projects under the theme "Projects That Tell Stories" via the Archtrends website by February 23. The authors of the 10 best entries will receive an invitation to an exclusive experience with the Archtrends team at the Portobello booth on March 22, during Expo Revestir—Latin America’s largest surfacing fair, held in São Paulo—in addition to having their proposals featured on the Archtrends website.

How Does the City Affect Children's Development?, with architect and urban planner Anthony Ling

In a lecture on Wednesday, October 30, architect and urban planner Anthony Ling will present concepts and potential experiences for transforming cities into safer, healthier, and more stimulating places for children. Scheduled for 7:00 PM at the Instituto Ling auditorium, the event will spark discussions on how a city—or even the neighborhood where we grow up—can influence our life path, demonstrating how walking to school or living near a park can contribute to a family's sense of well-being.

Conversation with artist Ana Holck and curator Felipe Scovino at the Paço Imperial

On March 2 at 4:00 PM, a free public talk will be held with artist Ana Holck and curator Felipe Scovino at the "Entroncados, Enroscados e Estirados" exhibition at the Paço Imperial. The event will also feature the launch of the exhibition's 37-page e-book catalog, which includes text by the curator and photographs of the installation and artworks, designed by Estúdio Afluente. The catalog will be available for free viewing on the artist's new website: www.anaholck.com, which also launches on Saturday.
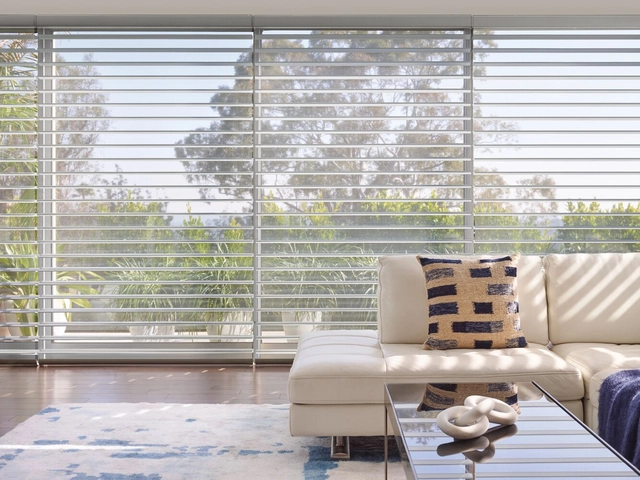
Hunter Douglas showcases its exclusive portfolio in nine environments at Campinas Decor 2024

Hunter Douglas, a global leader in window coverings and architectural products, is participating in the 26th edition of Campinas Decor, the largest architecture, interior design, and landscaping exhibition in the interior of São Paulo state.

Fullgás - Visual Arts and the 1980s in Brazil

The major exhibition "Fullgás – Visual Arts and the 1980s in Brazil" will open on October 2, 2024, at the Centro Cultural Banco do Brasil Rio de Janeiro (CCBB RJ), as part of the center's 35th-anniversary celebrations. With Raphael Fonseca as chief curator and Amanda Tavares and Tálisson Melo as associate curators, this unprecedented exhibition will feature approximately 300 works by more than 200 artists from all regions of the country, offering a broad panorama of Brazilian art in the 1980s. The exhibition is complemented by elements of the visual culture of the era, such as magazines, pamphlets, record covers, and iconic objects, which deepen the reflection on the period. The exhibition design is by architect Juliana Godoy.
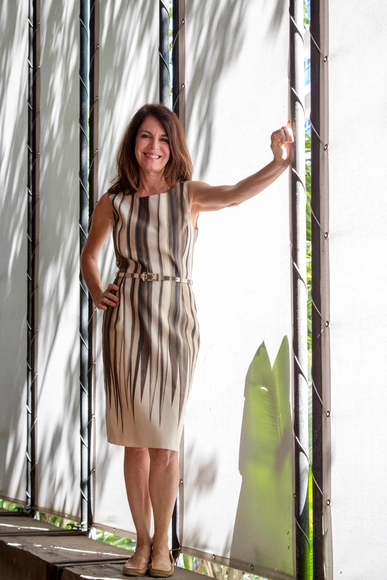
Bel Lobo joins a talk at the opening of Portobello Shop Maringá

Architect and presenter Bel Lobo will participate in a talk during the opening of the Portobello Shop Maringá on June 6, starting at 7:00 PM.

Organization creates a collaborative virtual gallery to showcase the experience of walking through the periphery.

To observe and document how people navigate the streets of the peripheries—including gender differences and street design—the Semana do Caminhar - Perifa a Pé [Walking Week - Periphery on Foot] has launched the #PerifaAPé Gallery challenge, running until August 10th on social media. The initiative aims to create a collection of images showcasing people walking in these areas, encouraging the public to share their territories while highlighting gender disparities and walkability conditions.