1. ArchDaily
  2. Belgium

Belgium

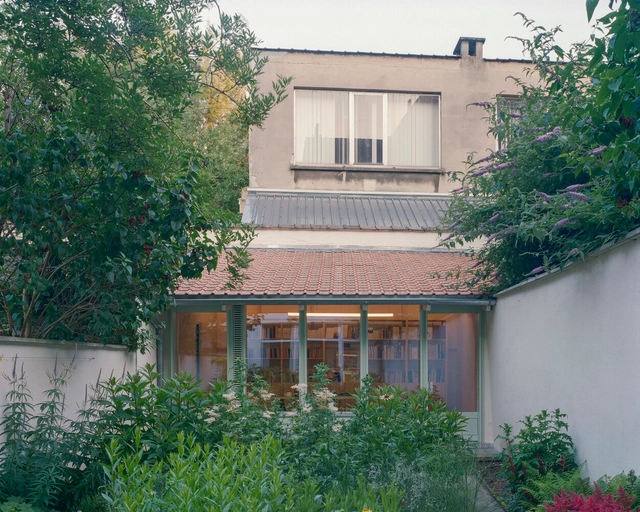
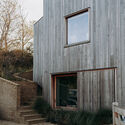
Sint-Joost Drawing Atelier / wissel architectuur studio

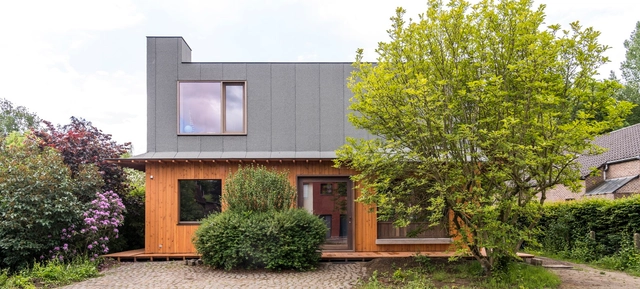
Sint-Joost Drawing Atelier	 / wissel architectuur studio - OfficesSint-Joost Drawing Atelier	 / wissel architectuur studio - Interior Photography, Offices, TableSint-Joost Drawing Atelier	 / wissel architectuur studio - Interior Photography, Offices, Door, TableSint-Joost Drawing Atelier	 / wissel architectuur studio - OfficesSint-Joost Drawing Atelier	 / wissel architectuur studio - More Images+ 14

Saint-Josse-Ten-Noode, Belgium

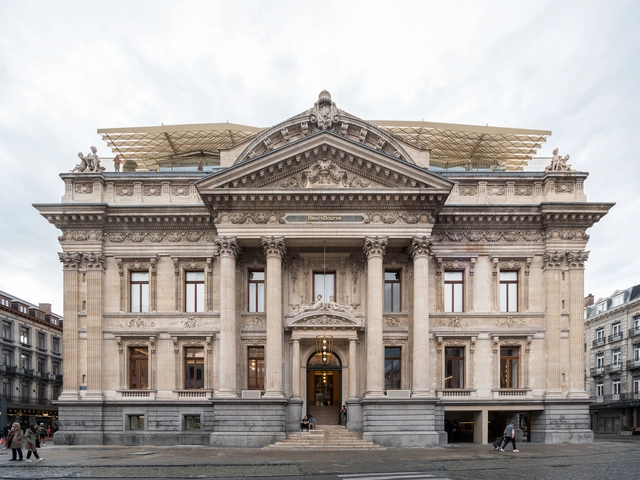
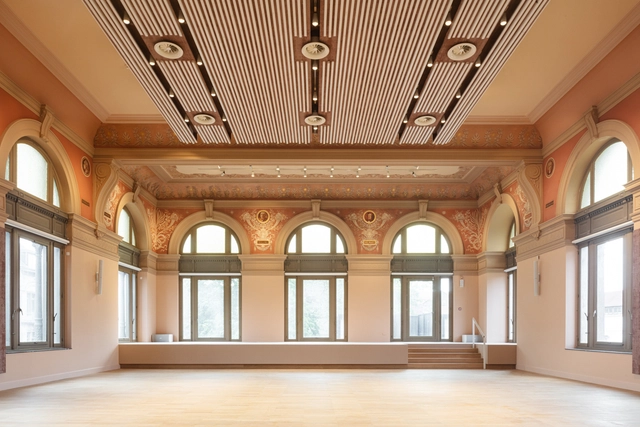
BeursBourse Public Building / Bureau d’Etudes en Architectures Urbaines + Popoff architectes + Robbrecht en Daem architecten

BeursBourse Public Building / Bureau d’Etudes en Architectures Urbaines + Popoff architectes + Robbrecht en Daem architecten - Interior Photography, Renovation, Arcade, Arch, ColumnBeursBourse Public Building / Bureau d’Etudes en Architectures Urbaines + Popoff architectes + Robbrecht en Daem architecten - Exterior Photography, Renovation, Facade, TableBeursBourse Public Building / Bureau d’Etudes en Architectures Urbaines + Popoff architectes + Robbrecht en Daem architecten - RenovationBeursBourse Public Building / Bureau d’Etudes en Architectures Urbaines + Popoff architectes + Robbrecht en Daem architecten - Exterior Photography, Renovation, Facade, TableBeursBourse Public Building / Bureau d’Etudes en Architectures Urbaines + Popoff architectes + Robbrecht en Daem architecten - More Images+ 39

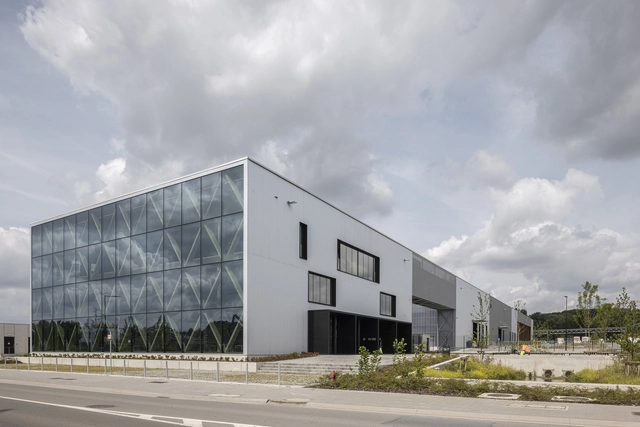
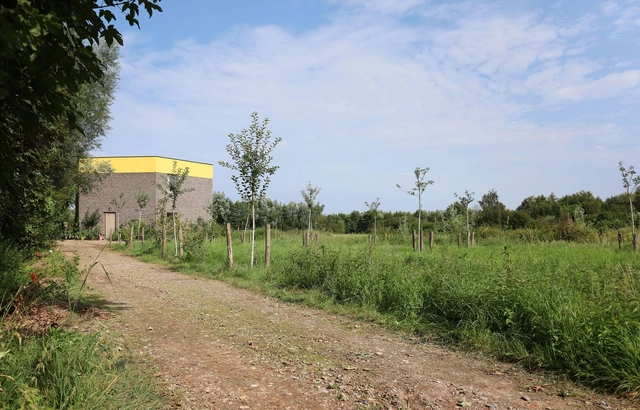
Buda Recypark Industrial Center / A229 + evr-Architecten

Buda Recypark Industrial Center / A229 + evr-Architecten - Exterior Photography, Industrial Architecture, Facade, DoorBuda Recypark Industrial Center / A229 + evr-Architecten - Industrial ArchitectureBuda Recypark Industrial Center / A229 + evr-Architecten - Exterior Photography, Industrial Architecture, FacadeBuda Recypark Industrial Center / A229 + evr-Architecten - Industrial ArchitectureBuda Recypark Industrial Center / A229 + evr-Architecten - More Images+ 26
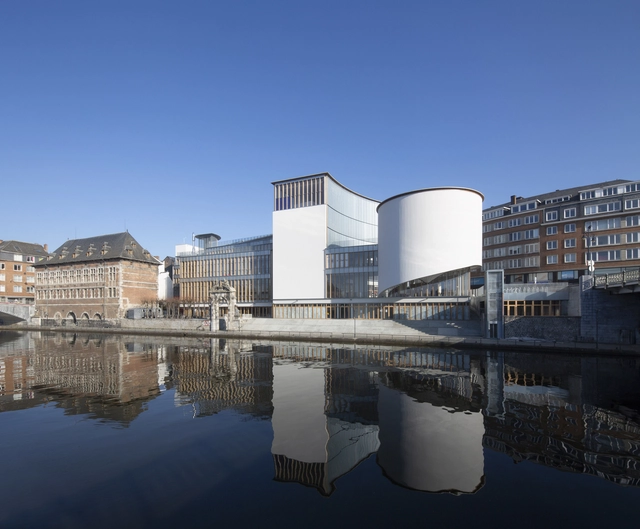
Maison de la Culture de la Province de Namur / Philippe Samyn and Partners

Maison de la Culture de la Province de Namur / Philippe Samyn and Partners - Exterior Photography, Cultural Center, ChairMaison de la Culture de la Province de Namur / Philippe Samyn and Partners - Cultural CenterMaison de la Culture de la Province de Namur / Philippe Samyn and Partners - Cultural CenterMaison de la Culture de la Province de Namur / Philippe Samyn and Partners - Cultural CenterMaison de la Culture de la Province de Namur / Philippe Samyn and Partners - More Images+ 22

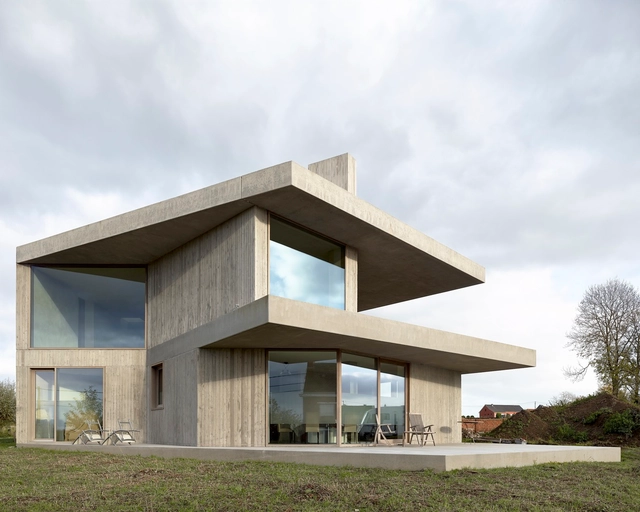
House B - T / GRAUX & BAEYENS architecten

House B - T / GRAUX & BAEYENS architecten - Exterior Photography, Houses, Facade, BenchHouse B - T / GRAUX & BAEYENS architecten - HousesHouse B - T / GRAUX & BAEYENS architecten - HousesHouse B - T / GRAUX & BAEYENS architecten - Interior Photography, Houses, Stairs, Facade, ColumnHouse B - T / GRAUX & BAEYENS architecten - More Images+ 5

Zwalm, Belgium

House S-L / GRAUX & BAEYENS architecten

House S-L / GRAUX & BAEYENS architecten - HousesHouse S-L / GRAUX & BAEYENS architecten - Interior Photography, Houses, Beam, LightingHouse S-L / GRAUX & BAEYENS architecten - Interior Photography, Houses, Kitchen, Sink, CountertopHouse S-L / GRAUX & BAEYENS architecten - HousesHouse S-L / GRAUX & BAEYENS architecten - More Images+ 16

Ghent, Belgium

Lamat House / Objekt Architecten

Lamat House / Objekt Architecten - Exterior Photography, Houses, FacadeLamat House / Objekt Architecten - HousesLamat House / Objekt Architecten - Interior Photography, Houses, LightingLamat House / Objekt Architecten - Exterior Photography, Houses, FacadeLamat House / Objekt Architecten - More Images+ 20

Wichelen, Belgium
  • Architects: Objekt Architecten
  • Area Area of this architecture project Area:  306
  • Year Completion year of this architecture project Year:  2023
  • Manufacturers Brands with products used in this architecture project
    Manufacturers:  Sapa, Seps, Studio Italia Design - Lodes, Wienerberger Koramic

Veterinary School in Anderlecht / HASA - Architecten

Veterinary School in Anderlecht / HASA - Architecten - Exterior Photography, Cultural Center, FacadeVeterinary School in Anderlecht / HASA - Architecten - Cultural CenterVeterinary School in Anderlecht / HASA - Architecten - Cultural CenterVeterinary School in Anderlecht / HASA - Architecten - Interior Photography, Cultural Center, Door, FacadeVeterinary School in Anderlecht / HASA - Architecten - More Images+ 11

  • Architects: HASA - Architecten
  • Area Area of this architecture project Area:  4098
  • Year Completion year of this architecture project Year:  2021
  • Manufacturers Brands with products used in this architecture project
    Manufacturers:  DELABIE, Sika, Duravit, FLOS, Kvadrat, +2

Stijn & Nele Hexagonal House / Atelier Vens Vanbelle

Stijn & Nele Hexagonal House / Atelier Vens Vanbelle - Exterior Photography, Houses, Door, FacadeStijn & Nele Hexagonal House / Atelier Vens Vanbelle - HousesStijn & Nele Hexagonal House / Atelier Vens Vanbelle - Interior Photography, Houses, Table, LightingStijn & Nele Hexagonal House / Atelier Vens Vanbelle - Exterior Photography, Houses, FacadeStijn & Nele Hexagonal House / Atelier Vens Vanbelle - More Images+ 14

  • Area Area of this architecture project Area:  206
  • Year Completion year of this architecture project Year:  2023

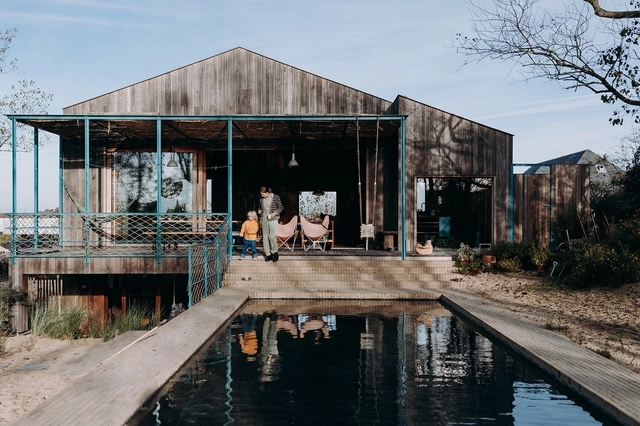
Dune House / OYO

Dune House / OYO - HousesDune House / OYO - Exterior Photography, Houses, ChairDune House / OYO - Interior Photography, Houses, Table, ChairDune House / OYO - Exterior Photography, Houses, FacadeDune House / OYO - More Images+ 30

  • Architects: OYO
  • Area Area of this architecture project Area:  120
  • Year Completion year of this architecture project Year:  2021
  • Manufacturers Brands with products used in this architecture project
    Manufacturers:  Bemotec, Hay Design, Joe Colombo, Vandevelde

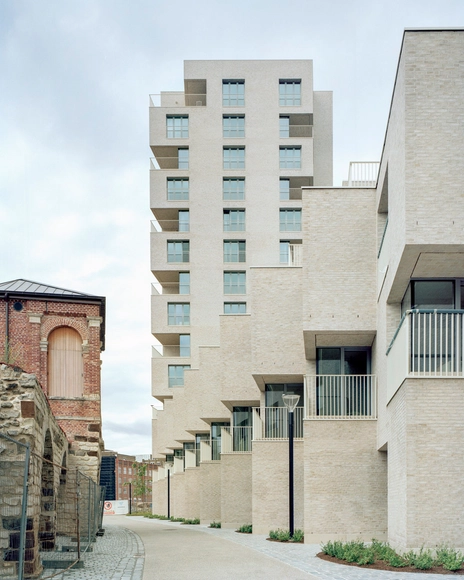
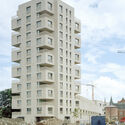
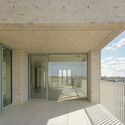
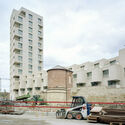
Hertogensite Residences / David Chipperfield Architects

Hertogensite Residences / David Chipperfield Architects - Exterior Photography, Apartments, FacadeHertogensite Residences / David Chipperfield Architects - Exterior Photography, Apartments, FacadeHertogensite Residences / David Chipperfield Architects - ApartmentsHertogensite Residences / David Chipperfield Architects - ApartmentsHertogensite Residences / David Chipperfield Architects - More Images+ 7

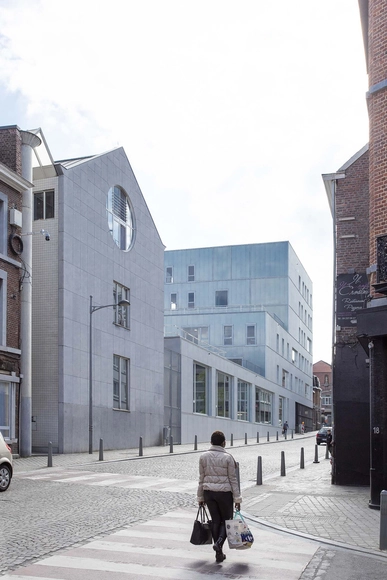
Louvrex Building / A229

Louvrex Building / A229 - Exterior Photography, University, FacadeLouvrex Building / A229 - UniversityLouvrex Building / A229 - Interior Photography, University, Facade, StairsLouvrex Building / A229 - Exterior Photography, University, FacadeLouvrex Building / A229 - More Images+ 16

  • Architects: A229
  • Area Area of this architecture project Area:  3700
  • Year Completion year of this architecture project Year:  2022

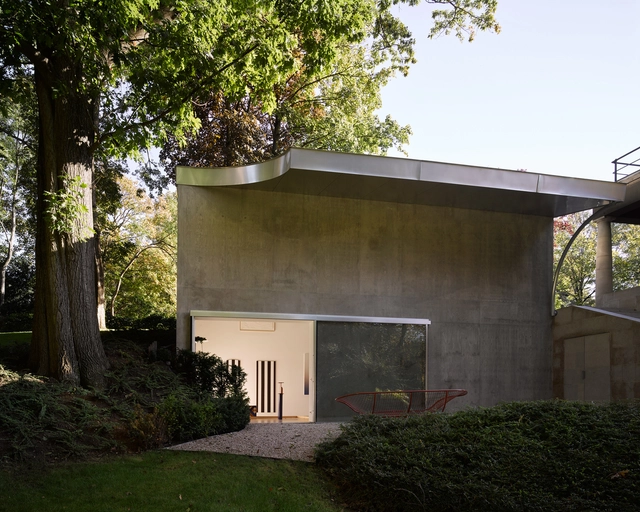
Art Room / OFFICE Kersten Geers David Van Severen

Art Room / OFFICE Kersten Geers David Van Severen - ExtensionArt Room / OFFICE Kersten Geers David Van Severen - ExtensionArt Room / OFFICE Kersten Geers David Van Severen - ExtensionArt Room / OFFICE Kersten Geers David Van Severen - ExtensionArt Room / OFFICE Kersten Geers David Van Severen - More Images+ 3

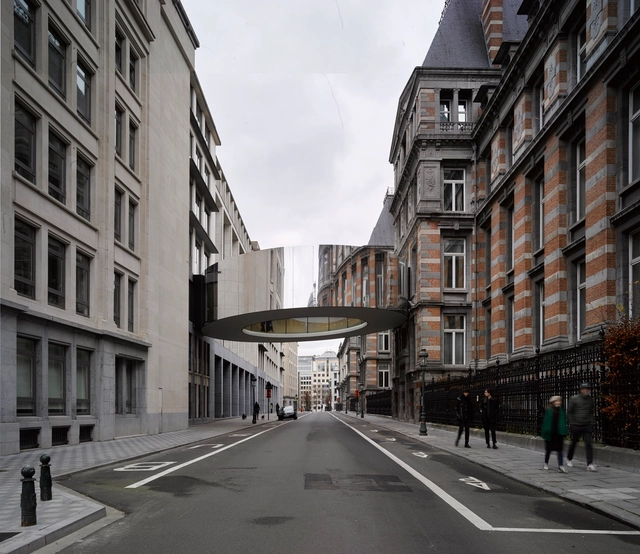
Tondo Bridge / OFFICE Kersten Geers David Van Severen

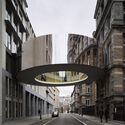
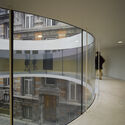
Tondo Bridge / OFFICE Kersten Geers David Van Severen - Exterior Photography, Pedestrian Bridge, FacadeTondo Bridge / OFFICE Kersten Geers David Van Severen - Exterior Photography, Pedestrian Bridge, FacadeTondo Bridge / OFFICE Kersten Geers David Van Severen - Interior Photography, Pedestrian Bridge, Facade, Stairs, HandrailTondo Bridge / OFFICE Kersten Geers David Van Severen - Interior Photography, Pedestrian Bridge, FacadeTondo Bridge / OFFICE Kersten Geers David Van Severen - More Images+ 6

Public Library / OFFICE Kersten Geers David Van Severen

Public Library / OFFICE Kersten Geers David Van Severen - Municipal BuildingPublic Library / OFFICE Kersten Geers David Van Severen - Interior Photography, Municipal Building, FacadePublic Library / OFFICE Kersten Geers David Van Severen - Interior Photography, Municipal Building, FacadePublic Library / OFFICE Kersten Geers David Van Severen - Municipal BuildingPublic Library / OFFICE Kersten Geers David Van Severen - More Images+ 5

Broydenborg Housing Block / archipelago + NU architectuuratelier

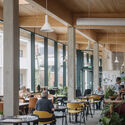
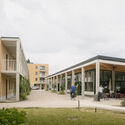
Broydenborg Housing Block / archipelago + NU architectuuratelier - Exterior Photography, Community Center, FacadeBroydenborg Housing Block / archipelago + NU architectuuratelier - Exterior Photography, Community Center, FacadeBroydenborg Housing Block / archipelago + NU architectuuratelier - Interior Photography, Community Center, Door, Table, ChairBroydenborg Housing Block / archipelago + NU architectuuratelier - Exterior Photography, Community Center, Facade, DoorBroydenborg Housing Block / archipelago + NU architectuuratelier - More Images+ 8

Transspecies Kitchen / Andrés Jaque / Office for Political Innovation

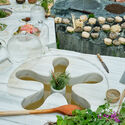
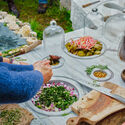
Transspecies Kitchen / Andrés Jaque / Office for Political Innovation - Temporary InstallationsTransspecies Kitchen / Andrés Jaque / Office for Political Innovation - Interior Photography, Temporary InstallationsTransspecies Kitchen / Andrés Jaque / Office for Political Innovation - Interior Photography, Temporary Installations, GardenTransspecies Kitchen / Andrés Jaque / Office for Political Innovation - Interior Photography, Temporary Installations, TableTransspecies Kitchen / Andrés Jaque / Office for Political Innovation - More Images+ 9

De Watergroep Office Building / evr-Architecten

De Watergroep Office Building / evr-Architecten - Exterior Photography, Office Buildings, FacadeDe Watergroep Office Building / evr-Architecten - Exterior Photography, Office Buildings, FacadeDe Watergroep Office Building / evr-Architecten - Interior Photography, Office Buildings, Door, FacadeDe Watergroep Office Building / evr-Architecten - Exterior Photography, Office Buildings, FacadeDe Watergroep Office Building / evr-Architecten - More Images+ 30

  • Architects: evr-Architecten
  • Area Area of this architecture project Area:  4480
  • Year Completion year of this architecture project Year:  2023
  • Manufacturers Brands with products used in this architecture project
    Manufacturers:  Vande Moortel
  • Professionals: Dexco, Blasco, evr-architecten, Corridor