1. ArchDaily
  2. Belgium

Belgium

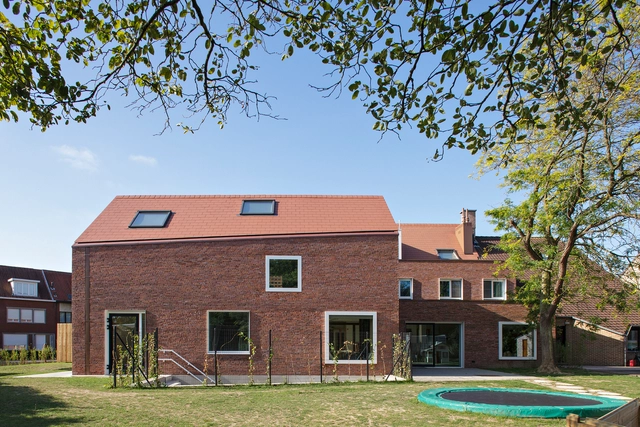
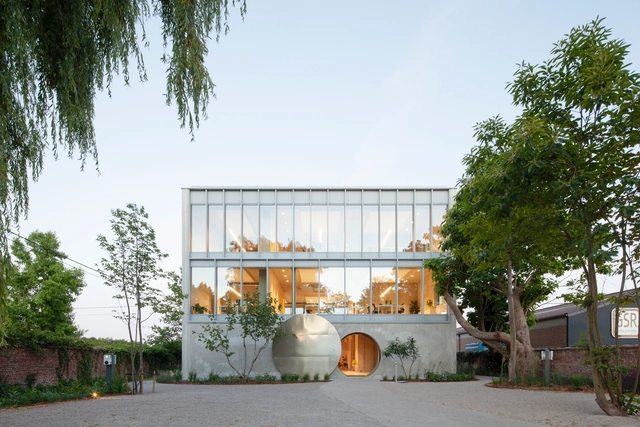
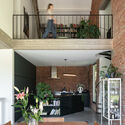
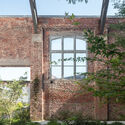
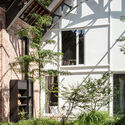
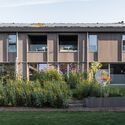
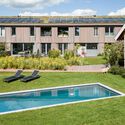
Kadans Co-housing / B-architecten

Kadans Co-housing / B-architecten - Exterior Photography, Coliving, FacadeKadans Co-housing / B-architecten - Exterior Photography, Coliving, FacadeKadans Co-housing / B-architecten - Exterior Photography, Coliving, FacadeKadans Co-housing / B-architecten - Exterior Photography, ColivingKadans Co-housing / B-architecten - More Images+ 23

Wijnegem, Belgium
  • Architects: B-architecten
  • Area Area of this architecture project Area:  2540
  • Year Completion year of this architecture project Year:  2023

Flanders House / SAOTA

Flanders House / SAOTA - HousesFlanders House / SAOTA - HousesFlanders House / SAOTA - Interior Photography, Houses, Facade, Chair, TableFlanders House / SAOTA - HousesFlanders House / SAOTA - More Images+ 31

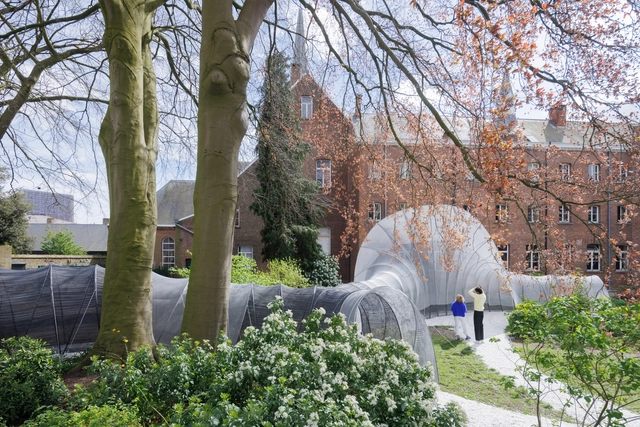
Common Thread / SO-IL

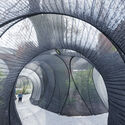
Common Thread / SO-IL - Exterior Photography, Temporary Installations, Garden, FacadeCommon Thread / SO-IL - Exterior Photography, Temporary Installations, Garden, FacadeCommon Thread / SO-IL - Exterior Photography, Temporary Installations, FacadeCommon Thread / SO-IL - Temporary InstallationsCommon Thread / SO-IL - More Images+ 7

  • Architects: SO-IL
  • Area Area of this architecture project Area:  300
  • Year Completion year of this architecture project Year:  2024

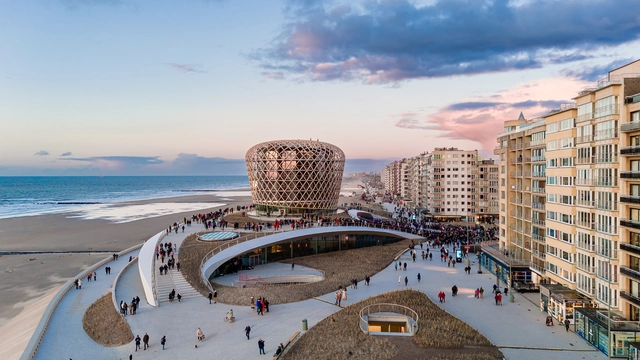
Silt Middelkerke / architectural studio ZJA + Bureau Bouwtechniek + OZ + DELVA Landscape Architecture

Silt Middelkerke / architectural studio ZJA + Bureau Bouwtechniek + OZ + DELVA Landscape Architecture  - Mixed Use ArchitectureSilt Middelkerke / architectural studio ZJA + Bureau Bouwtechniek + OZ + DELVA Landscape Architecture  - Exterior Photography, Mixed Use Architecture, CoastSilt Middelkerke / architectural studio ZJA + Bureau Bouwtechniek + OZ + DELVA Landscape Architecture  - Interior Photography, Mixed Use Architecture, Table, ChairSilt Middelkerke / architectural studio ZJA + Bureau Bouwtechniek + OZ + DELVA Landscape Architecture  - Interior Photography, Mixed Use Architecture, StairsSilt Middelkerke / architectural studio ZJA + Bureau Bouwtechniek + OZ + DELVA Landscape Architecture  - More Images+ 3

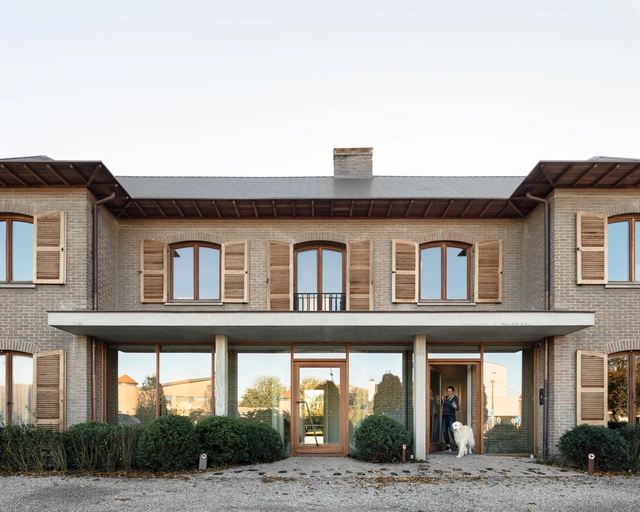
House and Veterinary Practice VD-B / GRAUX & BAEYENS architecten

House and Veterinary Practice VD-B / GRAUX & BAEYENS architecten - Exterior Photography, Houses, Door, FacadeHouse and Veterinary Practice VD-B / GRAUX & BAEYENS architecten - Exterior Photography, Houses, Facade, ColumnHouse and Veterinary Practice VD-B / GRAUX & BAEYENS architecten - Exterior Photography, Houses, Courtyard, Door, FacadeHouse and Veterinary Practice VD-B / GRAUX & BAEYENS architecten - Interior Photography, HousesHouse and Veterinary Practice VD-B / GRAUX & BAEYENS architecten - More Images+ 34

The Gallery House / Wim Goes Architectuur

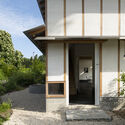
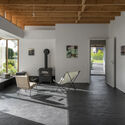
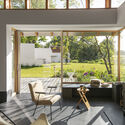
The Gallery House  / Wim Goes Architectuur - Exterior Photography, Houses, Door, FacadeThe Gallery House  / Wim Goes Architectuur - Exterior Photography, Houses, Facade, DoorThe Gallery House  / Wim Goes Architectuur - Interior Photography, Houses, Beam, ChairThe Gallery House  / Wim Goes Architectuur - Interior Photography, Houses, Kitchen, Chair, TableThe Gallery House  / Wim Goes Architectuur - More Images+ 16

  • Area Area of this architecture project Area:  167
  • Year Completion year of this architecture project Year:  2022
  • Manufacturers Brands with products used in this architecture project
    Manufacturers:  RENSON, VELUX Group, Betopor, Fermacell, NIBE, +1

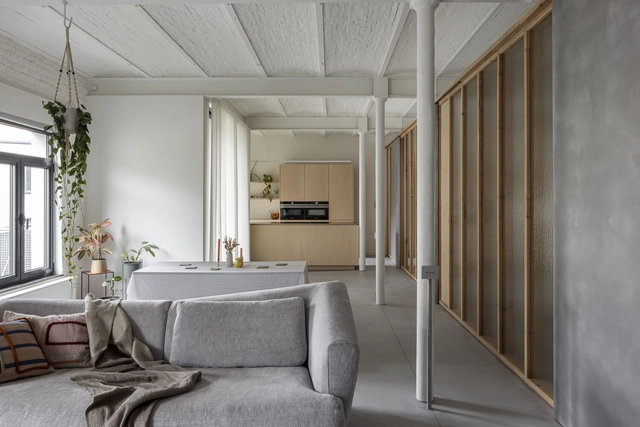
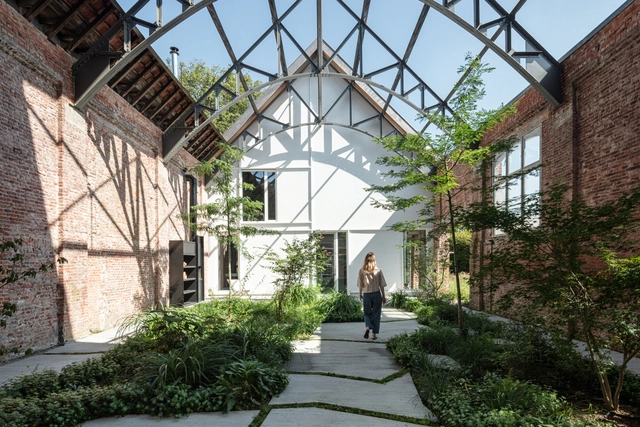
1902_loft / POESENVANHIEL architects

1902_loft / POESENVANHIEL architects - Interior Photography, Loft, Facade1902_loft / POESENVANHIEL architects - Interior Photography, Loft, Bedroom, Beam, Column, Arch, Facade, Table, Bench1902_loft / POESENVANHIEL architects - Interior Photography, Loft, Kitchen, Facade, Countertop, Table, Chair1902_loft / POESENVANHIEL architects - Interior Photography, Loft, Kitchen, Facade, Beam, Door, Countertop, Chair1902_loft / POESENVANHIEL architects - More Images+ 14

Brussels, Belgium
  • Area Area of this architecture project Area:  90
  • Year Completion year of this architecture project Year:  2022
  • Manufacturers Brands with products used in this architecture project
    Manufacturers:  Axor, CJC systems, Mapei

Gaudium Elderly Care Center / plusoffice architects

Gaudium Elderly Care Center / plusoffice architects - Interior Photography, Retirement, Beam, Facade, Door, ChairGaudium Elderly Care Center / plusoffice architects - Interior Photography, Retirement, Facade, Arch, ColumnGaudium Elderly Care Center / plusoffice architects - Interior Photography, Retirement, Beam, Table, ChairGaudium Elderly Care Center / plusoffice architects - Interior Photography, Retirement, Beam, Column, Facade, LightingGaudium Elderly Care Center / plusoffice architects - More Images+ 13

Dilbeek, Belgium

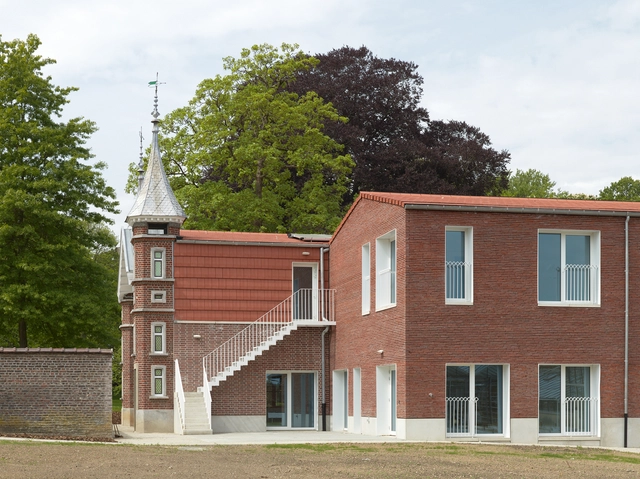
De Sibbe Shelter House for Children / Atelier M Architects + Planners bv

De Sibbe Shelter House for Children / Atelier M Architects + Planners bv - Exterior Photography, Day Care, Facade, Door, StairsDe Sibbe Shelter House for Children / Atelier M Architects + Planners bv - Exterior Photography, Day Care, Facade, DoorDe Sibbe Shelter House for Children / Atelier M Architects + Planners bv - Interior Photography, Day Care, Handrail, Stairs, DoorDe Sibbe Shelter House for Children / Atelier M Architects + Planners bv - Interior Photography, Day Care, Table, ChairDe Sibbe Shelter House for Children / Atelier M Architects + Planners bv - More Images+ 15

psW House & Music Studio / BLAF Architecten

psW House & Music Studio / BLAF Architecten - Exterior Photography, Houses, FacadepsW House & Music Studio / BLAF Architecten - Exterior Photography, Houses, Garden, FacadepsW House & Music Studio / BLAF Architecten - Interior Photography, Houses, Door, Beam, Facade, ArchpsW House & Music Studio / BLAF Architecten - Interior Photography, Houses, Beam, FacadepsW House & Music Studio / BLAF Architecten - More Images+ 44

Koksijde, Belgium

A.TGG House / Architectenbureau Quisquater

A.TGG House / Architectenbureau Quisquater - Exterior Photography, Renovation, Facade, DoorA.TGG House / Architectenbureau Quisquater - Interior Photography, Renovation, Kitchen, Facade, TableA.TGG House / Architectenbureau Quisquater - Exterior Photography, Renovation, Garden, Facade, ArchA.TGG House / Architectenbureau Quisquater - Exterior Photography, Renovation, Garden, FacadeA.TGG House / Architectenbureau Quisquater - More Images+ 19

Dendermonde, Belgium

The Archiscape

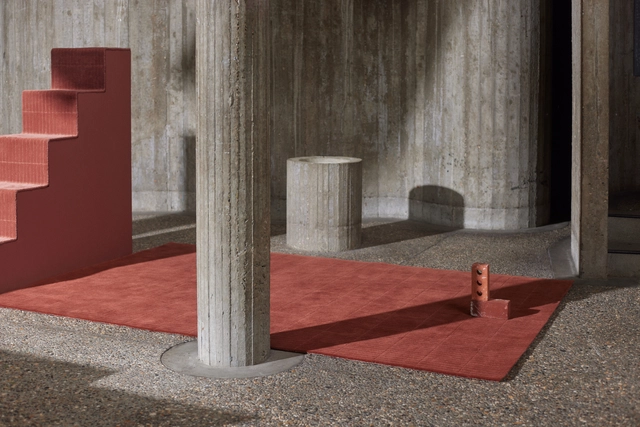
BOMAT, a Belgian family-owned company, unveils a new collection of carpets inspired by architectural elements. This innovative collection features seven distinct textures, each named after an iconic architect, capturing the essence of brick, tile, and mortar lines and textures.
Circusplanet / Plano architecten

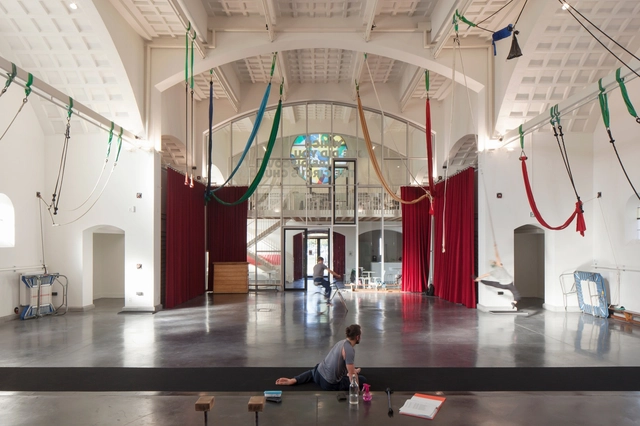
Circusplanet / Plano architecten - Interior Photography, Community Center, Facade, DoorCircusplanet / Plano architecten - Interior Photography, Community Center, Arch, Facade, BeamCircusplanet / Plano architecten - Interior Photography, Community Center, Stairs, Beam, FacadeCircusplanet / Plano architecten - Interior Photography, Community Center, Door, Facade, Handrail, Chair, TableCircusplanet / Plano architecten - More Images+ 17

  • Architects: Plano architecten
  • Area Area of this architecture project Area:  668
  • Year Completion year of this architecture project Year:  2020

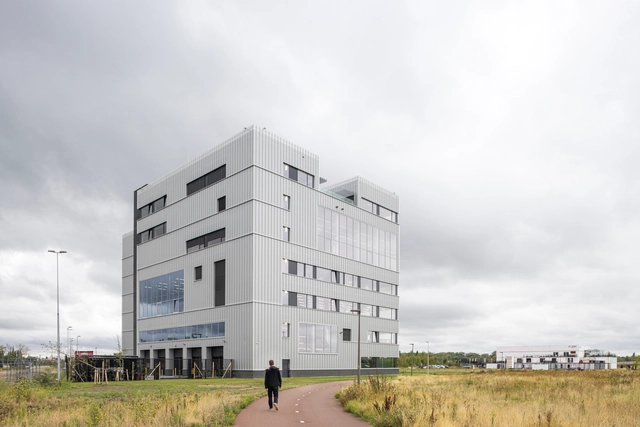
Technical Campus Blue Gate / POLO.platform

Technical Campus Blue Gate / POLO.platform - Exterior Photography, Higher Education, FacadeTechnical Campus Blue Gate / POLO.platform - Exterior Photography, Higher Education, FacadeTechnical Campus Blue Gate / POLO.platform - Interior Photography, Higher Education, BeamTechnical Campus Blue Gate / POLO.platform - Interior Photography, Higher Education, BeamTechnical Campus Blue Gate / POLO.platform - More Images+ 16

Koto / Notan Office

Koto  / Notan Office - Exterior Photography, Offices, Courtyard, Facade, Door, ArchKoto  / Notan Office - Interior Photography, Offices, Kitchen, Facade, Sink, CountertopKoto  / Notan Office - Interior Photography, Offices, Column, Door, Facade, ArchKoto  / Notan Office - Interior Photography, Offices, Stairs, TableKoto  / Notan Office - More Images+ 17

Bruselas, Belgium
  • Architects: Notan Office
  • Area Area of this architecture project Area:  555
  • Year Completion year of this architecture project Year:  2022
  • Manufacturers Brands with products used in this architecture project
    Manufacturers:  RENSON, Cembrit
  • Professionals: Formes et structures

Hannibal Advertising Offices / ROHM

Hannibal Advertising Offices / ROHM - Exterior Photography, Office Buildings, Facade, FenceHannibal Advertising Offices / ROHM - Exterior Photography, Office Buildings, Garden, Facade, Arch, DoorHannibal Advertising Offices / ROHM - Interior Photography, Office Buildings, Table, Lighting, ChairHannibal Advertising Offices / ROHM - Interior Photography, Office Buildings, Table, ChairHannibal Advertising Offices / ROHM - More Images+ 14

  • Architects: ROHM
  • Area Area of this architecture project Area:  850
  • Year Completion year of this architecture project Year:  2022
  • Professionals: BM Engineering

Sint Benedictus House / Poot architectuur

Sint Benedictus House  / Poot architectuur - Exterior Photography, Houses, Door, FacadeSint Benedictus House  / Poot architectuur - Exterior Photography, Houses, Garden, Facade, Door, BenchSint Benedictus House  / Poot architectuur - Interior Photography, Houses, Table, ChairSint Benedictus House  / Poot architectuur - Interior Photography, Houses, Stairs, FacadeSint Benedictus House  / Poot architectuur - More Images+ 19

Mortsel, Belgium

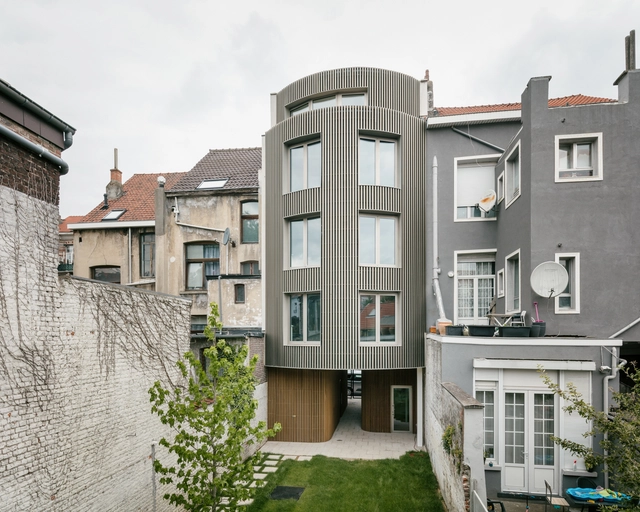
Cockerill Apartments / Olivier Fourneau Architects

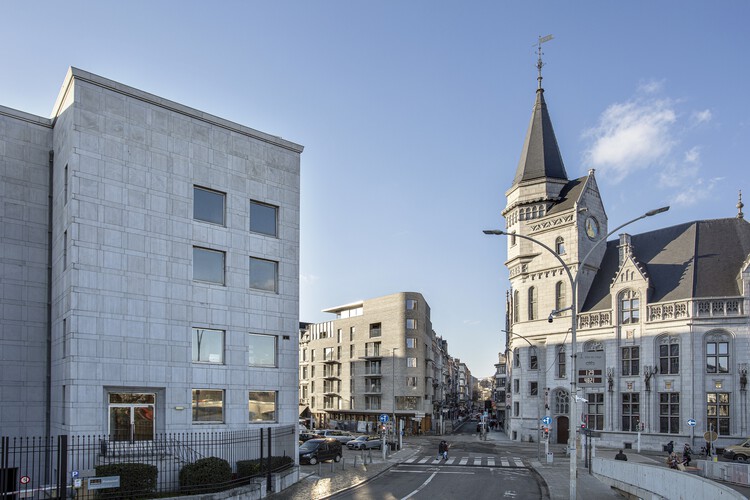
Cockerill Apartments / Olivier Fourneau Architects - Exterior Photography, Apartments, Facade
© CaroLine Dethier

Cockerill Apartments / Olivier Fourneau Architects - Exterior Photography, Apartments, Facade, ArchCockerill Apartments / Olivier Fourneau Architects - Interior Photography, Apartments, Door, FacadeCockerill Apartments / Olivier Fourneau Architects - Exterior Photography, Apartments, FacadeCockerill Apartments / Olivier Fourneau Architects - Interior Photography, Apartments, Facade, Door, Arch, ColumnCockerill Apartments / Olivier Fourneau Architects - More Images+ 14