1. ArchDaily
  2. Belgium

Belgium


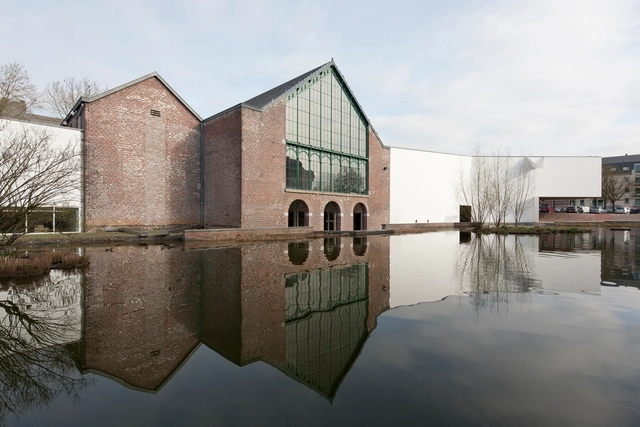
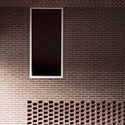
Mons Memorial Museum / Atelier d'architecture Pierre Hebbelinck - Pierre de Wit

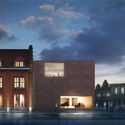
Mons Memorial Museum / Atelier d'architecture Pierre Hebbelinck - Pierre de Wit - Extension, FacadeMons Memorial Museum / Atelier d'architecture Pierre Hebbelinck - Pierre de Wit - Extension, FacadeMons Memorial Museum / Atelier d'architecture Pierre Hebbelinck - Pierre de Wit - Extension, Kitchen, Stairs, Facade, Table, LightingMons Memorial Museum / Atelier d'architecture Pierre Hebbelinck - Pierre de Wit - Extension, FacadeMons Memorial Museum / Atelier d'architecture Pierre Hebbelinck - Pierre de Wit - More Images+ 35

Asse Landform / ORG Permanent Modernity + C2O Architects

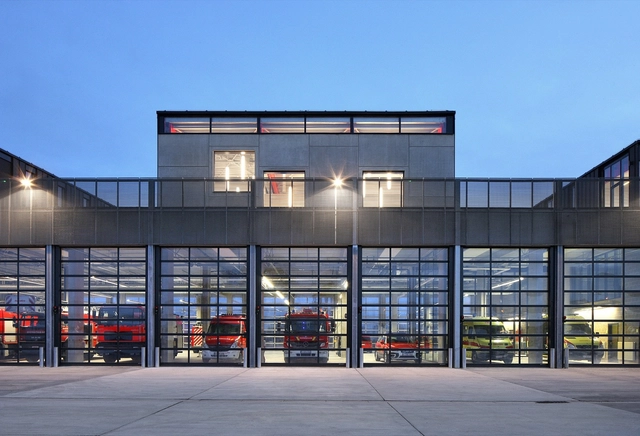
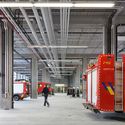
Asse Landform / ORG Permanent Modernity + C2O Architects - Fire Station, FacadeAsse Landform / ORG Permanent Modernity + C2O Architects - Fire Station, BeamAsse Landform / ORG Permanent Modernity + C2O Architects - Fire Station, Facade, Column, BeamAsse Landform / ORG Permanent Modernity + C2O Architects - Fire Station, FacadeAsse Landform / ORG Permanent Modernity + C2O Architects - More Images+ 25

Guillaume Bottazzi - Free creations 2016

“Guillaume Bottazzi - Free creations 2016” is a solo exhibition of the work of the visual artist Guillaume Bottazzi and is organised by the Artiscope gallery in Brussels. The gallery invites the public to discover these fine works of art. The exhibition will show recent works by the artist.
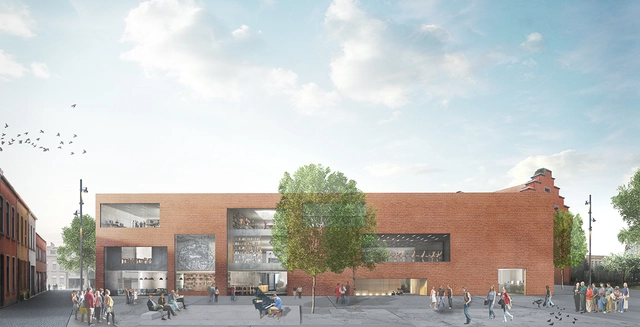
KAAN Architecten Integrates Historic School into New Library & Performing Arts Center

The city council of the Flemish city of Aalst have awarded KAAN Architecten with the commission for a new library and home of the Academy of Performing Arts. The building will also integrate the existing “Pupillenschool” (formerly a military school for children) to anchor the new tenant into the Belgian town’s rich history. The complex will be located at the corner of Oude Graanmarkt and Espalnadestraat, becoming a new cornerstone project where the many communities of Aalst can gather, learn and engage in cultural activities.
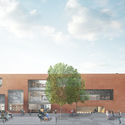
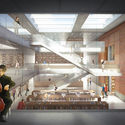
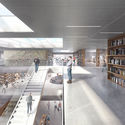
KAAN Architecten Integrates Historic School into New Library & Performing Arts Center  - FacadeKAAN Architecten Integrates Historic School into New Library & Performing Arts Center  - Handrail, Beam, StairsKAAN Architecten Integrates Historic School into New Library & Performing Arts Center  - Table, ChairKAAN Architecten Integrates Historic School into New Library & Performing Arts Center  - FacadeKAAN Architecten Integrates Historic School into New Library & Performing Arts Center  - More Images+ 5

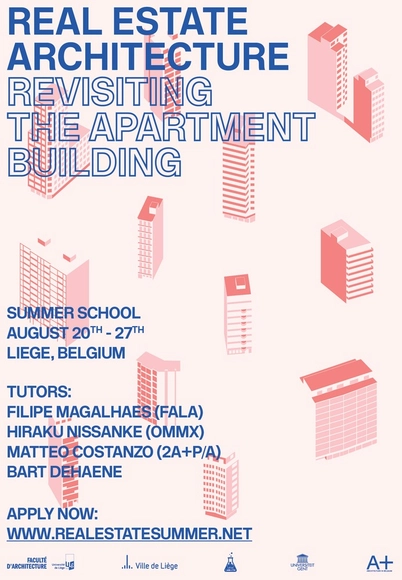
Real Estate Architecture - Revisiting the Apartment Building

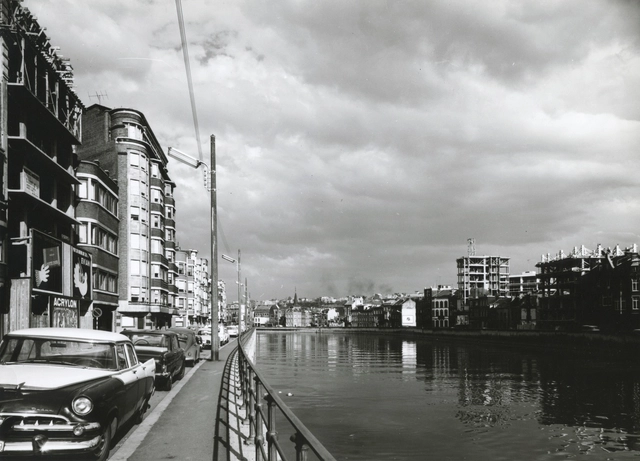
The international Summer School "Real Estate Architecture - Revisiting the apartment building" will take place in Liège from from August 20th to 27th. Forty students and recently graduated architects will be invited to rethink the future of the apartment buildings, products of the real estate boom of the 60s. Students will be led by four talented architects: Filipe Magalhaes (Fala Atelier), Hiraku Nissanke (OMMX), Matteo Costanzo (2A+P/A) & Bart Dehaene.
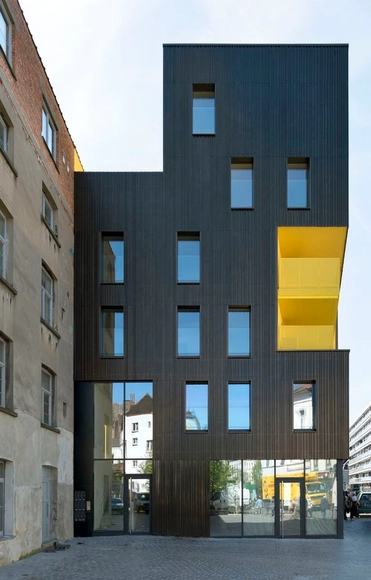
Reconversion in Ghent / Axel Devroe

Reconversion in Ghent / Axel Devroe - Renovation, Facade, TableReconversion in Ghent / Axel Devroe - Renovation, Garden, Facade, Door, ArchReconversion in Ghent / Axel Devroe - Renovation, Facade, Door, Arch, Column, BeamReconversion in Ghent / Axel Devroe - Renovation, Kitchen, Beam, ChairReconversion in Ghent / Axel Devroe - More Images+ 23

  • Architects: Axel Devroe
  • Area Area of this architecture project Area:  380
  • Year Completion year of this architecture project Year:  2004

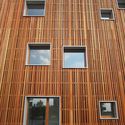
Housing Flandre / B612 Associates

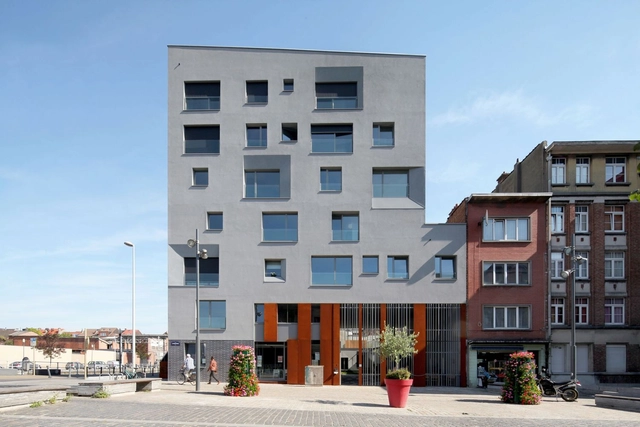
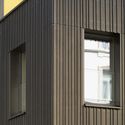
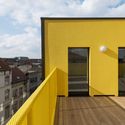
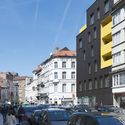
Housing Flandre / B612 Associates  - Housing, FacadeHousing Flandre / B612 Associates  - Housing, Door, Facade, HandrailHousing Flandre / B612 Associates  - Housing, Facade, Balcony, ArchHousing Flandre / B612 Associates  - Housing, FacadeHousing Flandre / B612 Associates  - More Images+ 19

Brussels, Belgium
  • Architects: B612 Associates
    : B612 Associates
  • Area Area of this architecture project Area:  2098
  • Year Completion year of this architecture project Year:  2016

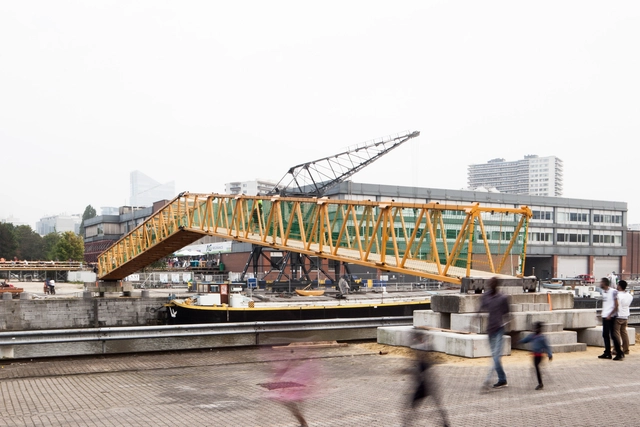
Temporary Bridge / Gijs Van Vaerenbergh

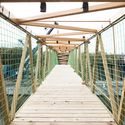
Temporary Bridge  / Gijs Van Vaerenbergh  - Pedestrian BridgeTemporary Bridge  / Gijs Van Vaerenbergh  - Pedestrian BridgeTemporary Bridge  / Gijs Van Vaerenbergh  - Pedestrian BridgeTemporary Bridge  / Gijs Van Vaerenbergh  - Pedestrian BridgeTemporary Bridge  / Gijs Van Vaerenbergh  - More Images+ 11

Barco One Campus / Jaspers-Eyers Architects

Barco One Campus  / Jaspers-Eyers Architects - University
© P. Van Gelooven

Barco One Campus  / Jaspers-Eyers Architects - Exterior Photography, University, FacadeBarco One Campus  / Jaspers-Eyers Architects - UniversityBarco One Campus  / Jaspers-Eyers Architects - Exterior Photography, University, FacadeBarco One Campus  / Jaspers-Eyers Architects - UniversityBarco One Campus  / Jaspers-Eyers Architects - More Images+ 14

Kortrijk, Belgium
  • Area Area of this architecture project Area:  30000
  • Year Completion year of this architecture project Year:  2016
  • Manufacturers Brands with products used in this architecture project
    Manufacturers:  Alucoil, Axalta, Polypane Glasindustrie NV
  • Professionals: VK Engineering

Liverpool / B612 Associates

Liverpool / B612 Associates - Community , Beam, Table, ChairLiverpool / B612 Associates - Community , Facade, Handrail, BalconyLiverpool / B612 Associates - Community , Facade, Handrail, CityscapeLiverpool / B612 Associates - Community , Kitchen, Facade, Beam, Table, ChairLiverpool / B612 Associates - More Images+ 16

  • Architects: B612 Associates
  • Area Area of this architecture project Area:  2222
  • Year Completion year of this architecture project Year:  2015

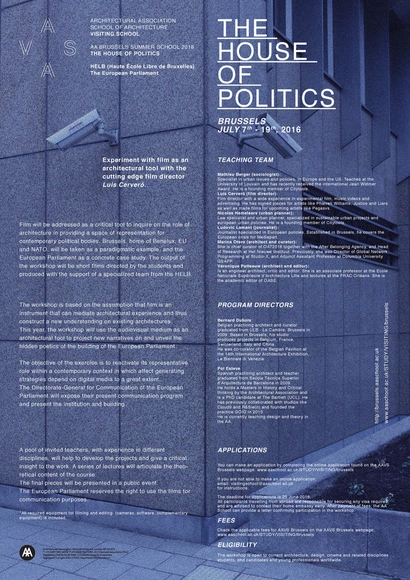
The House of Politics - AA Visiting School Brussels

In AAVS Brussels you will experiment with film with the cutting edge film director Luis Cerveró. Film will be addressed as a critical instrument to inquire on the role of architecture in providing a space of representation for contemporary political bodies. Brussels, home of Benelux, EU and NATO, will be taken as a paradigmatic example, and the European Parliament as a concrete case study. The output of the workshop will be short films directed by the students and produced with the support of a specialized team from the HELB.

Stable in West Flanders / Studio Farris Architects

Stable in West Flanders / Studio Farris Architects - Adaptive Reuse, Arch, Beam, TableStable in West Flanders / Studio Farris Architects - Adaptive Reuse, Facade, BeamStable in West Flanders / Studio Farris Architects - Adaptive Reuse, Door, Facade, Arch, Chair, TableStable in West Flanders / Studio Farris Architects - Adaptive Reuse, Facade, ArchStable in West Flanders / Studio Farris Architects - More Images+ 17

West Flanders, Belgium

Real Estate Architecture - Revisiting the Apartment Building - Summer School

The international Summer School will take place in Liège from from August 20th to 27th. Forty students and recently graduated architects will be invited to rethink the future of the apartment buildings; products of the real estate boom of the '60s. Students will be led by four talented architects: Filipe Magalhaes (Fala Atelier), Hiraku Nissanke (OMMX), Matteo Costanzo (2A+P/A) & Bart Dehaene.

House CM / Bultynck Kindt architecten

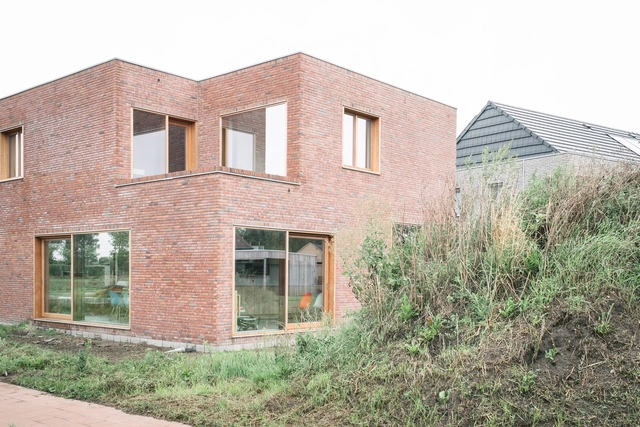
House CM / Bultynck Kindt architecten - Houses, Bedroom, BedHouse CM / Bultynck Kindt architecten - Houses, Facade, Door, ArchHouse CM / Bultynck Kindt architecten - Houses, Kitchen, Door, Table, Chair, LightingHouse CM / Bultynck Kindt architecten - Houses, LightingHouse CM / Bultynck Kindt architecten - More Images+ 10

Beernem, Belgium

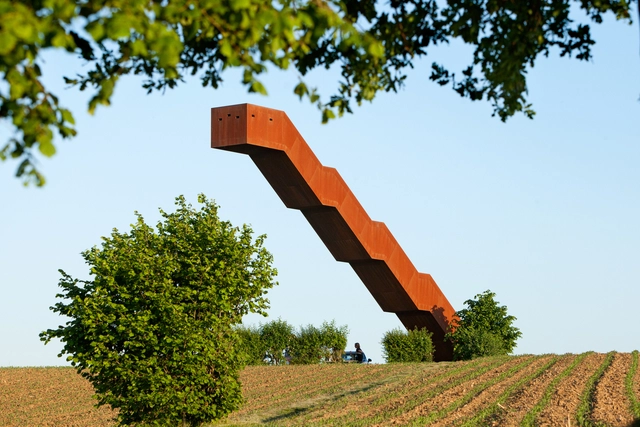
Vlooyberg Tower / Close to bone

Vlooyberg Tower / Close to bone - Watching Tower, GardenVlooyberg Tower / Close to bone - Watching Tower, FacadeVlooyberg Tower / Close to bone - Watching Tower, FacadeVlooyberg Tower / Close to bone - Watching TowerVlooyberg Tower / Close to bone - More Images+ 26

Tielt-Winge, Belgium

Nursery and Housing HQE Bruyn / B612

Nursery and Housing HQE Bruyn / B612 - Day Care, Facade, LightingNursery and Housing HQE Bruyn / B612 - Day Care, FacadeNursery and Housing HQE Bruyn / B612 - Day Care, Stairs, Handrail, FacadeNursery and Housing HQE Bruyn / B612 - Day Care, Facade, HandrailNursery and Housing HQE Bruyn / B612 - More Images+ 21

  • Architects: B612 Associates
    : B612
  • Area Area of this architecture project Area:  7033
  • Year Completion year of this architecture project Year:  2013

Medical Practice De Schuyter / Joshua Florquin Architects

Medical Practice De Schuyter / Joshua Florquin Architects - Interior Design, Facade, ColumnMedical Practice De Schuyter / Joshua Florquin Architects - Interior DesignMedical Practice De Schuyter / Joshua Florquin Architects - Interior Design, Kitchen, Facade, Table, ChairMedical Practice De Schuyter / Joshua Florquin Architects - Interior Design, FacadeMedical Practice De Schuyter / Joshua Florquin Architects - More Images+ 21

Town Hall / Demogo

Town Hall / Demogo - RenovationTown Hall / Demogo - RenovationTown Hall / Demogo - RenovationTown Hall / Demogo - RenovationTown Hall / Demogo - More Images+ 12

  • Architects: Demogo
  • Area Area of this architecture project Area:  9770
  • Year Completion year of this architecture project Year:  2015
  • Manufacturers Brands with products used in this architecture project
    Manufacturers:  Holcim, STACBOND, Abriso, BRAUN SPRL, Belgacom, +6