
Belgium
Delhaize Quai de Rome / MDW Architecture + H+G Architects


https://www.archdaily.com/805957/delhaize-quai-de-rome-mdw-architecture-plus-h-plus-g-architectsValentina Villa
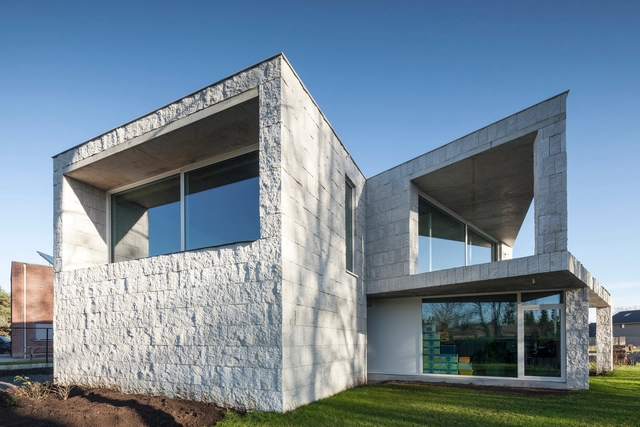
House QM / OOA | Office O architects


-
Architects: OOA | Office O architects
- Area: 217 m²
- Year: 2016
-
Manufacturers: Edelbeton, Sapa Building System International NV
https://www.archdaily.com/805026/house-qm-ooa-office-o-architectsCristobal Rojas
Green and Sustainable Learning Campus Peer / Bekkering Adams Architects


-
Architects: Bekkering Adams Architects
- Area: 18000 m²
- Year: 2016
-
Manufacturers: Hagemeister, Kilkenny Limestone, Preton
-
Professionals: Ingenium nv, STRABAG AG, ABT Belgie nv, Bureau Bouwtechniek
https://www.archdaily.com/804149/green-and-sustainable-learning-campus-peer-bekkering-adams-architectsSabrina Leiva
MAD Brussels / Vers plus de bien être + ROTOR
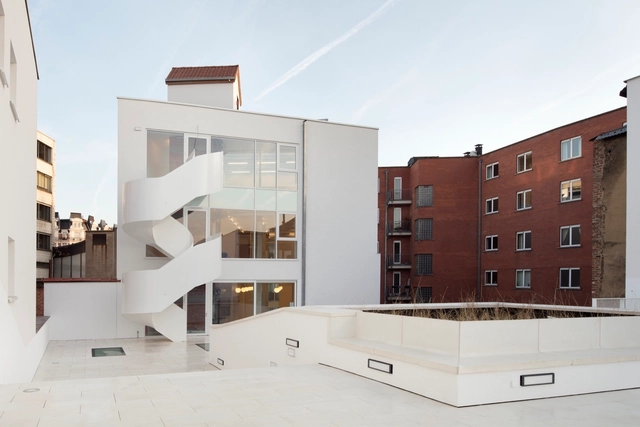


- Area: 3000 m²
- Year: 2017
-
Manufacturers: Reynaers Aluminium, Forbo Flooring Systems, Emaux de Briare, Norament
-
Professionals: Ecorce and SGI Ingenieurs, Greisch
https://www.archdaily.com/805405/mad-brussels-vers-plus-de-bien-etre-plus-rotorCristobal Rojas
CASWES / TOOP architectuur
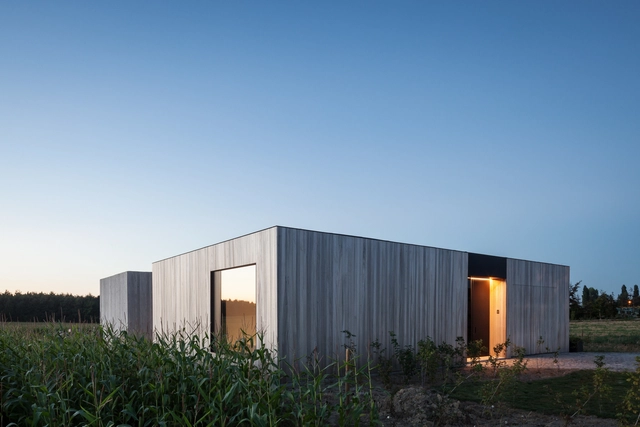


-
Architects: TOOP architectuur
- Year: 2016
-
Manufacturers: Reynaers Aluminium, Arpa Fenix , Ayous
-
Professionals: TUS-atelier
https://www.archdaily.com/804861/caswes-toop-architectuurSabrina Leiva
5 Social Housing Units in Navez / MSA / V+
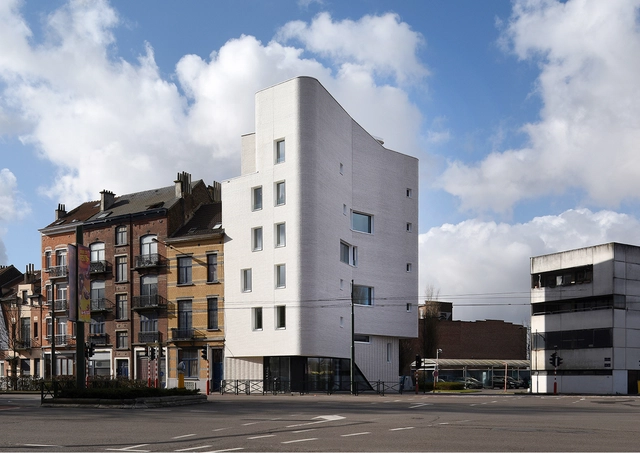

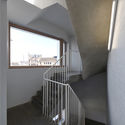
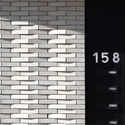

-
Architects: MSA / V+
- Area: 800 m²
- Year: 2015
-
Manufacturers: Kingspan Insulated Panels, Pierret System
-
Professionals: Ney & Partners, JZH & Partners
https://www.archdaily.com/804755/5-social-housing-units-in-navez-msa-v-plusCristobal Rojas
Residence VDB / Govaert & Vanhoutte Architects
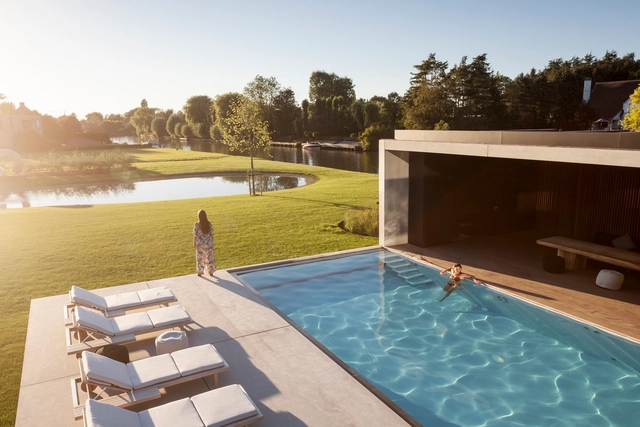


-
Architects: Govaert & Vanhoutte Architects
- Area: 809 m²
- Year: 2016
-
Manufacturers: Fritz Hansen, BassamFellows, Carl Hansen, Daphine Terra / Lumina, Enjoy Concrete, +11
https://www.archdaily.com/803928/residence-vdb-govaert-and-vanhoutte-architectsCristobal Rojas
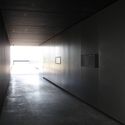
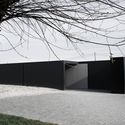
Deutscher Soldatenfriedhof Langemark / Govaert & Vanhoutte Architects
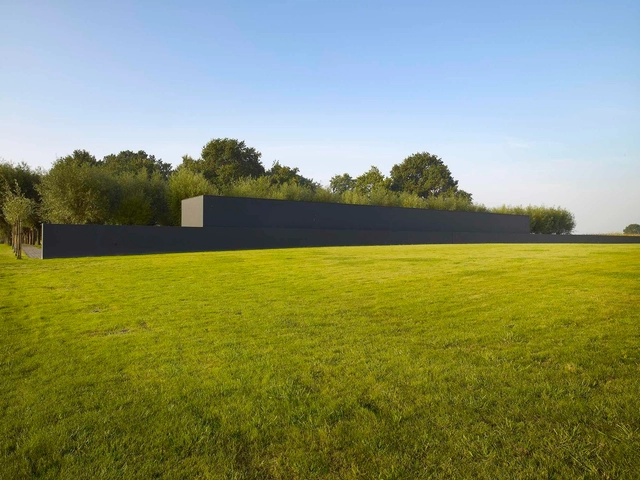



-
Architects: Govaert & Vanhoutte Architects
- Area: 84 m²
- Year: 2007
-
Manufacturers: Enjoy Concrete, Lootens
https://www.archdaily.com/803360/deutscher-soldatenfriedhof-langemark-govaert-and-vanhoutte-architectsSabrina Leiva
AD Classics: Hôtel van Eetvelde / Victor Horta
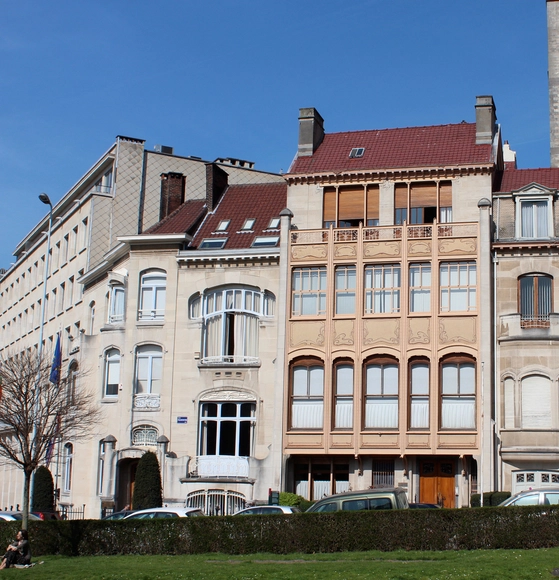
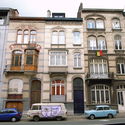
To the contemporary observer, the flowing lines and naturalistic ornamentation of Art Nouveau do not appear particularly radical. To some, Art Nouveau may even seem to be the dying gasp of 19th Century Classicism just before the unmistakably modern Art Deco and International Styles supplanted it as the design modes of choice. The Hôtel van Eetvelde, designed in 1897 by Victor Horta—the architect considered to be the father of Art Nouveau—suggests a different story. With its innovative spatial strategy and expressive use of new industrial materials, the Hôtel van Eetvelde is a testament to the novelty of the “New Art.”



https://www.archdaily.com/803929/ad-classics-hotel-van-eetvelde-victor-hortaLuke Fiederer
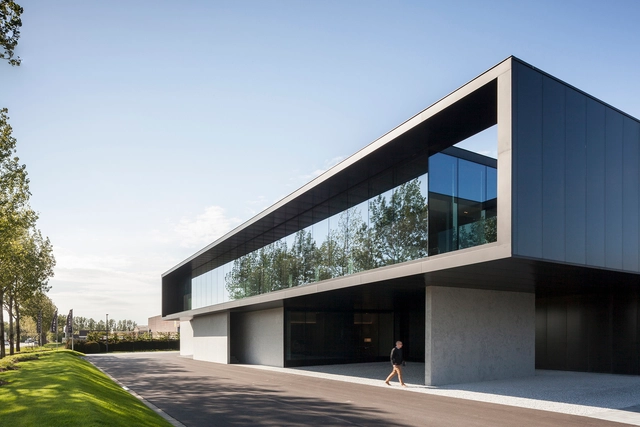
Versluys / Govaert & Vanhoutte Architects


-
Architects: Govaert & Vanhoutte Architects
- Area: 3868 m²
- Year: 2015
-
Manufacturers: Interstuhl, Interstuhl SILVER, Tecno Spa
https://www.archdaily.com/803364/versluys-govaert-and-vanhoutte-architectsSabrina Leiva
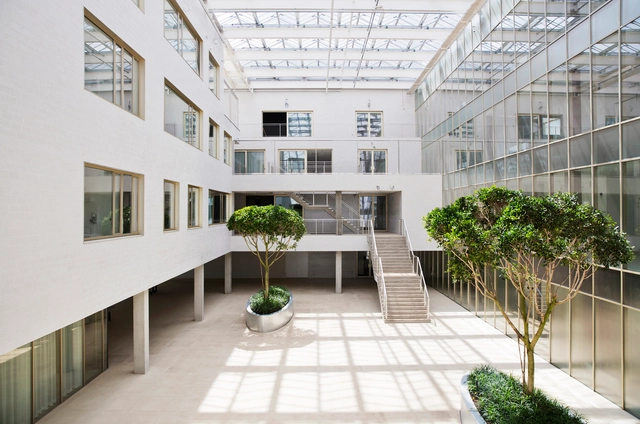
University Psychiatric Centre / Stéphane Beel Architects


-
Architects: Stéphane Beel Architects
- Area: 9374 m²
- Year: 2015
-
Manufacturers: Bolidt, De Clercq Serrebouw, St-Joris
-
Professionals: Ney & Partners, VK Engineering, Daidalos Peutz
https://www.archdaily.com/804323/university-psychiatric-centre-stephane-beel-architectCristobal Rojas
Herstal City Hall / Frederic Haesevoets Architecte


-
Architects: Frederic Haesevoets Architecte
- Area: 12500 m²
- Year: 2016
-
Manufacturers: CBS-CBT, Eternal, Plant Design
-
Professionals: Association momentanée Galere, Moury, Batiserf, BELemaire, MKengineering, +2
https://www.archdaily.com/803249/herstal-city-hall-frederic-haesevoets-architecteCristobal Rojas
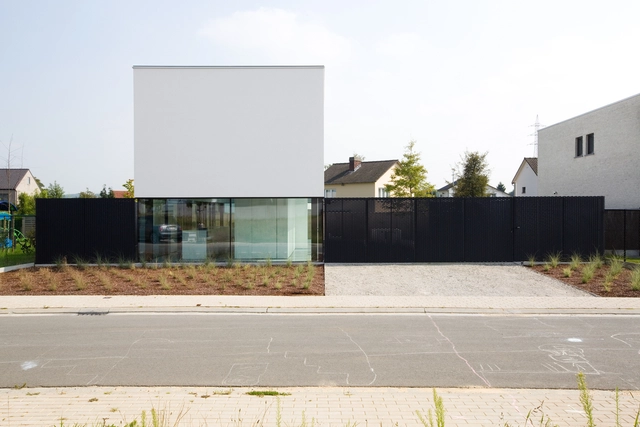
RAVE / Tom Mahieu Architect


-
Architects: Tom Mahieu Architect
- Area: 172 m²
- Year: 2014
-
Manufacturers: Accoya, ELEVATE, Saint-Gobain, EUGEN DECKER, INNTEC, +1
https://www.archdaily.com/803994/rave-tom-mathieu-architectSabrina Leiva
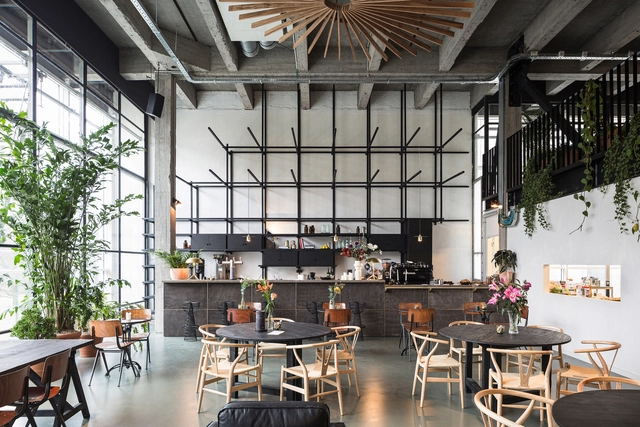
Fosbury & Sons Co-Work / GOING EAST


-
Architects: GOING EAST
- Area: 3000 m²
- Year: 2016
-
Manufacturers: Areti, Fabre, Friso Kramer, Seletti, Vitra
https://www.archdaily.com/802824/fosbury-and-sons-co-work-going-eastSabrina Leiva
Vincent Callebaut Architectures' Plans for Eco-Neighbourhood in Brussels
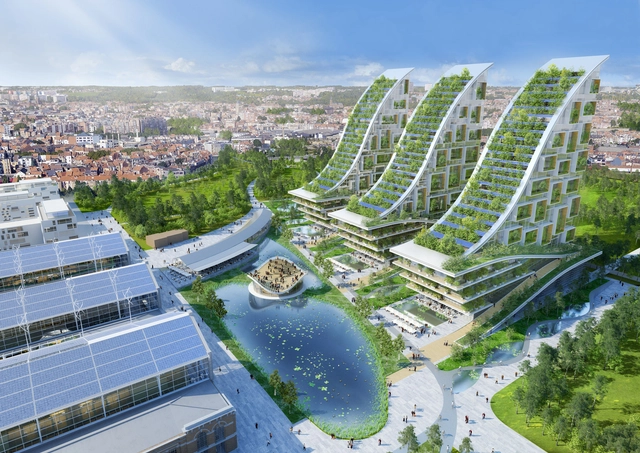
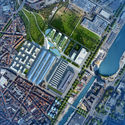
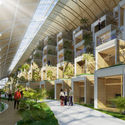
Vincent Callebaut Architectures has released plans for the development of a radical eco-neighborhood at Tour & Taxis, Brussels, Belgium. Covering an area of 135,000 square meters, the proposal will see the redevelopment of the early twentieth-century Gare Maritime, and the construction of three residential “vertical forests” reaching 100 meters in height. The architect’s ultimate vision is a neighborhood which embraces technological progress, sustainable building principles, and renewal of the built heritage.
Situated northwest of Brussels city center, and constructed in 1907, the industrial park at Tour & Taxis originally operated as a shipping and customs complex. Whilst the lifting of European customs borders has rendered its original function obsolete, the Gare Maritime (Marine Terminal) still embodies the architecture of the industrial era.



https://www.archdaily.com/803549/vincent-callebaut-architectures-plans-for-eco-neighbourhood-in-brusselsNiall Patrick Walsh
San Martino / Govaert & Vanhoutte Architects
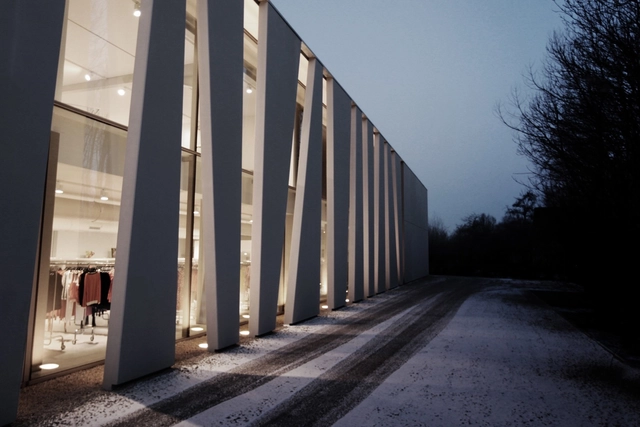


-
Architects: Govaert & Vanhoutte Architects
- Year: 2011
-
Manufacturers: Alfa CT, Bouwgroep VandeWalle
https://www.archdaily.com/802997/san-martino-govaert-and-vanhoutte-architectsSabrina Leiva
Hardenvoort Campus for Youth & Children / B2Ai


https://www.archdaily.com/797216/hardenvoort-campus-for-youth-and-children-buro-ii-and-archi-plus-iValentina Villa
CASA MKAC / UAU collectiv


-
Architects: UAU collectiv
- Area: 286 m²
- Year: 2016
-
Manufacturers: Saint-Gobain, TAL, Vola
https://www.archdaily.com/799221/casa-mkac-uau-collectivCristobal Rojas