1. ArchDaily
  2. Belgium

Belgium

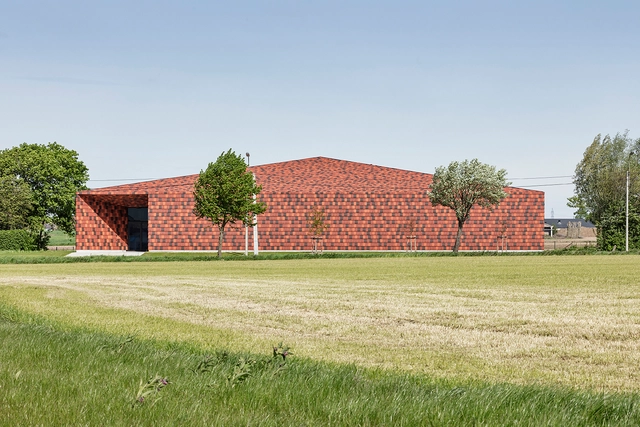
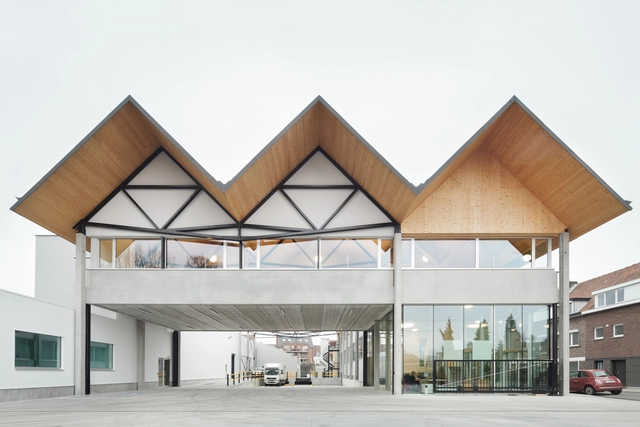
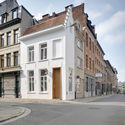
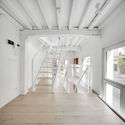
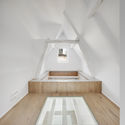
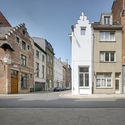
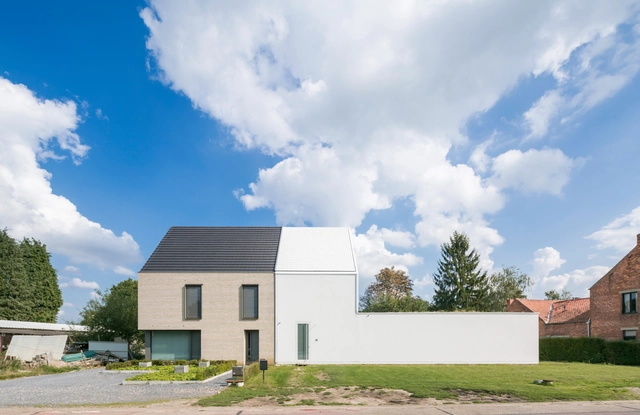
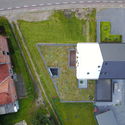
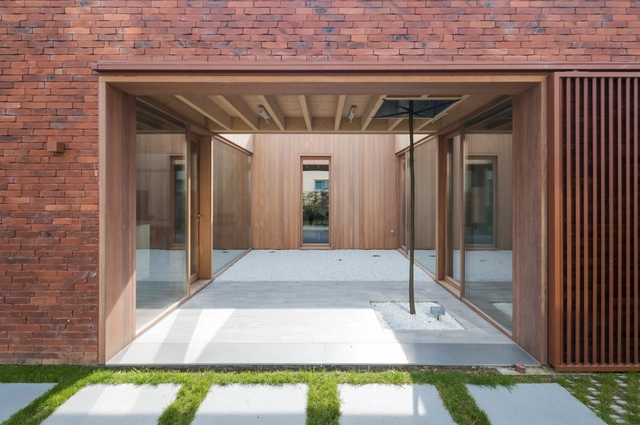
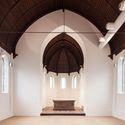
Heritage Depot Potyze / Claeys - Haelvoet Architecten

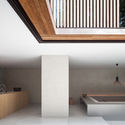
Heritage Depot Potyze / Claeys - Haelvoet Architecten - Museum, Beam, Facade, Column, Door, ChairHeritage Depot Potyze / Claeys - Haelvoet Architecten - Museum, Garden, Facade, DoorHeritage Depot Potyze / Claeys - Haelvoet Architecten - Museum, Beam, ChairHeritage Depot Potyze / Claeys - Haelvoet Architecten - Museum, BeamHeritage Depot Potyze / Claeys - Haelvoet Architecten - More Images+ 14

•
Ieper, Belgium

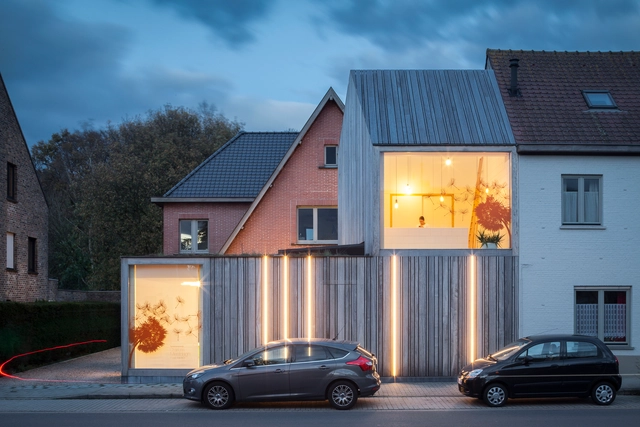
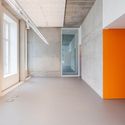
Renier Chalon / MAMOUT + AUXAU - Atelier d’architecture

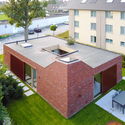
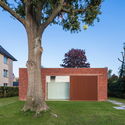
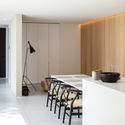
Renier Chalon / MAMOUT + AUXAU - Atelier d’architecture - Exterior Photography, House Interiors, Facade, DoorRenier Chalon / MAMOUT + AUXAU - Atelier d’architecture - Interior Photography, House Interiors, Kitchen, Countertop, SinkRenier Chalon / MAMOUT + AUXAU - Atelier d’architecture - House InteriorsRenier Chalon / MAMOUT + AUXAU - Atelier d’architecture - House InteriorsRenier Chalon / MAMOUT + AUXAU - Atelier d’architecture - More Images+ 17

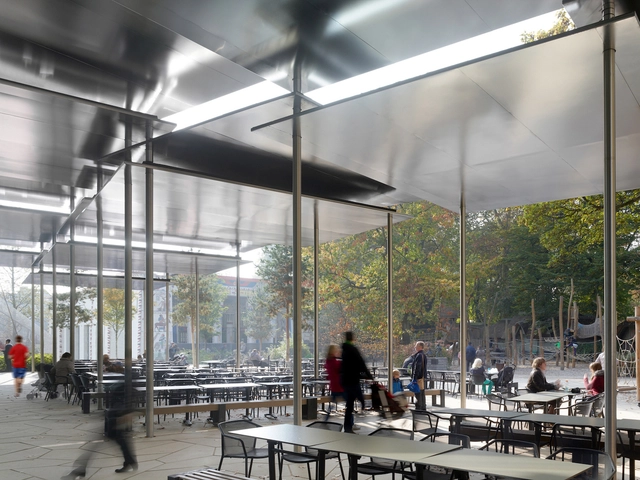
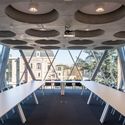
Restaurant and Aviary at the Antwerp Zoo / Studio Farris Architects
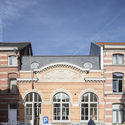
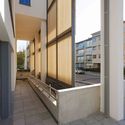
Restaurant and Aviary at the Antwerp Zoo / Studio Farris Architects - Zoo, FacadeRestaurant and Aviary at the Antwerp Zoo / Studio Farris Architects - Zoo, Garden, Facade, Handrail, BeamRestaurant and Aviary at the Antwerp Zoo / Studio Farris Architects - Zoo, FacadeRestaurant and Aviary at the Antwerp Zoo / Studio Farris Architects - Zoo, Facade, Chair, TableRestaurant and Aviary at the Antwerp Zoo / Studio Farris Architects - More Images+ 35

•
Antwerpen, Belgium
  • Area Area of this architecture project Area:  10000 m²
  • Year Completion year of this architecture project Year:  2017
  • Manufacturers Brands with products used in this architecture project
    Manufacturers:  AGC, Eribel, Resopal, Tilcon
  • Professionals: Democo

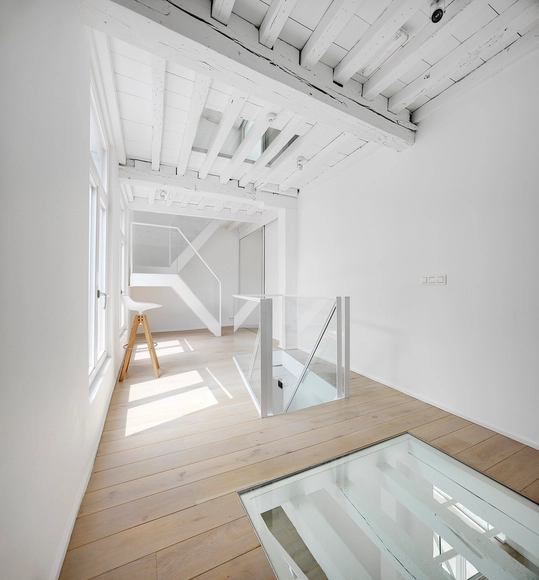
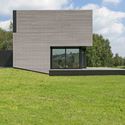
One Room Hotel / dmvA

One Room Hotel / dmvA - Adaptive ReuseOne Room Hotel / dmvA - Adaptive ReuseOne Room Hotel / dmvA - Interior Photography, Adaptive Reuse, StairsOne Room Hotel / dmvA - Exterior Photography, Adaptive Reuse, Door, FacadeOne Room Hotel / dmvA - More Images+ 15

  • Architects: dmvA
  • Area Area of this architecture project Area:  103 m²
  • Year Completion year of this architecture project Year:  2015
  • Manufacturers Brands with products used in this architecture project
    Manufacturers:  -, Niko, Samsung, Vaillant
  • Professionals: Colmat

Dentist Charlotte Mestdagh / Declerck-Daels Architecten

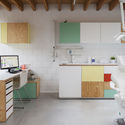
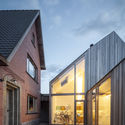
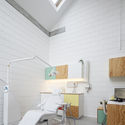
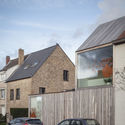
Dentist Charlotte Mestdagh / Declerck-Daels Architecten - Dental ClinicDentist Charlotte Mestdagh / Declerck-Daels Architecten - Dental ClinicDentist Charlotte Mestdagh / Declerck-Daels Architecten - Dental ClinicDentist Charlotte Mestdagh / Declerck-Daels Architecten - Dental ClinicDentist Charlotte Mestdagh / Declerck-Daels Architecten - More Images+ 23

House CR / dmvA

House CR / dmvA - Exterior Photography, Houses, FacadeHouse CR / dmvA - Exterior Photography, Houses, Door, FacadeHouse CR / dmvA - Interior Photography, Houses, Door, FacadeHouse CR / dmvA - Exterior Photography, Houses, FacadeHouse CR / dmvA - More Images+ 65

•
Zonhoven, Belgium
  • Architects: dmvA
  • Area Area of this architecture project Area:  195 m²
  • Year Completion year of this architecture project Year:  2017
  • Manufacturers Brands with products used in this architecture project
    Manufacturers:  Facade, Flat roof, Flat roof structure, Flooring: polished concrete, Gable roof, +5

House H / dmvA

House H / dmvA - HousesHouse H / dmvA - Interior Photography, Houses, Beam, FacadeHouse H / dmvA - Exterior Photography, Houses, FacadeHouse H / dmvA - Exterior Photography, Houses, FacadeHouse H / dmvA - More Images+ 33

•
Houthulst, Belgium
  • Architects: dmvA
  • Area Area of this architecture project Area:  110 m²
  • Year Completion year of this architecture project Year:  2017

Televic / Tv Architectenbureau Naert + Declerck-Daels Architecten

Televic / Tv Architectenbureau Naert + Declerck-Daels Architecten - Institutional BuildingsTelevic / Tv Architectenbureau Naert + Declerck-Daels Architecten - Institutional BuildingsTelevic / Tv Architectenbureau Naert + Declerck-Daels Architecten - Institutional BuildingsTelevic / Tv Architectenbureau Naert + Declerck-Daels Architecten - Institutional BuildingsTelevic / Tv Architectenbureau Naert + Declerck-Daels Architecten - More Images+ 21

Pied à terre Gent / Steven Vandenborre

Pied à terre Gent / Steven Vandenborre - Houses
© Tim Van de Velde

Pied à terre Gent / Steven Vandenborre - HousesPied à terre Gent / Steven Vandenborre - HousesPied à terre Gent / Steven Vandenborre - HousesPied à terre Gent / Steven Vandenborre - HousesPied à terre Gent / Steven Vandenborre - More Images+ 52

•
Ghent, Belgium

Administrative Office Building for Brussels West Police / BAEB

Administrative Office Building for Brussels West Police / BAEB - Institutional Buildings, Facade
© Julien Forthomme

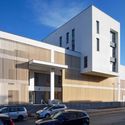
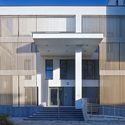
Administrative Office Building for Brussels West Police / BAEB - Institutional Buildings, FacadeAdministrative Office Building for Brussels West Police / BAEB - Institutional Buildings, Courtyard, FacadeAdministrative Office Building for Brussels West Police / BAEB - Institutional BuildingsAdministrative Office Building for Brussels West Police / BAEB - Institutional Buildings, Stairs, Facade, Door, ColumnAdministrative Office Building for Brussels West Police / BAEB - More Images+ 12

•
Molenbeek-Saint-Jean, Belgium
  • Architects: BAEB
  • Area Area of this architecture project Area:  5120 m²
  • Year Completion year of this architecture project Year:  2017
  • Manufacturers Brands with products used in this architecture project
    Manufacturers:  Blyweert Aluminium, Enertherme IKO, Gyproc Rigitone, Kone, Silicat

Ryhove Gent / TRANS architectuur I stedenbouw

Ryhove Gent / TRANS architectuur I stedenbouw - Industrial Architecture, Facade, Beam, Arch, LightingRyhove Gent / TRANS architectuur I stedenbouw - Industrial Architecture, FacadeRyhove Gent / TRANS architectuur I stedenbouw - Industrial Architecture, FacadeRyhove Gent / TRANS architectuur I stedenbouw - Industrial Architecture, Beam, Facade, Door, Lighting, ChairRyhove Gent / TRANS architectuur I stedenbouw - More Images+ 7

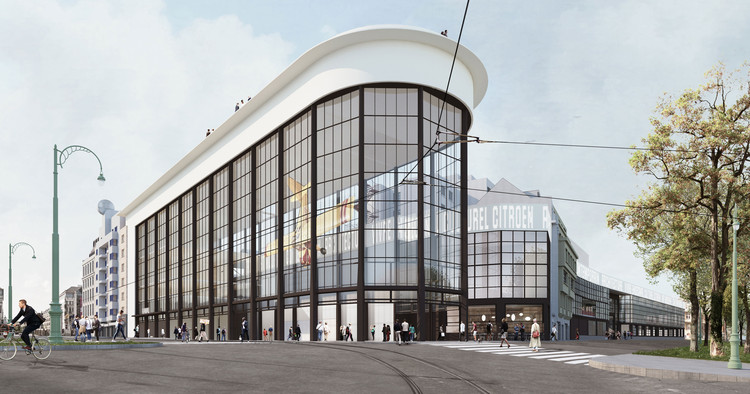
Former Citroën Factory to be Converted Into Brussels "Centre Pompidou"

Former Citroën Factory to be Converted Into Brussels "Centre Pompidou" - Image 5 of 4
Exterior view. Image Courtesy of NOA / EM2N / SBA

A team comprising noAarchitecten, EM2N, and Sergison Bates has won a design competition for the transformation of a former Citroën factory in Brussels into a cultural hub, merging a Museum of Contemporary Art, architecture center, and public amenities under the name “KANAL – Centre Pompidou.” The architects’ vision was for a scheme which reflects on the role of the twenty-first-century museum in society, one which opens out towards the city to entice the general public.

Former Citroën Factory to be Converted Into Brussels "Centre Pompidou" - Image 1 of 4Former Citroën Factory to be Converted Into Brussels "Centre Pompidou" - Image 2 of 4Former Citroën Factory to be Converted Into Brussels "Centre Pompidou" - Image 3 of 4Former Citroën Factory to be Converted Into Brussels "Centre Pompidou" - Image 5 of 4Former Citroën Factory to be Converted Into Brussels Centre Pompidou - More Images+ 6

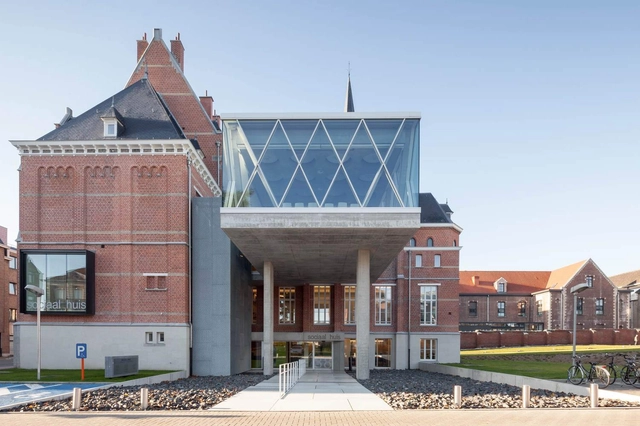
Renovation and Repurposing Oud-Wezenhuis to Social House / WAW architects

Renovation and Repurposing Oud-Wezenhuis to Social House / WAW architects - Exterior Photography, Community Center, FacadeRenovation and Repurposing Oud-Wezenhuis to Social House / WAW architects - Community CenterRenovation and Repurposing Oud-Wezenhuis to Social House / WAW architects - Interior Photography, Community Center, FacadeRenovation and Repurposing Oud-Wezenhuis to Social House / WAW architects - Interior Photography, Community Center, Lighting, Table, ChairRenovation and Repurposing Oud-Wezenhuis to Social House / WAW architects - More Images+ 57

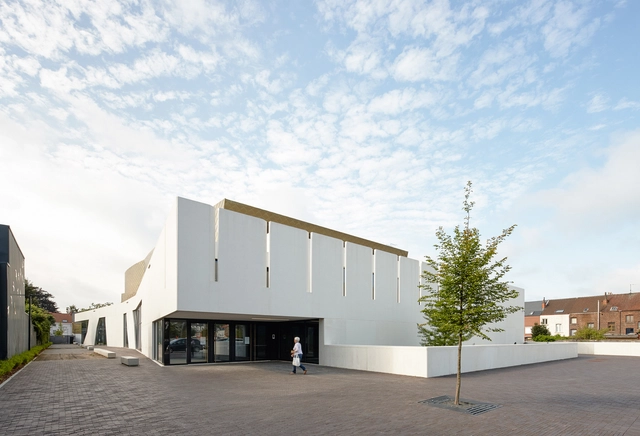
Cultural Center and Library ‘De Factorij’ / ebtca architecten & Archiles architecten

Cultural Center and Library ‘De Factorij’ / ebtca architecten & Archiles architecten - Cultural Center, Stairs, Door, HandrailCultural Center and Library ‘De Factorij’ / ebtca architecten & Archiles architecten - Cultural Center, Chair, LightingCultural Center and Library ‘De Factorij’ / ebtca architecten & Archiles architecten - Cultural Center, Facade, StairsCultural Center and Library ‘De Factorij’ / ebtca architecten & Archiles architecten - Cultural Center, Stairs, HandrailCultural Center and Library ‘De Factorij’ / ebtca architecten & Archiles architecten - More Images+ 18

House L & W / Fragmenture

House L & W / Fragmenture - Houses Interiors, Facade, Door, Table, Chair, BenchHouse L & W / Fragmenture - Houses Interiors, FacadeHouse L & W / Fragmenture - Houses Interiors, Facade, BedHouse L & W / Fragmenture - Houses InteriorsHouse L & W / Fragmenture - More Images+ 14

  • Architects: Fragmenture
  • Area Area of this architecture project Area:  180 m²
  • Year Completion year of this architecture project Year:  2017
  • Manufacturers Brands with products used in this architecture project
    Manufacturers:  Grohe, Artek, Bomarbre, Cinqa, Villeroy & Boch, +1

Habitation Lecoq / Crahay & Jamaigne

Habitation Lecoq / Crahay & Jamaigne - Residential, Garden, FacadeHabitation Lecoq / Crahay & Jamaigne - Residential, FacadeHabitation Lecoq / Crahay & Jamaigne - Residential, Stairs, Door, Handrail, FacadeHabitation Lecoq / Crahay & Jamaigne - Residential, Garden, FacadeHabitation Lecoq / Crahay & Jamaigne - More Images+ 18

  • Architects: Crahay & Jamaigne
  • Area Area of this architecture project Area:  150 m²
  • Year Completion year of this architecture project Year:  2017
  • Manufacturers Brands with products used in this architecture project
    Manufacturers:  ECS and EAS, Gilles Azion, Wood & Roof

Stijn & Annemie / atelier vens vanbelle

Stijn & Annemie / atelier vens vanbelle - RefurbishmentStijn & Annemie / atelier vens vanbelle - RefurbishmentStijn & Annemie / atelier vens vanbelle - RefurbishmentStijn & Annemie / atelier vens vanbelle - RefurbishmentStijn & Annemie / atelier vens vanbelle - More Images+ 23

  • Area Area of this architecture project Area:  188 m²
  • Year Completion year of this architecture project Year:  2017

Notary Office / Abscis Architecten

Notary Office / Abscis Architecten - Interior Photography, Offices, TableNotary Office / Abscis Architecten - OfficesNotary Office / Abscis Architecten - Exterior Photography, Offices, FacadeNotary Office / Abscis Architecten - OfficesNotary Office / Abscis Architecten - More Images+ 18

•
Ghent, Belgium
  • Architects: Abscis Architecten
  • Area Area of this architecture project Area:  1094 m²
  • Year Completion year of this architecture project Year:  2017
  • Manufacturers Brands with products used in this architecture project
    Manufacturers:  Reynaers Aluminium, Calduran, Kingspan Insulated Panels, Soprema, Vande Moortel
  • Professionals: Provoost, Istema